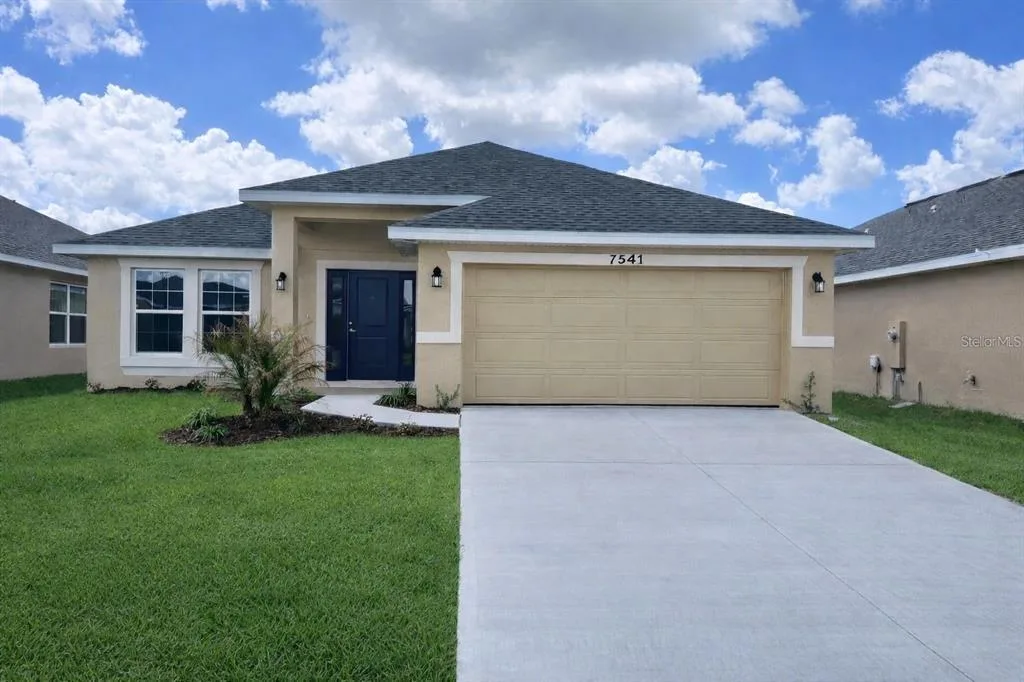
188 Days on Market
House for Sale
$416,900
4 bd · 3 ba · 2,200 sqft
ST CLOUD, FL 34771 · MLS# O6421259 · Active · PRESTON COVE PH 3
Under Construction. Introducing the Denham at Harmony West: a stunning single-story home designed for modern family living. Spanning 2,336 square feet, the Denham offers 4 bedrooms, 3 bathrooms, and a spacious 3-car garage, combining luxury and functionality in perfect harmony. The Denham features an open-concept design that maximizes space and comfort. This 4-bedroom, 3-bathroom home is ideal for both everyday living and entertaining. The gourmet kitchen boasts stainless steel appliances, a large center island, and a generous walk-in pantry, all seamlessly integrated with the living and dining areas. Each bedroom in the Denham is designed for privacy and relaxation. The primary suite, located at the rear of the home, offers a private retreat with an en-suite bathroom featuring a walk-in closet, double vanity, and walk-in shower. The additional bedrooms are versatile and well-sized, with two sharing a bathroom and one having its own dedicated bathroom. *Photos are of similar model but not that of exact house. Pictures, photographs, colors, features, and sizes are for illustration purposes only and will vary from the homes as built. Home and community information including pricing, included features, terms, availability and amenities are subject to change and prior sale at any time without notice or obligation. Please note that no representations or warranties are made regarding school districts or school assignments; you should conduct your own investigation regarding current and future schools and school boundaries.*
Estimate only — actual rates, taxes and insurance vary. Not a loan offer or financial advice. Financing through Matthew Gromadzki, NMLS #2560919 · Innovative Mortgage Services, Inc., NMLS #250769.
894 BRITTON LOOP, ST CLOUD, FL 34771 · See all St. Cloud homes for sale
House for Sale
$416,900
4 bd · 3 ba · 2,200 sqft
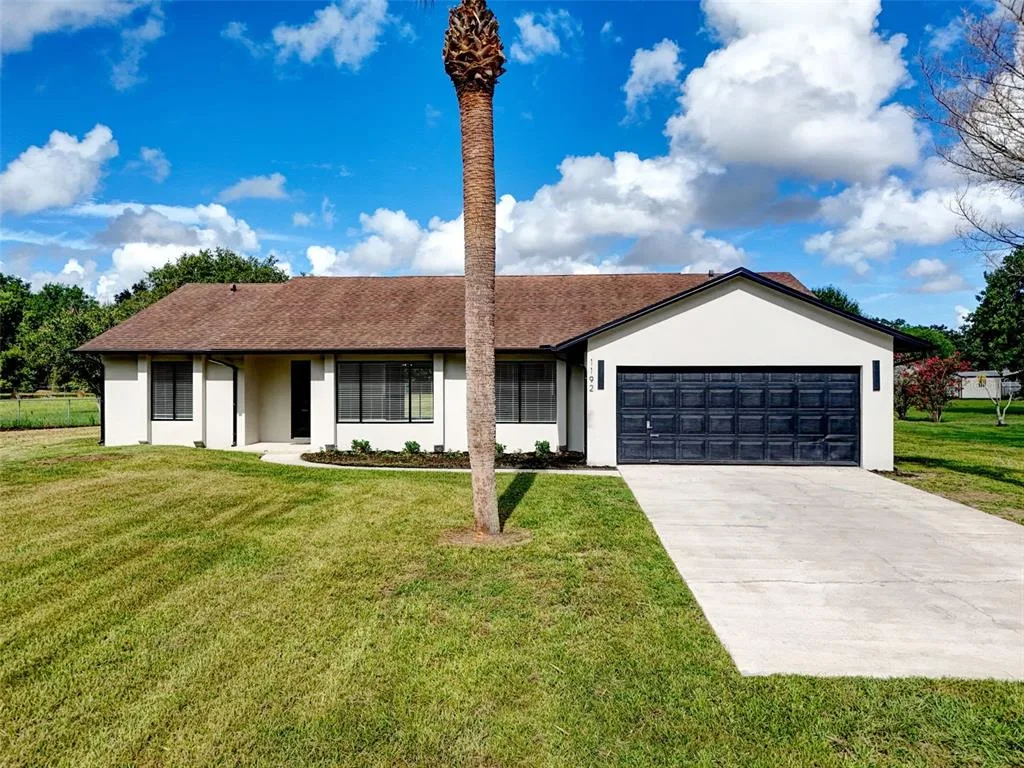
House for Sale
$499,999
4 bd · 2 ba · 1,770 sqft
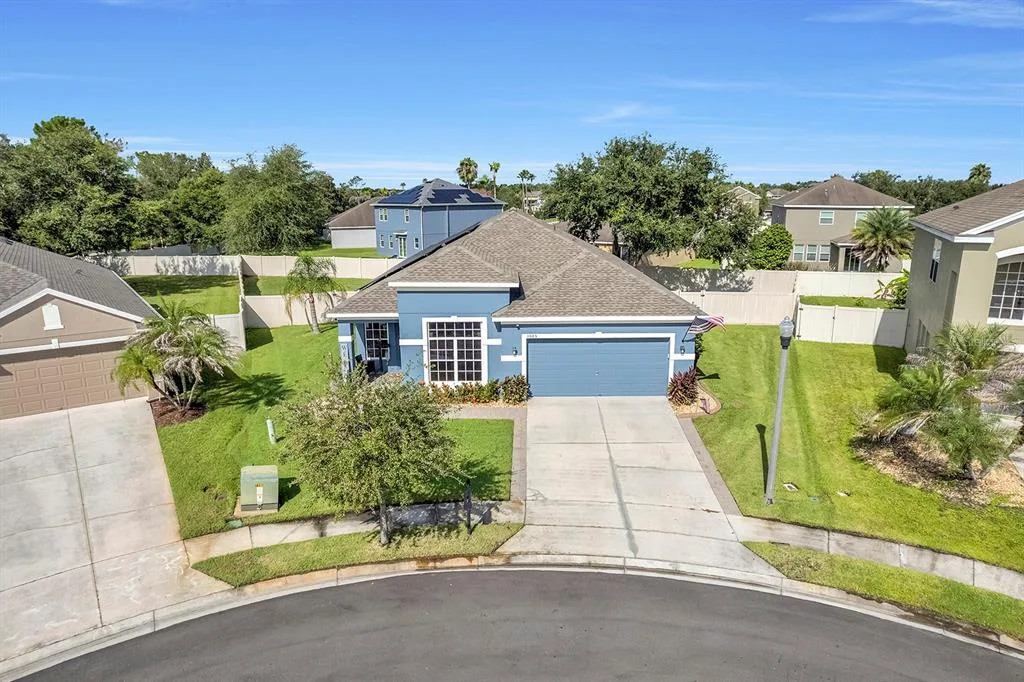
House for Sale
$450,000
5 bd · 2 ba · 2,028 sqft
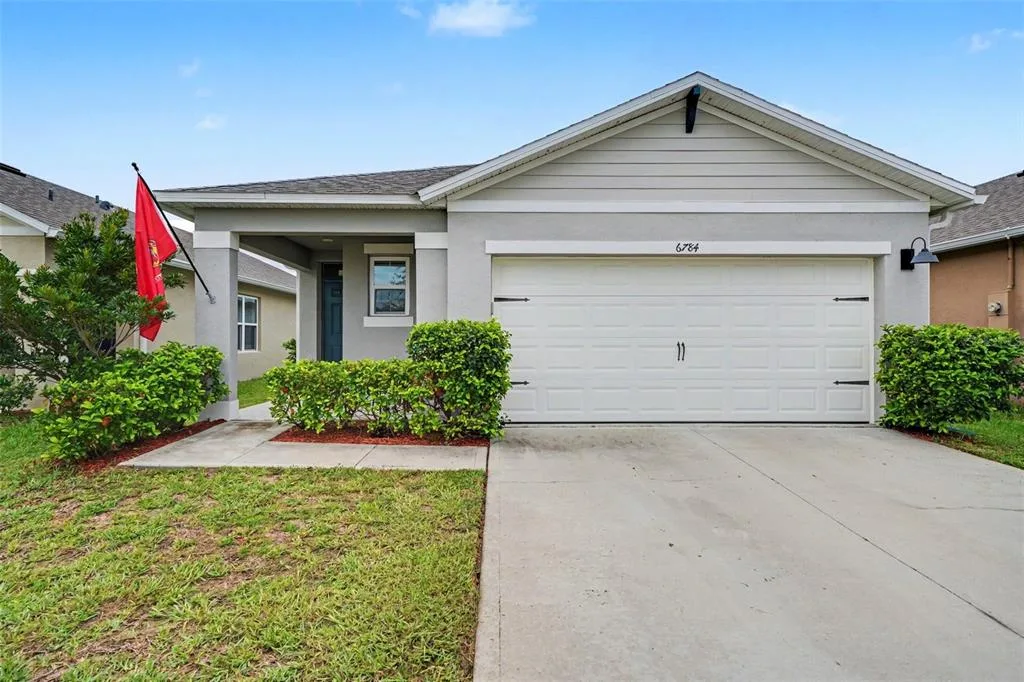
House for Sale
$329,900
3 bd · 2 ba · 1,620 sqft
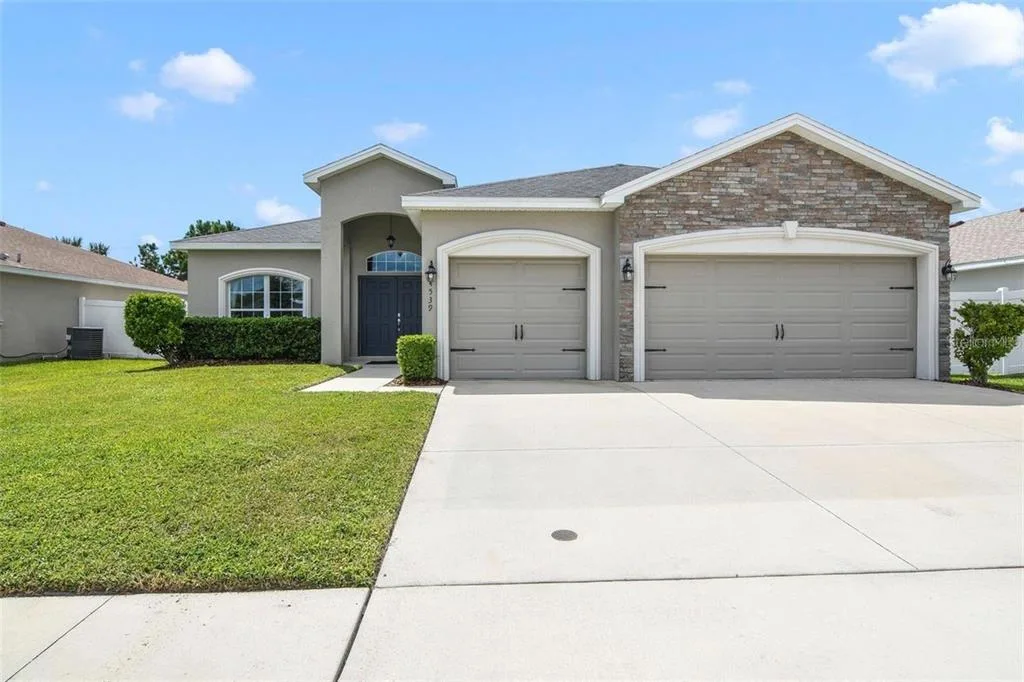
House for Sale
$470,000
4 bd · 3 ba · 2,339 sqft
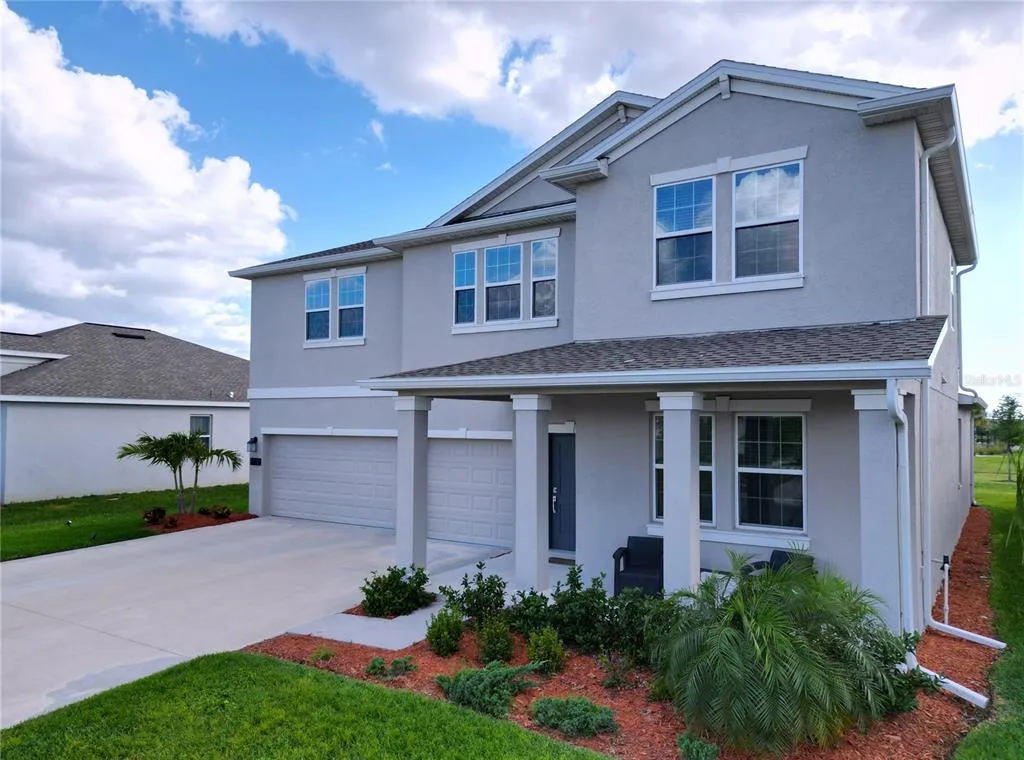
House for Sale
$540,000
5 bd · 4 ba · 3,266 sqft
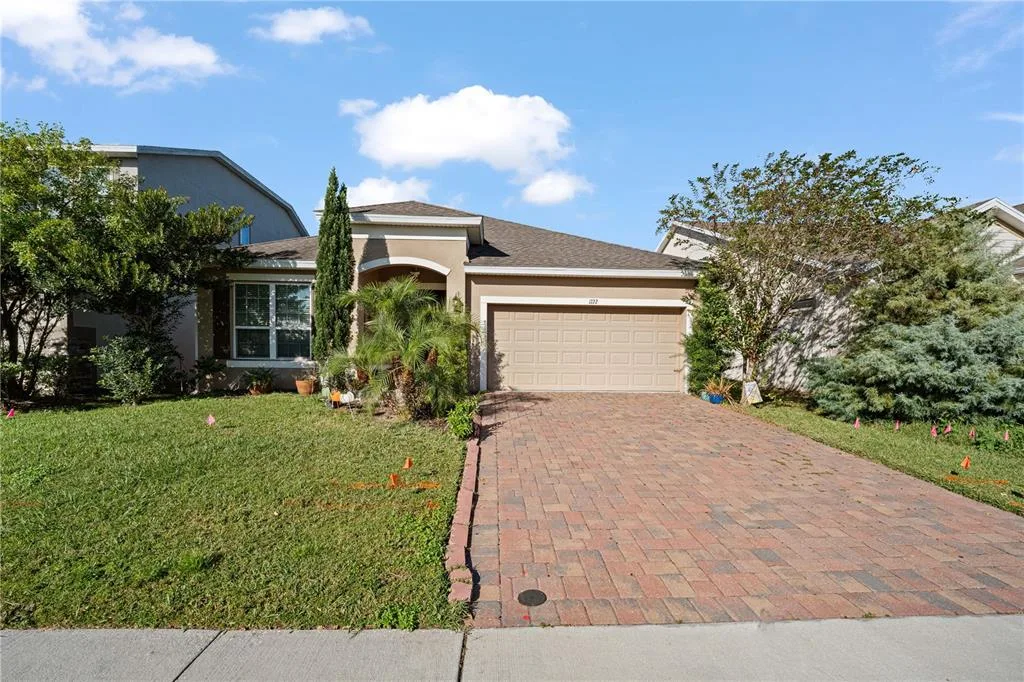
House for Sale
$410,000
3 bd · 2 ba · 2,028 sqft
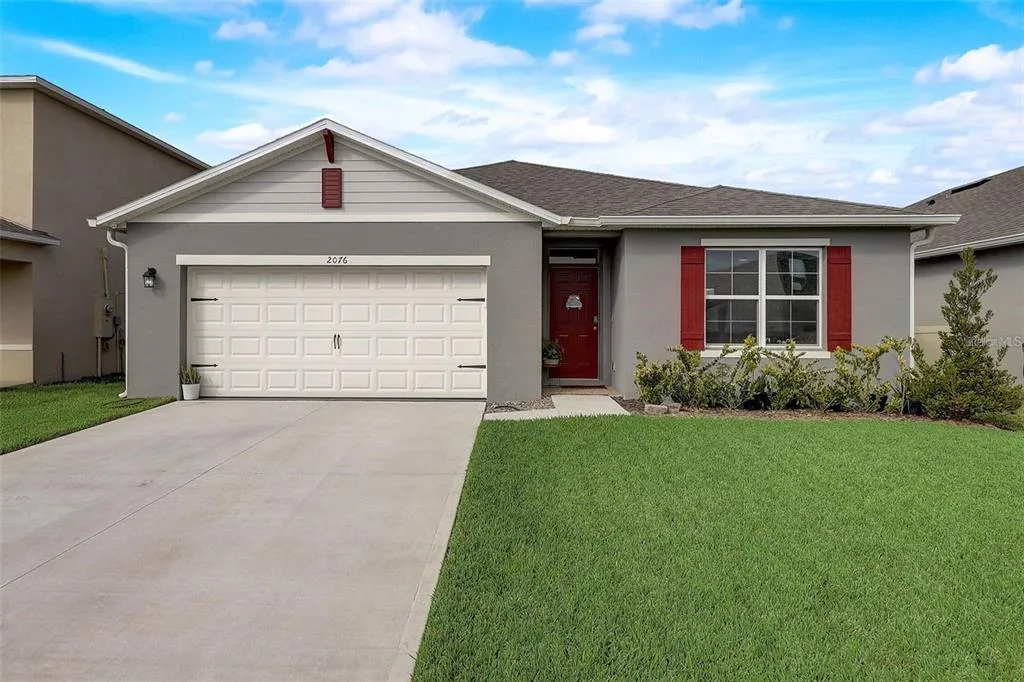
House for Sale
$404,995
4 bd · 2 ba · 1,830 sqft
894 BRITTON LOOP is a single family home for sale in ST CLOUD, FL 34771. This property was listed for sale on June 30, 2026 by DR HORTON REALTY OF CENTRAL FLORIDA LLC, it's currently listed at $489,990. This listing's school district is Osceola Public Schools. 894 BRITTON LOOP is a 4-bed, 3-bath, 2,336 sqft single family home built in 2025.