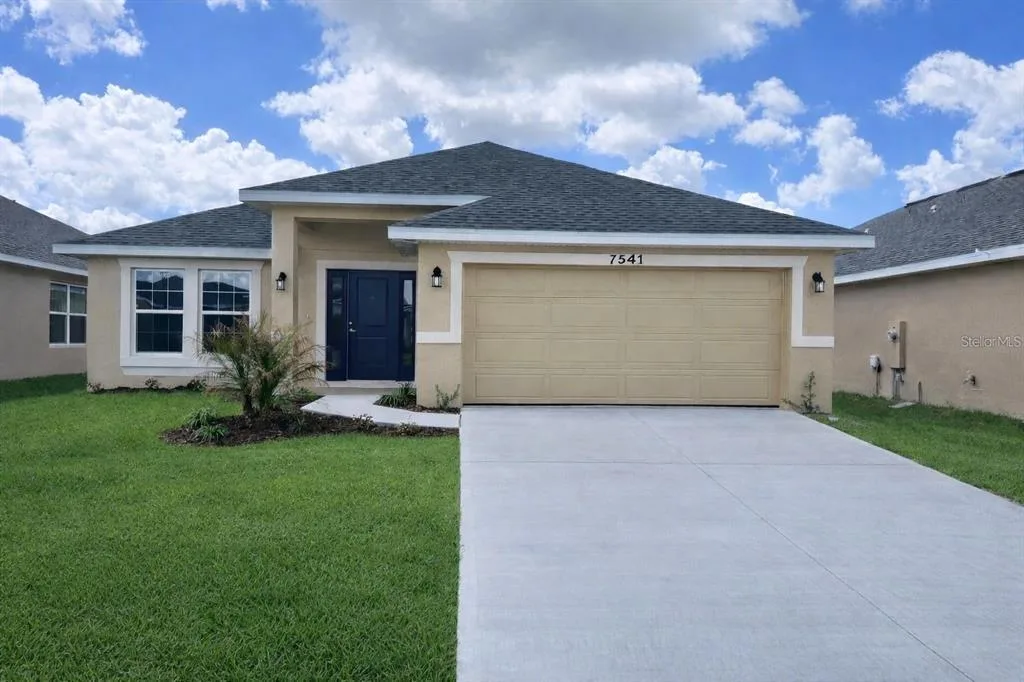
188 Days on Market
House for Sale
$416,900
4 bd · 3 ba · 2,200 sqft
ST CLOUD, FL 34772 · MLS# O6419350 · Active · GRAMERCY FARMS PH 4
Welcome to this spacious Westin floor plan by Highland Homes, offering 4 bedrooms, 3 full bathrooms, 2,339 square feet of living space, and a rare 3-car garage. A double-door entry opens to an inviting interior featuring a flexible den, formal living and dining areas, and an expansive great room filled with natural light. The open kitchen offers granite countertops, new backsplash, modern appliances, abundant cabinetry, a walk-in pantry, and a bright café-style dining area overlooking the main living space. The split-bedroom layout provides privacy, while the generous primary suite features an oversized walk-in closet and an en-suite bathroom with dual vanities, a seated vanity area, newly updated soaking tub and separate shower, and private water closet. Additional highlights include a dedicated laundry room, updated ceramic tile flooring throughout the house, a tiled lanai, and a fully fenced backyard with plenty of room to relax or entertain. Located in Gramercy Farms, residents enjoy community parks, playgrounds, sidewalks, and a low HOA fee. Convenient access to Florida’s Turnpike, Highway 192, schools, shopping, dining, and everyday services completes this impressive Saint Cloud home. Welcome to this spacious Westin floor plan by Highland Homes, offering 4 bedrooms, 3 full bathrooms, 2,339 square feet of living space, and a rare 3-car garage. A double-door entry opens to an inviting interior featuring a flexible den, formal living and dining areas, and an expansive great room filled with natural light. The open kitchen offers granite countertops, modern appliances, abundant cabinetry, a walk-in pantry, and a bright café-style dining area overlooking the main living space. The split-bedroom layout provides privacy, while the generous primary suite features an oversized walk-in closet and an en-suite bathroom with dual vanities, a seated vanity area, soaking tub, separate shower, and private water closet. Additional highlights include a dedicated laundry room, updated wood-look vinyl plank flooring throughout the main living areas, a covered lanai, and a fully fenced backyard with plenty of room to relax or entertain. Located in Gramercy Farms, residents enjoy community parks, playgrounds, sidewalks, and a low HOA fee. Convenient access to Florida’s Turnpike, Highway 192, schools, shopping, dining, and everyday services completes this impressive Saint Cloud home.
School assignments are provided by the listing and should be independently verified.
Estimate only — actual rates, taxes and insurance vary. Not a loan offer or financial advice. Financing through Matthew Gromadzki, NMLS #2560919 · Innovative Mortgage Services, Inc., NMLS #250769.
4539 CALUMET DRIVE, ST CLOUD, FL 34772 · See all St. Cloud homes for sale
House for Sale
$416,900
4 bd · 3 ba · 2,200 sqft
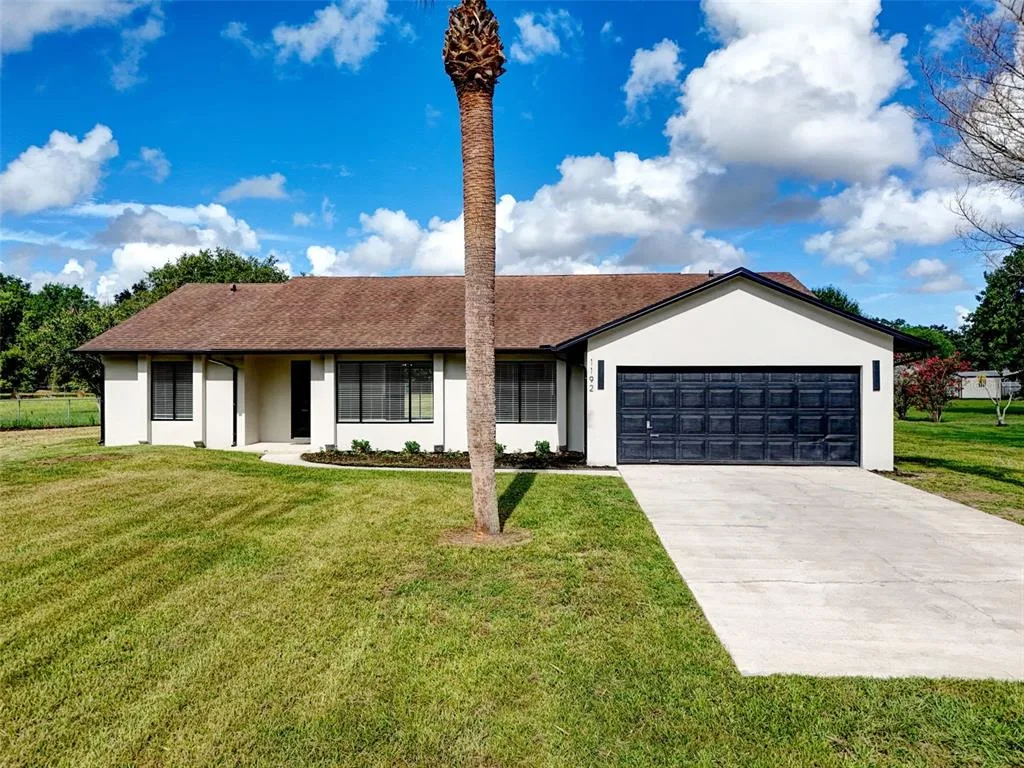
House for Sale
$499,999
4 bd · 2 ba · 1,770 sqft
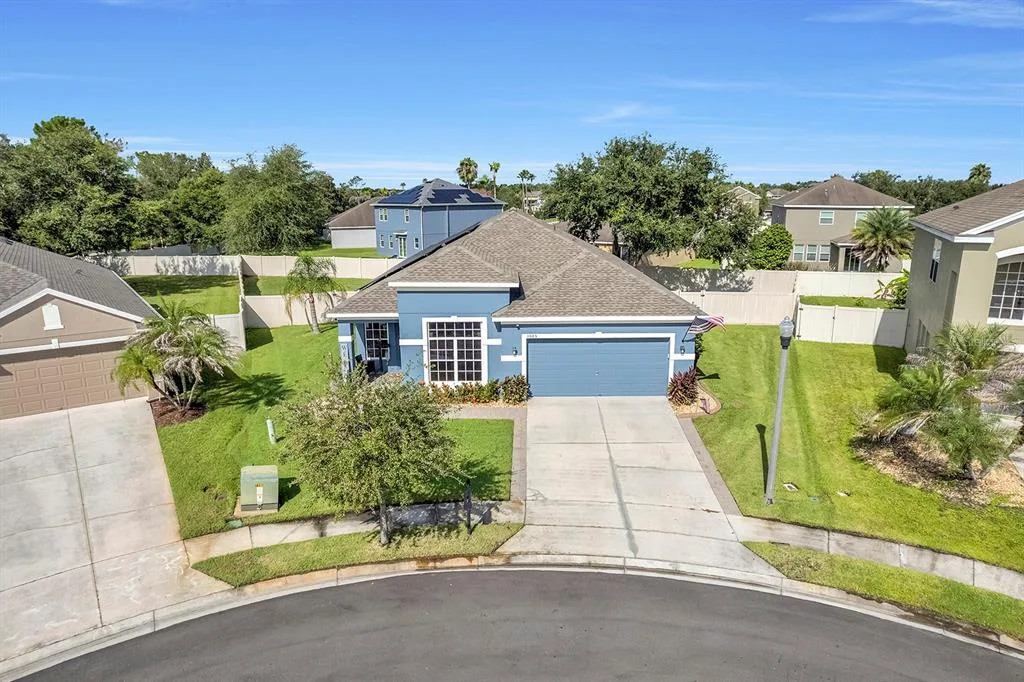
House for Sale
$450,000
5 bd · 2 ba · 2,028 sqft
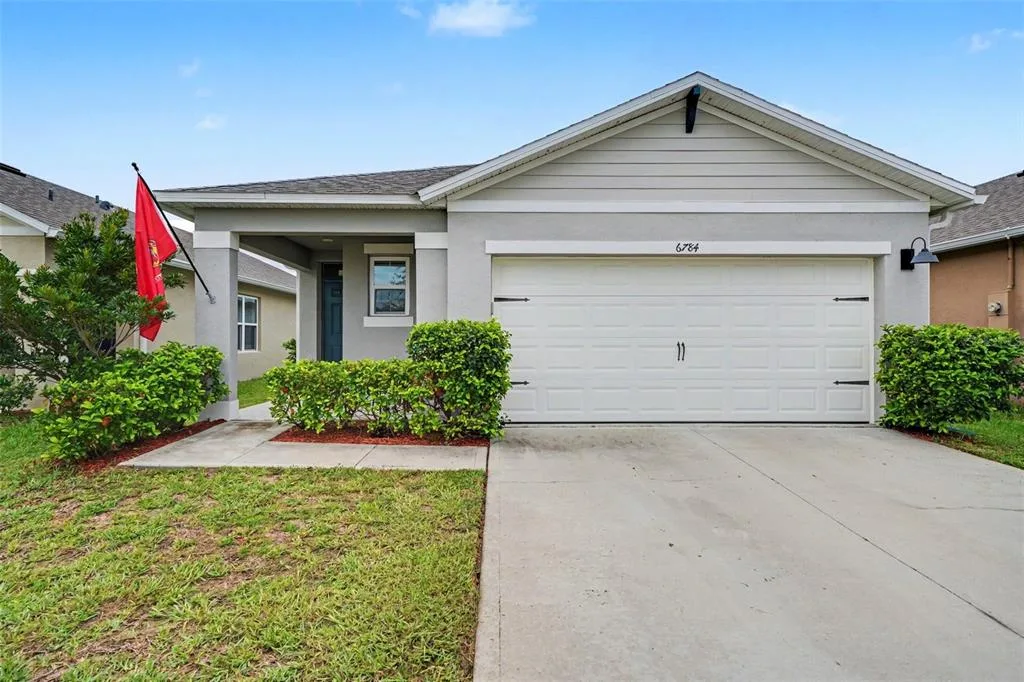
House for Sale
$329,900
3 bd · 2 ba · 1,620 sqft
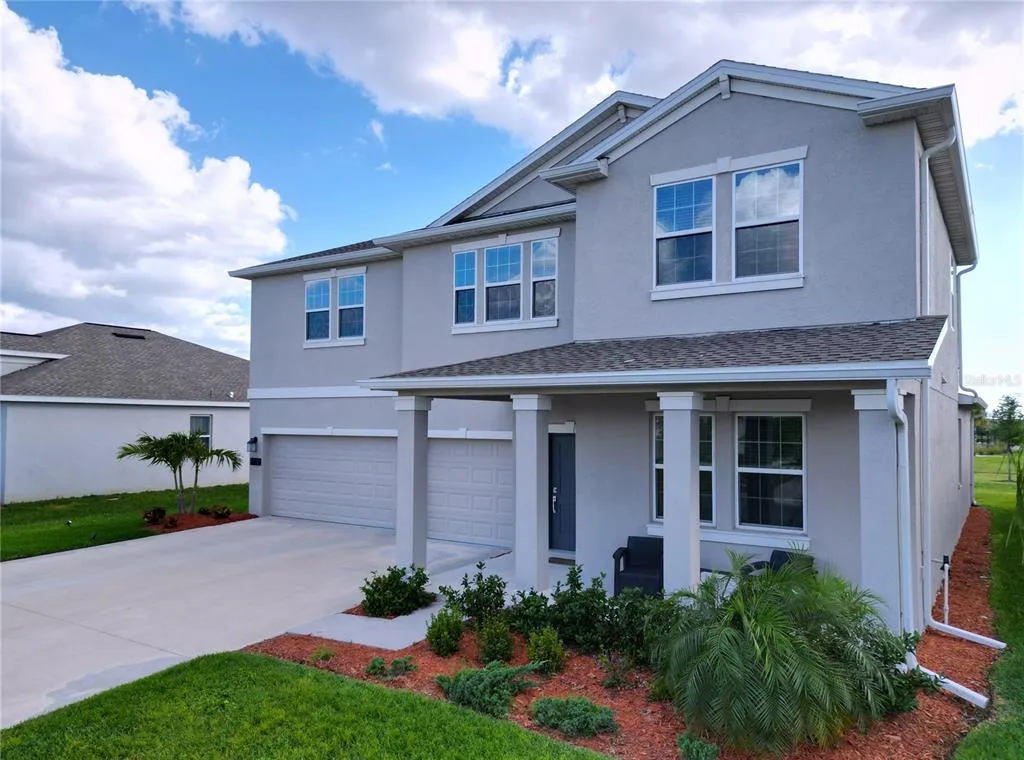
House for Sale
$540,000
5 bd · 4 ba · 3,266 sqft
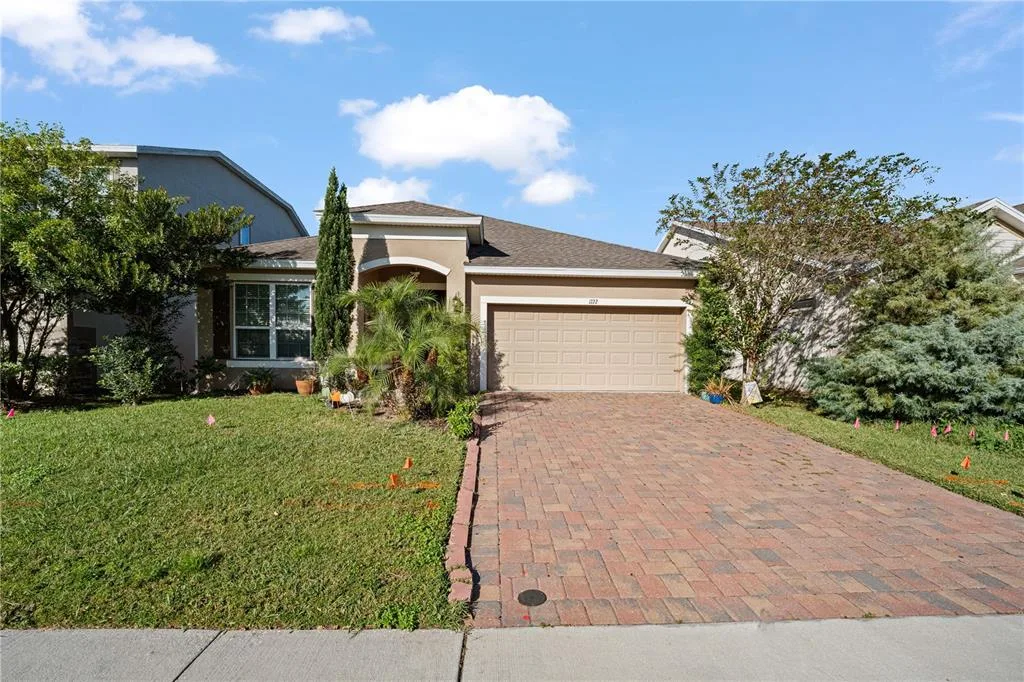
House for Sale
$410,000
3 bd · 2 ba · 2,028 sqft
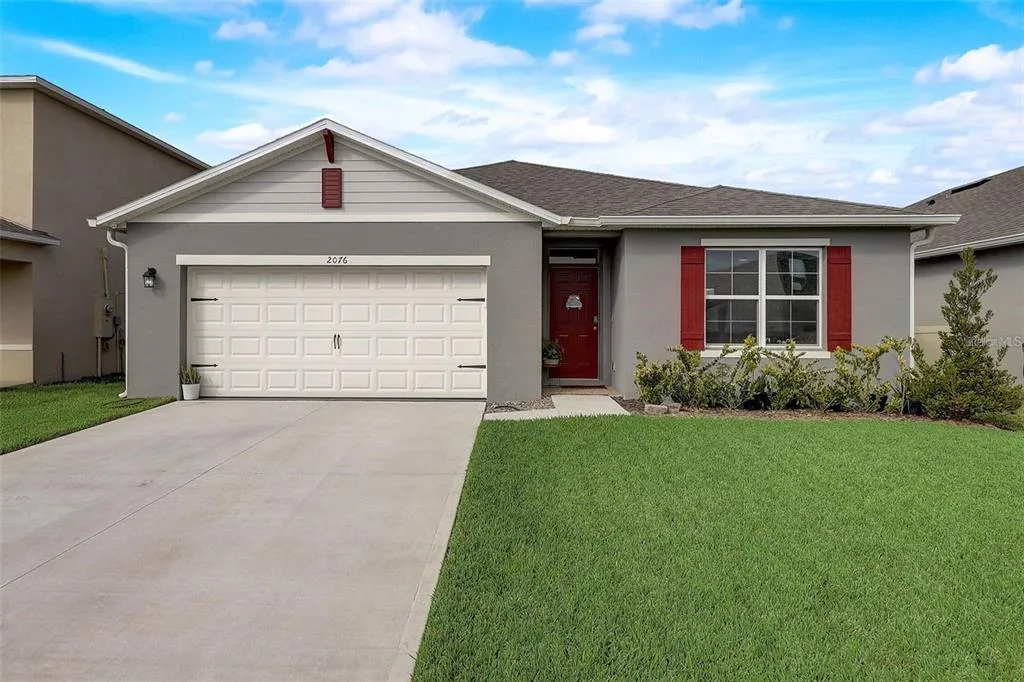
House for Sale
$404,995
4 bd · 2 ba · 1,830 sqft
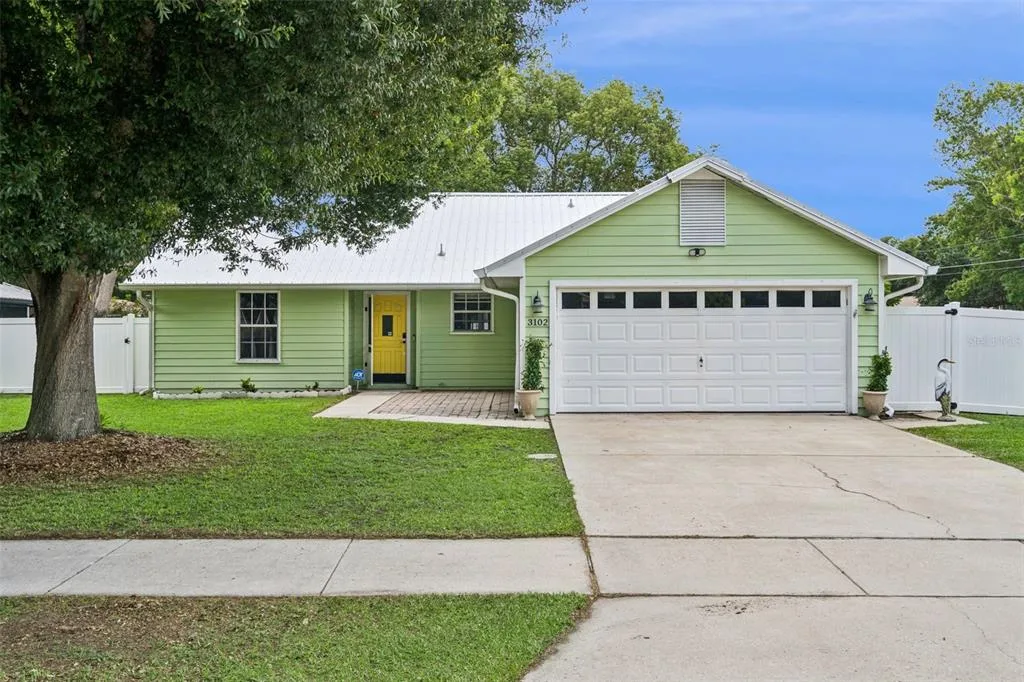
House for Sale
$329,000
3 bd · 2 ba · 1,260 sqft
4539 CALUMET DRIVE is a single family home for sale in ST CLOUD, FL 34772. This property was listed for sale on June 23, 2026 by LPT REALTY, LLC, it's currently listed at $470,000. This listing's school district is Osceola Public Schools. Nearby schools include Hickory Tree Elem, Harmony Middle and Harmony High. 4539 CALUMET DRIVE is a 4-bed, 3-bath, 2,339 sqft single family home built in 2018.