FLORIDA LUXReal Estate
Photos coming soon

89 SE Ethan Terrace, Stuart, FL 34997

$1,139,7504 Beds3.5 Baths3,060 Sq. Ft.$372 / sq. ft.

Stuart, FL 34997 · MLS# R10961004 · Closed · TRES BELLE,Tres Belle

Status
Closed
Type
Single Family Residence
Year Built
2012
Days on Market
31
Lot Size
22,434 sqft
MLS #
R10961004
County
Martin County

Description of 89 SE Ethan Terrace, Stuart, FL 34997

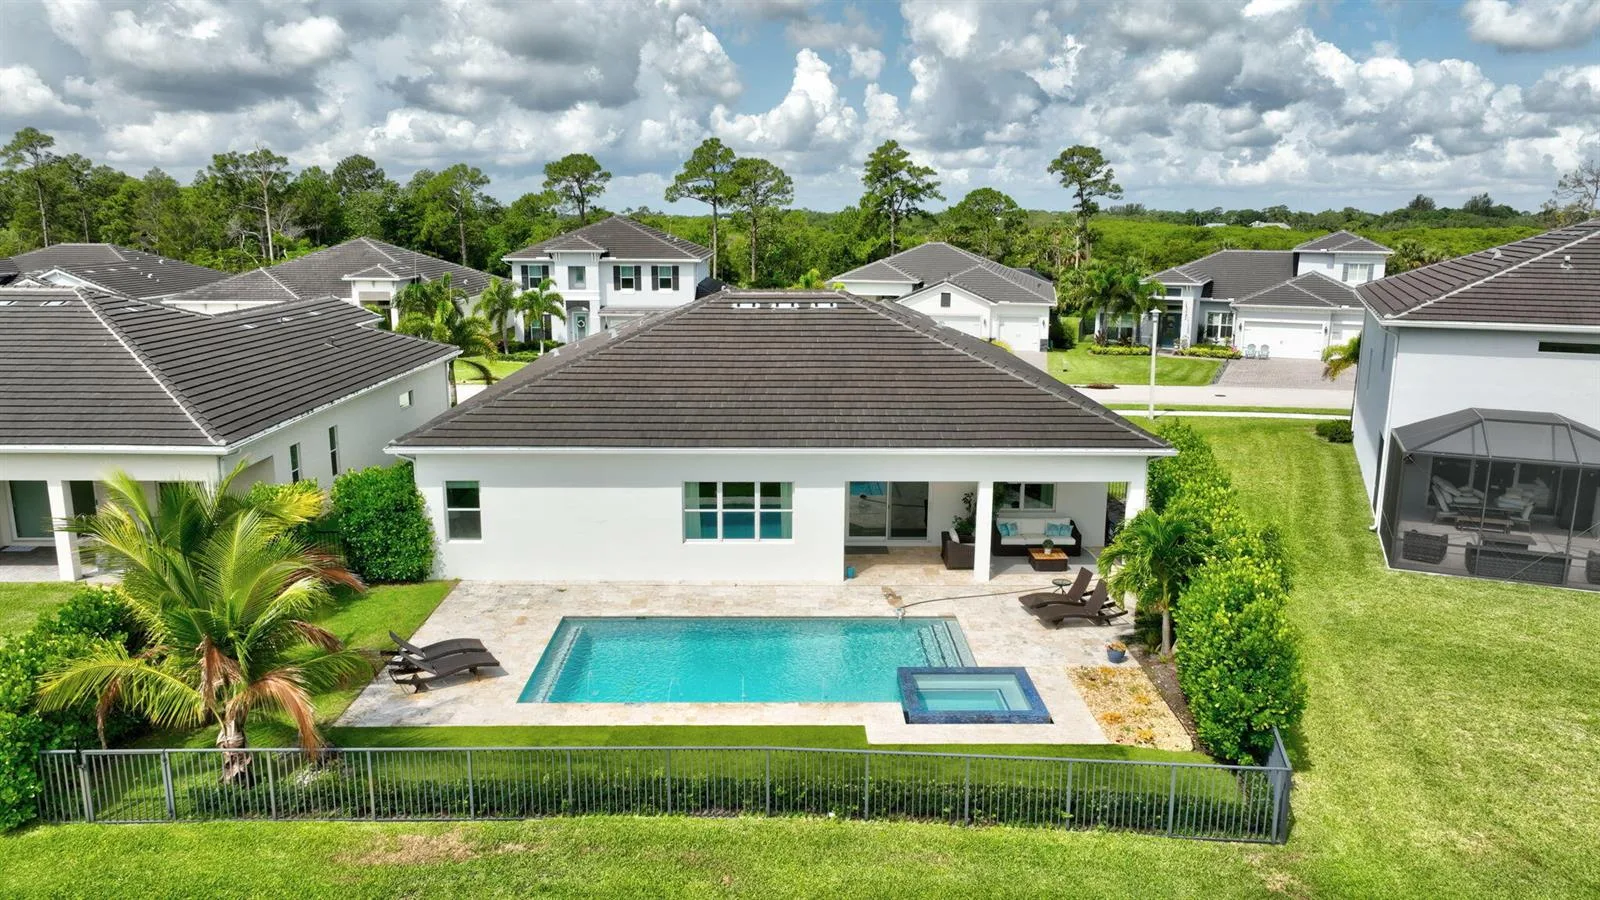
Beautiful Estate Dream Home in the desirable gated community of Tres Belle! This 4 Bdrm+ Den, 3.5 Bath ''Calais'' Model features an impressive interior w/ a tropical Outdoor Entertaining Pool Oasis! Gorgeous 1/2 Acre Fenced Lot perfect for your furry friends! Loaded w/upgrades: Whole House Generator, IMPACT Windows & Doors, Newly Screened & Covered Lanai, NEW A/C 2023, New Solar Panels, Custom Crown Molding, Designer Lighting & Plantation Shutters. Chef's Kitchen w/upgraded 42'' Cabinetry, S/S appliances, Granite Counters, Wall Oven, Natural Gas Cook-top & Sunlit Breakfast Nook. Luxurious Owner's Retreat w/ his/her walk-in closets & Spa Like Bath. The Triple Split Floor plan affords privacy for all! Well appointed Family Room w/ patio doors overlooking the shimmering turquoise blue solar heated Pool & Spa. Expansive Fenced Rear Yard with multiple outdoor living spaces: Covered Patio, Summer Kitchen, Brick Paver Sundeck perfect for relaxing & entertaining! 3 Car Garage w/custom Cabinetry!

Property Details for 89 SE Ethan Terrace, Stuart, FL 34997

Bathrooms Full
3
Bathrooms Half
1
Interior Features
Cooking Island, Entrance Foyer, French Doors, Laundry Tub, Pantry, Roman Tub, Split Bedroom, Volume Ceilings, Walk-In Closet(s), Attic, Den/Library/Office, Family Room, Storage, Utility Room/Laundry
Appliances
Gas Water Heater, Natural Gas Water Heater, Dishwasher, Disposal, Dryer, Microwave, Gas Range, Refrigerator, Self Cleaning Oven, Wall Oven, Washer
Flooring
Carpet
Heating
Central, Zoned
Cooling
Ceiling Fan(s), Central Air, Zoned
Furnished
Unfurnished
Architectural Style
Ranch, Mediterranean
Garage Spaces
3
Attached Garage
Yes
Parking Features
2 Or More Spaces, Parking Garage
Pool Features
Fenced, Concrete, Gunite, Heated, Screen Enclosure, Solar Heat
Pool Private
Yes
Year Built Details
Resale
Direction Faces
South

Building Information for 89 SE Ethan Terrace, Stuart, FL 34997

Building Area Total
4572
Building Area Units
Square Feet
Stories
1
Stories Total
1
Association
Yes
Association Fee
$330
Association Fee Frequency
Monthly
Association Amenities
Bike/Jog Path, Private Pool
Pets Allowed
Yes
Security Features
Smoke Alarm, Smoke Detector(s), Smoke Detector

Property Information for 89 SE Ethan Terrace, Stuart, FL 34997

Lot Features
1/2 To Less Than 3/4 Acre Lot, Cul-De-Sac, Fenced, Sidewalk
Lot Size Square Feet
22,434
Waterfront
No
View
Garden, Lake, Pool, Lake View
Construction Materials
Concrete Block Construction, CBS Construction
Roof
Barrel, Tile, Barrel Roof, Concrete, Tile Roof
Exterior Features
Built-In Grill, Fruit Trees
Sewer
At Site, Public Sewer, Other, Public Sanitation, Sewer
Water Source
Public
New Construction
No

Public Records for 89 SE Ethan Terrace, Stuart, FL 34997

Parcel Number
043941007000001400
Tax Annual Amount
$9,921
Tax Year
2,023
Tax Legal Description
LOT 14 PLAT 1 TRES BELLE PUD (PB 16 PG 4)
Zoning
PUD-R
County Or Parish
Martin County

Schools Near 89 SE Ethan Terrace, Stuart, FL 34997

Elementary School
Crystal Lake
Middle School
Dr. David L. Anderson
High School
South Fork

School assignments are provided by the listing and should be independently verified.

Location

89 SE Ethan Terrace, Stuart, FL 34997 · See all Stuart homes for sale
Similar Homes in Stuart

More information about 89 SE Ethan Terrace, Stuart, FL 34997

89 SE Ethan Terrace is a single family home for sale in Stuart, FL 34997. This property was listed for sale on February 19, 2024 by RE/MAX of Stuart, it's currently listed at $1,139,750. This listing's school district is Martin County Public Schools. Nearby schools include Crystal Lake, Dr. David L. Anderson and South Fork. 89 SE Ethan Terrace is a 4-bed, 3.5-bath, 3,060 sqft single family home built in 2012.