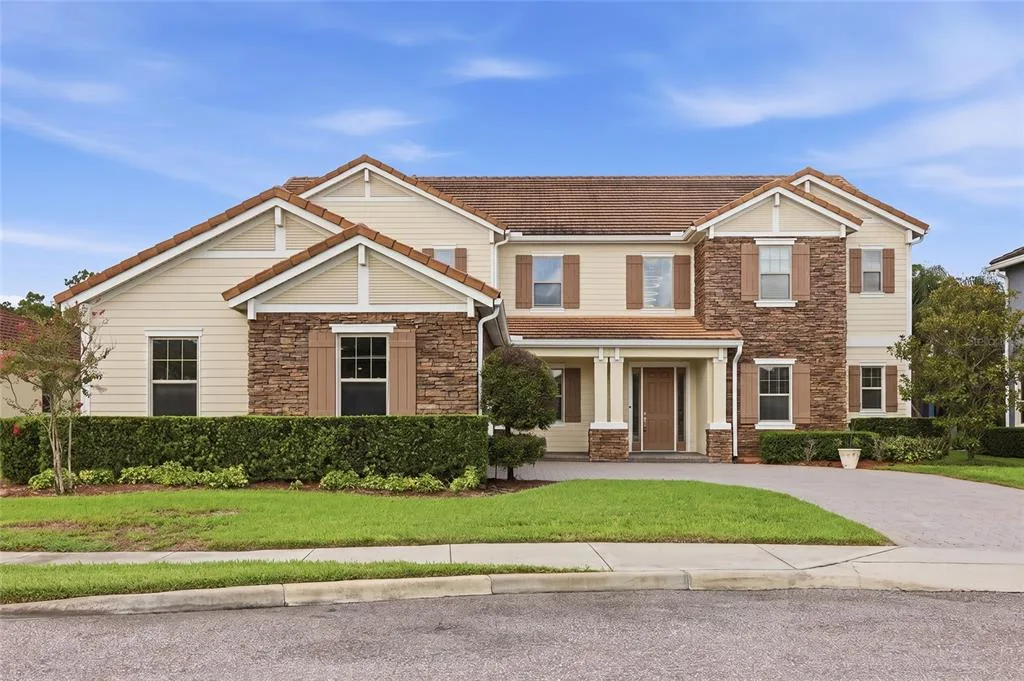
Newly Listed
House for Sale
$1,350,000
5 bd · 7 ba · 4,656 sqft
SANFORD, FL 32771 · MLS# OM720230 · Active · MARKHAM ESTATES SUB
Experience the perfect blend of "country quiet" and modern prestige in this gorgeous 4BD/4BA pool home. Located in an exclusive gated community on a lush one-acre lot, this estate is framed by majestic oak trees and backs to a serene conservation area. The interior impresses with solid wood flooring, plantation shutters, and bronze fixtures throughout. Upon entry, soaring bay windows offer immediate views of the shimmering pool. The gourmet kitchen is a chef's dream, featuring solid maple cabinetry, granite counters, a tumbled marble backsplash, and stainless appliances. It flows seamlessly into the family room, anchored by a wood-burning fireplace and custom built-ins. The primary sanctuary offers poolside French doors and a spa-like bath with dual vanities, a garden tub, and custom "his and hers" closets. For the connoisseur, a dedicated wine cellar adds an extra layer of luxury. Upstairs, the expansive bonus room features a full bath and a screened balcony overlooking the water. Outside, a covered brick-paver lanai leads to the pool, while the side-entry 3-car garage and full sprinkler system provide modern convenience. Minutes from Lake Mary/Heathrow shopping and I-4, this is the ultimate private sanctuary.
School assignments are provided by the listing and should be independently verified.
Estimate only — actual rates, taxes and insurance vary. Not a loan offer or financial advice. Financing through Matthew Gromadzki, NMLS #2560919 · Innovative Mortgage Services, Inc., NMLS #250769.
8297 DAY LILY PLACE, SANFORD, FL 32771 · See all Sanford homes for sale
House for Sale
$1,350,000
5 bd · 7 ba · 4,656 sqft
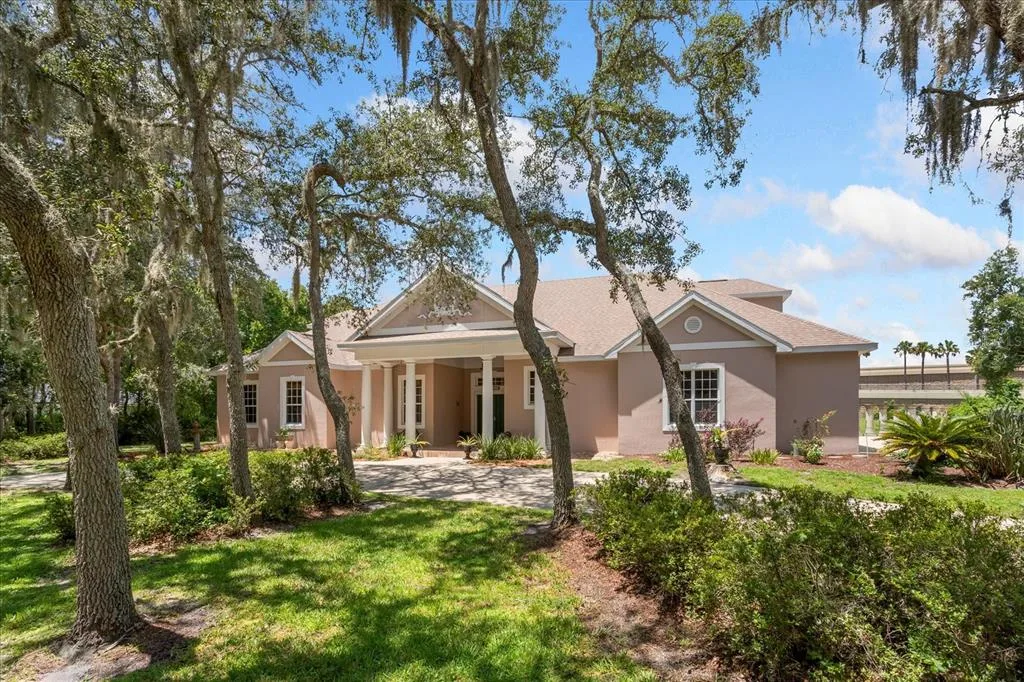
House for Sale
$1,075,000
5 bd · 3 ba · 4,170 sqft
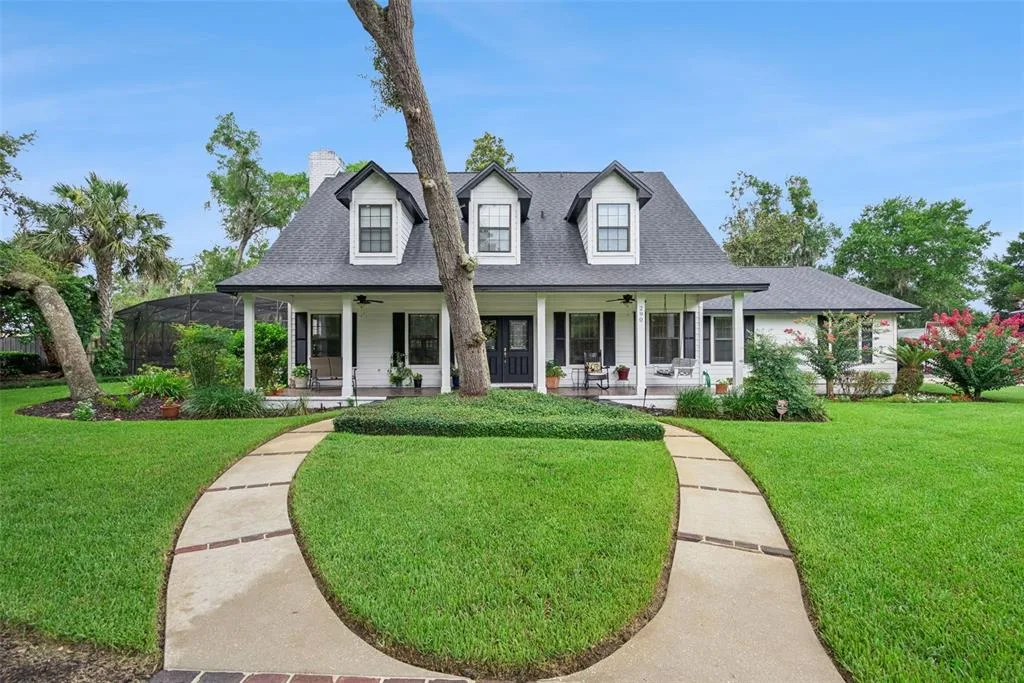
House for Sale
$725,000
4 bd · 4 ba · 2,622 sqft
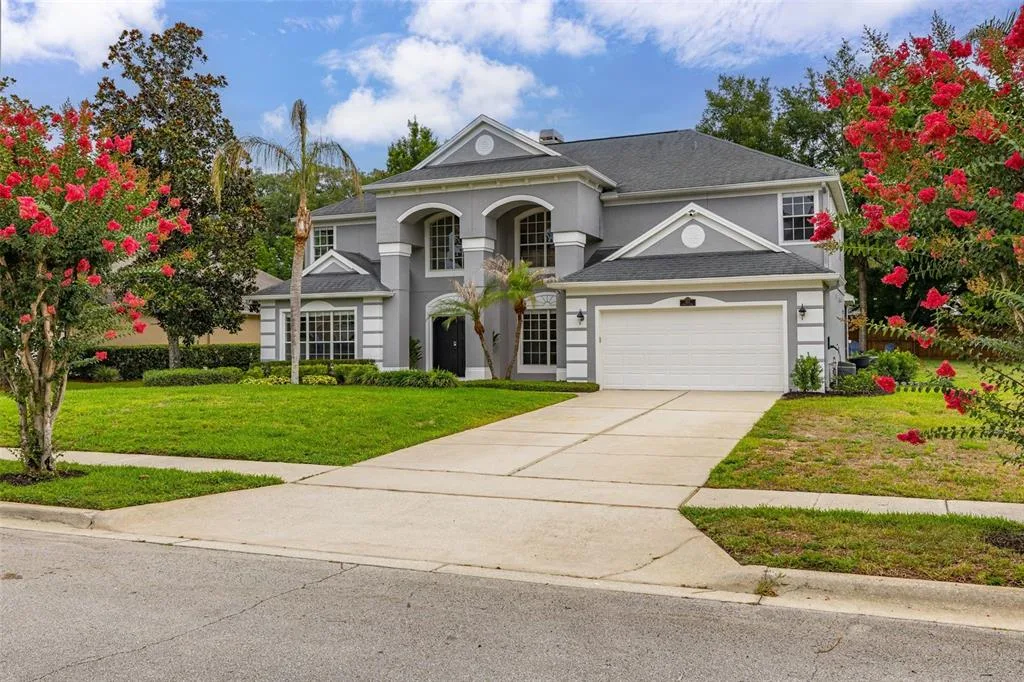
House for Sale
$900,000
5 bd · 4 ba · 3,242 sqft
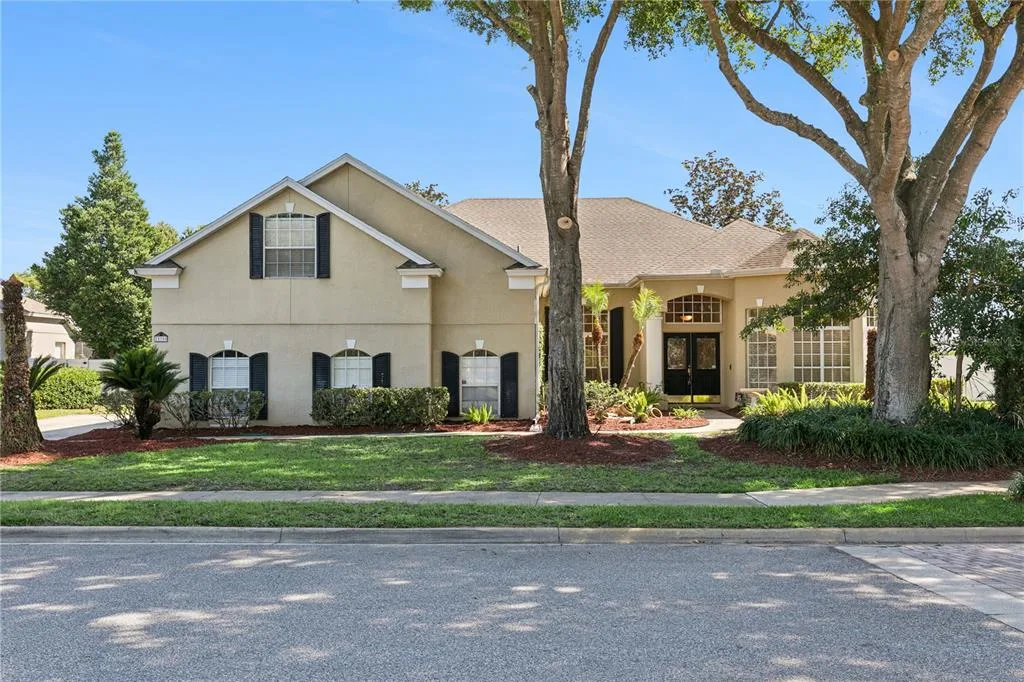
House for Sale
$725,000
4 bd · 3 ba · 3,106 sqft
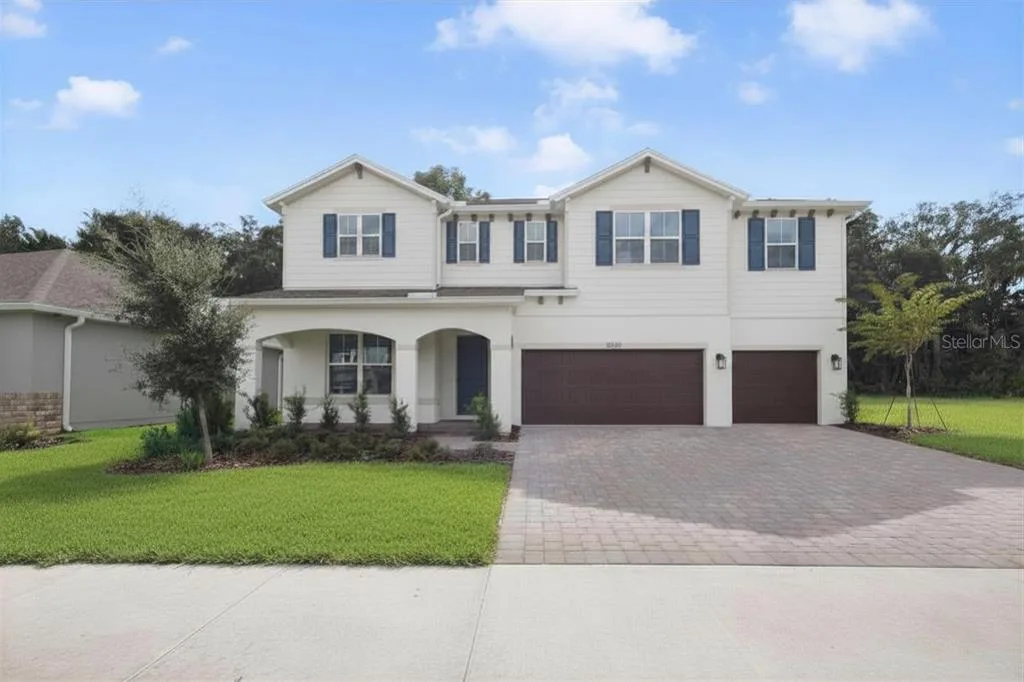
House for Sale
$739,990
5 bd · 4 ba · 3,417 sqft
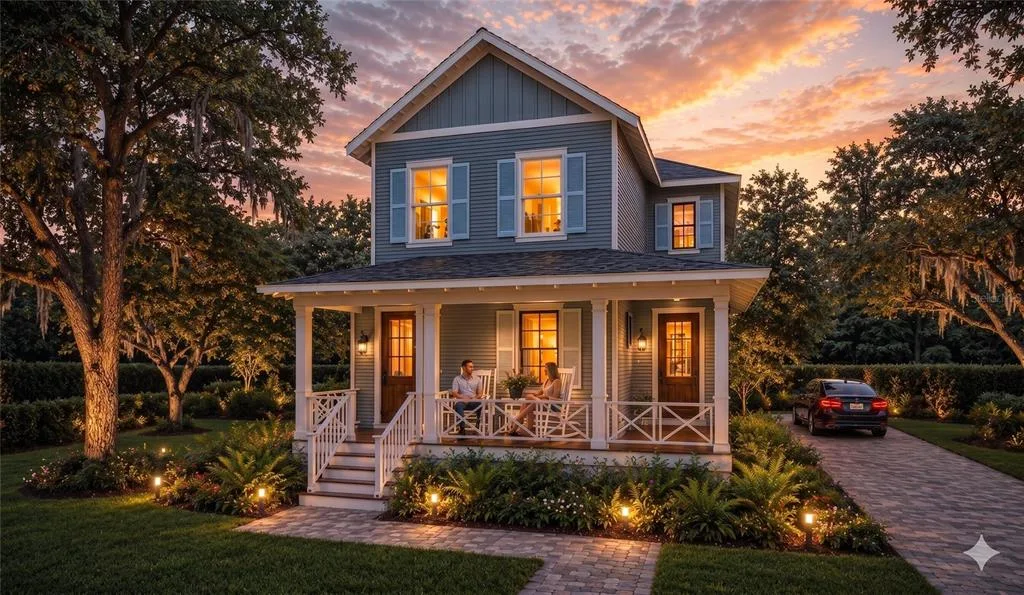
House for Sale
$775,000
4 bd · 4 ba · 2,770 sqft
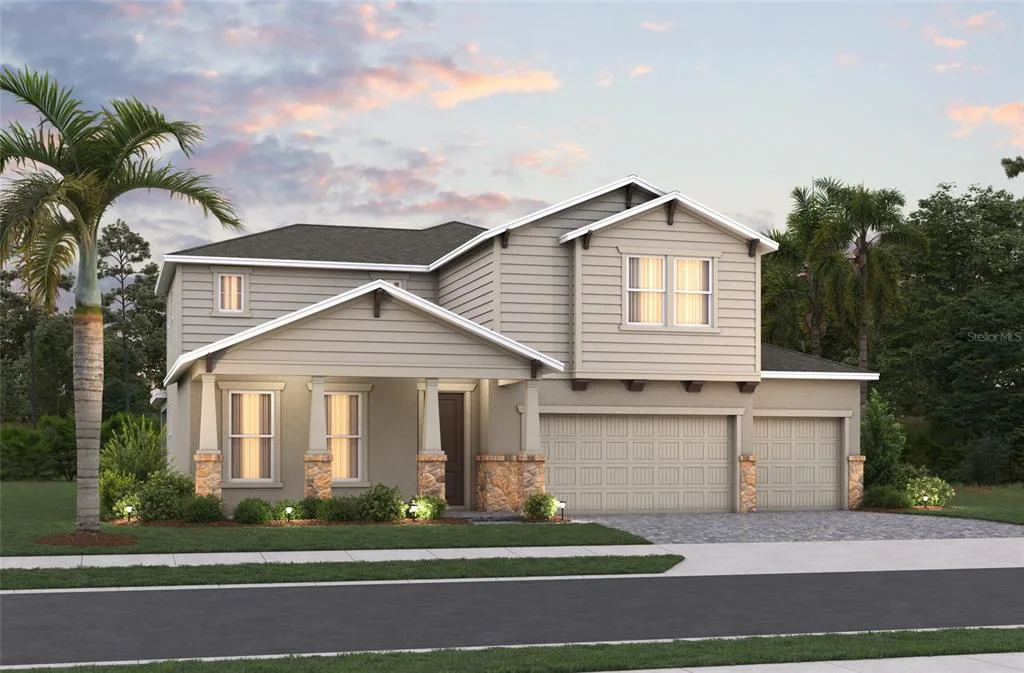
House for Sale
$719,990
4 bd · 3 ba · 3,097 sqft
8297 DAY LILY PLACE is a single family home for sale in SANFORD, FL 32771. This property was listed for sale on March 6, 2026 by FLORIDA CAPITAL REALTY, it's currently listed at $1,100,000. This listing's school district is Seminole Public Schools. Nearby schools include Lake Mary Elementary, Sanford Middle and Lake Mary High. 8297 DAY LILY PLACE is a 4-bed, 4-bath, 3,374 sqft single family home built in 2004.