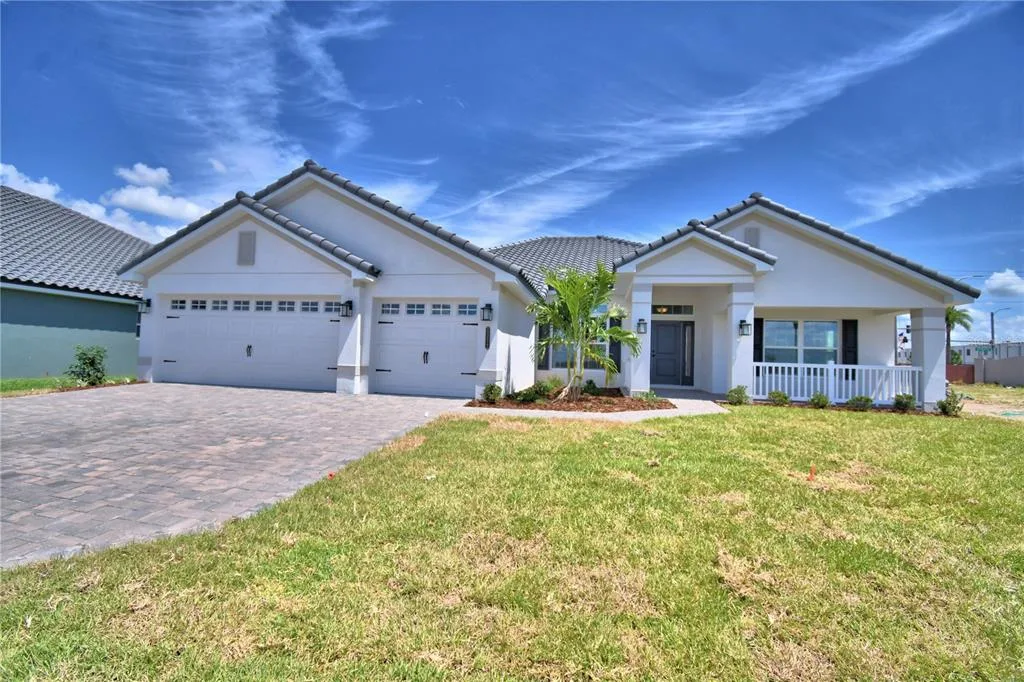
Newly Listed
House for Sale
$546,792
4 bd · 3 ba · 2,508 sqft
AUBURNDALE, FL 33823 · MLS# P4937592 · Active · WATER RIDGE SUB
LAKEFRONT VIEW WITH $$ NUMEROUS UPGRADES $$ TWO COMMUNITY BOAT RAMPS ON SEPARATE LAKES, LARGE MASTER CLOSET, INSULATED GARAGE DOORS, ATTIC STORAGE, LARGE BREAKFAST NOOK, HIGH-END FLOORING THROUGHOUT (CALI BAMBOO), SMALL APPLIANCE BAY AND COFFERED CEILINGS This modern Craftsman is a true custom home that will "far exceed" expectations with high-end "CUSTOM MILLWORK" and "upgrades" throughout. It's a must-see! 3-car garage (1 tandem, 1 single), very energy efficient, high-end flooring throughout, extensive millwork throughout and much more. Come see it for yourself and *compare before you commit*, as this home still shows like new! High-end features and upgrades include: 1) Owens Corning Duration hurricane-resistant shingles/roof. 2) Oversized custom front door, 8' x 36" 3) Elevated elevation/front porch. 4) 3-car garage, 1 single, 1 tandem. 5) Oversized garage doors 10' x 10'. 6) Insulated garage doors. 7) Storage above garage 24' x 8'. 8) High-efficiency insulation in attic/walls. 9) High-efficiency PGT windows. 10) Tongue and groove Ponderosa pine ceilings on front/rear porches. 11) Custom/oversized maple cabinets with ample storage. 12) Cambria quartz countertops throughout. 13) Large master closet 13' x 10'. 14) Large master shower 10' x 5' with 2 shower heads and 1 overhead rain shower head. 15) Dual-zone air conditioning system. 16) Cali Bamboo solid core, "non-laminate" bedroom flooring. 17) 8" baseboards throughout. 18) Double and triple crown molding throughout. 19) Dining room with wainscoting. 20) All doors and windows have wood frames and casings. 21) Built-in kitchen pantry with small appliance compartment. 22) Large pantry/laundry room off kitchen with ample storage. 23) All LG appliances. 24) All interior and exterior doors are 8'. 25) 10' and 12' ceilings. 26) "Average" electric bill is $130.00 for 2025. 27) All interior/exterior LED lighting. 28) Spacious breakfast nook. 29) Eat-in large kitchen island. 30) 12-foot coffered ceilings in the living room/11-foot ceilings in the master bedroom.
School assignments are provided by the listing and should be independently verified.
Estimate only — actual rates, taxes and insurance vary. Not a loan offer or financial advice. Financing through Matthew Gromadzki, NMLS #2560919 · Innovative Mortgage Services, Inc., NMLS #250769.
780 WATERFERN TRAIL DRIVE, AUBURNDALE, FL 33823 · See all Auburndale homes for sale
House for Sale
$546,792
4 bd · 3 ba · 2,508 sqft
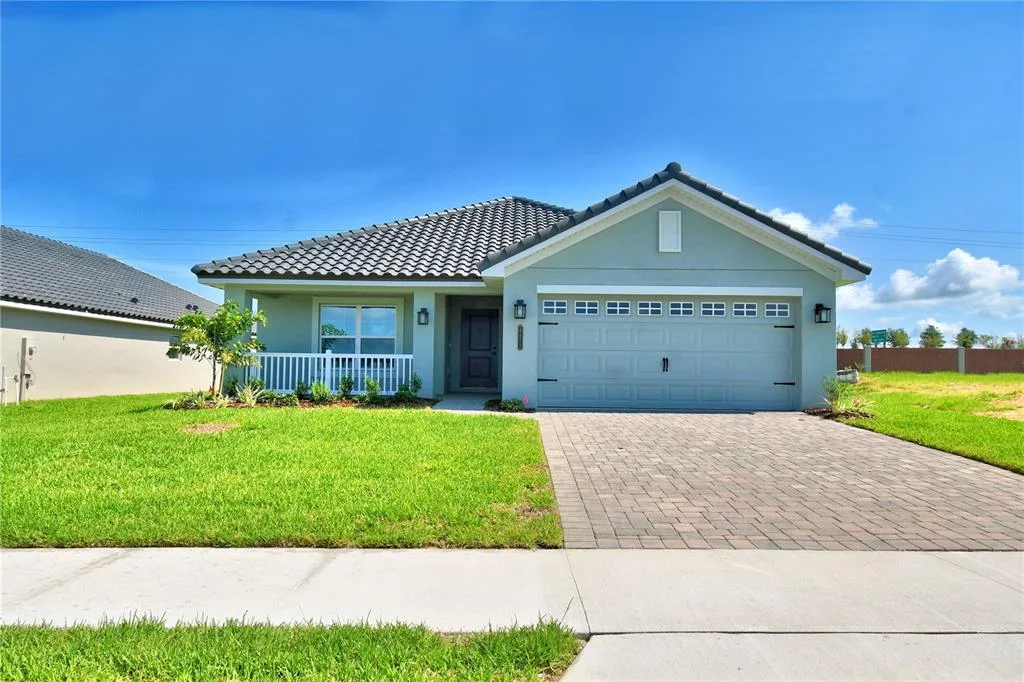
House for Sale
$421,846
3 bd · 2 ba · 1,970 sqft
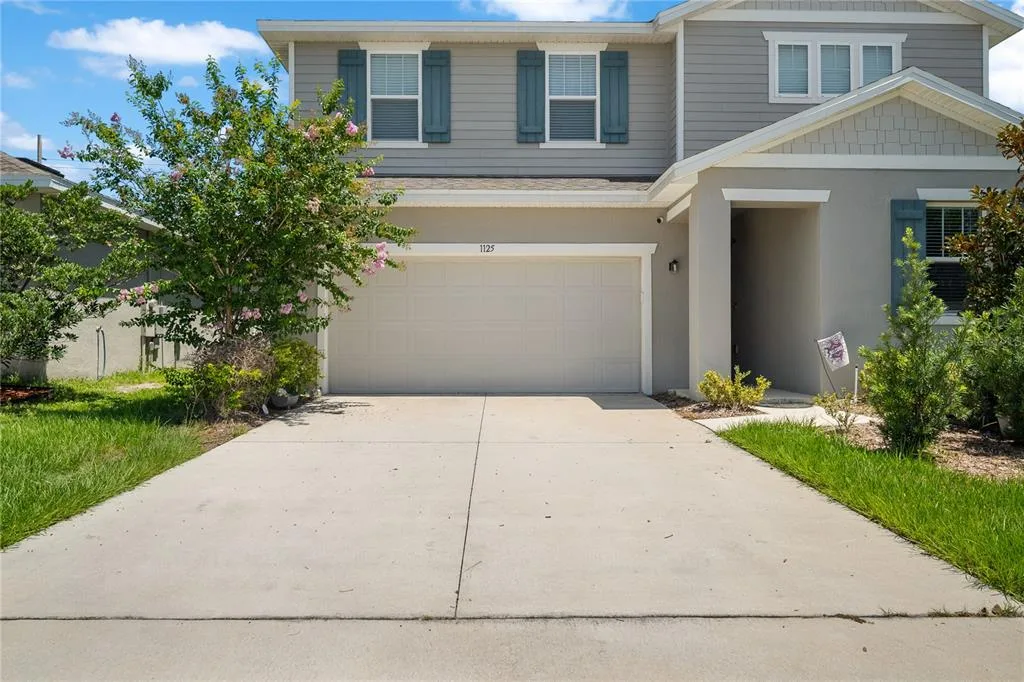
House for Sale
$450,000
4 bd · 3 ba · 2,583 sqft
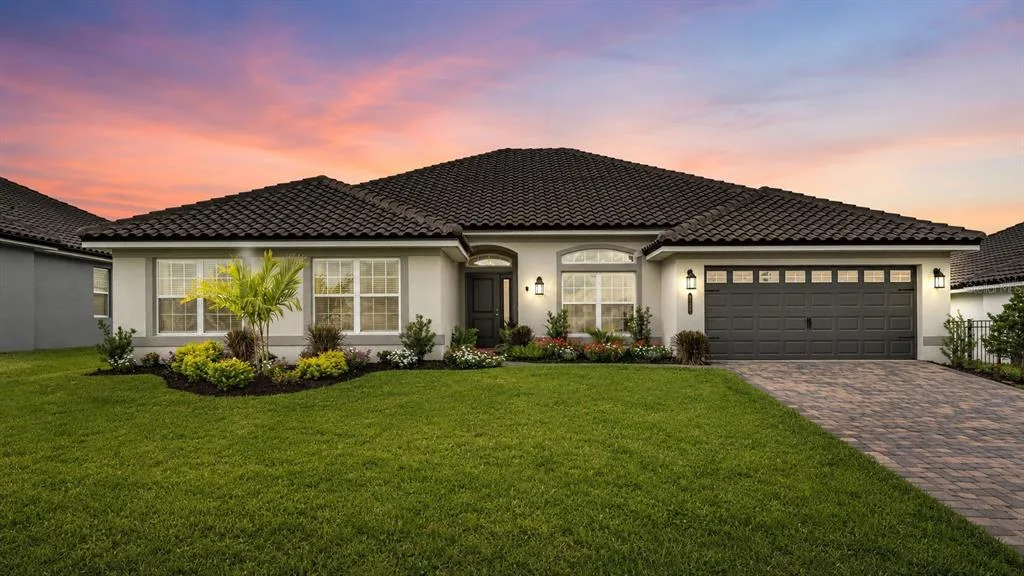
House for Sale
$559,000
4 bd · 3 ba · 3,009 sqft
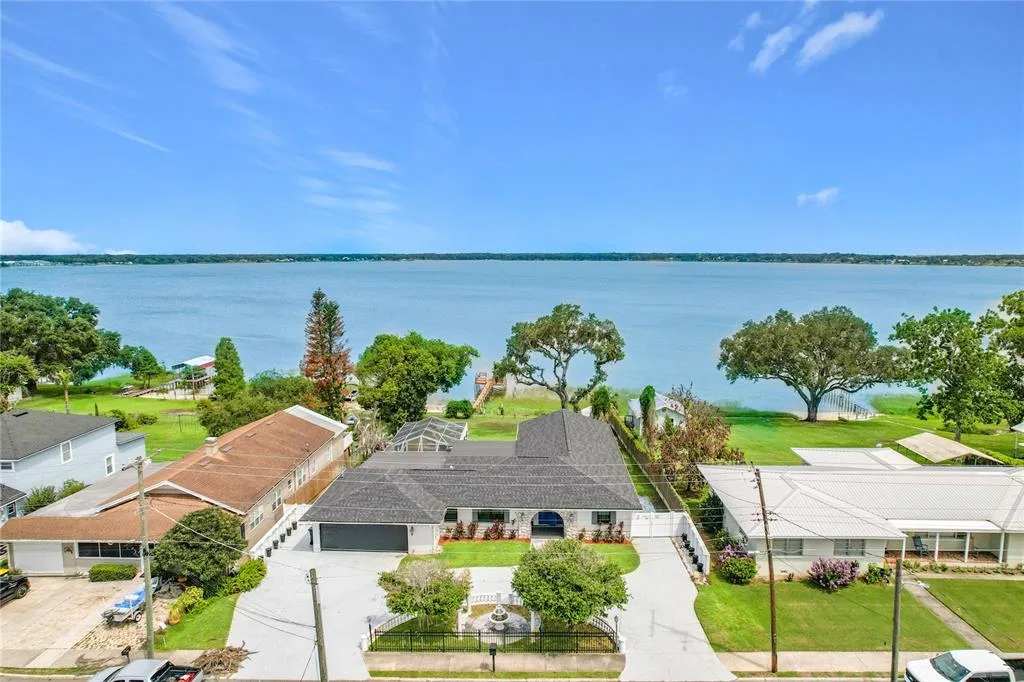
House for Sale
$757,000
3 bd · 3 ba · 3,488 sqft
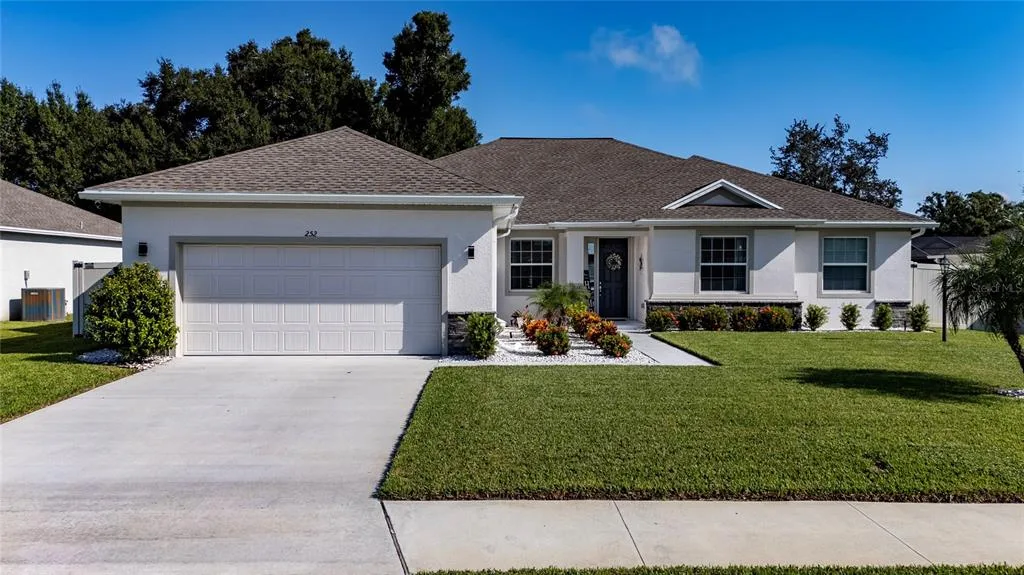
House for Sale
$479,900
4 bd · 3 ba · 2,587 sqft
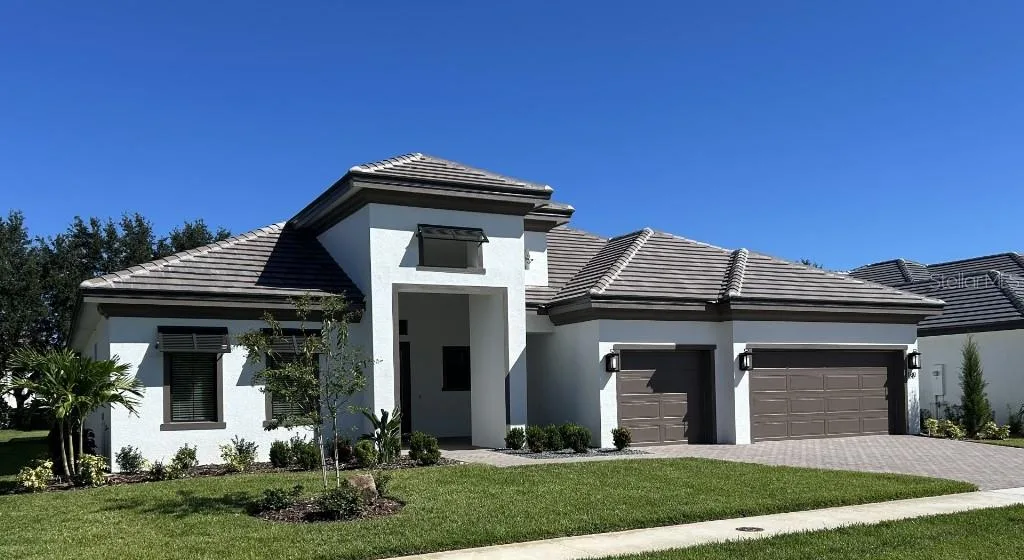
House for Sale
$673,000
3 bd · 3 ba · 2,587 sqft
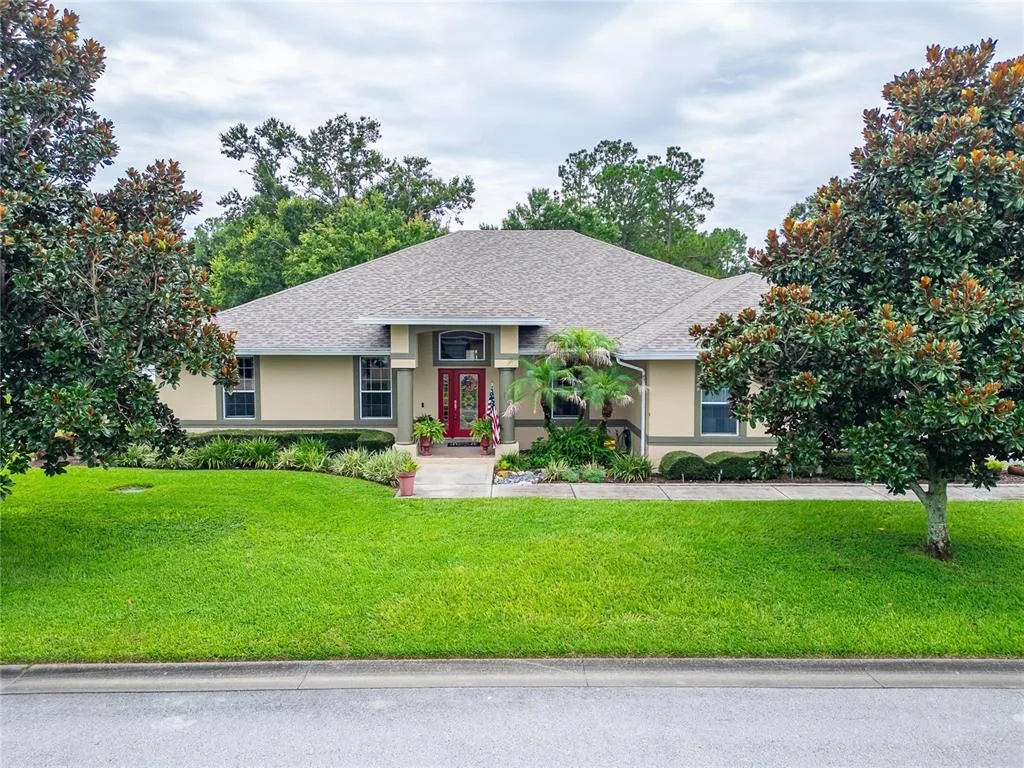
House for Sale
$499,900
5 bd · 3 ba · 3,019 sqft
780 WATERFERN TRAIL DRIVE is a single family home for sale in AUBURNDALE, FL 33823. This property was listed for sale on January 18, 2026 by XCELLENCE REALTY, INC, it's currently listed at $635,000. This listing's school district is Polk Public Schools. Nearby schools include Walter Caldwell Elem, Lake Alfred-Addair Middle and Auburndale High School. 780 WATERFERN TRAIL DRIVE is a 3-bed, 2-bath, 2,223 sqft single family home built in 2019.