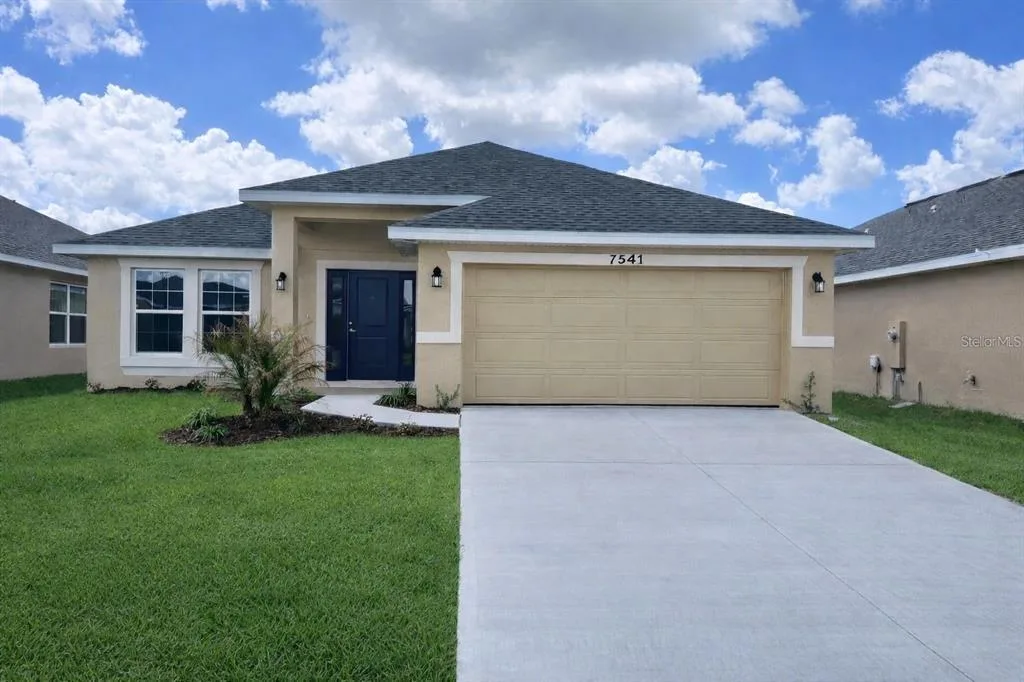
188 Days on Market
House for Sale
$416,900
4 bd · 3 ba · 2,200 sqft
ST CLOUD, FL 34771 · MLS# O6372864 · Active · HARMONY CENTRAL PH 2
**$20,000 PRICE REDUCTION + 4.99 FHA RATE + UP TO $15,000 FLEX CASH!** An exceptional opportunity to own a BRAND-NEW, MOVE-IN READY 3-bedroom, 2-bath home with **NO CDD** and only **$1,000 deposit to secure it!** Designed for comfort and functionality, this home features impressive **10-foot ceilings** that create a bright, open atmosphere and a thoughtfully designed floor plan perfect for everyday living and entertaining. The kitchen serves as the heart of the home with a spacious center island, while the separate formal dining room offers additional flexibility and can easily function as a home office or flex space. The spacious primary suite provides a private retreat with vaulted ceilings and **peaceful conservation views**, offering added privacy and a tranquil natural backdrop. Two generously sized secondary bedrooms provide plenty of space for family, guests, or additional workspace. **NEW CONSTRUCTION + $20K PRICE REDUCTION + 4.99 FHA + UP TO $15K FLEX CASH + NO CDD!** Opportunities with this combination of savings and incentives are limited. **Schedule your showing TODAY and secure this home with only $1,000 deposit before this opportunity is gone!***Financing incentives available to qualified buyers through preferred lender and subject to loan program requirements, availability, terms, and conditions. Flex Cash usage is subject to applicable program guidelines.*
School assignments are provided by the listing and should be independently verified.
Estimate only — actual rates, taxes and insurance vary. Not a loan offer or financial advice. Financing through Matthew Gromadzki, NMLS #2560919 · Innovative Mortgage Services, Inc., NMLS #250769.
7552 BENT TREE LOOP, ST CLOUD, FL 34771 · See all St. Cloud homes for sale
House for Sale
$416,900
4 bd · 3 ba · 2,200 sqft
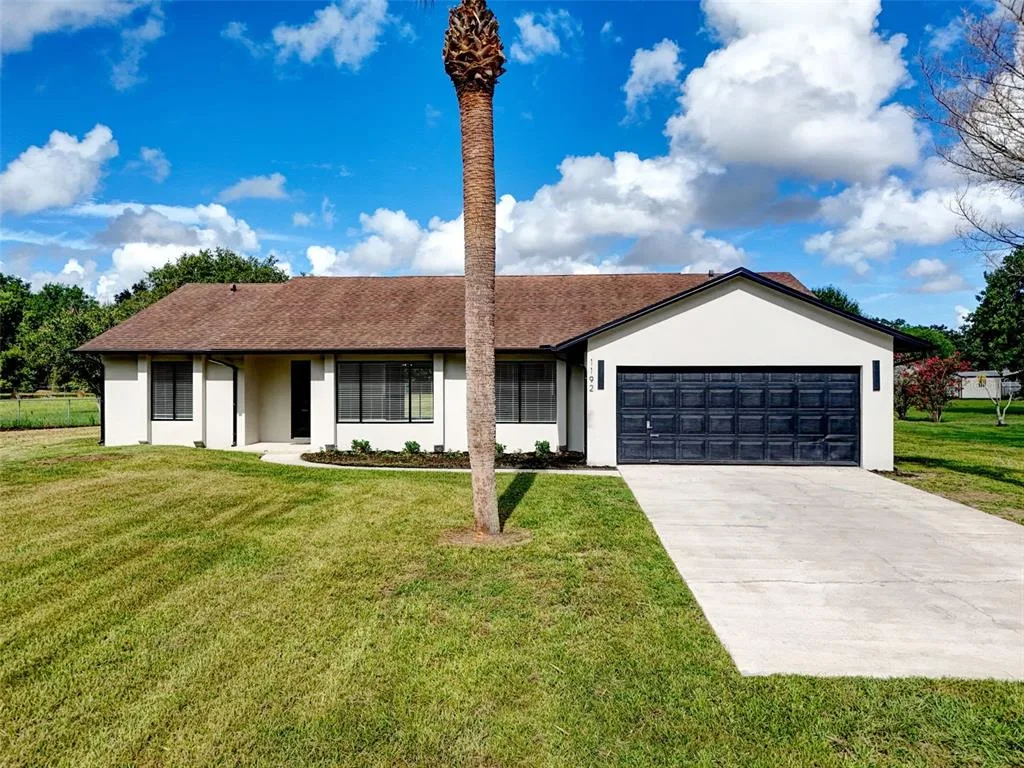
House for Sale
$499,999
4 bd · 2 ba · 1,770 sqft
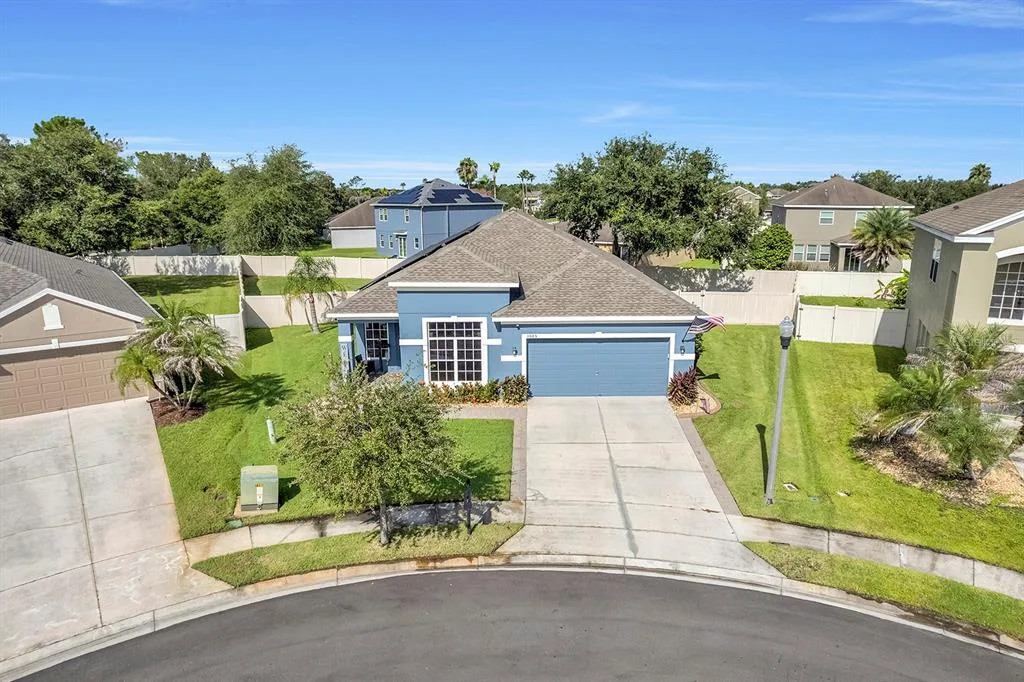
House for Sale
$450,000
5 bd · 2 ba · 2,028 sqft
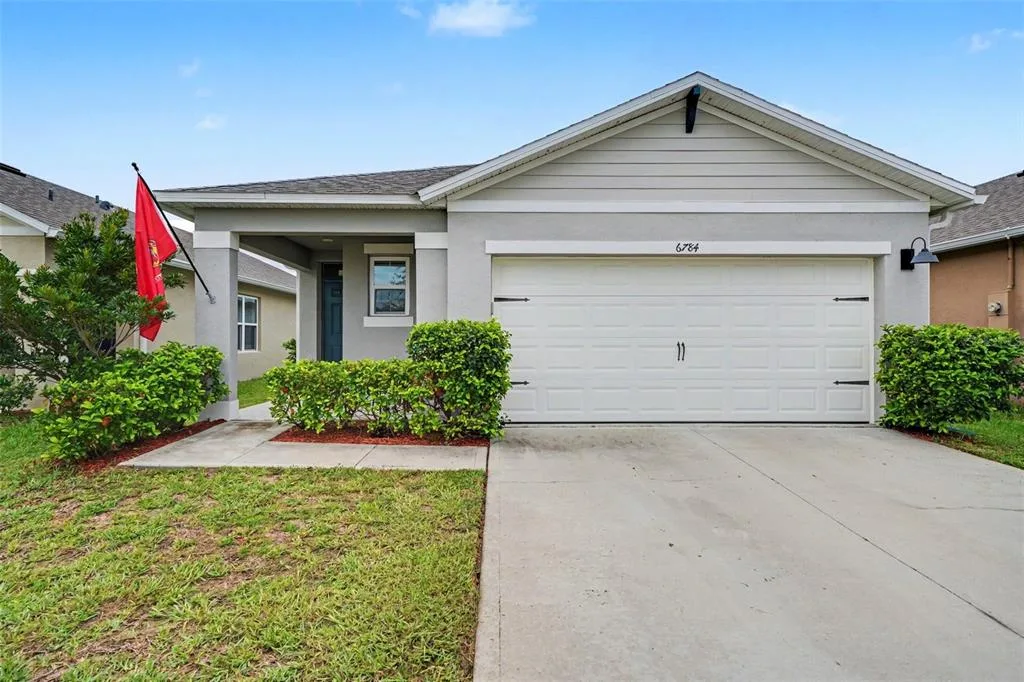
House for Sale
$329,900
3 bd · 2 ba · 1,620 sqft
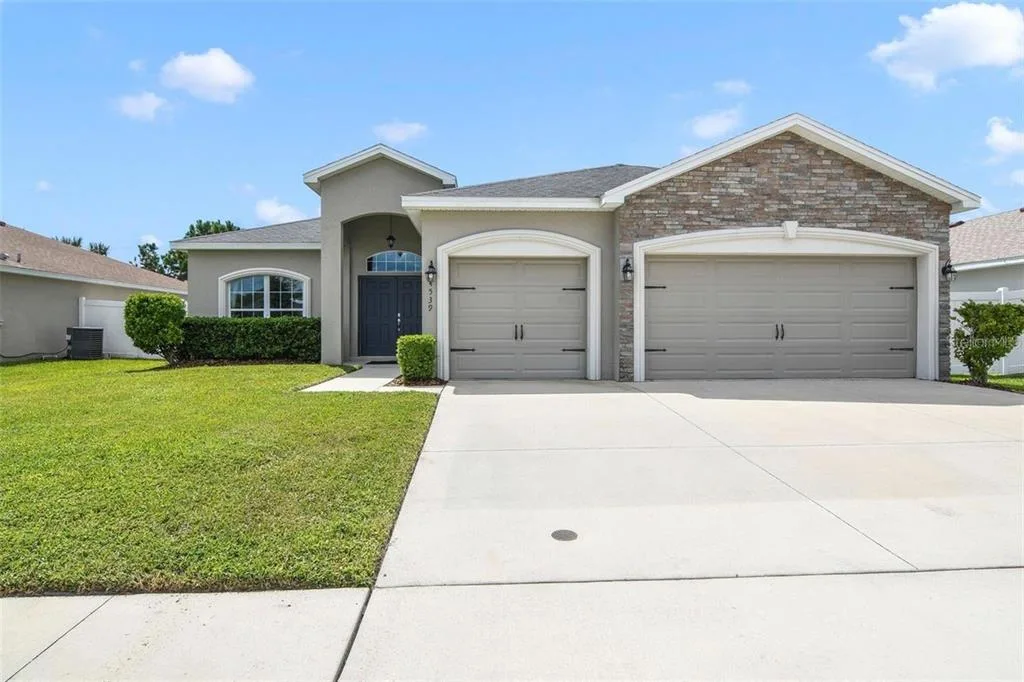
House for Sale
$470,000
4 bd · 3 ba · 2,339 sqft
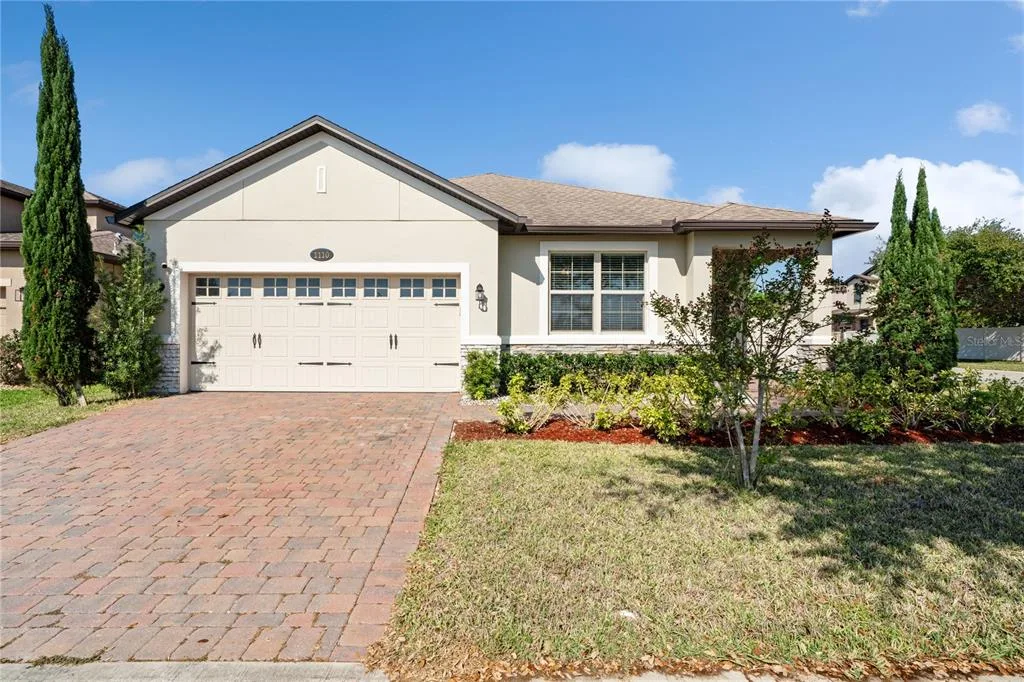
House for Sale
$447,000
4 bd · 2 ba · 2,092 sqft
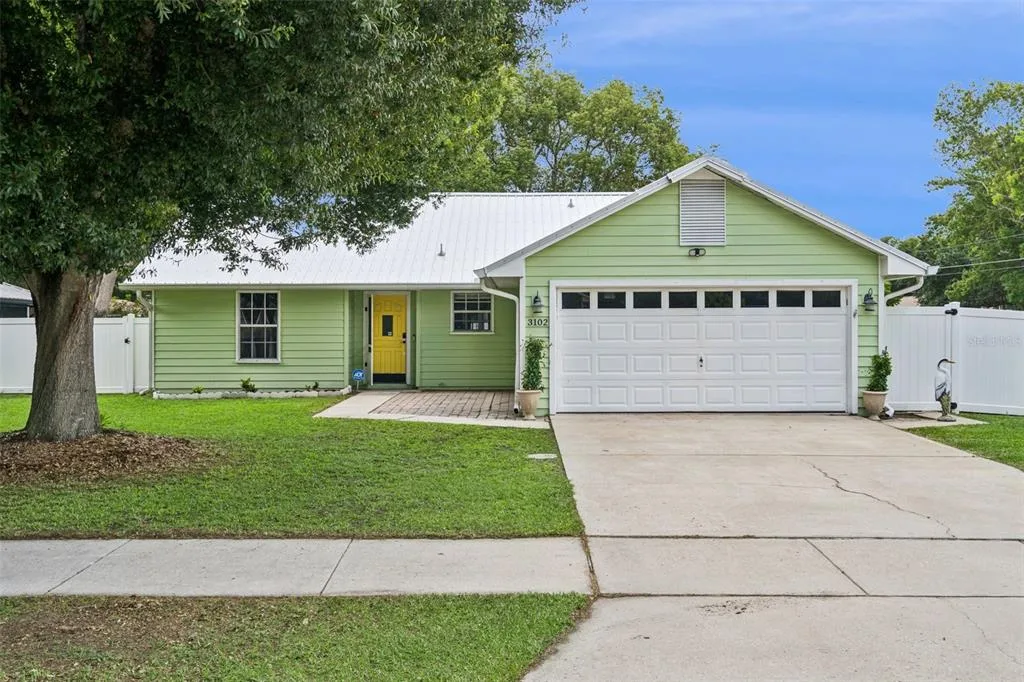
House for Sale
$329,000
3 bd · 2 ba · 1,260 sqft
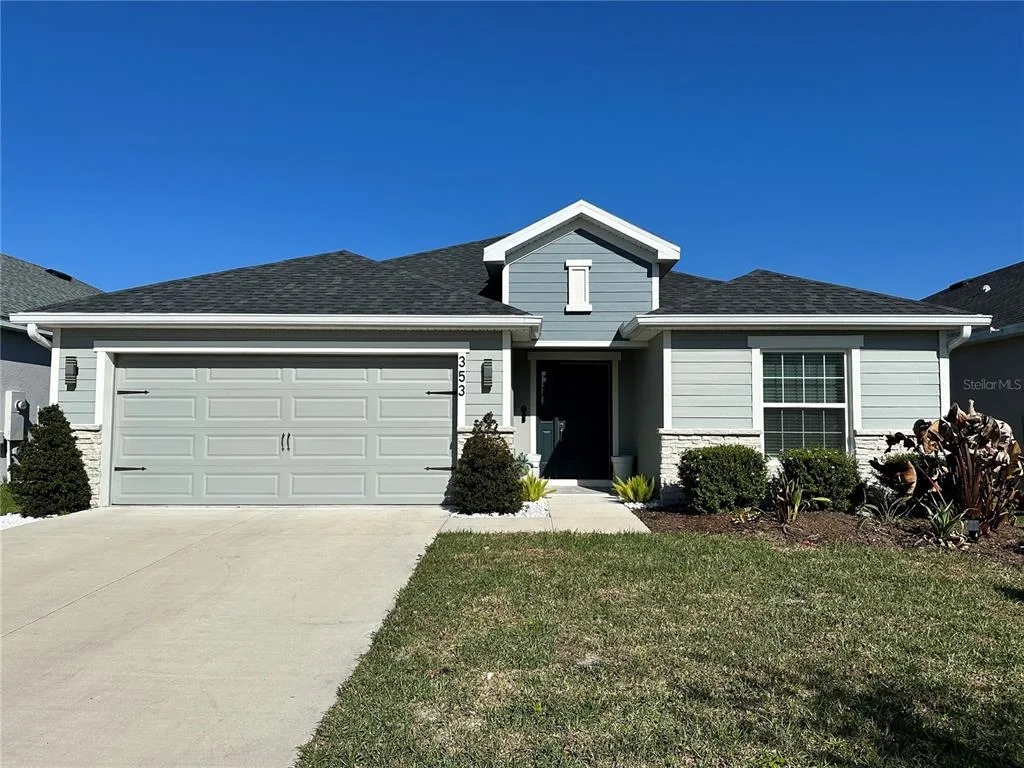
House for Sale
$469,000
3 bd · 2 ba · 1,990 sqft
7552 BENT TREE LOOP is a single family home for sale in ST CLOUD, FL 34771. This property was listed for sale on January 10, 2026 by ADAMS HOMES REALTY, INC., it's currently listed at $395,900. This listing's school district is Osceola Public Schools. Nearby schools include Harmony Community School (K-5), Harmony Middle and Harmony High. 7552 BENT TREE LOOP is a 3-bed, 2-bath, 1,780 sqft single family home built in 2026.