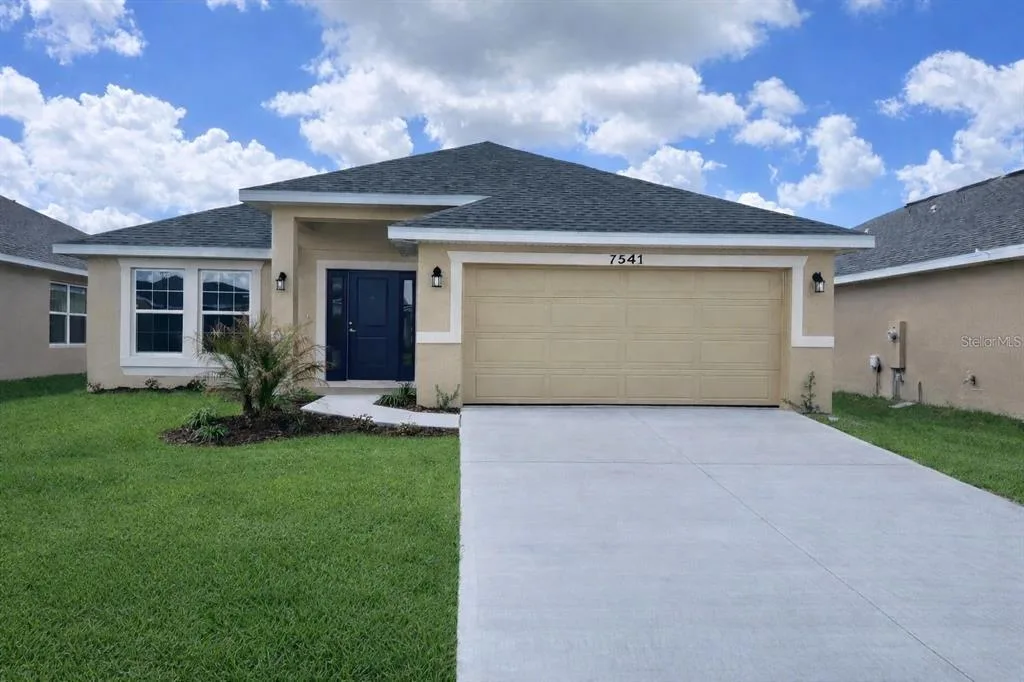
188 Days on Market
House for Sale
$416,900
4 bd · 3 ba · 2,200 sqft
ST CLOUD, FL 34773 · MLS# S5142256 · Active · VILLAGES AT HARMONY PB 2C & 2D
UP TO $7,000 IN BUYER INCENTIVES AVAILABLE! Why wait for new construction? This move-in-ready 2024 home in Harmony West offers the benefits of newer construction with the extras already in place. Featuring 3 bedrooms, 2 baths, 1,620 sq ft, a desirable split floor plan, ceramic tile throughout the main living areas, and an open-concept kitchen and living space filled with natural light. Step outside to a fully fenced backyard and covered lanai—ready to enjoy from day one. The home has been gently lived in and is exceptionally well maintained, offering a truly turn-key opportunity without the wait of building. Harmony West residents enjoy resort-style amenities including a community pool, clubhouse, fitness center, playground and splash pad. Select furnishings may also be available. Schedule your private showing today and ask about the available buyer incentive!
School assignments are provided by the listing and should be independently verified.
Estimate only — actual rates, taxes and insurance vary. Not a loan offer or financial advice. Financing through Matthew Gromadzki, NMLS #2560919 · Innovative Mortgage Services, Inc., NMLS #250769.
7104 CATTLE EGRET DRIVE, ST CLOUD, FL 34773 · See all St. Cloud homes for sale
House for Sale
$416,900
4 bd · 3 ba · 2,200 sqft
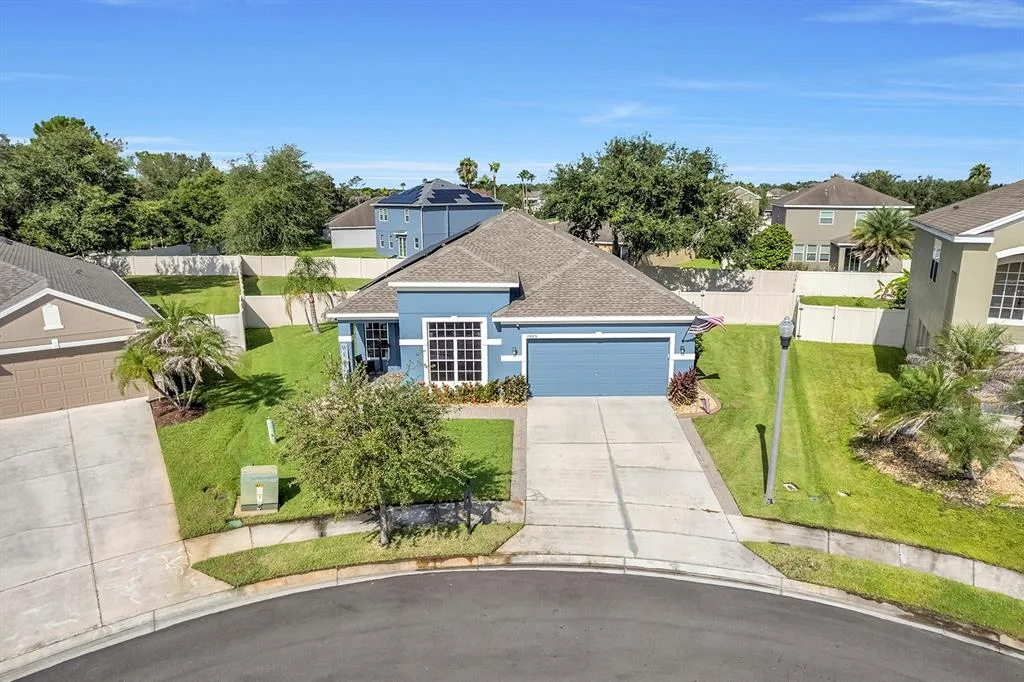
House for Sale
$450,000
5 bd · 2 ba · 2,028 sqft
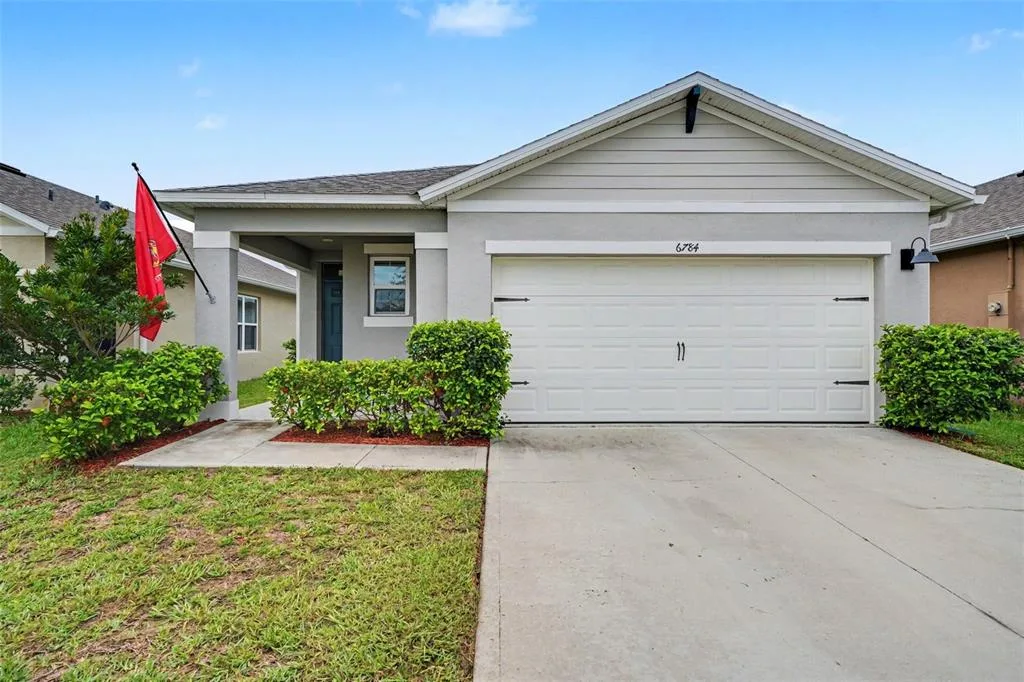
House for Sale
$329,900
3 bd · 2 ba · 1,620 sqft
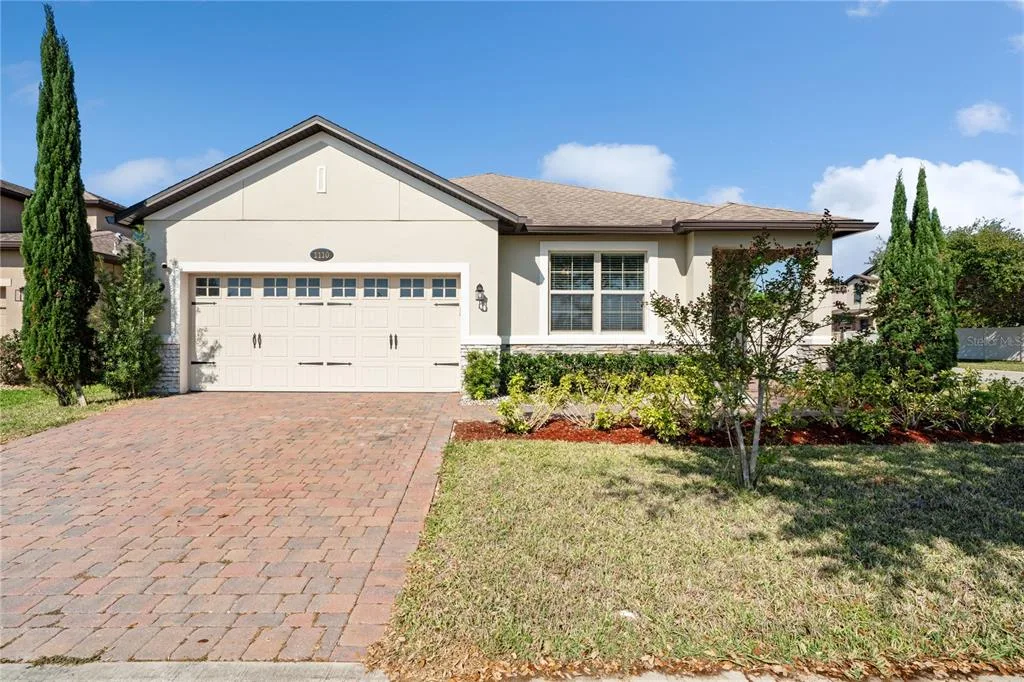
House for Sale
$447,000
4 bd · 2 ba · 2,092 sqft
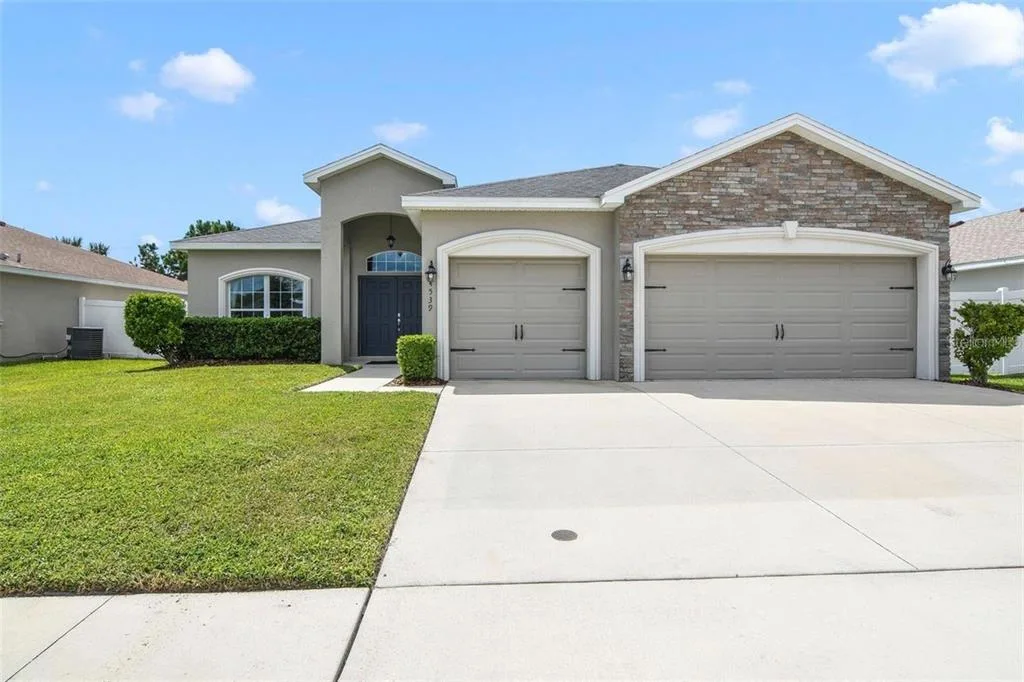
House for Sale
$470,000
4 bd · 3 ba · 2,339 sqft
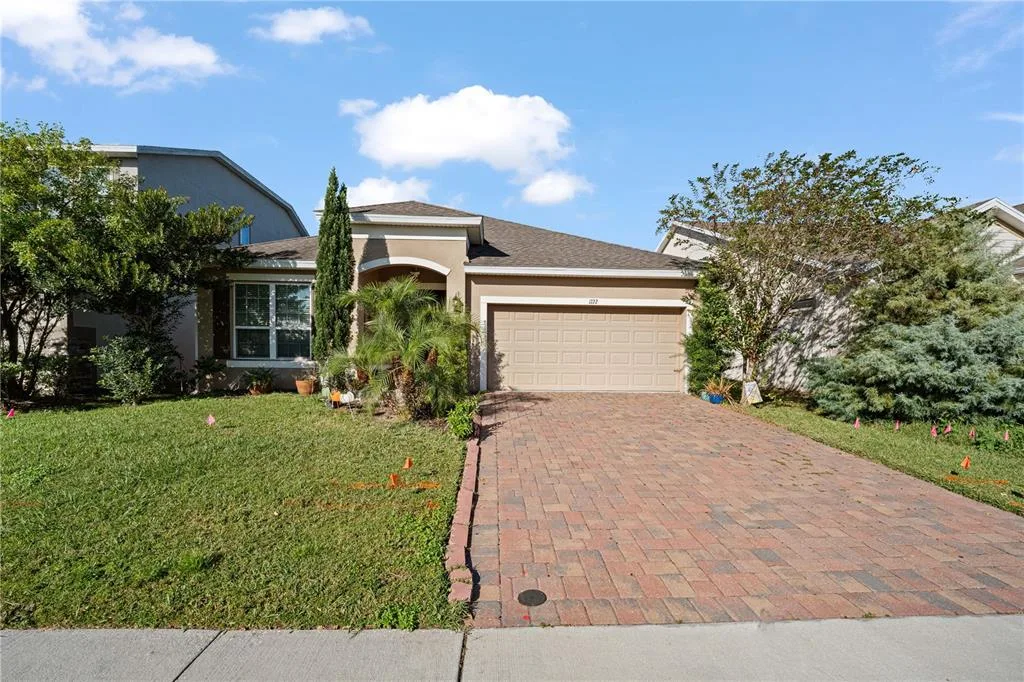
House for Sale
$410,000
3 bd · 2 ba · 2,028 sqft
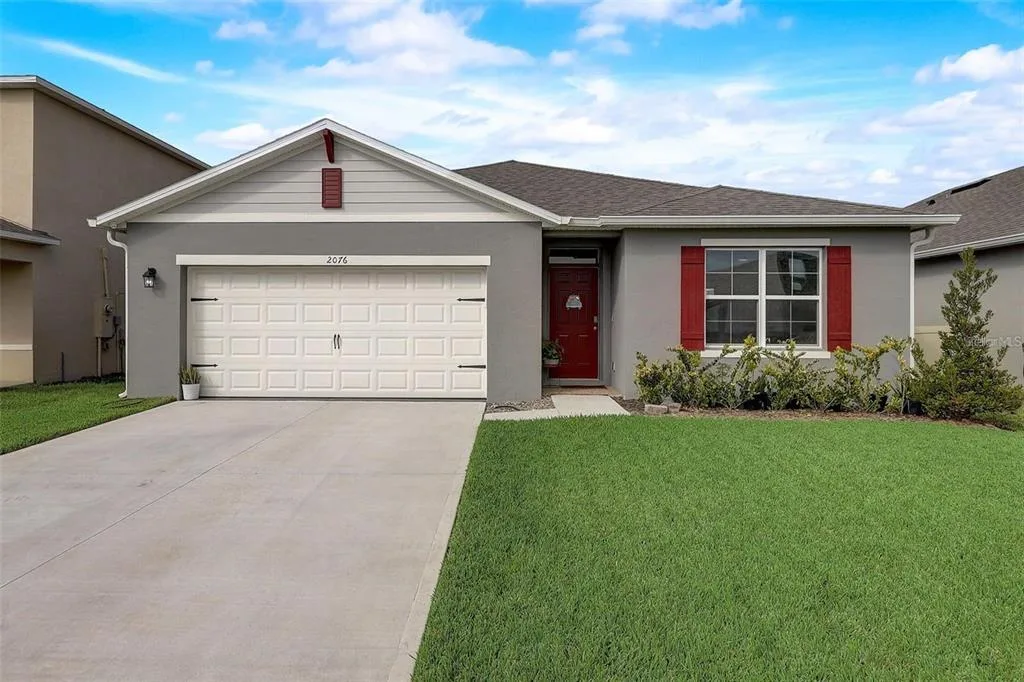
House for Sale
$404,995
4 bd · 2 ba · 1,830 sqft
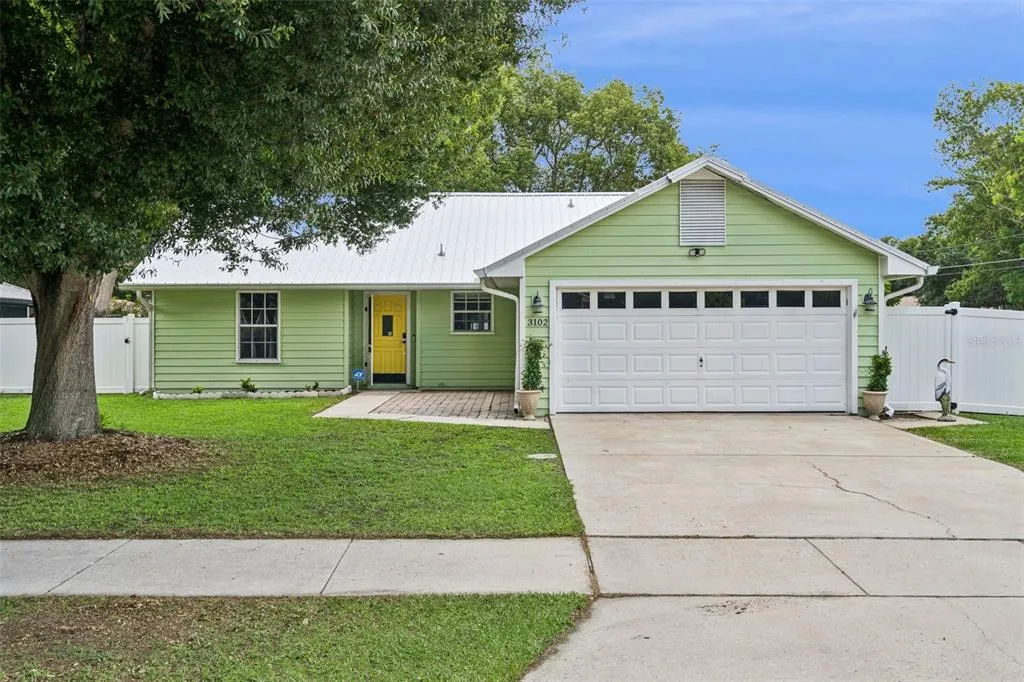
House for Sale
$329,000
3 bd · 2 ba · 1,260 sqft
7104 CATTLE EGRET DRIVE is a single family home for sale in ST CLOUD, FL 34773. This property was listed for sale on January 19, 2026 by LPT REALTY, LLC, it's currently listed at $370,000. This listing's school district is Osceola Public Schools. Nearby schools include Harmony Community School (K-5), Harmony Middle and Harmony High. 7104 CATTLE EGRET DRIVE is a 3-bed, 2-bath, 1,620 sqft single family home built in 2024.