FLORIDA LUXReal Estate
Photos coming soon

6971 SE Harbor Circle, Stuart, FL 34996

$6,250,0004 Beds5 Baths5,340 Sq. Ft.$1,170 / sq. ft.

Stuart, FL 34996 · MLS# R11045596 · Closed · SAILFISH POINT,Sailfish Point

Status
Closed
Type
Single Family Residence
Year Built
2005
Days on Market
48
Lot Size
17,004 sqft
MLS #
R11045596
County
Martin County

Description of 6971 SE Harbor Circle, Stuart, FL 34996

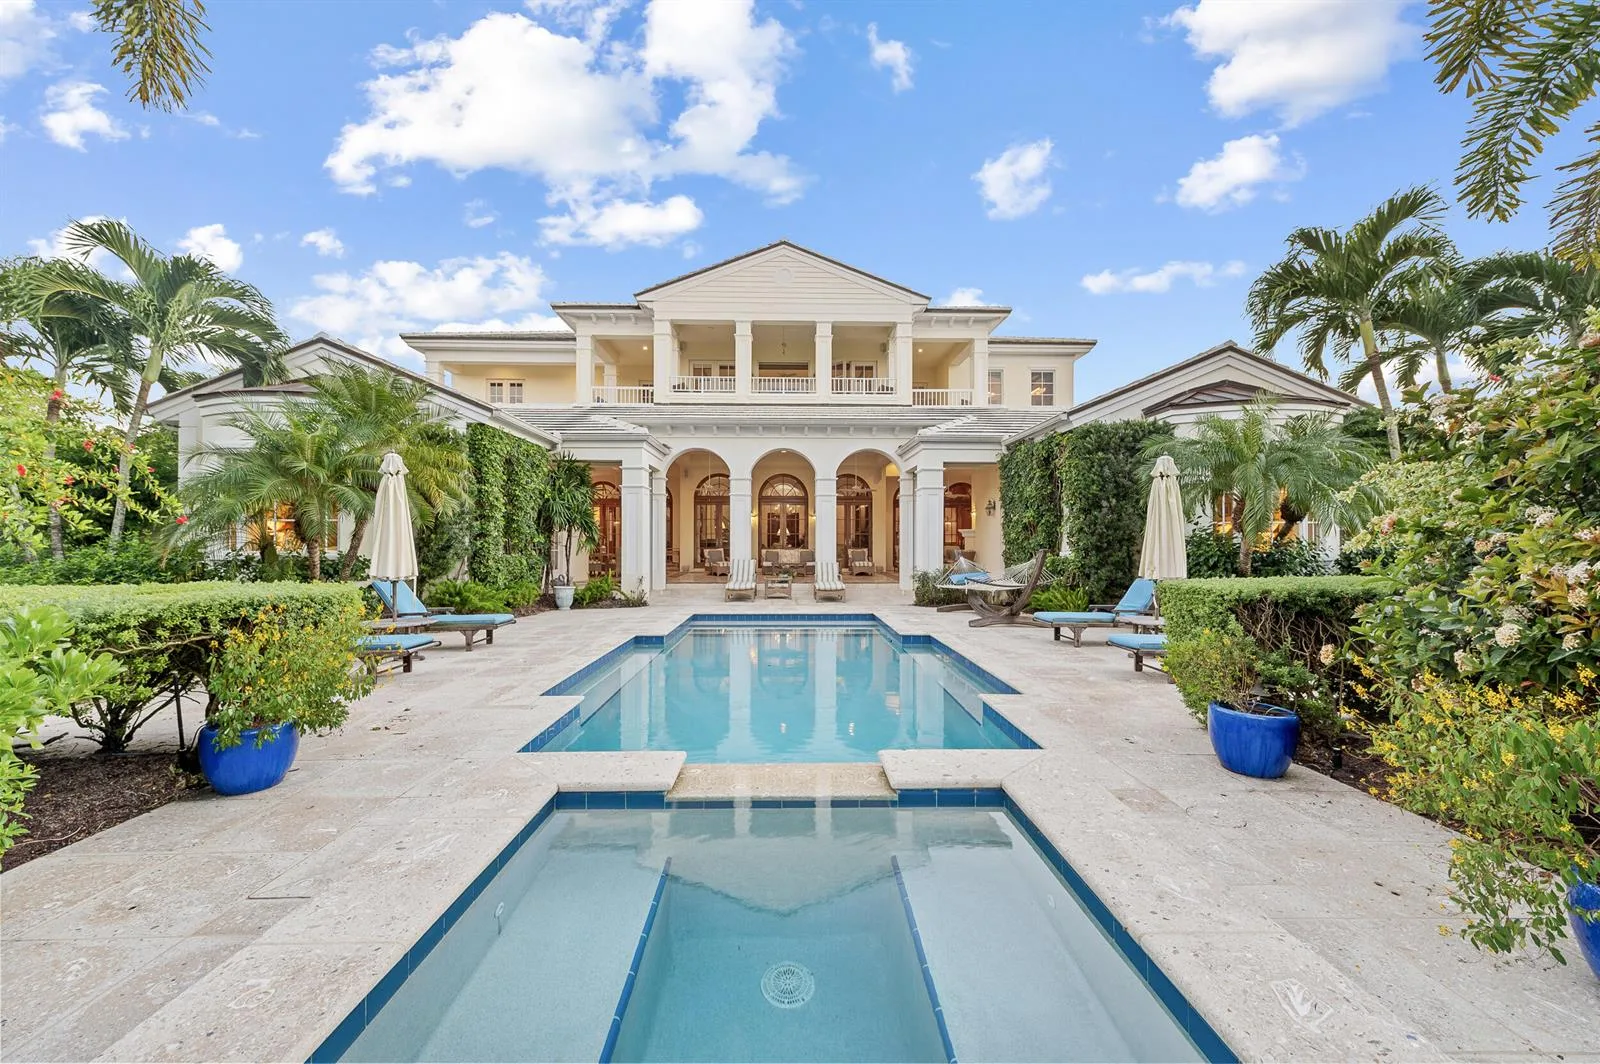
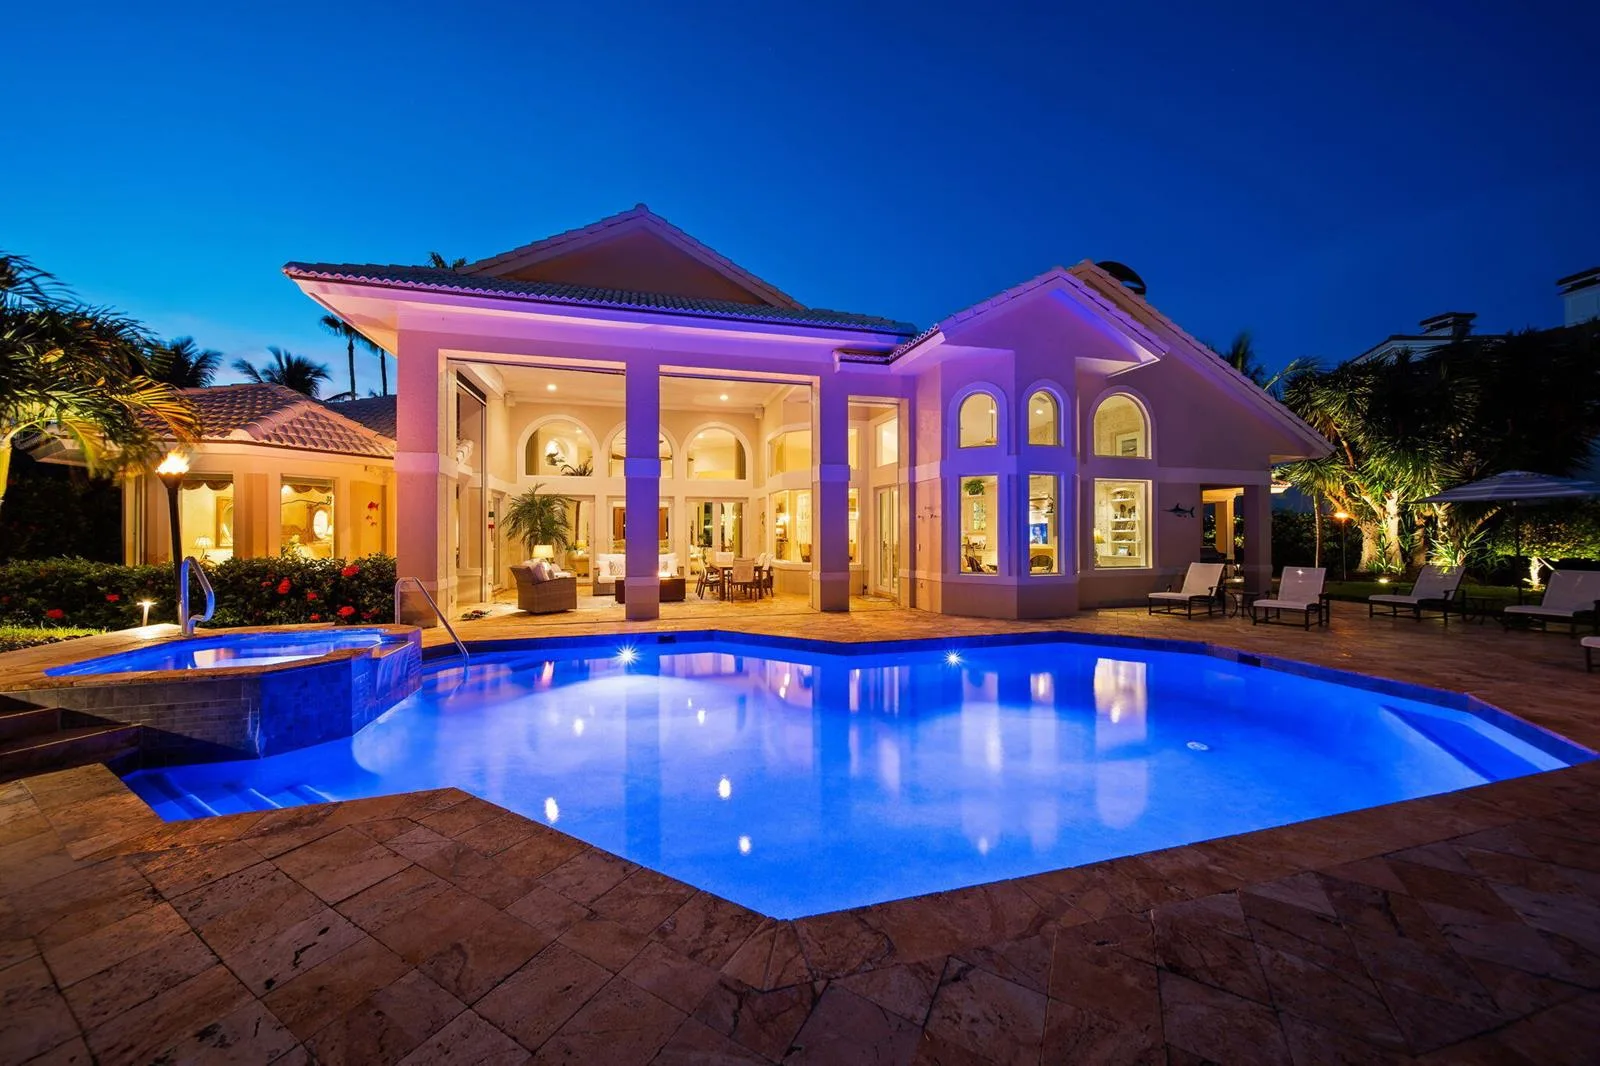
Step into timeless elegance! This magnificent home boasts unparalleled craftsmanship. Experience grand living w a 24' living room ceiling, exquisite dining room columns, & a gourmet kitchen featuring glazed cabinetry, granite countertops, & top-of-the-line appliances. Retreat to the master suite w vaulted ceilings, detailed molding, and breathtaking lake and golf course views. Entertain in style with three luxurious guest suites, a covered patio adorned w columns & travertine floors, & a butler's pantry complete w a 2nd dishwasher & wine storage. Rest assured w impact windows & a convenient elevator. New roof was installed in 2022. Sailfish Point offers the ultimate Florida resort lifestyle w/ its oceanfront country club, fine & casual dining, Har-Tru tennis courts, Jack Nicklaus ''Signature'' golf course, state-of-the-art fitness center & spa, helipad, 1.5 miles of gorgeous beach. Sailfish Point is also located within minutes of a private airport w/ US Customs on-site - Witham Field

Property Details for 6971 SE Harbor Circle, Stuart, FL 34996

Bathrooms Full
4
Bathrooms Half
2
Interior Features
Elevator, Entrance Foyer, French Doors, Laundry Tub, Pantry, Vaulted Ceiling(s), Walk-In Closet(s), Family Room, Great Room, Utility Room/Laundry
Appliances
Electric Water Heater, Dishwasher, Disposal, Dryer, Microwave, Electric Range, Refrigerator, Washer
Flooring
Carpet, Marble, Wood
Heating
Central, Electric, Heat Pump/Reverse Cycle, Zoned
Cooling
Ceiling Fan(s), Central Air, Electric
Furnished
Unfurnished
Architectural Style
Mediterranean
Garage Spaces
2
Attached Garage
Yes
Parking Features
2 Or More Spaces, Golf Cart Parking, Parking Garage
Pool Features
Community, Heated
Pool Private
Yes
Year Built Details
Resale
Direction Faces
North

Building Information for 6971 SE Harbor Circle, Stuart, FL 34996

Building Area Total
7277
Building Area Units
Square Feet
Stories
2
Stories Total
2
Association
Yes
Association Fee
$2,579
Association Fee Frequency
Monthly
Association Amenities
Boat Dock, Club Membership Required, Clubhouse, Clubhouse-Clubroom, Community Pool, Elevator(s), Exercise Room, Golf Equity Available, Golf Course, Golf Course Com, Guard At Gate, Library, Marina, Management On Site, Pool, Private Beach Pavilion, Private Pool, Putting Green, Tennis Court(s)
Pets Allowed
Yes
Security Features
Smoke Alarm, Smoke Detector(s), Owned Burglar Alarm, Smoke Detector, Gated with Guard, Guard At Site, Burglar Alarm, Private Guards, Security Guard, Security System, Unit Alarm

Property Information for 6971 SE Harbor Circle, Stuart, FL 34996

Lot Features
1/4 To Less Than 1/2 Acre Lot, East Of US 1
Lot Size Square Feet
17,004
Waterfront
Yes
Waterfront Features
Pond
View
Golf Course, Pond View, Pond
Construction Materials
CBS Construction, Stucco
Roof
Barrel, Barrel Roof
Exterior Features
East Of Us1, On Golf Course, Balcony, Built-In Grill, Outdoor Shower
Sewer
At Site, Public Sewer, Other, Public Sanitation, Sewer
Water Source
Public
New Construction
No

Public Records for 6971 SE Harbor Circle, Stuart, FL 34996

Parcel Number
173842001000002209
Tax Annual Amount
$30,618
Tax Year
2,024
Tax Legal Description
SAILFISH POINT PLAT 15 LOT 22
Zoning
Single Family
County Or Parish
Martin County

Location

6971 SE Harbor Circle, Stuart, FL 34996 · See all Stuart homes for sale
Similar Homes in Stuart

More information about 6971 SE Harbor Circle, Stuart, FL 34996

6971 SE Harbor Circle is a single family home for sale in Stuart, FL 34996. This property was listed for sale on December 17, 2024 by Sailfish Point Realty, LLC, it's currently listed at $6,250,000. This listing's school district is Martin County Public Schools. 6971 SE Harbor Circle is a 4-bed, 5-bath, 5,340 sqft single family home built in 2005.