6970 SE Park Trace Drive, Stuart, FL 34997
Stuart, FL 34997 · MLS# R11144349 · Closed · THE PRESERVE AT PARK TRACE
Description of 6970 SE Park Trace Drive, Stuart, FL 34997
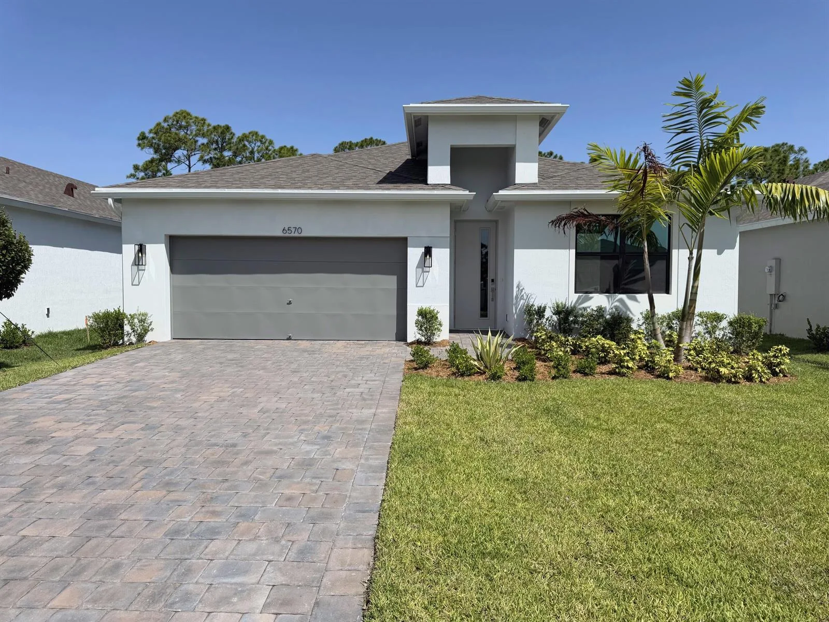
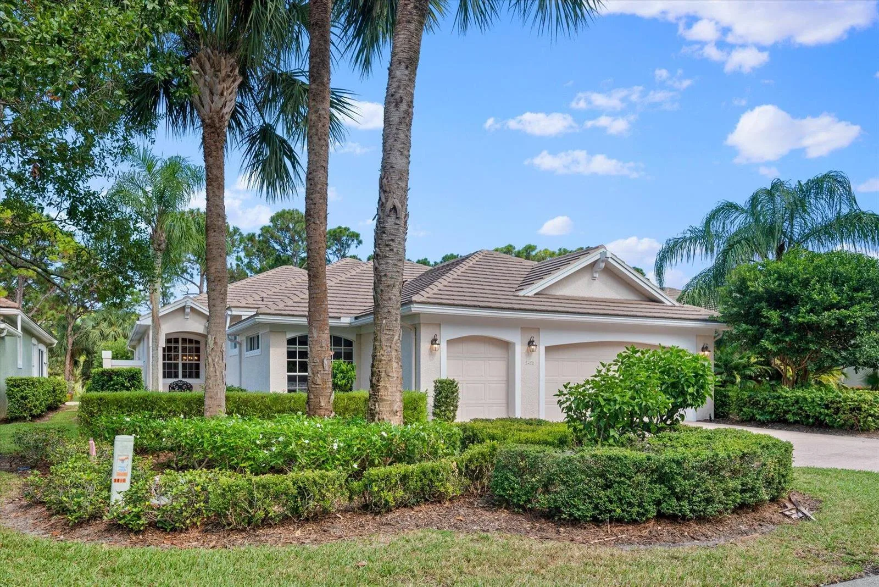
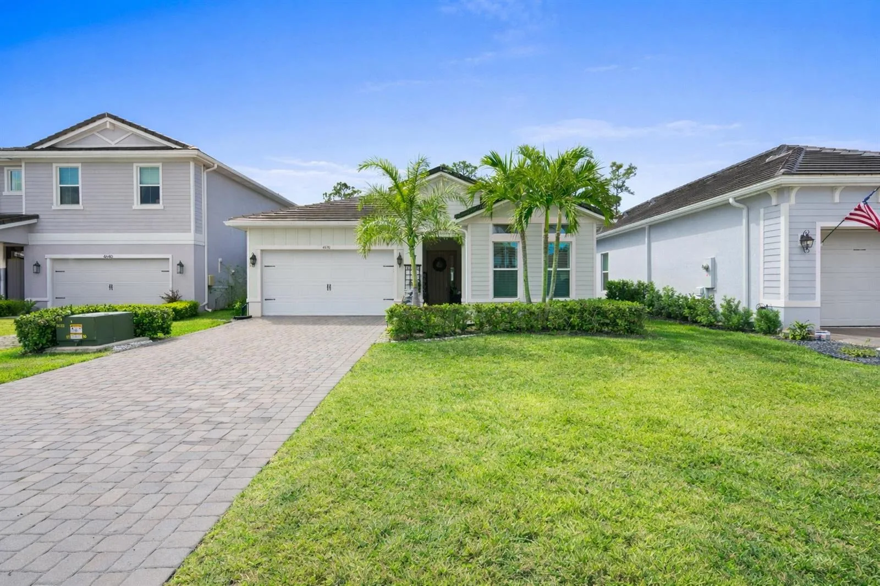
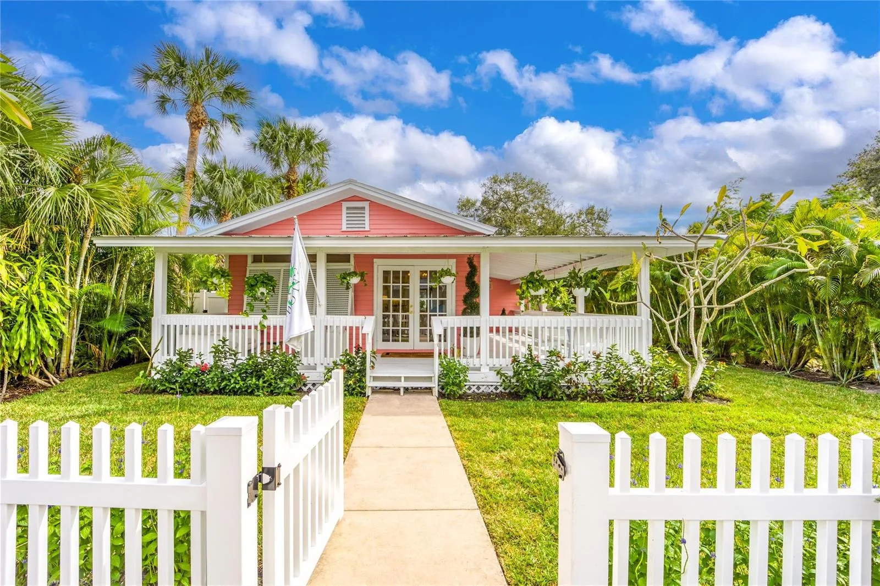
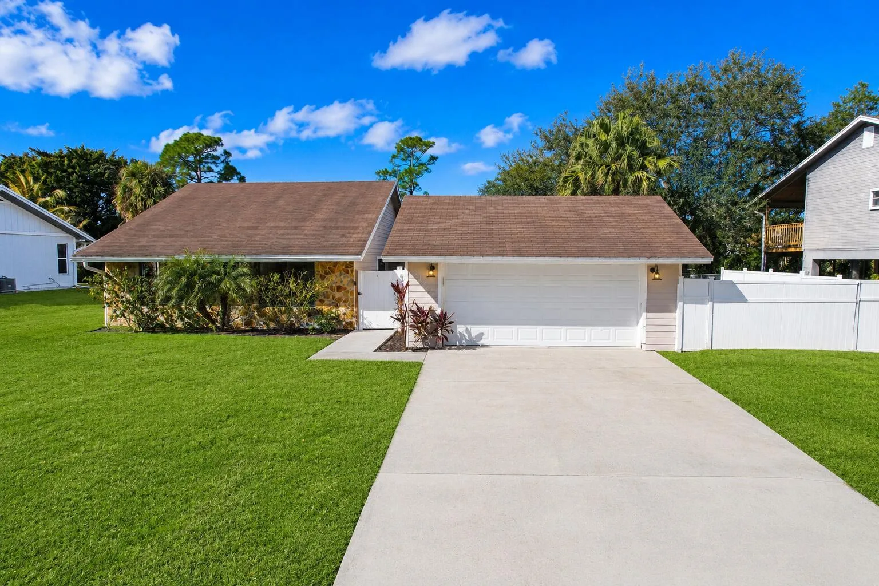
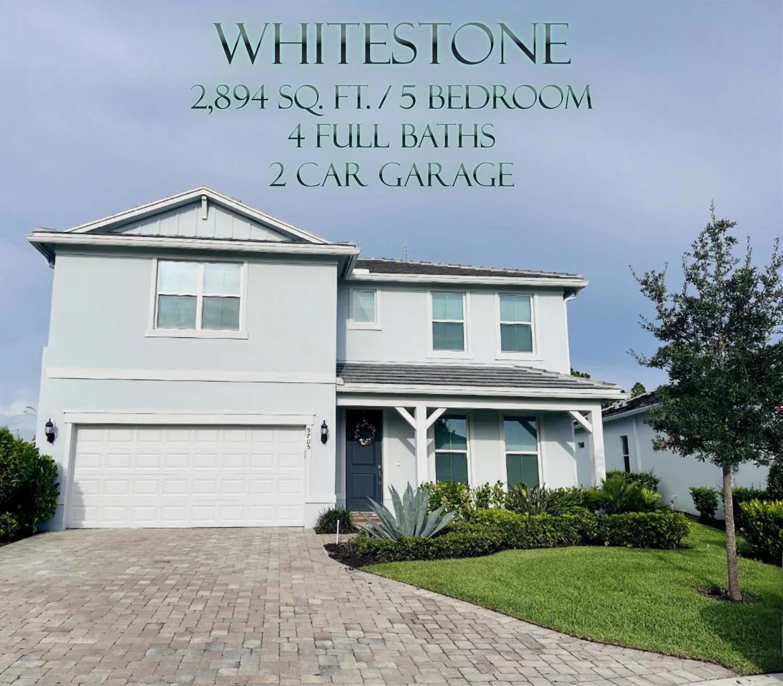
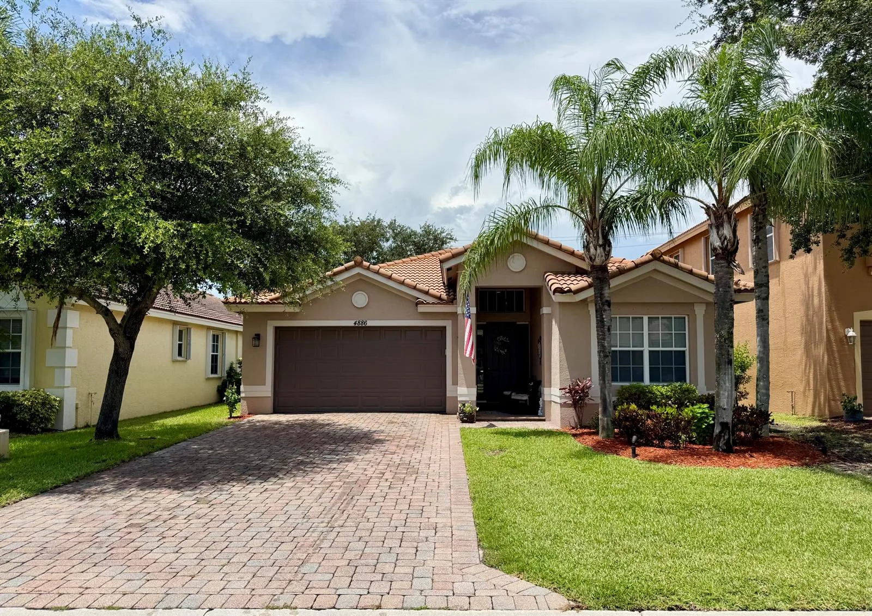
Brand new Classic 2 story Robie-Plan. This home is a stylish 2 story w/ 4 bdrms one of which is located on main floor, 3-full bathrooms, 2 car Garage. 24x24 tile throughout the Main floor. A beautiful Gourmet kitchen, sleek natural cabinets w/ gold accent hardware. Quartz waterfall island w/ ample counter & cabinet space. A large walk-in pantry opening to living & dining areas A spacious Lanai backing to a gorgeous preserve w/ tons of privacy on this lot. The Primary en-suite is located upstairs w/ plenty of space to retreat & relax offering a large tile shower double vanity and extra-large walk-in closet. 2 additional bedrooms and a full bath plus additional flex/living area. Laundry conveniently located on 2nd floor. This home is in the lovely town of Stuart with easy access to I-95 top rated schools, shopping, dining and recreational amenities. Don't Miss the opportunity to own this exceptional property Where luxury meets nature in perfect harmony. Schedule you're showing today and make this your dream home. BRAND NEW HOME! CALL FOR A TOUR AND MOVE IN SPECIALS. Restrictions may apply* Pictures, photographs, features, colors & sizes are approximate for illustrations purposes only and will vary from the homes as built. These are not of the actual home but are similar to the home being built.
Property Details for 6970 SE Park Trace Drive, Stuart, FL 34997
- Bathrooms Full
- 3
- Bathrooms Half
- 0
- Interior Features
- Entrance Foyer, Pantry, Walk-In Closet(s), Loft, Utility Room/Laundry
- Appliances
- Electric Water Heater, Dishwasher, Disposal, Microwave, Electric Range, Refrigerator
- Flooring
- Other
- Heating
- Central
- Cooling
- Central Air
- Furnished
- Unfurnished
- Architectural Style
- Other
- Garage Spaces
- 2
- Attached Garage
- Yes
- Parking Features
- 2 Or More Spaces, Parking Garage
- Pool Features
- Community
- Pool Private
- Yes
- Year Built Details
- New Construction
- Property Condition
- New Construction
- Direction Faces
- East
Building Information for 6970 SE Park Trace Drive, Stuart, FL 34997
- Building Area Total
- 3019
- Building Area Units
- Square Feet
- Stories
- 1
- Stories Total
- 1
- Association
- Yes
- Association Fee
- $280
- Association Fee Frequency
- Monthly
- Association Amenities
- Cabana, Community Pool, Pool, Private Pool
- Pets Allowed
- Yes
- Security Features
- Smoke Alarm, Smoke Detector(s), Smoke Detector
Property Information for 6970 SE Park Trace Drive, Stuart, FL 34997
- Lot Features
- Less Than 1/4 Acre Lot, West Of US 1, Sidewalk
- Lot Size Square Feet
- 0
- Waterfront
- No
- View
- Other, Other Water View
- Construction Materials
- CBS Construction
- Roof
- Comp Shingle Roof, Composition Roll, Shingle
- Exterior Features
- West Of Us1
- Sewer
- At Site, Public Sewer, Other, Public Sanitation, Sewer
- Water Source
- Public
- New Construction
- Yes
Public Records for 6970 SE Park Trace Drive, Stuart, FL 34997
- Parcel Number
- 343841002000005400
- Tax Annual Amount
- $1,048
- Tax Year
- 2,025
- Tax Legal Description
- LOT 54 THE PRESERVE AT PARK TRACE PUD (PB 20/8)
- Zoning
- Single Family
- County Or Parish
- Martin County
Schools Near 6970 SE Park Trace Drive, Stuart, FL 34997
- Elementary School
- Sea Wind
- Middle School
- Murray
- High School
- South Fork
School assignments are provided by the listing and should be independently verified.
Location
6970 SE Park Trace Drive, Stuart, FL 34997 · See all Stuart homes for sale
Similar Homes in Stuart


More information about 6970 SE Park Trace Drive, Stuart, FL 34997
6970 SE Park Trace Drive is a single family home for sale in Stuart, FL 34997. This property was listed for sale on December 1, 2025 by D.R. Horton Realty of Southeas, it's currently listed at $681,000. This listing's school district is Martin County Public Schools. Nearby schools include Sea Wind, Murray and South Fork. 6970 SE Park Trace Drive is a 4-bed, 3-bath, 2,456 sqft single family home built in 2025.