6945 SE Harbor Circle, Stuart, FL
Stuart, FL · MLS# R10954362 · Closed · SAILFISH POINT
Description of 6945 SE Harbor Circle, Stuart, FL
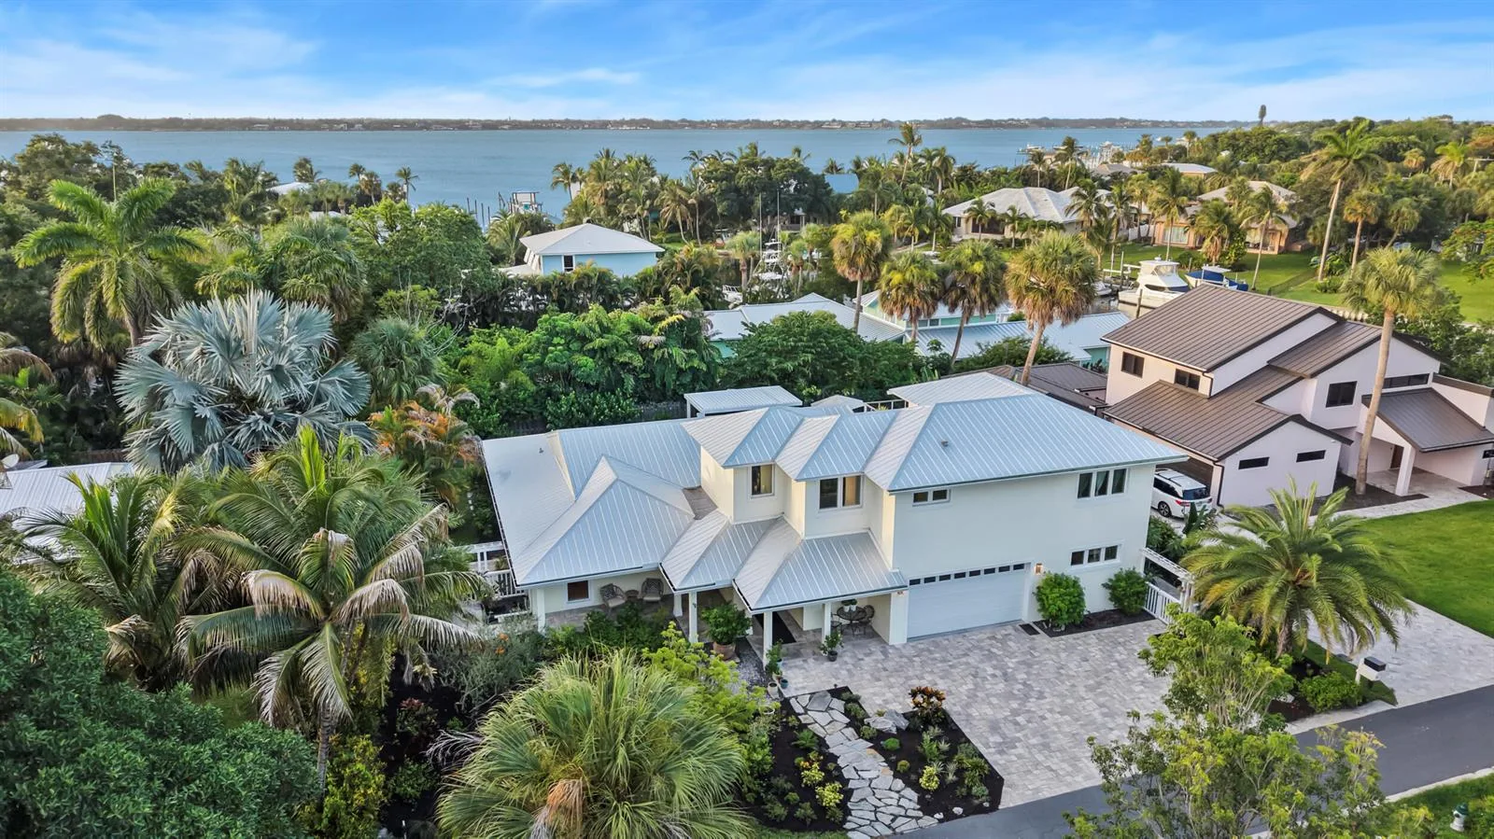
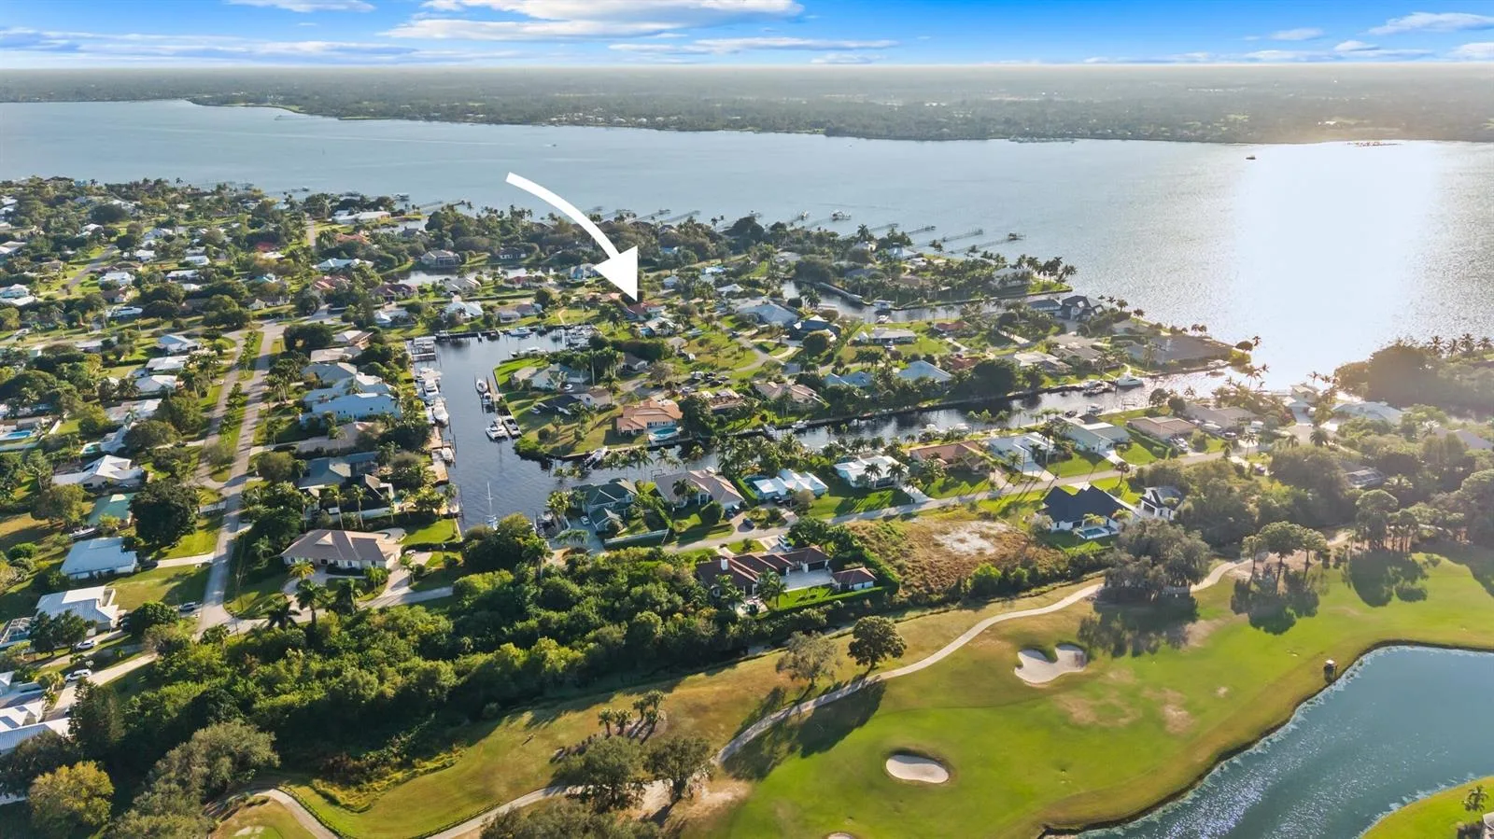
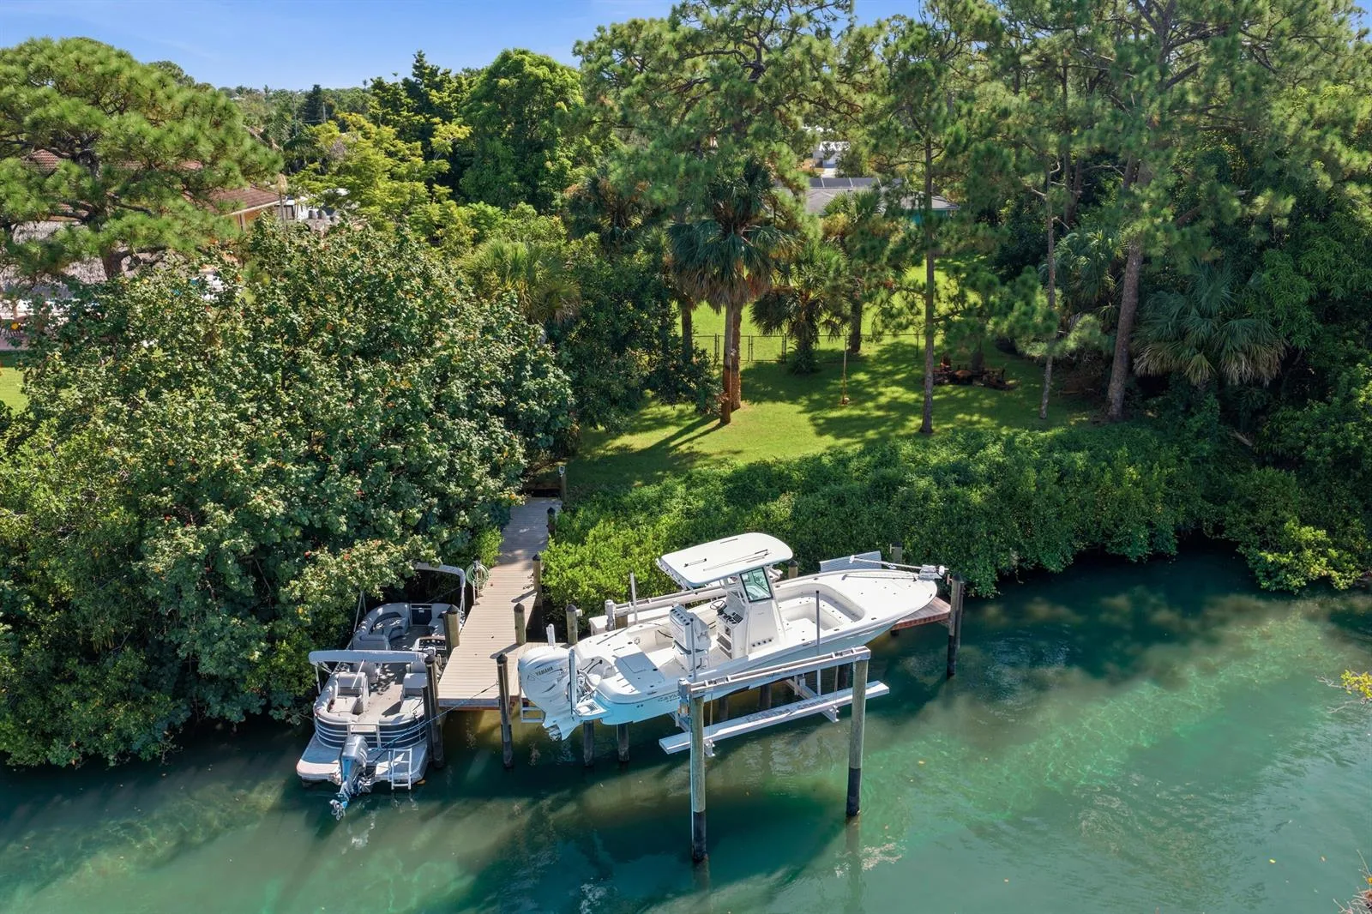
One of the best locations & value in the prestigious community of Sailfish Point! This golf course home offers an exceptional feeling of space, light & air, achieved through the use of vaulted ceilings, clerestory windows, skylights & sliding glass doors. The custom designed kitchen with Miele & SubZero appliances opens to a spacious familyroom, providing plenty of space to gather or entertain, along with a formal diningroom & livingroom. The large primary bedroom & bath with custom shower, make up vanity and two ensuite guest bedrooms complete the space. Enjoy expansive golf course & lake views from the enclosed lanai or relax around the shimmering pool on the large patio. Sailfish Point residents enjoy an oceanfront clubhouse with dining, spa, fitness, beach, aquatics complex, Nicklaus 'Signature' golf, tennis, pickleball, full-service marina & the ultimate in private security. Roof, air conditioners, ductwork, kitchen countertops replaced in 2023/24. Professional photos coming soon.
Property Details for 6945 SE Harbor Circle, Stuart, FL
- Bathrooms Full
- 4
- Bathrooms Half
- 1
- Interior Features
- Closet Cabinetry, Entrance Foyer, Laundry Tub, Skylight, Vaulted Ceiling(s), Walk-In Closet(s), Family Room
- Appliances
- Electric Water Heater, Dishwasher, Dryer, Microwave, Refrigerator, Self Cleaning Oven, Wall Oven, Washer
- Flooring
- Carpet, Ceramic Floor
- Heating
- Central
- Cooling
- Central Air
- Furnished
- Unfurnished
- Architectural Style
- Zero Lot Line
- Garage Spaces
- 2
- Attached Garage
- Yes
- Parking Features
- 2 Or More Spaces, Parking Garage
- Pool Features
- Community, Pool Bath
- Pool Private
- Yes
- Year Built Details
- Resale
- Direction Faces
- West
Building Information for 6945 SE Harbor Circle, Stuart, FL
- Building Area Total
- 4156
- Building Area Units
- Square Feet
- Stories
- 1
- Stories Total
- 1
- Association
- Yes
- Association Fee
- $2,356
- Association Fee Frequency
- Monthly
- Association Amenities
- Boat Dock, Business Center, Club Membership Required, Clubhouse, Clubhouse-Clubroom, Community Pool, Exercise Room, Golf Equity Available, Golf Course, Golf Course Com, Guard At Gate, Marina, Management On Site, Pool, Private Beach Pavilion, Private Pool, Putting Green, Sauna, Security Patrol, Spa/Hot Tub, Tennis Court(s)
- Pets Allowed
- Yes
- Security Features
- Gated with Guard, Guard At Site, Private Guards, Security Guard, Security Patrol
Property Information for 6945 SE Harbor Circle, Stuart, FL
- Lot Features
- 1/4 To Less Than 1/2 Acre Lot, East Of US 1, Zero Lot Line
- Lot Size Square Feet
- 14,310
- Waterfront
- Yes
- Waterfront Features
- Pond
- View
- Golf Course, Lake, Lake View
- Construction Materials
- Concrete Block Construction, Stucco
- Roof
- Metal, Metal Roof
- Exterior Features
- East Of Us1, On Golf Course
- Sewer
- At Site, Public Sewer, Other, Public Sanitation, Sewer
- Water Source
- Public
- New Construction
- No
Public Records for 6945 SE Harbor Circle, Stuart, FL
- Parcel Number
- 083842014000001801
- Tax Annual Amount
- $19,558
- Tax Year
- 2,023
- Tax Legal Description
- SAILFISH POINT PLAT NO 11 LOT 18
- Zoning
- residential
- County Or Parish
- Martin County
Schools Near 6945 SE Harbor Circle, Stuart, FL
- Elementary School
- Felix A Williams
- Middle School
- Stuart
- High School
- Jensen Beach
School assignments are provided by the listing and should be independently verified.
Location
6945 SE Harbor Circle, Stuart, FL · See all Stuart homes for sale
Similar Homes in Stuart


More information about 6945 SE Harbor Circle, Stuart, FL
6945 SE Harbor Circle is a single family home for sale in Stuart, FL. This property was listed for sale on January 28, 2024 by Berkshire Hathaway Florida Rea, it's currently listed at $1,999,000. This listing's school district is Martin County Public Schools. Nearby schools include Felix A Williams, Stuart and Jensen Beach. 6945 SE Harbor Circle is a 3-bed, 4.5-bath, 3,429 sqft single family home built in 1988.