
$8,000New
4 bd · 3 ba · 1,802 sqft
1050 SW 1ST Street, Boca Raton, FL 33486
Boca Raton, FL 33433 · VILLA FLORA AT BOCA POINTE
Beautifully remodeled 4-bedroom, 3-bathroom residence located in the exclusive, guard-gated Villa Flora community within Boca Pointe. This two-story home offers an exceptional layout and lifestyle, complete with a private pool, expansive outdoor entertaining spaces, and sophisticated modern updates throughout. Offered fully furnished, partial, or unfurnished. The heart of the home is the sleek designer kitchen, featuring glossy white cabinetry, an oversized waterfall island, high-end appliances, and custom built-ins. An open-concept floor plan flows seamlessly into the dining and living areas, creating a bright and airy atmosphere under soaring ceilings and clean architectural lines. Upstairs, each bedroom boasts its own private balcony, offering serene views and indoor-outdoor living The primary suite is a luxurious escape with a spa-inspired bathroom and ample closet space. A convenient downstairs bedroom with a full bath is perfect for guests or a home office. Enjoy sunny Florida days in the private backyard oasis, complete with a sparkling pool and an outdoor gourmet kitchen equipped with a grill, pizza oven, and bar fridge perfect for al fresco dining and entertaining. Nestled in central Boca Raton, this home offers easy access to top-rated schools, dining, shopping, and pristine beaches. Minutes from downtown Boca, Mizner Park, and major highways, it's the ideal combination of comfort, style, and location.
School assignments are provided by the listing and should be independently verified.
6532 Via Rosa, Boca Raton, FL 33433 · See all Boca Raton homes for rent


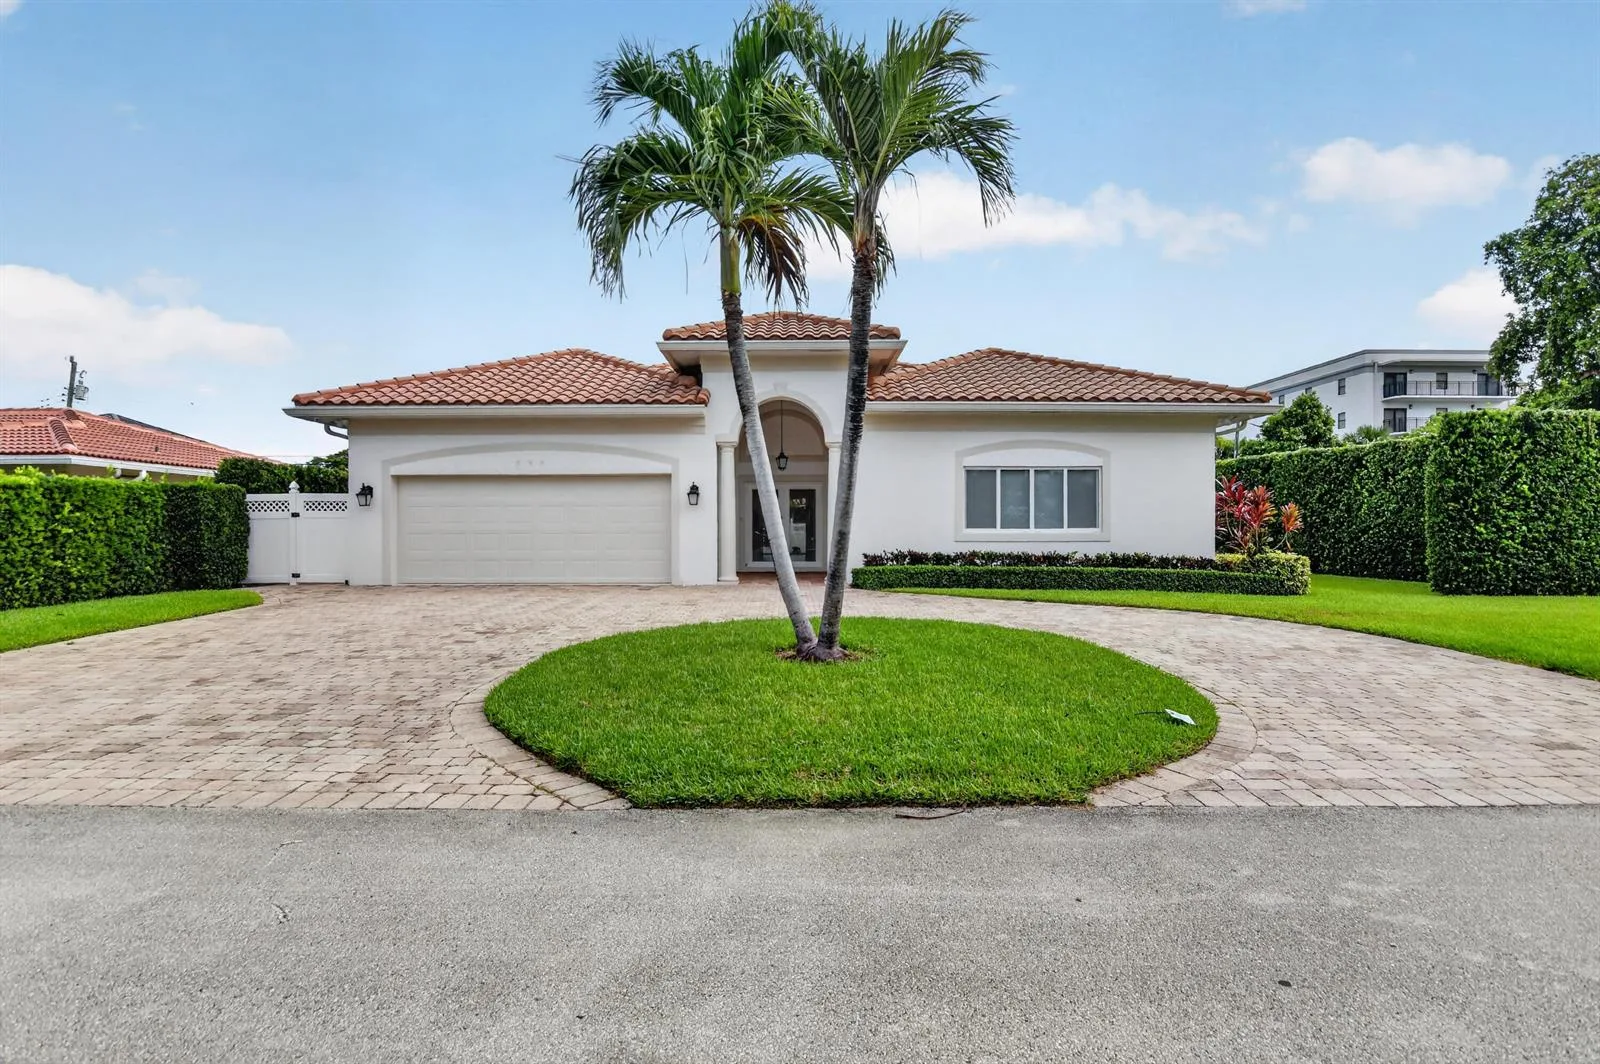

6532 Via Rosa is a single family home for rent in Boca Raton, FL 33433. This property was listed for rent on August 4, 2026 by Alexander Wolf Realty LLC, it's currently listed at $8,500 per month. This listing's school district is Palm Beach County Public Schools. Nearby schools include Boca Raton Community and Boca Raton Community. 6532 Via Rosa is a 4-bed, 3-bath, 3,057 sqft single family home built in 1987.