FLORIDA LUXReal Estate
Photos coming soon

6305 SE Mariner Sands Drive, Stuart, FL 34997

$1,250,0003 Beds3.5 Baths3,396 Sq. Ft.$368 / sq. ft.

Stuart, FL 34997 · MLS# R10849768 · Closed · Mariner Sands Plat No 2,Mariner Sands Countr

Status
Closed
Type
Single Family Residence
Year Built
1989
Days on Market
2
MLS #
R10849768
County
Martin County

Description of 6305 SE Mariner Sands Drive, Stuart, FL 34997

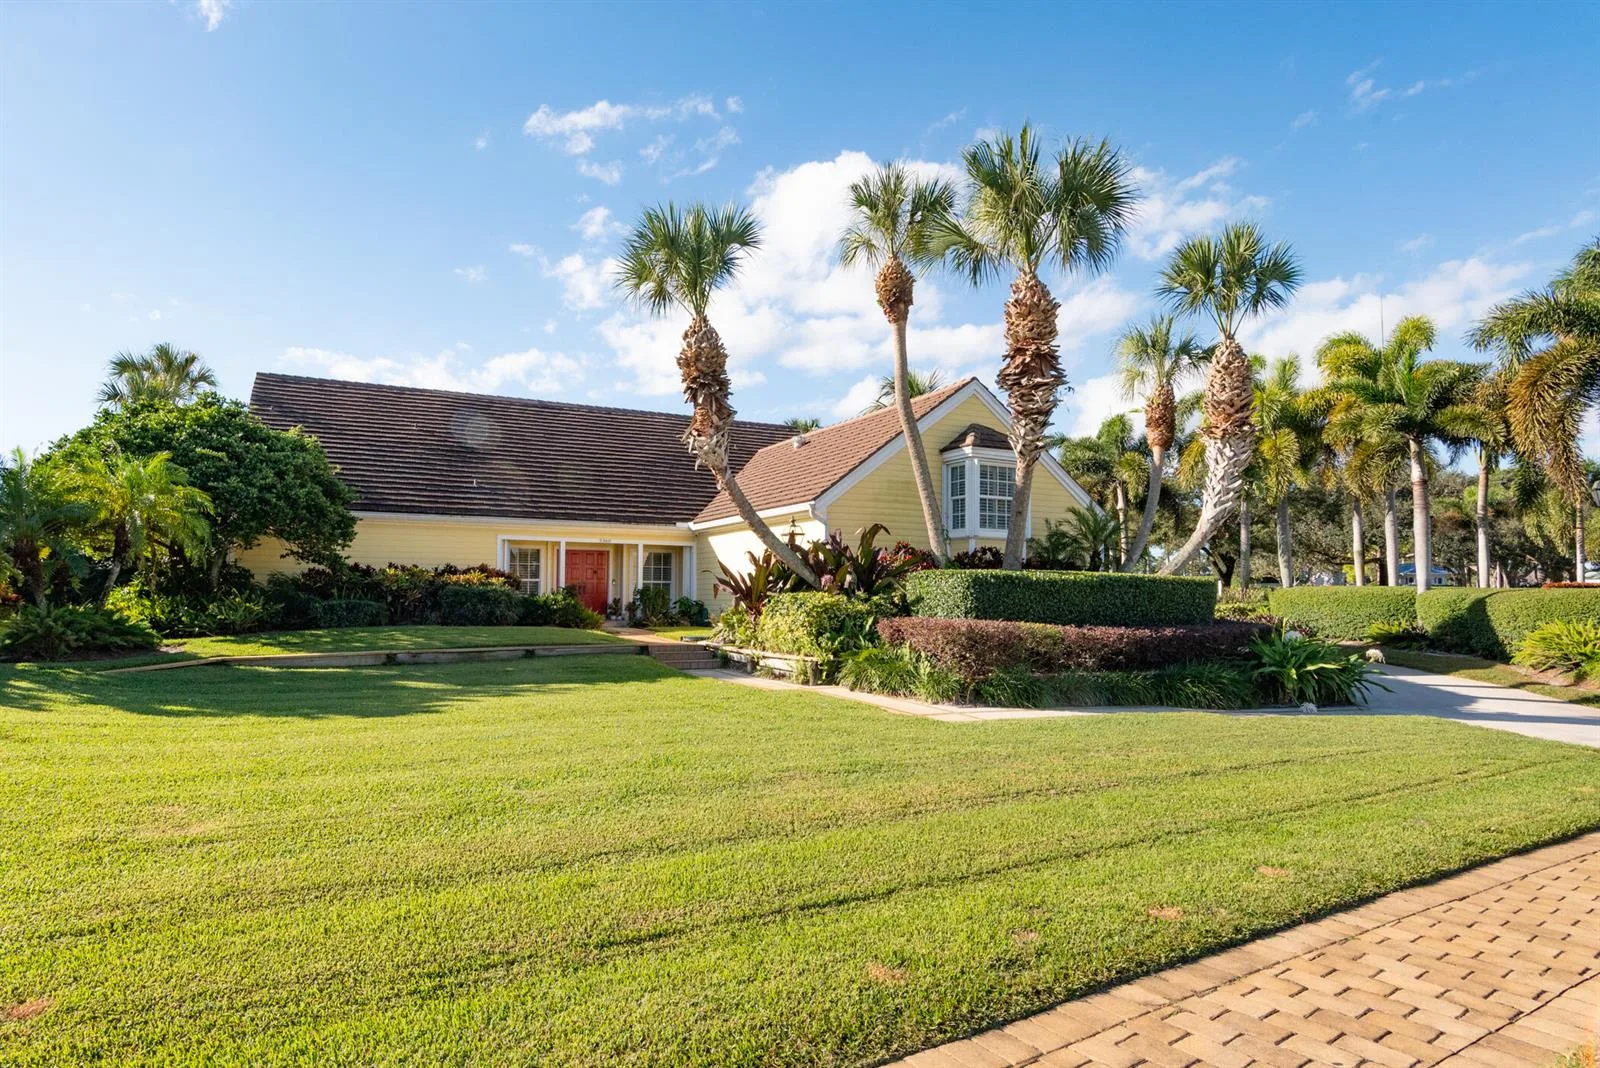
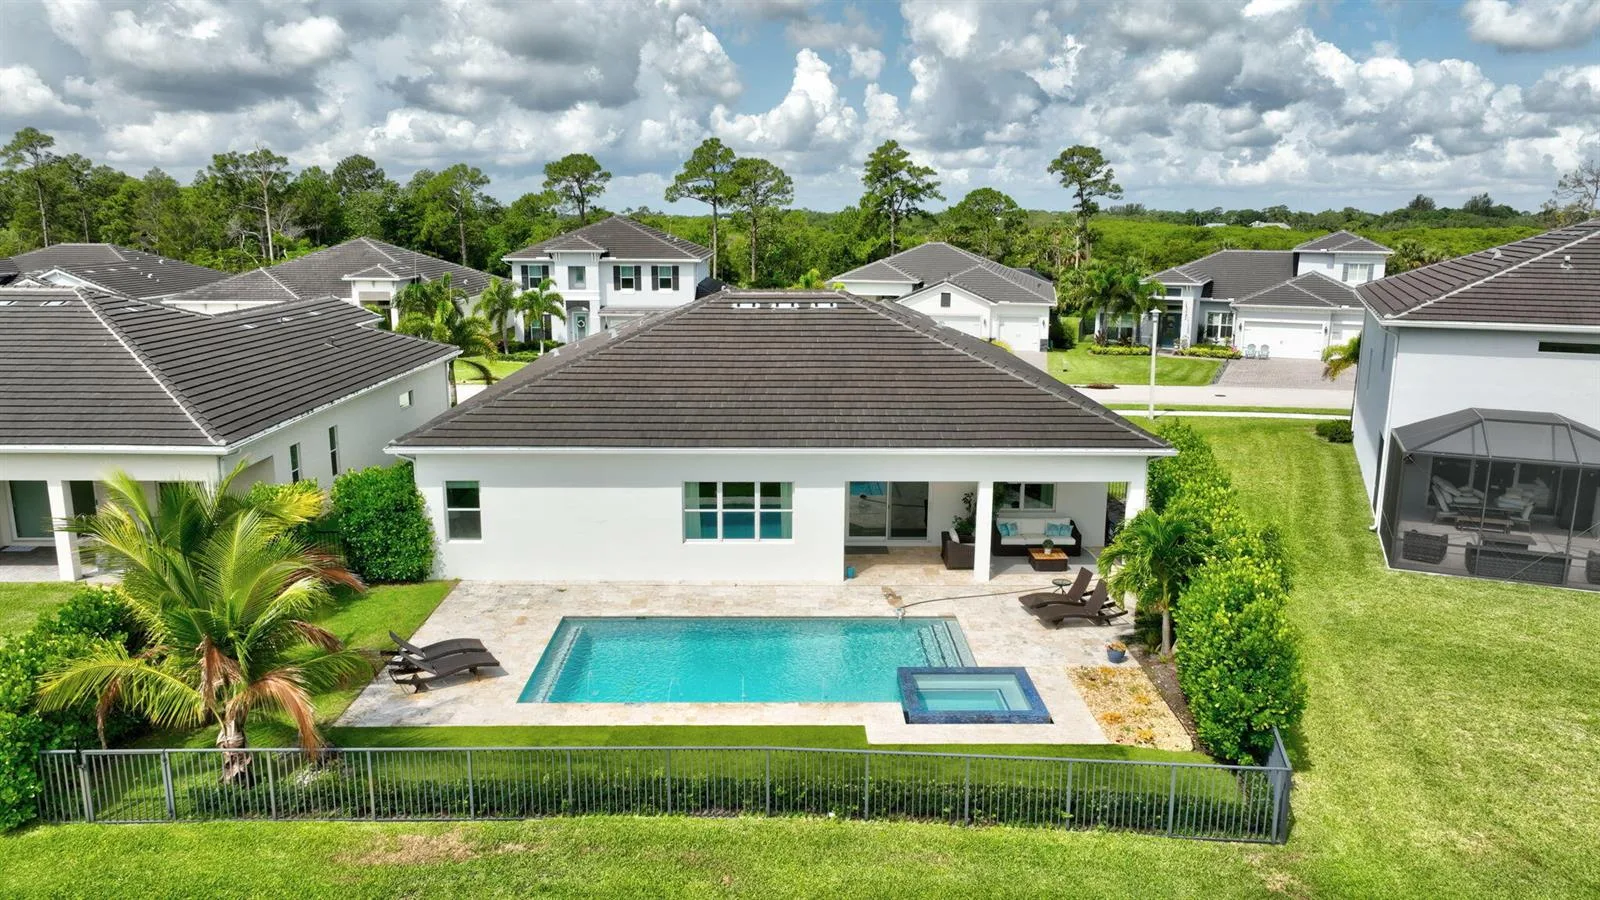
Updated and immaculate single family home in an ideal location in Mariner Sands Country Club . This 3 BR/3.5 bath home has been meticulously maintained and updated, including a new roof 2021, new driveway, new tile and wood floors, all impact windows and sliders, new ductwork and recent AC unit upgrades 2017/2018. Enjoy the high ceilings, light, bright coastal feel throughout the house thanks to the numerous sliders and light white/marble finishes in the bathrooms and kitchen. Entertaining is a breeze with the open great room to pool and lanai overlooking hole #18 of the Gold Course. Attention to detail and quality like generous crown moulding and plantation shutters in bedrooms. Gas fireplace and heater for the pool. Take advantage of all Mariner Sands has to offer... Take advantage of all Mariner Sands has to offer; resort-style pool, tennis and pickleball, fitness center, croquet, playground, dog park and chapel. Mandatory social membership with a $30,000 capital contribution

Property Details for 6305 SE Mariner Sands Drive, Stuart, FL 34997

Bathrooms Full
3
Bathrooms Half
1
Interior Features
Cooking Island, Laundry Tub, Split Bedroom, Volume Ceilings, Walk-In Closet(s), Den/Library/Office, Great Room, Utility Room/Laundry
Appliances
Electric Water Heater, Dishwasher, Dryer, Microwave, Electric Range, Self Cleaning Oven, Wall Oven, Washer
Flooring
Wood
Heating
Electric
Cooling
Ceiling Fan(s), Central Air, Electric
Furnished
Furniture For Sale,Furniture Negotiable
Garage Spaces
2
Attached Garage
Yes
Parking Features
2 Or More Spaces, Golf Cart Parking, Parking Garage
Pool Features
Community, Heated, Screen Enclosure
Pool Private
Yes
Year Built Details
Resale
Direction Faces
Northwest

Building Information for 6305 SE Mariner Sands Drive, Stuart, FL 34997

Building Area Total
4159
Building Area Units
Square Feet
Stories
1
Stories Total
1
Association
Yes
Association Fee
$1,165
Association Fee Frequency
Monthly
Association Amenities
Club Membership Required, Clubhouse, Clubhouse-Clubroom, Community Pool, Exercise Room, Golf Course, Golf Course Com, Guard At Gate, Management On Site, Pool, Private Pool, Tennis Court(s)
Pets Allowed
Yes
Security Features
Gated with Guard

Property Information for 6305 SE Mariner Sands Drive, Stuart, FL 34997

Lot Features
1/4 To Less Than 1/2 Acre Lot
Lot Size Square Feet
0
Waterfront
Yes
Waterfront Features
Pond
View
Golf Course, Pond View, Pond
Construction Materials
Frame, Frame With Stucco, Stucco
Roof
Metal, Metal Roof
Sewer
At Site, Public Sewer, Other, Public Sanitation, Sewer
New Construction
No

Public Records for 6305 SE Mariner Sands Drive, Stuart, FL 34997

Parcel Number
293842004017000608
Tax Annual Amount
$7,997
Tax Year
2,022
Tax Legal Description
LOT 6 BLOCK Q MARINER SANDS PLAT NO 2 ACCORDING TO THE PLAT THEREOF RECORDED IN PLAT BOOK 8 PAGE 59 PUBLIC RECORDS MARTI
Zoning
RES
County Or Parish
Martin County

Schools Near 6305 SE Mariner Sands Drive, Stuart, FL 34997

Elementary School
Sea Wind
Middle School
Murray
High School
South Fork

School assignments are provided by the listing and should be independently verified.

Location

6305 SE Mariner Sands Drive, Stuart, FL 34997 · See all Stuart homes for sale
Similar Homes in Stuart

More information about 6305 SE Mariner Sands Drive, Stuart, FL 34997

6305 SE Mariner Sands Drive is a single family home for sale in Stuart, FL 34997. This property was listed for sale on December 3, 2022 by Nicklaus Vance, it's currently listed at $1,250,000. This listing's school district is Martin County Public Schools. Nearby schools include Sea Wind, Murray and South Fork. 6305 SE Mariner Sands Drive is a 3-bed, 3.5-bath, 3,396 sqft single family home built in 1989.