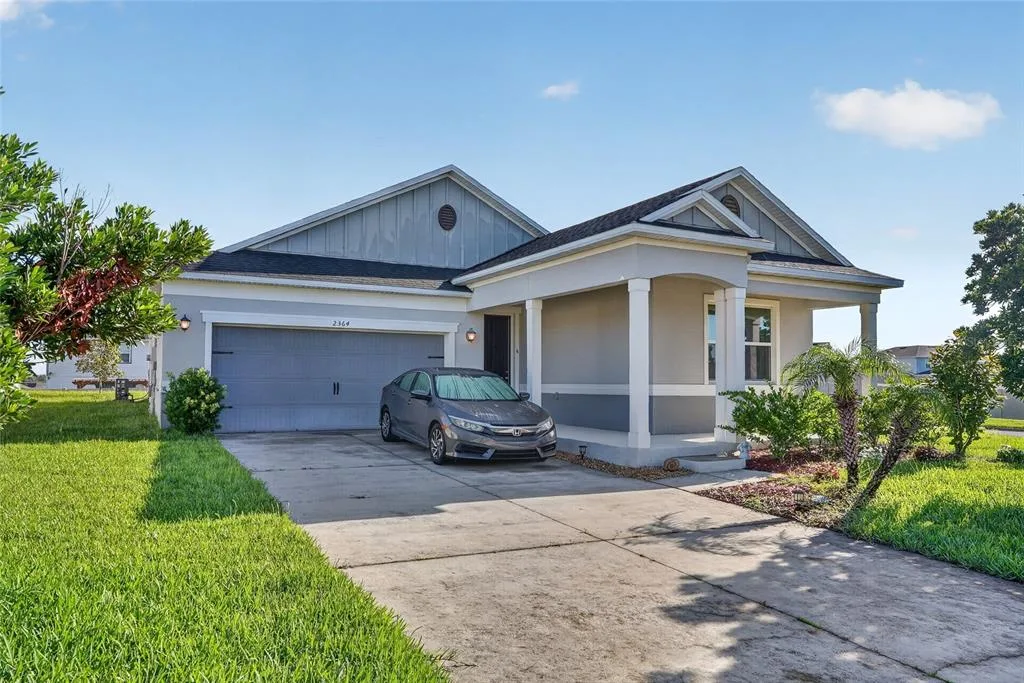
33 Days on Market
House for Sale
$439,000
4 bd · 2 ba · 1,994 sqft
APOPKA, FL 32703 · MLS# O6403070 · Active · MORGAN PLACE
Welcome to 6222 Courtney Cove, a spacious 4-bedroom, 2.5-bath home in the Morgan Place community of Apopka, located in Seminole County and zoned for Bear Lake Elementary, Teague Middle, and Lake Brantley High. With 2,284 square feet, a quarter-acre lot, paid-off solar panels, and a new roof in process, this home offers space, updates, and long-term value. Inside, you’ll find a bright two-story layout with soaring ceilings, a formal dining room, and a flexible front room that can serve as a home office, den, or 5th bedroom. The remodeled kitchen features bright cabinetry, shiplap accents, beautiful countertops, stainless steel appliances, and an easy flow into the main living area. The first-floor primary suite includes a walk-in closet and a beautifully renovated ensuite bath with dual sinks, a soaking tub, and a separate shower. Upstairs offers three additional bedrooms, a spacious loft, and a full bath, giving everyone room to spread out. Step outside to enjoy the private paver patio with a built-in fire pit, perfect for entertaining, relaxing, or enjoying Florida evenings at home. Conveniently located near SR 429, shopping, dining, the Seminole Wekiva Trail, and everyday Central Florida conveniences, this home combines location, flexibility, and energy-efficient living in one smart package.
School assignments are provided by the listing and should be independently verified.
Estimate only — actual rates, taxes and insurance vary. Not a loan offer or financial advice. Financing through Matthew Gromadzki, NMLS #2560919 · Innovative Mortgage Services, Inc., NMLS #250769.
6222 COURTNEY COVE, APOPKA, FL 32703 · See all Apopka homes for sale
House for Sale
$439,000
4 bd · 2 ba · 1,994 sqft
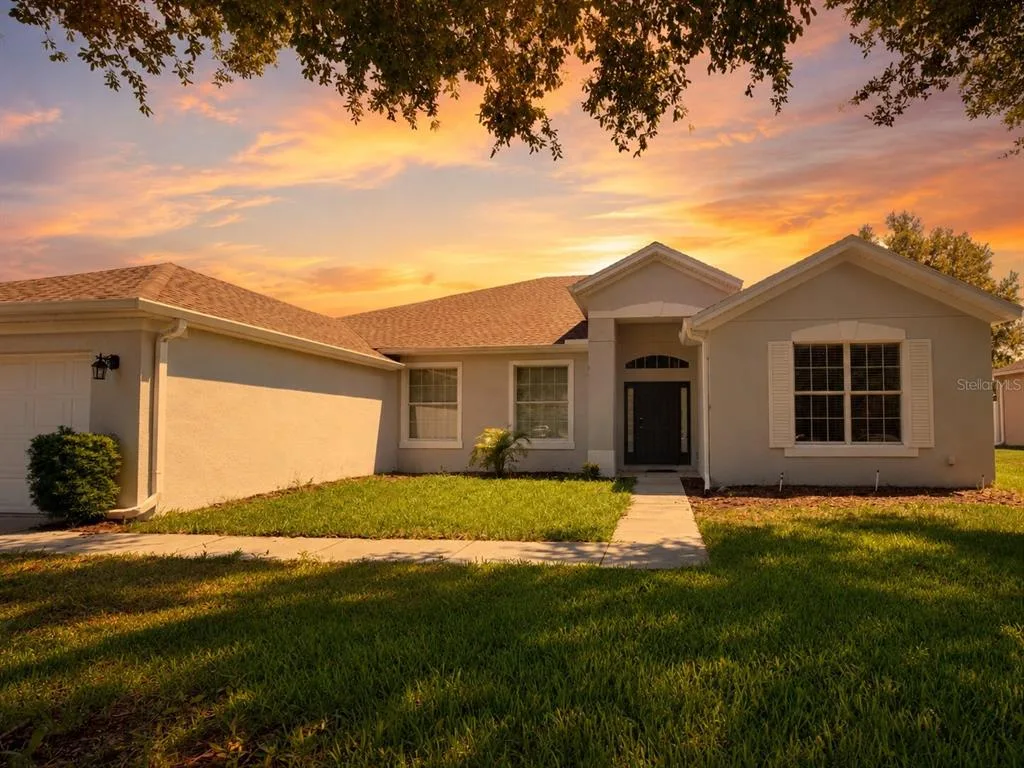
House for Sale
$535,000
4 bd · 3 ba · 2,714 sqft
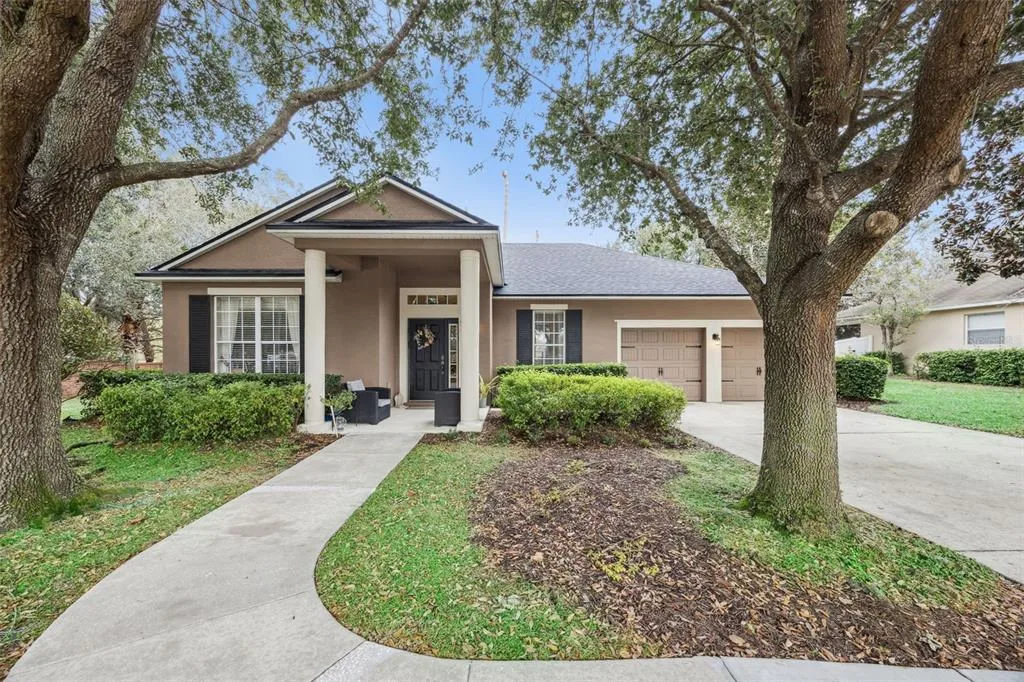
House for Sale
$414,999
3 bd · 2 ba · 1,899 sqft
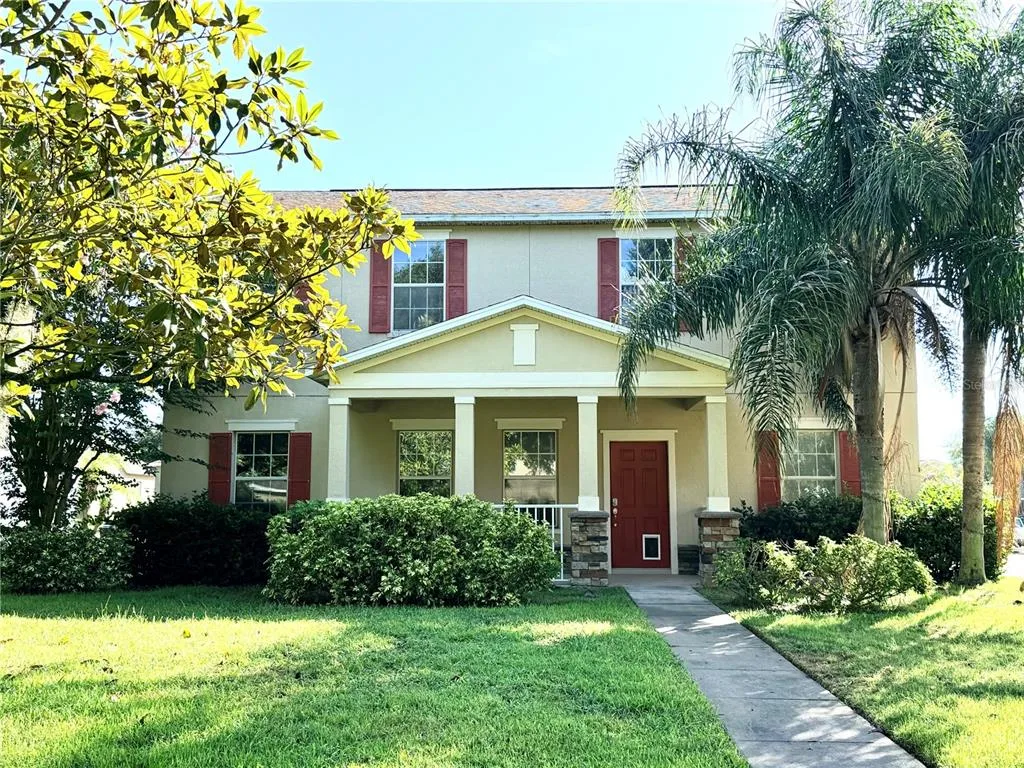
House for Sale
$469,900
5 bd · 3 ba · 2,240 sqft
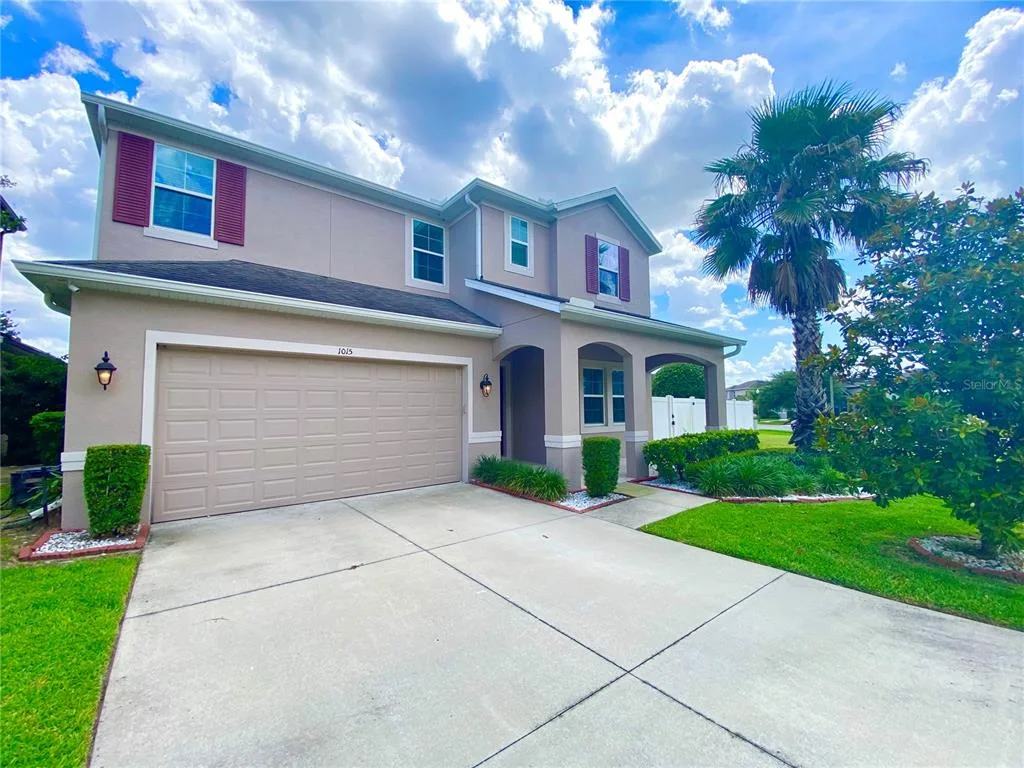
House for Sale
$550,000
5 bd · 5 ba · 3,839 sqft
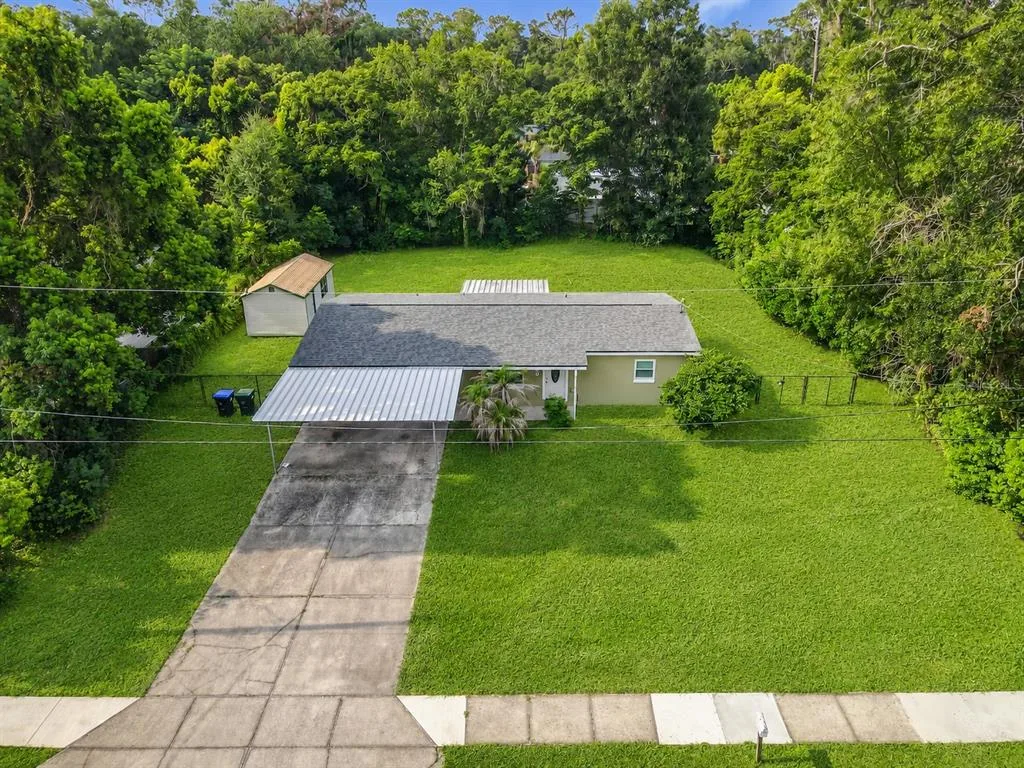
House for Sale
$389,900
4 bd · 3 ba · 1,568 sqft
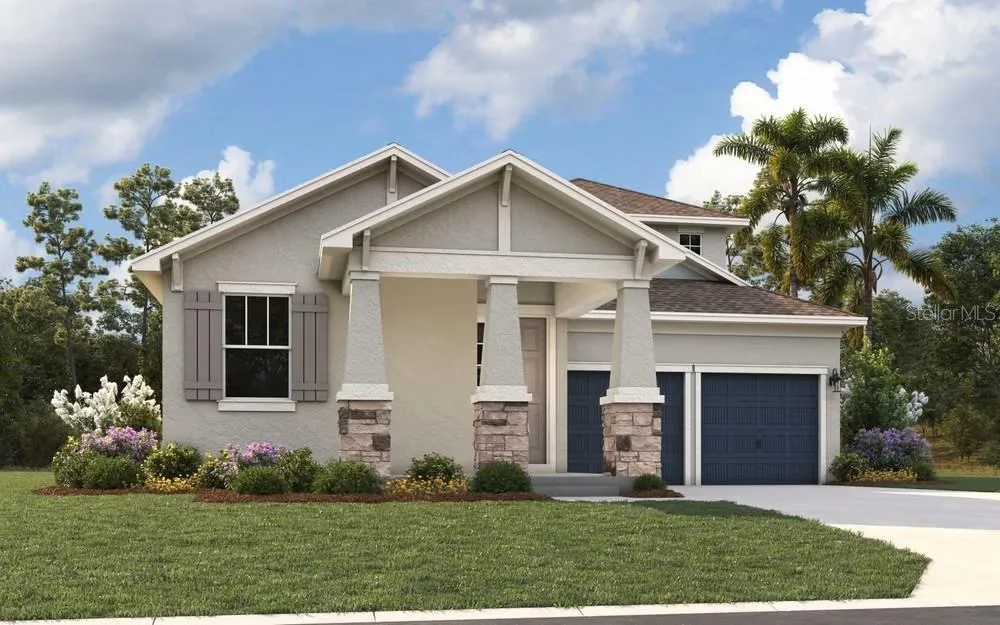
House for Sale
$559,990
4 bd · 4 ba · 2,736 sqft
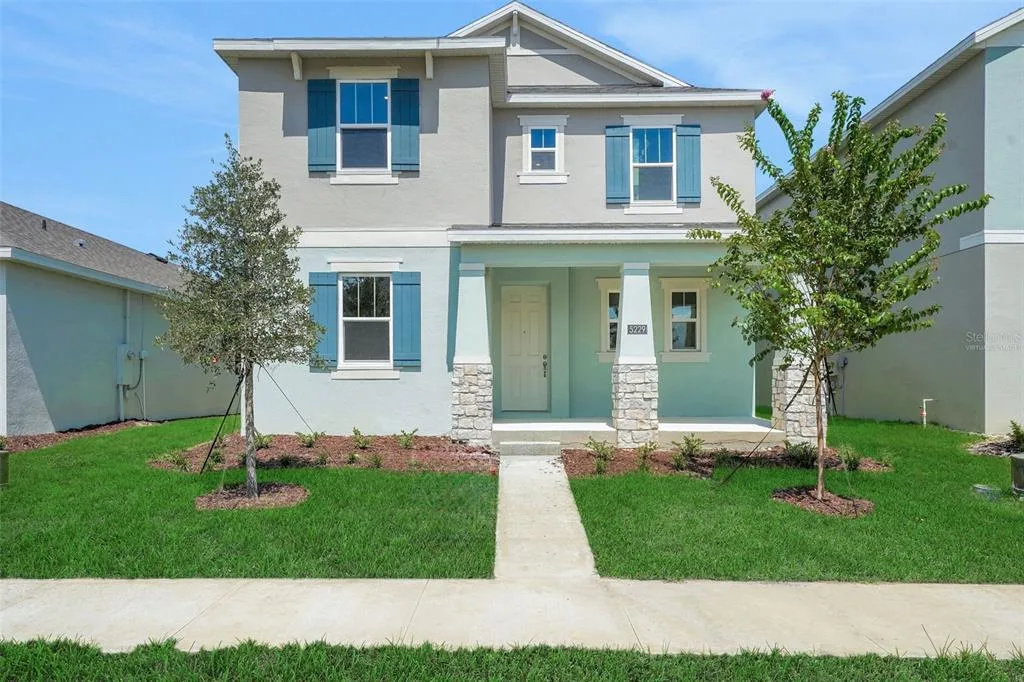
House for Sale
$489,990
4 bd · 4 ba · 2,520 sqft
6222 COURTNEY COVE is a single family home for sale in APOPKA, FL 32703. This property was listed for sale on April 30, 2026 by EXP REALTY LLC, it's currently listed at $460,000. This listing's school district is Seminole Public Schools. Nearby schools include Bear Lake Elementary, Teague Middle and Lake Brantley High. 6222 COURTNEY COVE is a 4-bed, 3-bath, 2,284 sqft single family home built in 1991.