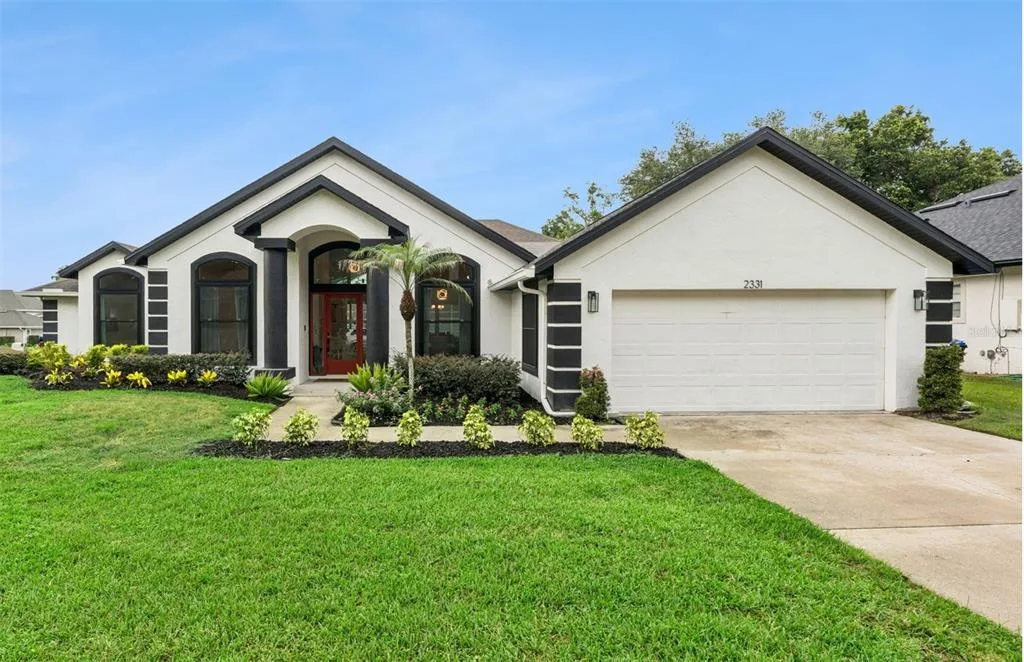
40 Days on Market
House for Sale
$635,000
4 bd · 3 ba · 2,813 sqft
APOPKA, FL 32712 · MLS# G5113780 · Active · CROSSROADS AT KELLY PARK
Virtually Staged. Under Construction. Welcome to the Anna Maria Bonus plan , a beautifully designed two-story, 4-bedroom, 3.5 bath home in the highly desirable Crossroads at Kelly Park community of Apopka, FL. This spacious layout offers the perfect balance of style and functionality, with an open-concept main living area that seamlessly connects the gourmet kitchen, dining, and great room. The private owner’s suite features a spa-inspired bath and large walk-in closet, while three additional bedrooms and baths provide comfort and flexibility. You can always escape to the vast bonus room located on the second floor of the home. Thoughtful design touches, energy-efficient construction, and modern finishes make this home ideal for both everyday living and entertaining. Crossroads at Kelly Park residents enjoy resort-style amenities including a community pool, playgrounds, dog parks, and walking trails, all just minutes from SR-429, top-rated schools, shopping, dining, and the natural beauty of Wekiwa Springs. This Anna Maria plan combines location, design, and convenience in one of Central Florida’s fastest-growing areas,don’t miss your chance to call it home.
School assignments are provided by the listing and should be independently verified.
Estimate only — actual rates, taxes and insurance vary. Not a loan offer or financial advice. Financing through Matthew Gromadzki, NMLS #2560919 · Innovative Mortgage Services, Inc., NMLS #250769.
5355 NICKERBEAN STREET, APOPKA, FL 32712 · See all Apopka homes for sale
House for Sale
$635,000
4 bd · 3 ba · 2,813 sqft
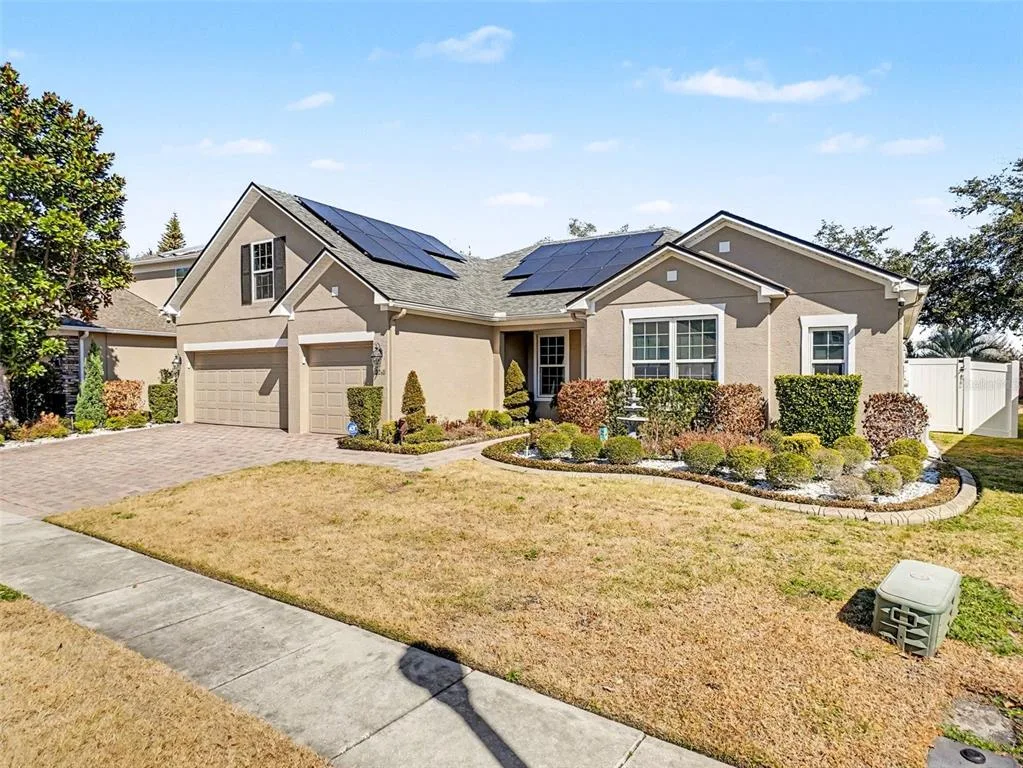
House for Sale
$695,995
5 bd · 4 ba · 3,091 sqft
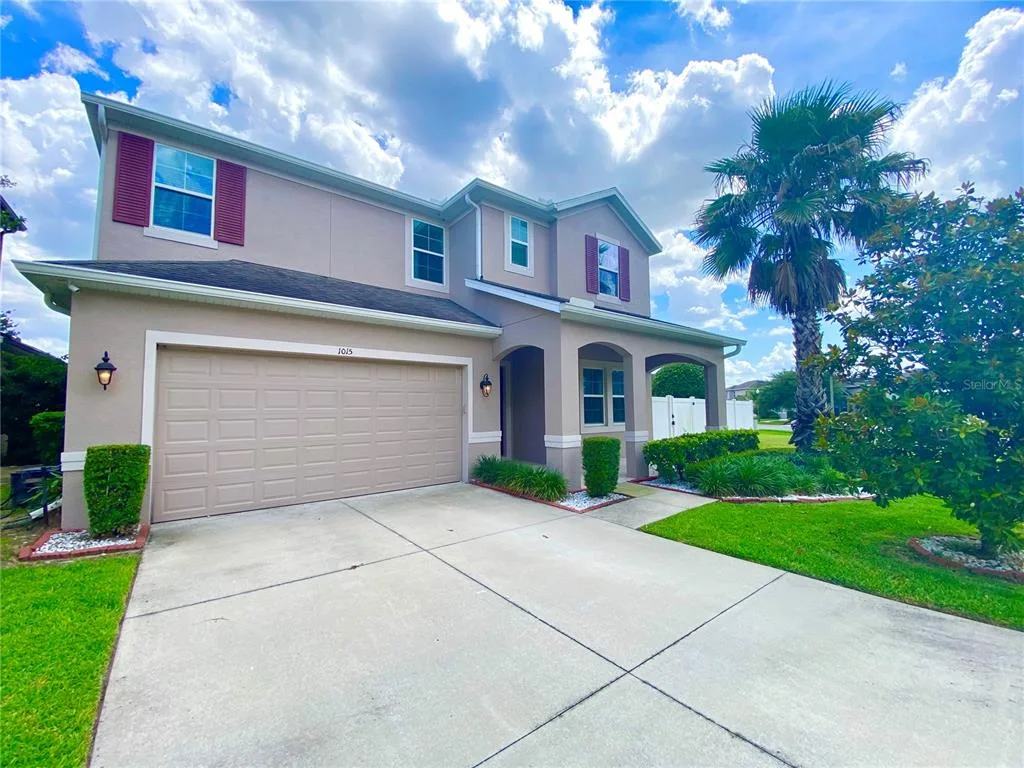
House for Sale
$550,000
5 bd · 5 ba · 3,839 sqft
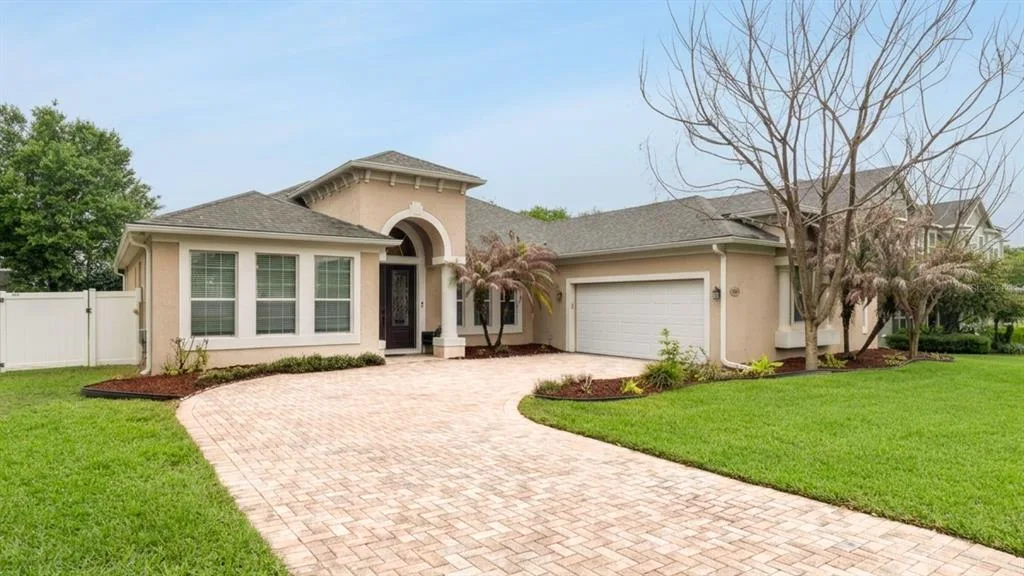
House for Sale
$630,000
4 bd · 3 ba · 2,637 sqft
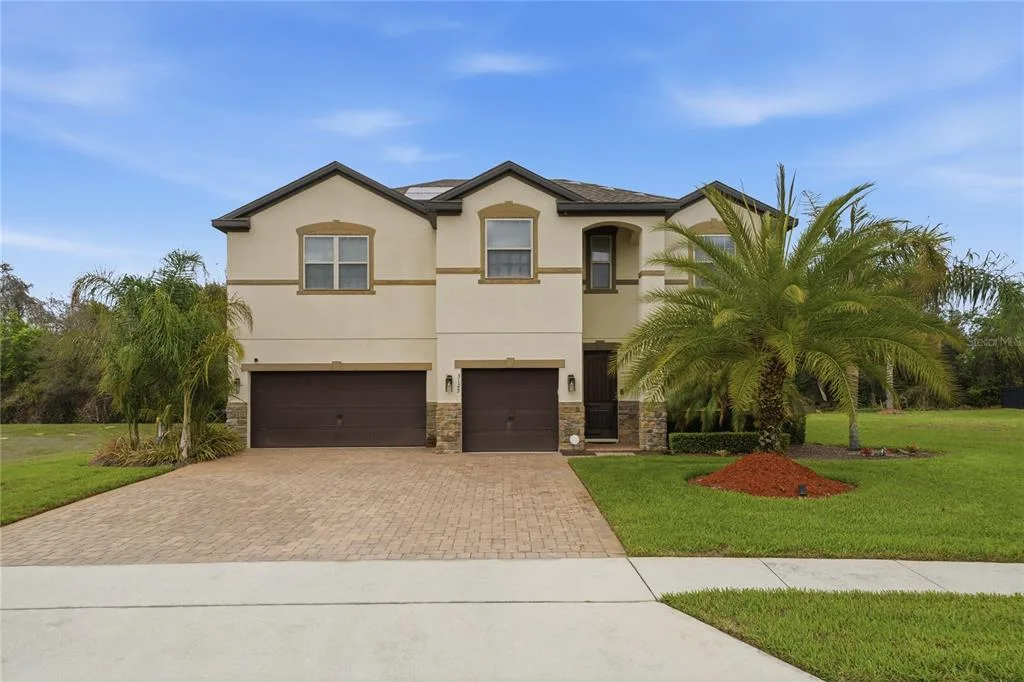
House for Sale
$699,990
6 bd · 4 ba · 3,061 sqft
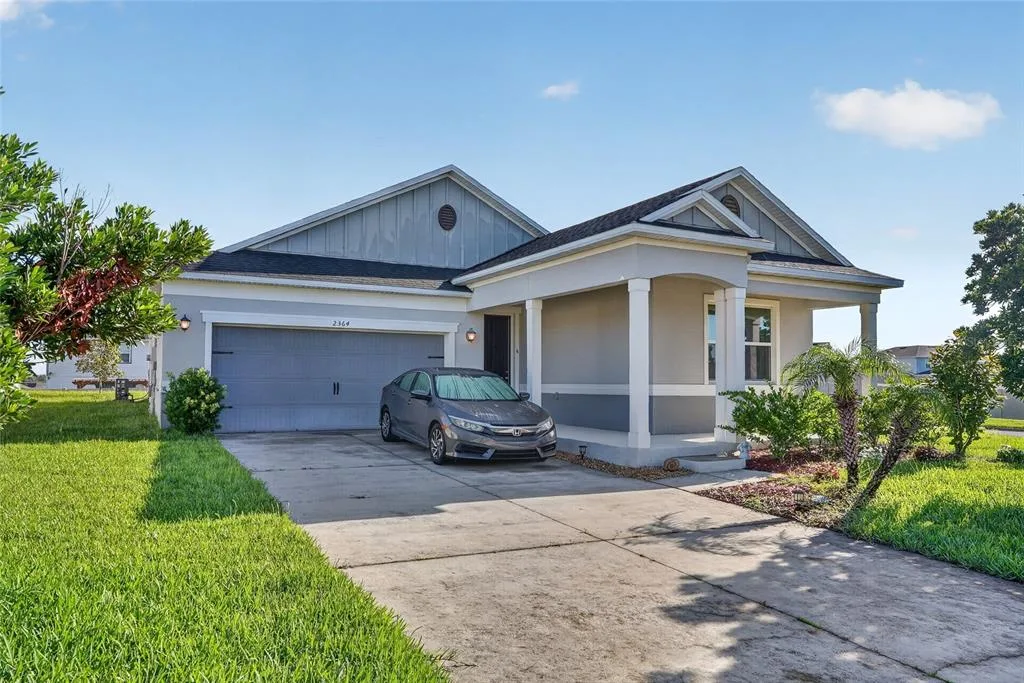
House for Sale
$439,000
4 bd · 2 ba · 1,994 sqft
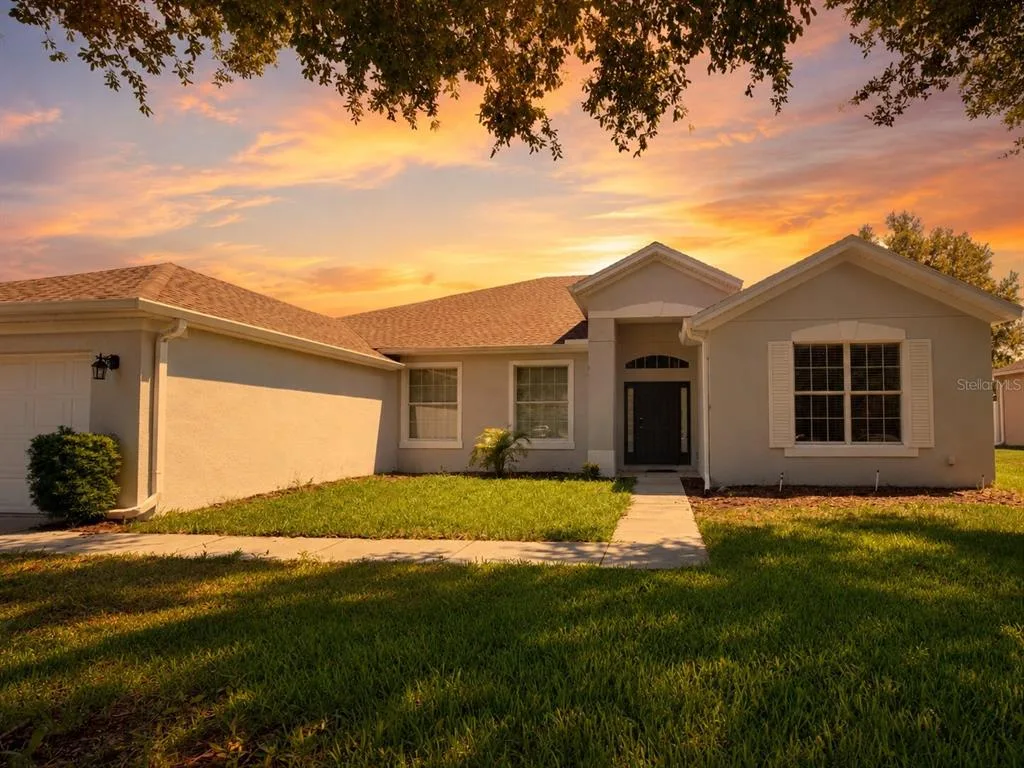
House for Sale
$535,000
4 bd · 3 ba · 2,714 sqft
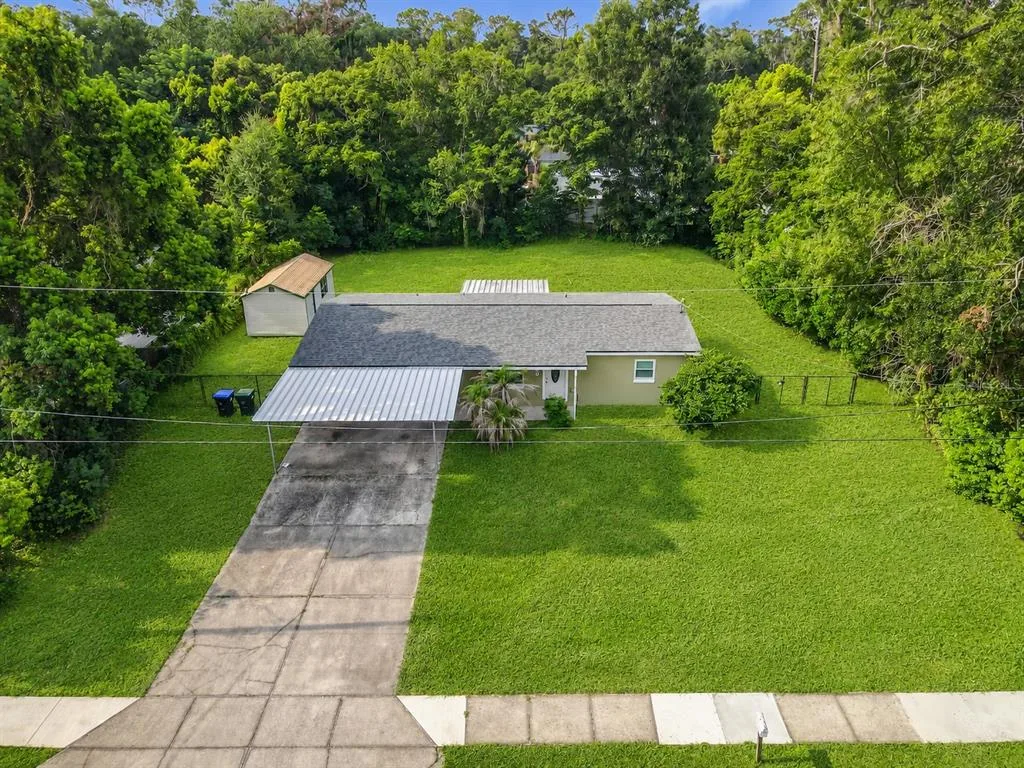
House for Sale
$389,900
4 bd · 3 ba · 1,568 sqft
5355 NICKERBEAN STREET is a single family home for sale in APOPKA, FL 32712. This property was listed for sale on June 14, 2026 by OLYMPUS EXECUTIVE REALTY INC, it's currently listed at $559,990. This listing's school district is Orange Public Schools. Nearby schools include Zellwood Elem, Wolf Lake Middle and Apopka High. 5355 NICKERBEAN STREET is a 4-bed, 4-bath, 2,736 sqft single family home built in 2026.