FLORIDA LUXReal Estate
Photos coming soon

6024 SE Glen Eagle Way, Stuart, FL 34997

$899,0003 Beds3.5 Baths2,812 Sq. Ft.$320 / sq. ft.

Stuart, FL 34997 · MLS# R10864272 · Closed · MARINER SANDS PLAT NO 2,Mariner Sands

Status
Closed
Type
Single Family Residence
Year Built
1996
Days on Market
5
Lot Size
17,340 sqft
MLS #
R10864272
County
Martin County

Description of 6024 SE Glen Eagle Way, Stuart, FL 34997

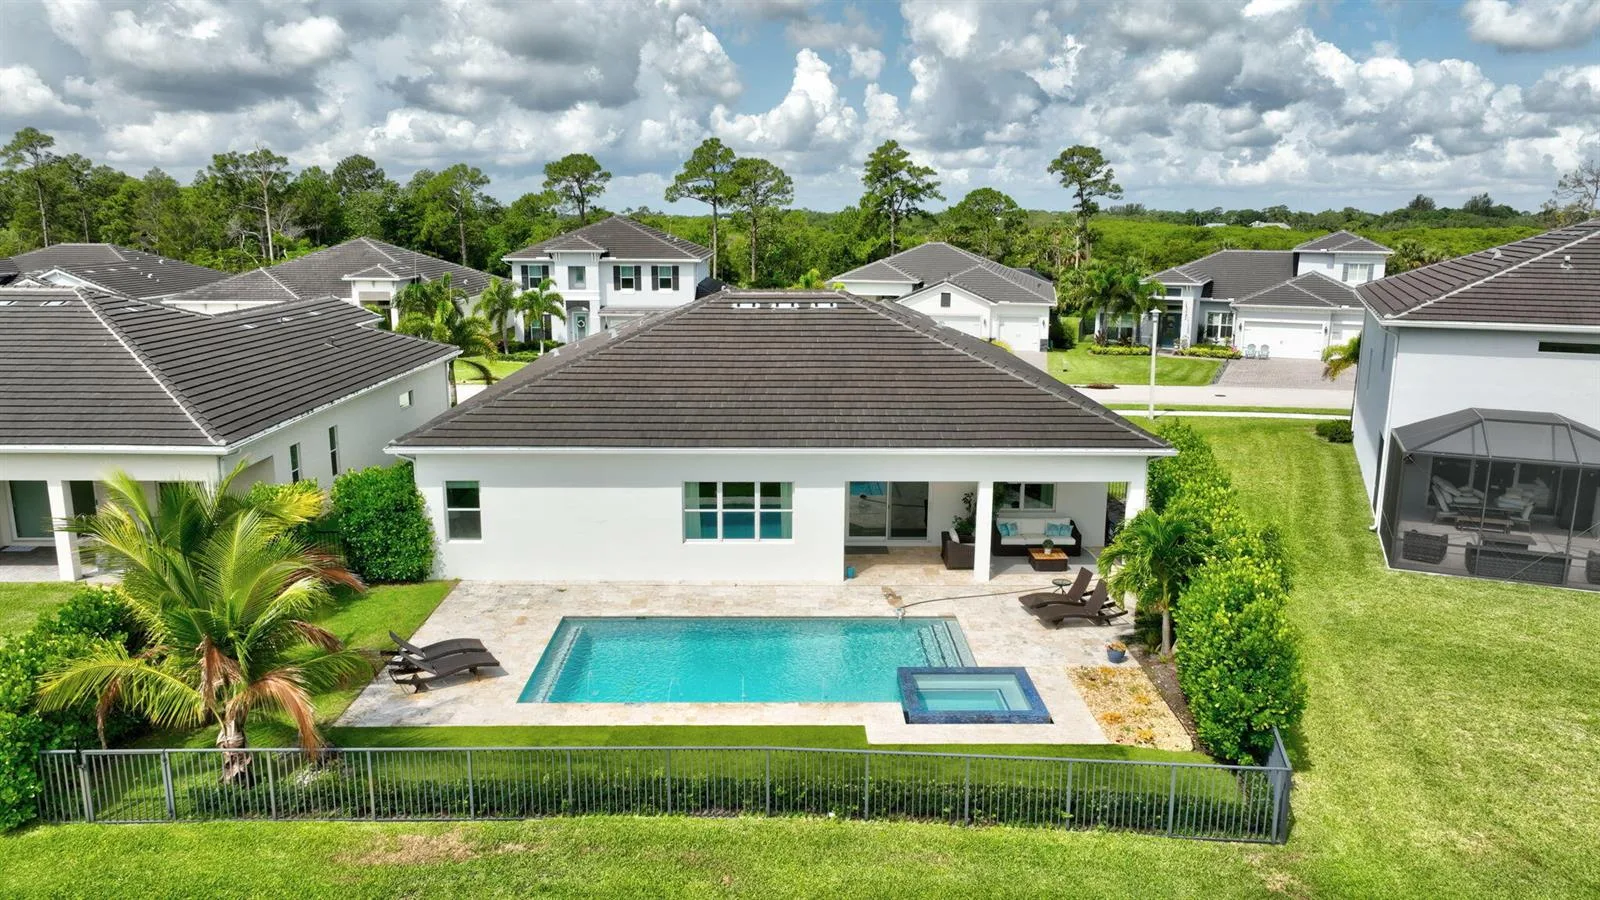
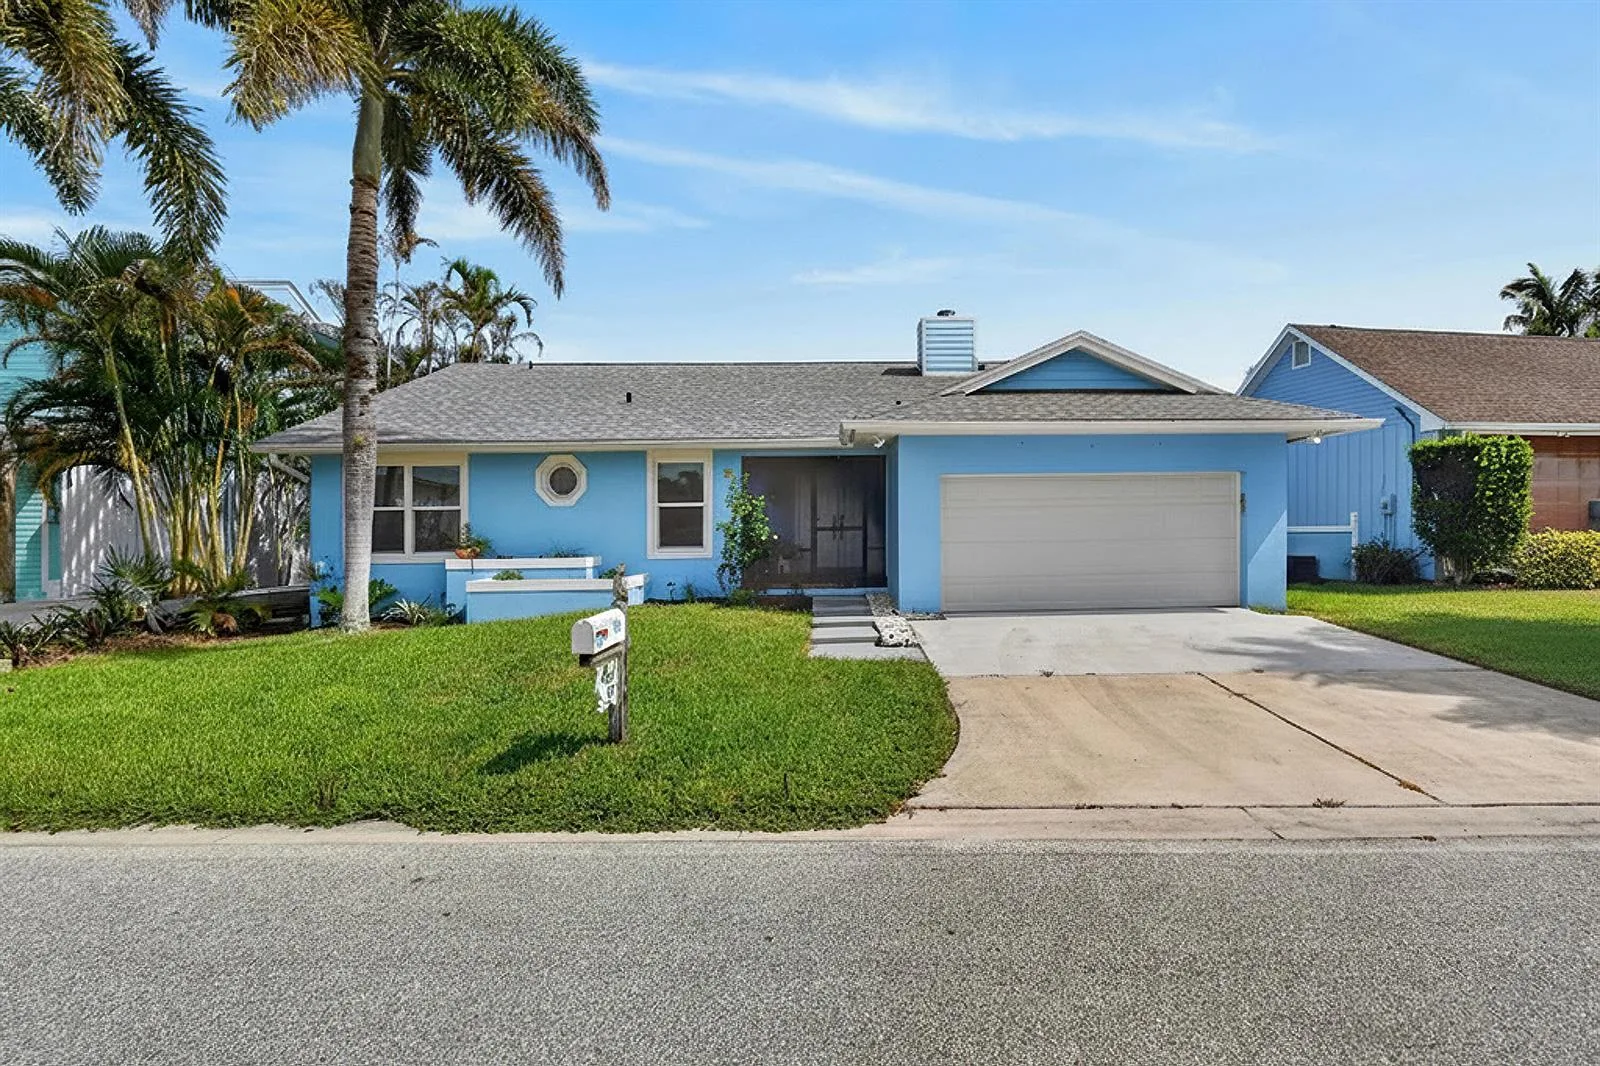
Welcome to this updated, Arthur Rutenberg CBS home located on a charming and private cul de sac in the Mariner Sands. It's 3 bedrooms with a possible 4th bedroom/office with 3 and 1/2 updated baths including cabana bath, updated kitchen with SS appliances, gorgeous granite counter tops open to family room and overlooking completely redone saltwater pool and spa for easy entertaining. Soaring ceilings with molding, impact windows and double front door entry. Engineered wood floors throughout, three ACs including a 3 car air conditioned garage. Custom closets, tons of storage and walk in pantry. Dishwasher new in 2022, newer washer/dryer. Whole house fan. Roof replaced in 2019, newer pool heater, newly landscaped, private yard with banana trees, Interior painted in 2020. Mariner Sands offers; resort-style pool, tennis and pickleball, 2 championship golf courses, fitness center, croquet, playground, dog park and chapel. Capital contribution $30k is due at closing

Property Details for 6024 SE Glen Eagle Way, Stuart, FL 34997

Bathrooms Full
3
Bathrooms Half
1
Interior Features
Built-in Features, Closet Cabinetry, Entrance Foyer, Pantry, Roman Tub, Split Bedroom, Volume Ceilings, Walk-In Closet(s), Den/Library/Office, Utility Room/Laundry
Appliances
Electric Water Heater, Dishwasher, Disposal, Dryer, Microwave, Electric Range, Refrigerator, Washer
Flooring
Wood
Heating
Central, Electric
Cooling
Ceiling Fan(s), Central Air, Electric
Furnished
Unfurnished
Architectural Style
Ranch
Garage Spaces
2
Attached Garage
Yes
Parking Features
2 Or More Spaces, Golf Cart Parking, Parking Garage, No Rv/Boats
Pool Features
Community
Pool Private
Yes
Year Built Details
Resale
Direction Faces
Northwest

Building Information for 6024 SE Glen Eagle Way, Stuart, FL 34997

Building Area Total
3532
Building Area Units
Square Feet
Stories
1
Stories Total
1
Association
Yes
Association Fee
$1,165
Association Fee Frequency
Monthly
Association Amenities
Club Membership Required, Clubhouse, Clubhouse-Clubroom, Community Pool, Exercise Room, Golf Course, Golf Course Com, Guard At Gate, Pool, Private Pool, Putting Green, Tennis Court(s)
Pets Allowed
Yes
Security Features
Gated with Guard

Property Information for 6024 SE Glen Eagle Way, Stuart, FL 34997

Lot Features
1/4 To Less Than 1/2 Acre Lot, Cul-De-Sac, East Of US 1
Lot Size Square Feet
17,340
Waterfront
No
View
Garden
Construction Materials
Concrete Block Construction, CBS Construction
Roof
Tile, Concrete, Tile Roof
Exterior Features
East Of Us1, Fruit Trees
Sewer
At Site, Public Sewer, Other, Public Sanitation, Sewer
Water Source
Public
New Construction
No

Public Records for 6024 SE Glen Eagle Way, Stuart, FL 34997

Parcel Number
293842004014000801
Tax Annual Amount
$6,108
Tax Year
2,022
Tax Legal Description
LOT 8 BLOCK N MARINER SANDS PLAT NO 2 ACCORDING TO THE PLAT THEREOF RECORDED IN PLAT BOOK 8 PAGE 59 PUBLIC RECORDS MARTI
Zoning
Res
County Or Parish
Martin County

Schools Near 6024 SE Glen Eagle Way, Stuart, FL 34997

Elementary School
Sea Wind
Middle School
Murray
High School
South Fork

School assignments are provided by the listing and should be independently verified.

Location

6024 SE Glen Eagle Way, Stuart, FL 34997 · See all Stuart homes for sale
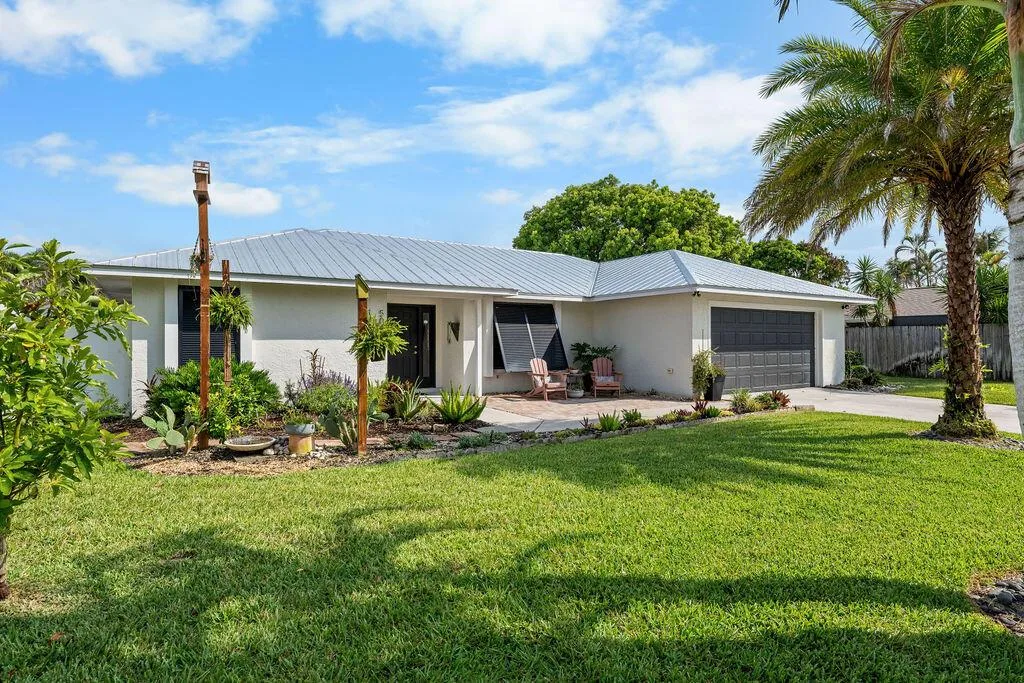
Similar Homes in Stuart

More information about 6024 SE Glen Eagle Way, Stuart, FL 34997

6024 SE Glen Eagle Way is a single family home for sale in Stuart, FL 34997. This property was listed for sale on February 6, 2023 by Nicklaus Vance, it's currently listed at $899,000. This listing's school district is Martin County Public Schools. Nearby schools include Sea Wind, Murray and South Fork. 6024 SE Glen Eagle Way is a 3-bed, 3.5-bath, 2,812 sqft single family home built in 1996.