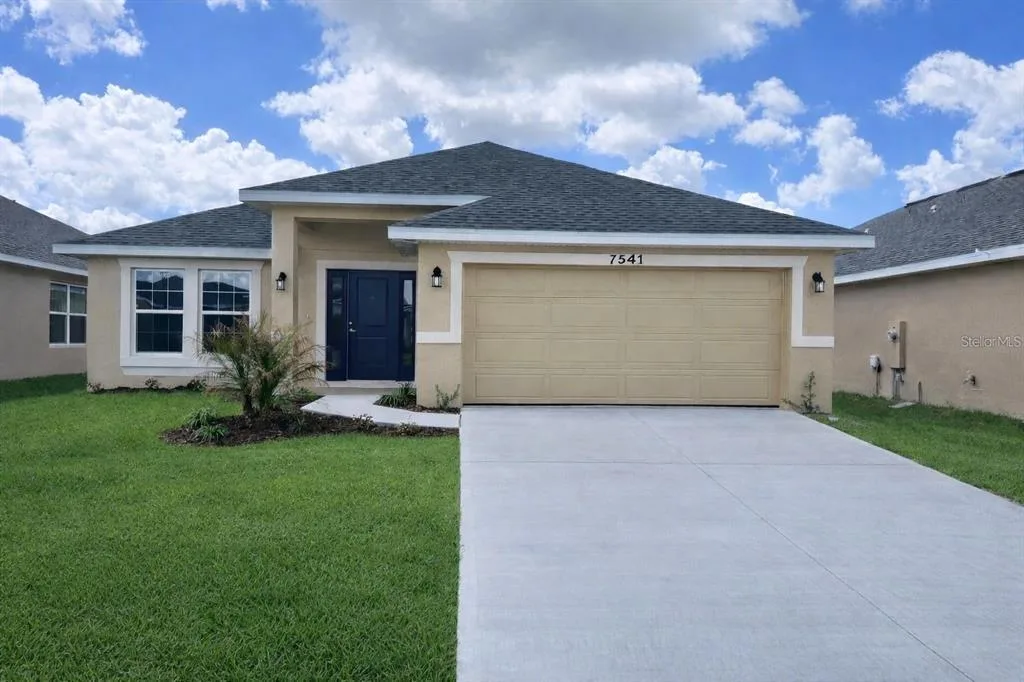
188 Days on Market
House for Sale
$416,900
4 bd · 3 ba · 2,200 sqft
ST CLOUD, FL 34771 · MLS# S5149622 · Active · SUNBROOKE PH 2
Short Sale. Beautiful 2022 built home located in the growing area of St. Cloud! This well-maintained property features 3 bedrooms, 2 bathrooms, and a spacious 2-car garage. The open-concept floor plan offers a bright and modern living space perfect for both everyday living and entertaining. The kitchen features modern cabinetry, stainless steel appliances, and ample counter space overlooking the living and dining areas. The primary suite offers privacy, comfort, and a spacious walk-in closet. Enjoy added value to solar panels, a whole-home water filtration system, and a fully fenced backyard ideal for pets, outdoor gatherings, or relaxing evenings. Conveniently located near major roads, shopping, dining, schools, and the Lake Nona area. Move-in ready and perfect as a primary residence or investment opportunity.
School assignments are provided by the listing and should be independently verified.
Estimate only — actual rates, taxes and insurance vary. Not a loan offer or financial advice. Financing through Matthew Gromadzki, NMLS #2560919 · Innovative Mortgage Services, Inc., NMLS #250769.
5882 HERDER ROAD, ST CLOUD, FL 34771 · See all St. Cloud homes for sale
House for Sale
$416,900
4 bd · 3 ba · 2,200 sqft
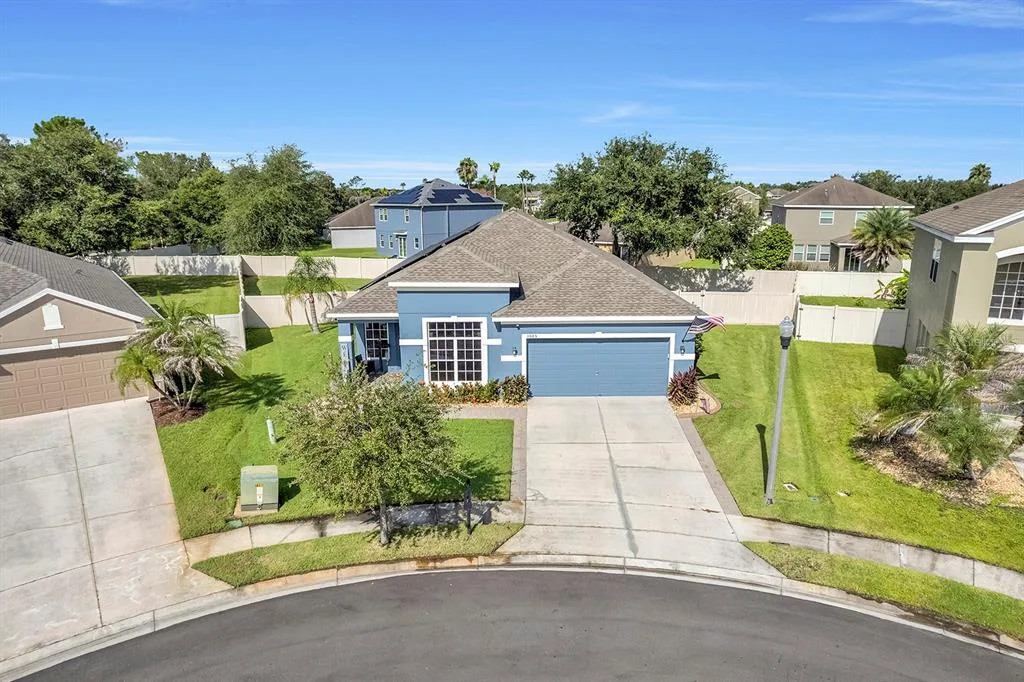
House for Sale
$450,000
5 bd · 2 ba · 2,028 sqft
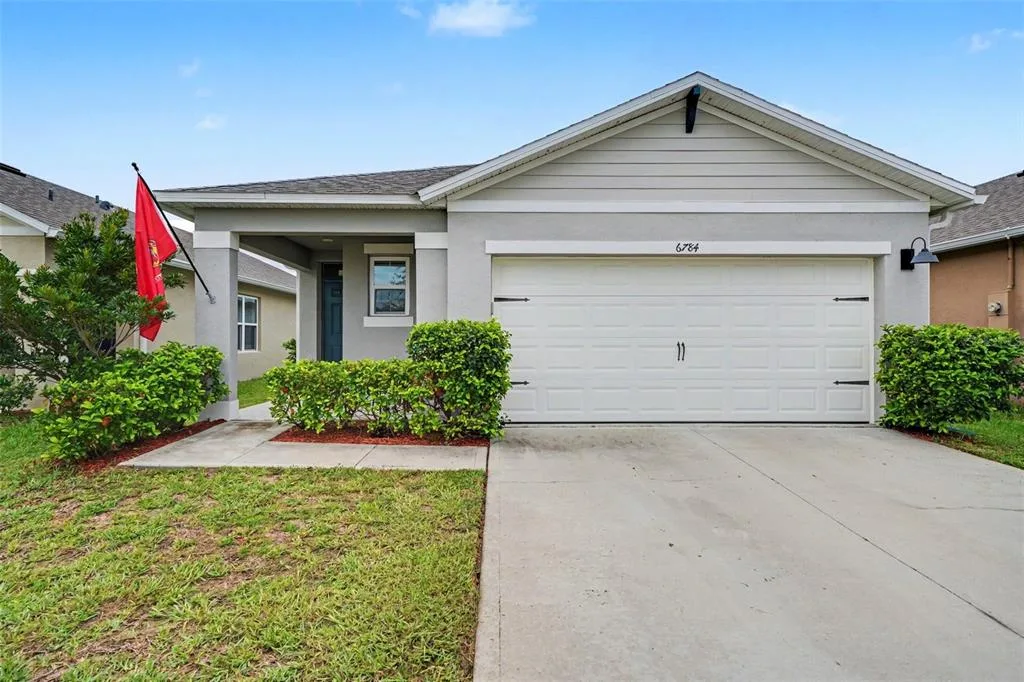
House for Sale
$329,900
3 bd · 2 ba · 1,620 sqft
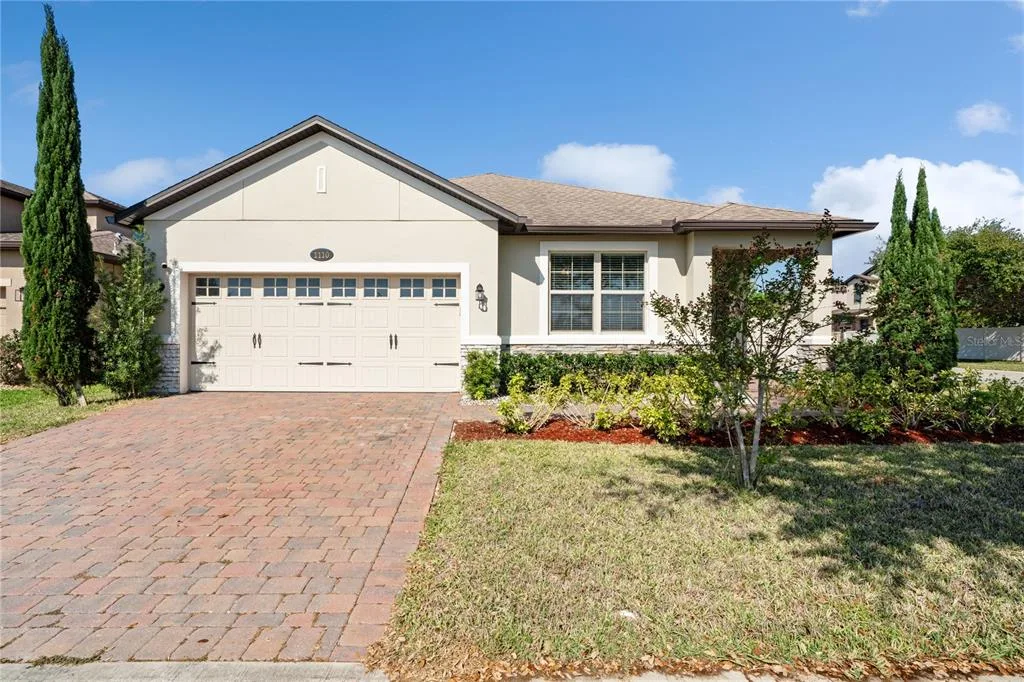
House for Sale
$447,000
4 bd · 2 ba · 2,092 sqft
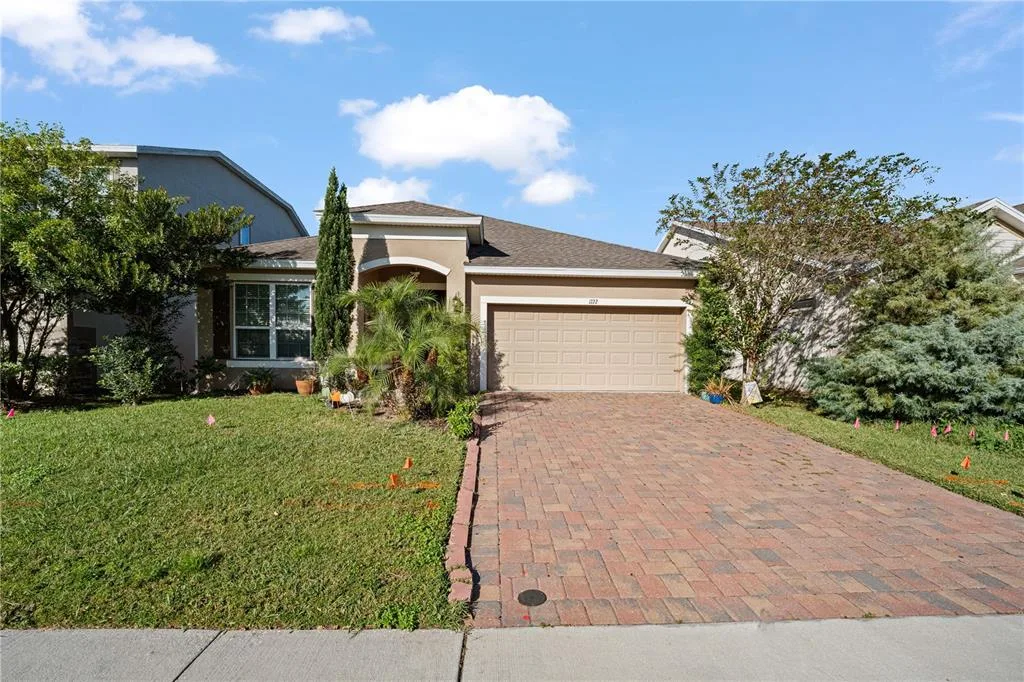
House for Sale
$410,000
3 bd · 2 ba · 2,028 sqft
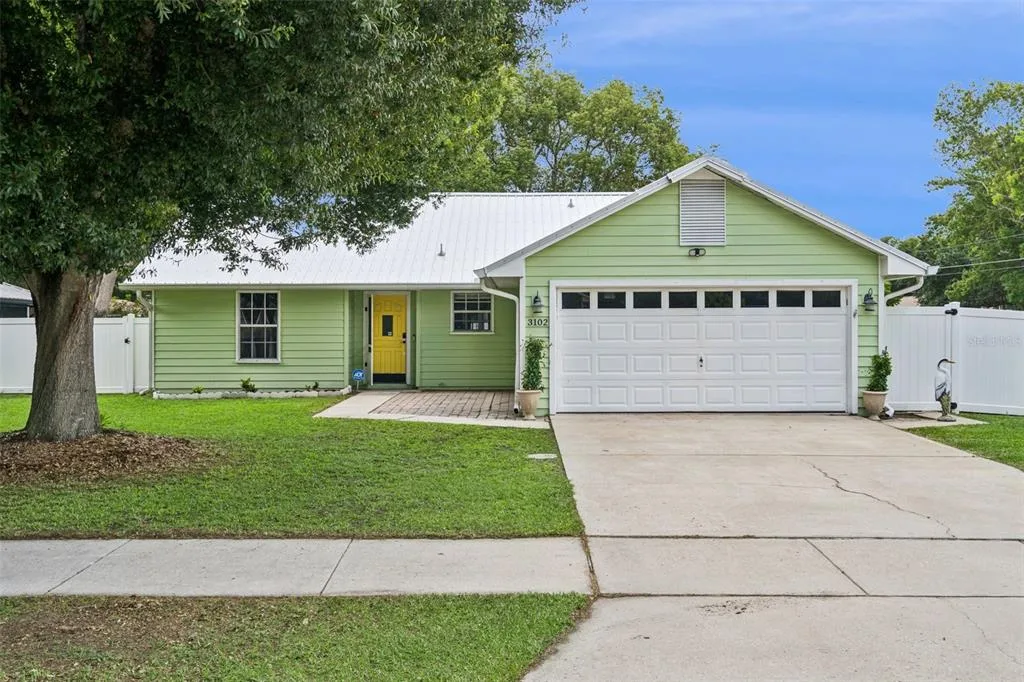
House for Sale
$329,000
3 bd · 2 ba · 1,260 sqft
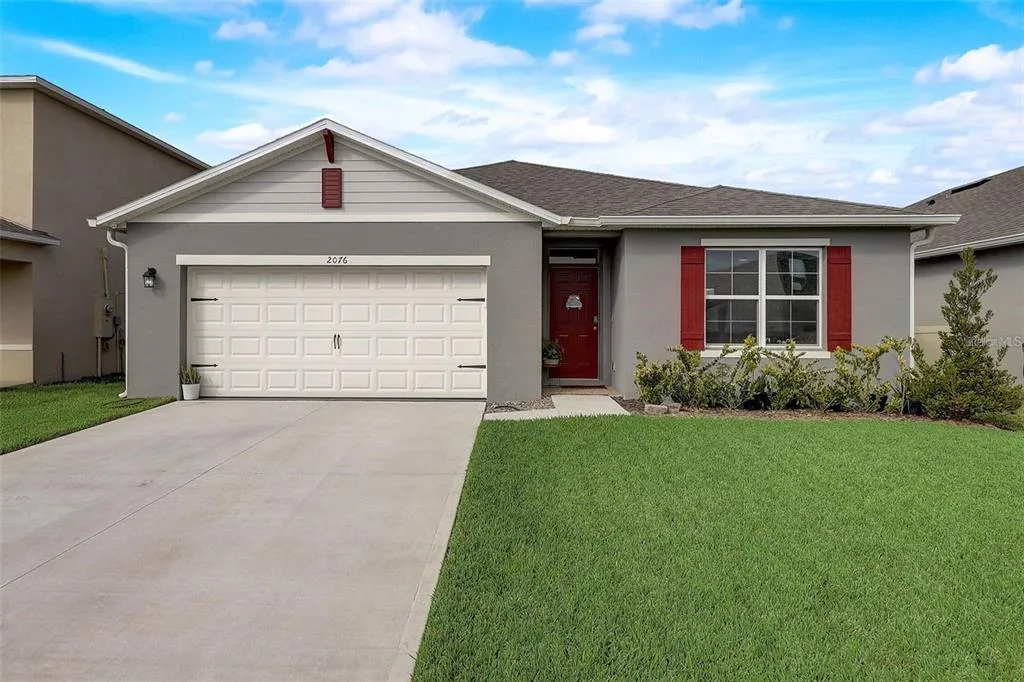
House for Sale
$404,995
4 bd · 2 ba · 1,830 sqft
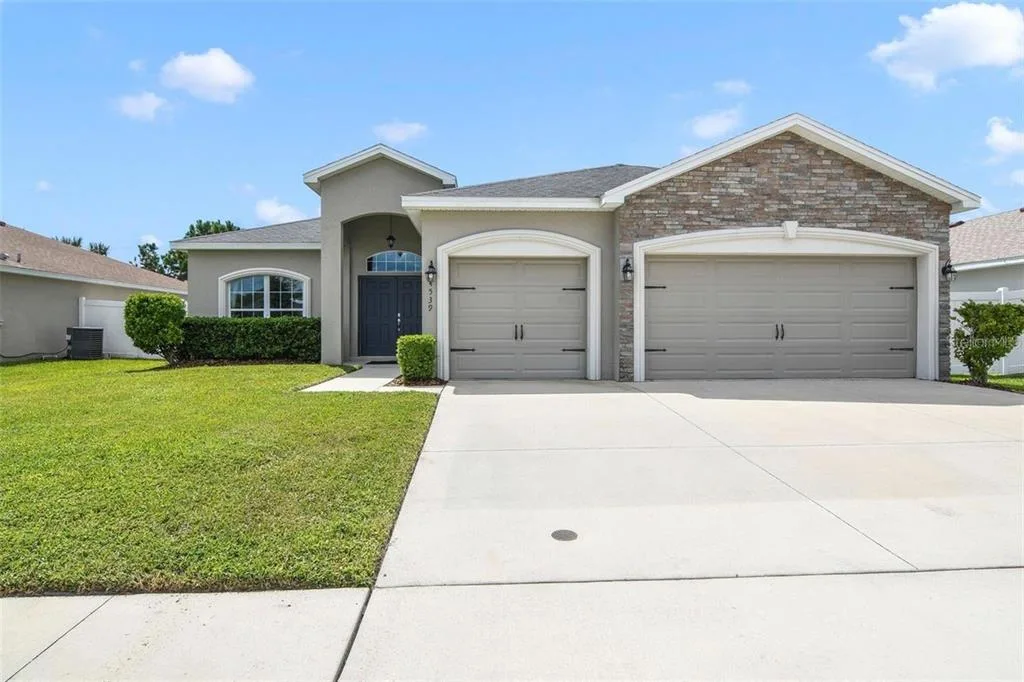
House for Sale
$470,000
4 bd · 3 ba · 2,339 sqft
5882 HERDER ROAD is a single family home for sale in ST CLOUD, FL 34771. This property was listed for sale on May 10, 2026 by LPT REALTY, LLC, it's currently listed at $356,000. This listing's school district is Osceola Public Schools. Nearby schools include Narcoossee Elementary, Narcoossee Middle and Harmony High. 5882 HERDER ROAD is a 3-bed, 2-bath, 1,663 sqft single family home built in 2022.