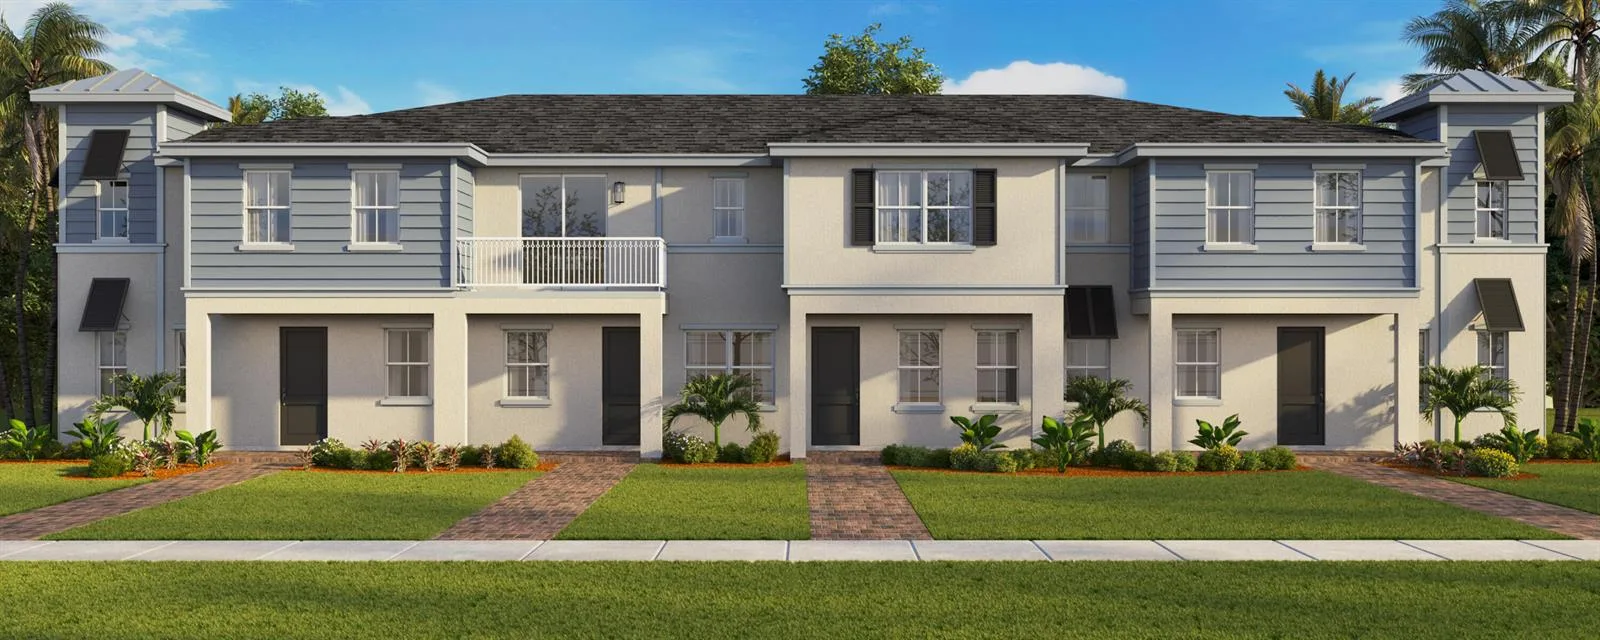
$432,000
3 bd · 2.5 ba · 1,497 sqft
741 SE Central Parkway # 28, Stuart, FL 34994
Stuart, FL 34997 · MLS# R10964444 · Closed · RIVER GLEN
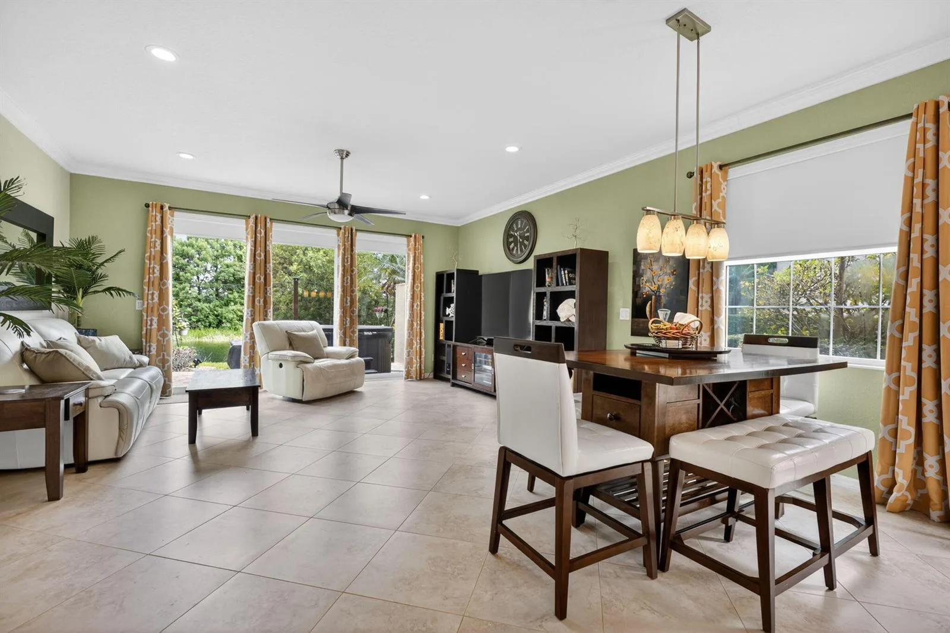
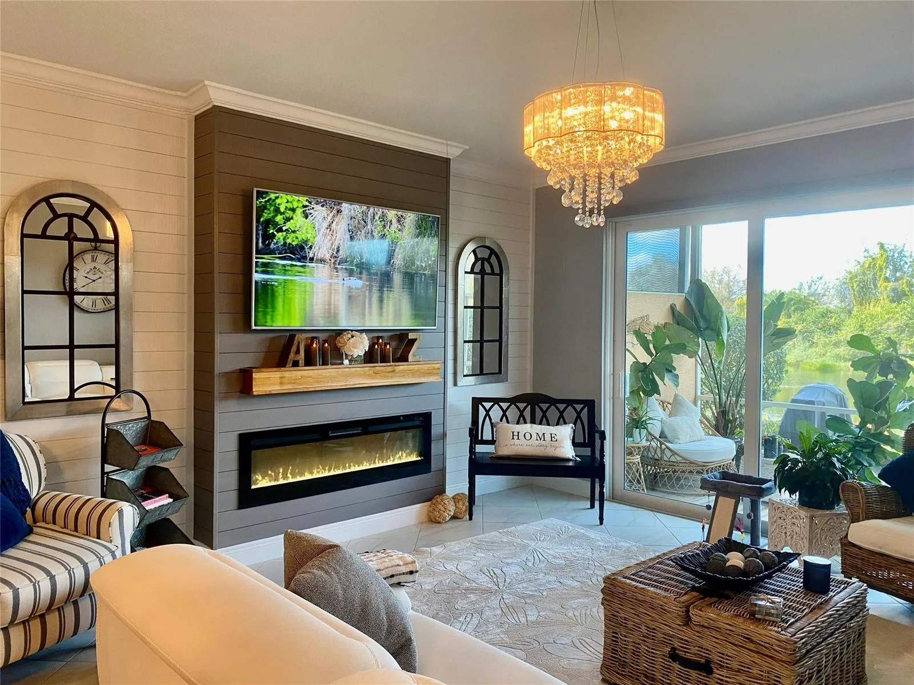
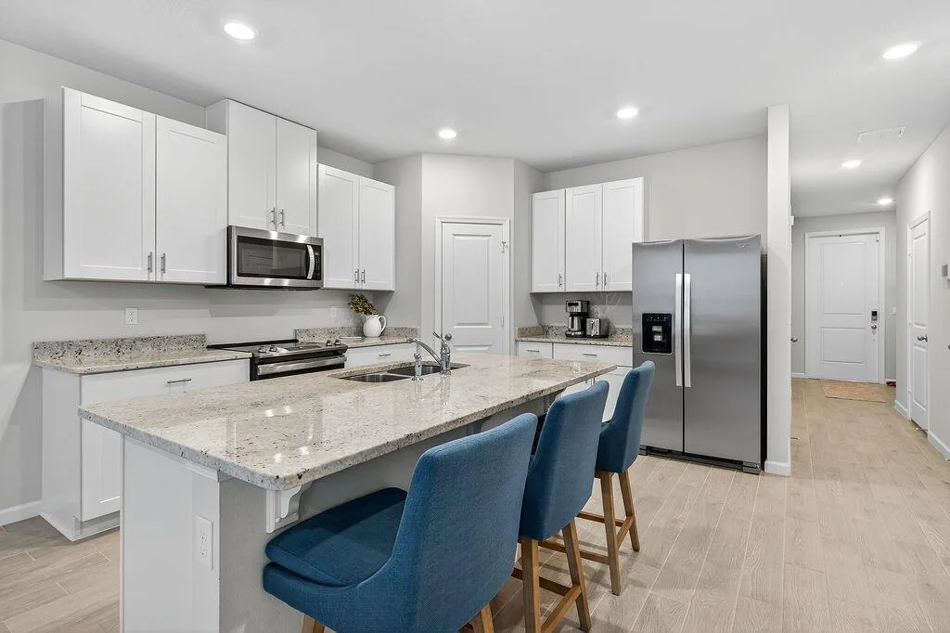
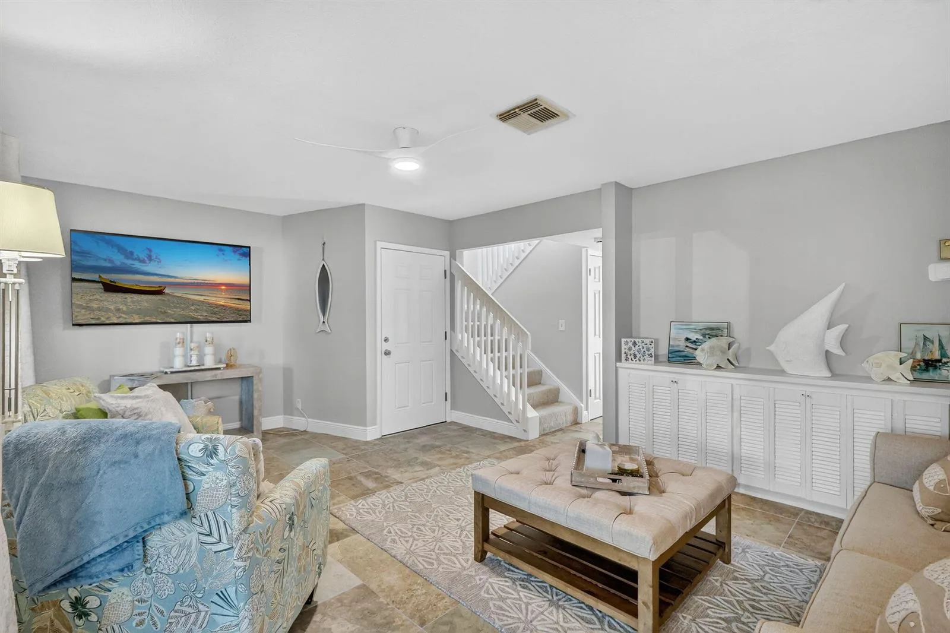
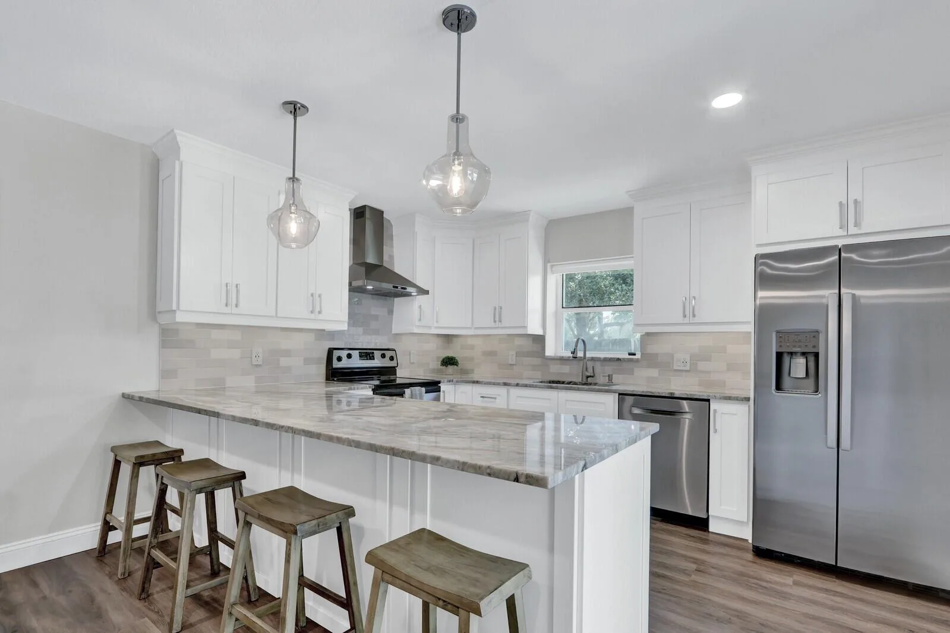
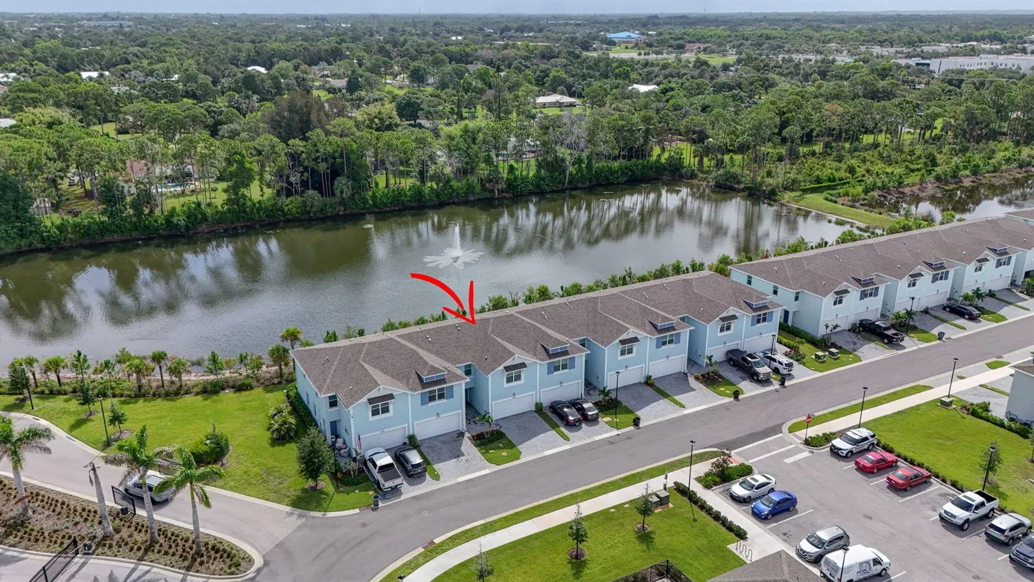
GREAT OPPORTUNITY! 3 bed, 2.5 bath home w/ impact glass on the St. Lucie River. Equal parts commuter & nature lover, gated River Glen offers a heated pool, kayak launch & is pet friendly. Inside, 9'+ ceilings, wood look tile and on trend design & fixtures can be found throughout. The kitchen features an island (seats 4), bold granite counters, stainless appliances, pantry and endless cabinets all overlooking the dining & living room so you never miss a moment. The great room overlooks a paver patio & preserve through 8' sliding glass doors all served by a 1/2 bath. Upstairs, a full bath w/ tub/shower combo serves 2 well appointed guest bedrooms. The spacious master bedroom boasts a walk-in closet, spa inspired bath w/ dual vanity, glass shower & marble tile. 1 car garage & 2nd fl. laundry Presenting a modern, 2016 built, 3 bedroom, 2.5 bath, 1 car garage townhome that is equal parts commuter's dream & nature lover. This townhome, nestled on the shores of the St. Lucie River, in the gated "River Glen" has been freshly painted, updated "on trend" and was built with safety in mind being CBS, with complete impact glass and doors. Enter and discover volume ceilings soaring to over 9', bright with a perfect pairing of cool & warm tones. Wood look ceramic plank tile throughout is low maintenance, hides everything and goes with anything. Ahead, the kitchen welcomes you equipped with an island that seats 4, 29" farmhouse sink and one of many, Moen oil rubbed bronze fixtures you'll find throughout the home, all under two exquisite glass pendant lights. Gorgeous granite countertops, endless cabinets, a GE Stainless Steel appliance suite and pantry complete the kitchen which overlooks the dining/living area so you don't miss a moment. Ahead, that Great Room concept allows for the ultimate in flexibility expanding either space to accommodate life's most grand celebrations. Serenity awaits behind stacking sliding glass doors providing preserve views, a peek at the St. Lucie River and access to your paver patio. As the sun sets, head back inside and follow a gorgeous dark wood staircase to your second floor where you will enjoy the same 9' tall ceilings and flooring as the first floor. Two Southwest facing bedrooms enjoy ample closet space, modern fixtures and served by a full bath in the hall with a tub/shower combo & comfort height vanity. Next, your sanctuary calls, the Master Bedroom is spacious with 9' ceilings, 8' doors and preserve views. A walk-in closet at we dare you to try and fill measures 10' x 5' and the Master Bath is nothing short of spa inspired, featuring Oil Rubbed Bronze fixtures, a comfort height dual vanity, linen closet, large glass shower with timeless marble-look tile, a bench and every inch of grout was just professionally restored. This home is completed with second floor laundry (GE High Efficiency Washer & Dryer), a half bath on the first floor that serves the living areas and a one car garage with high grade epoxy coating on the floors. This home is a commuter's dream providing access to I95 & the Turnpike, or the Jetsetter with Impact Glass & a gated community, you can simply lock, and leave. Riven Glen is a boutique Townhome community located just minutes from I95 and the Turnpike, but feels miles away from everything as they back to a private preserve on the shores of the St. Lucie River. Residents enjoy the privacy of a gated community with a heated pool, cabana, a dock on the St. Lucie River and launch for canoes, kayaks and paddleboards. There is no doubt you'll fall in love with both River Glen and 575 Glen Crest Way and all that is left to do is schedule a private showing today!
School assignments are provided by the listing and should be independently verified.
575 SW Glen Crest Way, Stuart, FL 34997 · See all Stuart homes for sale
575 SW Glen Crest Way is a townhome for sale in Stuart, FL 34997. This property was listed for sale on March 1, 2024 by Real Broker LLC, it's currently listed at $404,000. This listing's school district is Martin County Public Schools. Nearby schools include Crystal Lake, Dr. David L. Anderson and Martin County High. 575 SW Glen Crest Way is a 3-bed, 2.5-bath, 1,722 sqft townhome built in 2016.