
Newly Listed
House for Sale
$379,900
3 bd · 2 ba · 1,092 sqft
Stuart, FL 34997 · MLS# B26060678 · Active · HIBISCUS PARK
MAJOR IMPROVEMENTS! NEW ELECTRICAL WIRING, 2023 METAL ROOF, ENGINEER-APPROVED ROOF CONNECTIONS & NO HOA! This 3-bedroom Stuart home features substantial recent improvements, including newly completed electrical rewiring, a 2023 metal roof, and roof-to-wall connections inspected and approved by a professional engineer. Completed wind mitigation and 4-point inspections provide additional documentation for prospective buyers and insurance providers. The home offers an open kitchen with stainless steel appliances, abundant cabinetry, indoor laundry, partial impact windows, and clamshell shutters. Original terrazzo flooring beneath the carpet adds classic Florida character. Enjoy a fully fenced backyard with a covered patio and fireplace. Conveniently located near shopping, dining, beaches,
School assignments are provided by the listing and should be independently verified.
Estimate only — actual rates, taxes and insurance vary. Not a loan offer or financial advice. Financing through Matthew Gromadzki, NMLS #2560919 · Innovative Mortgage Services, Inc., NMLS #250769.
5709 SE Indigo Avenue, Stuart, FL 34997 · See all Stuart homes for sale
House for Sale
$379,900
3 bd · 2 ba · 1,092 sqft

House for Sale
$425,000
3 bd · 2 ba · 1,536 sqft

House for Sale
$425,000
2 bd · 2 ba · 1,500 sqft

House for Sale
$350,000
3 bd · 2 ba · 1,276 sqft
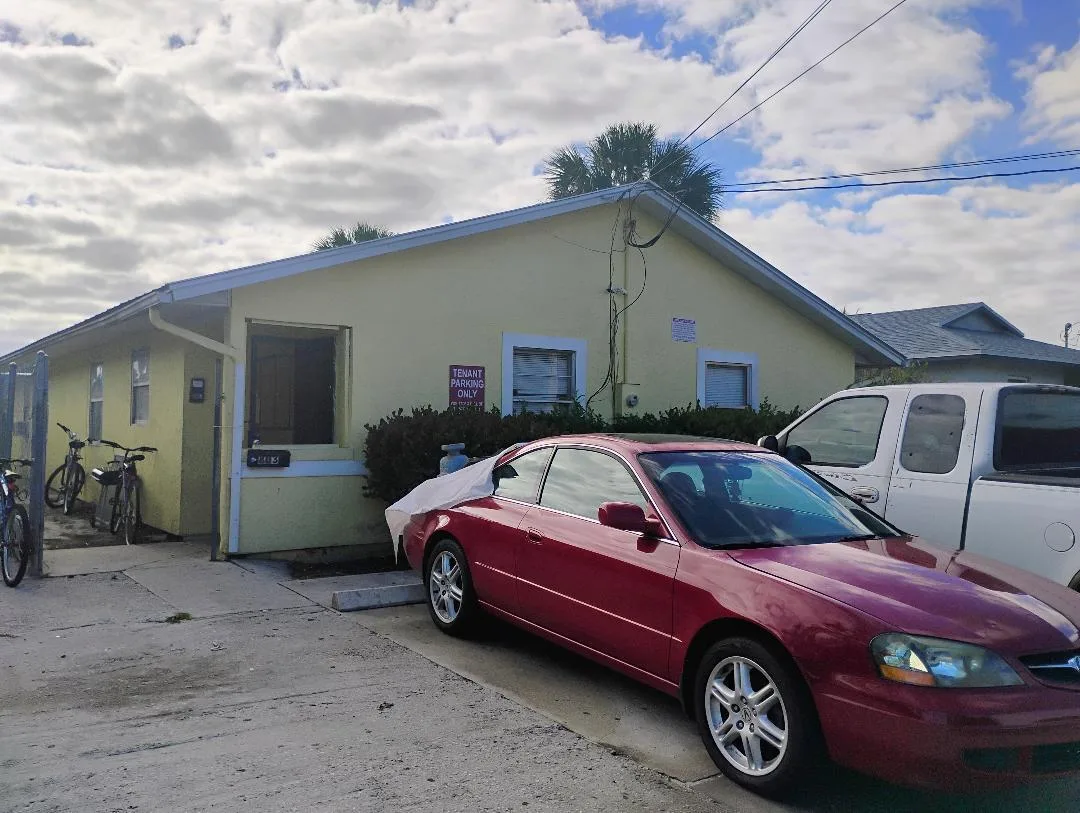
House for Sale
$429,000
7 bd · 2 ba · 1,644 sqft

House for Sale
$415,000
2 bd · 2 ba · 1,376 sqft
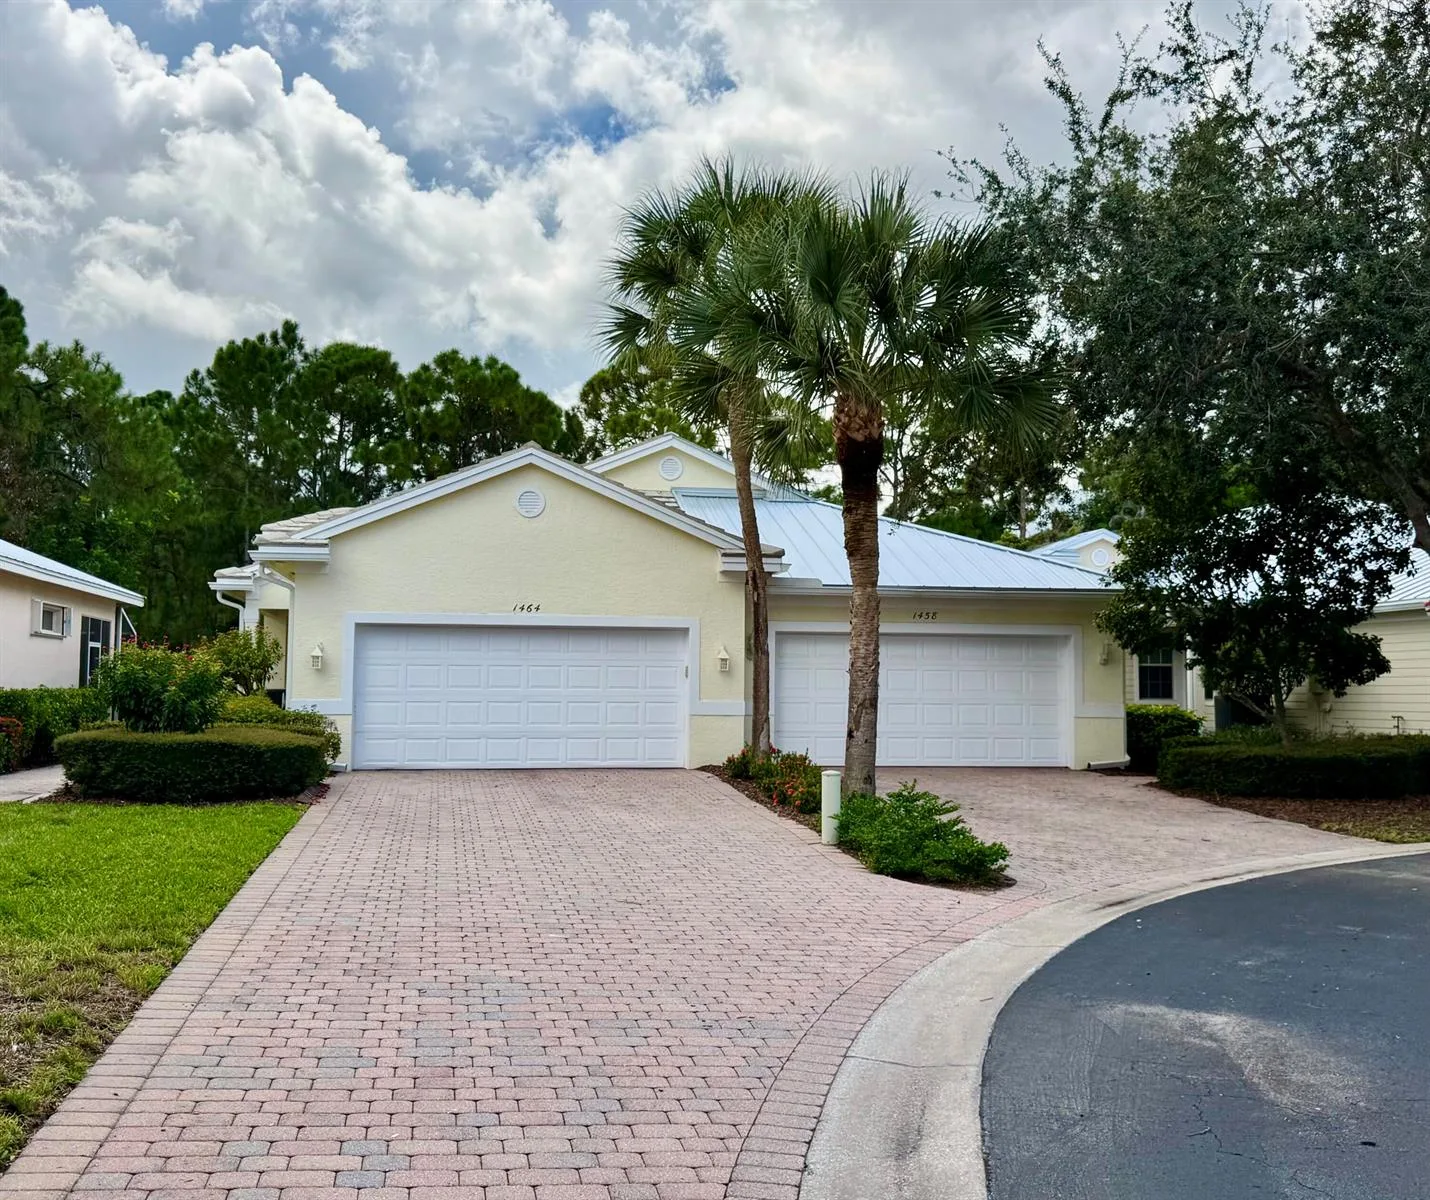
House for Sale
$388,900
2 bd · 2 ba · 1,549 sqft

House for Sale
$379,000
3 bd · 2.5 ba · 1,405 sqft
5709 SE Indigo Avenue is a single family home for sale in Stuart, FL 34997. This property was listed for sale on August 5, 2026 by Charles Rutenberg Realty FTL, it's currently listed at $334,999. This listing's school district is Martin County Public Schools. Nearby schools include Sea Wind, Dr. David L. Anderson and Martin County High. 5709 SE Indigo Avenue is a 3-bed, 1-bath, 1,388 sqft single family home built in 1959.