156 Days on Market
House for Sale
$2,550,000
7 bd · 12 ba · 9,304 sqft
ST CLOUD, FL 34771 · MLS# O6380404 · Active · NARCOOSSEE NEW MAP OF
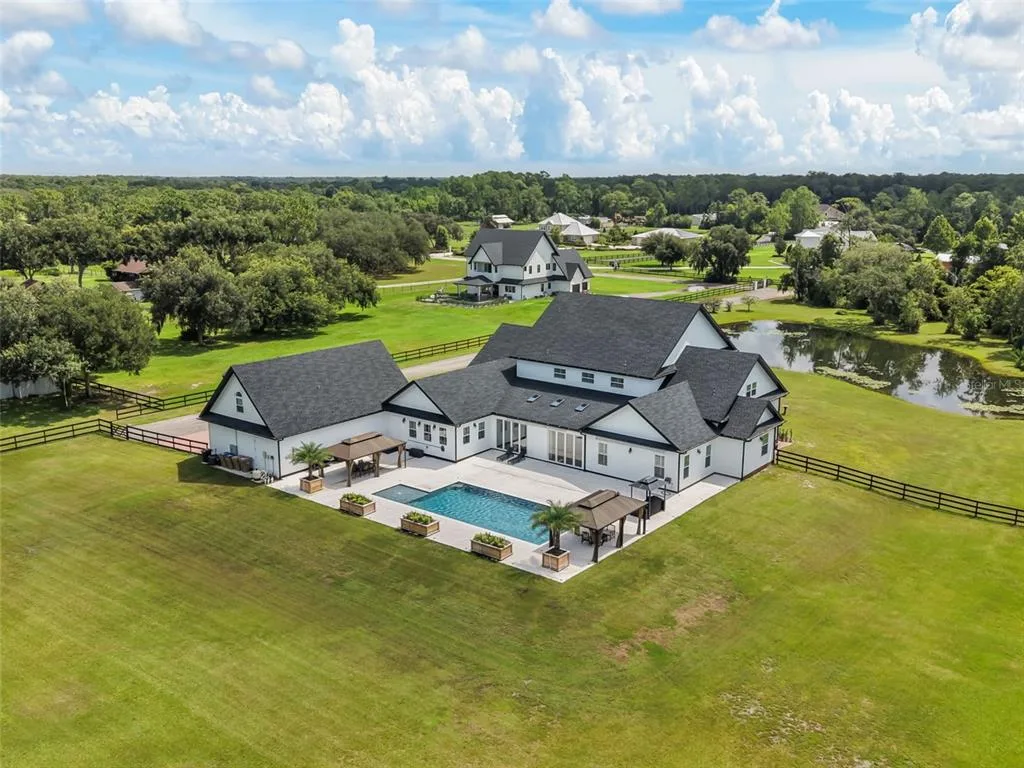
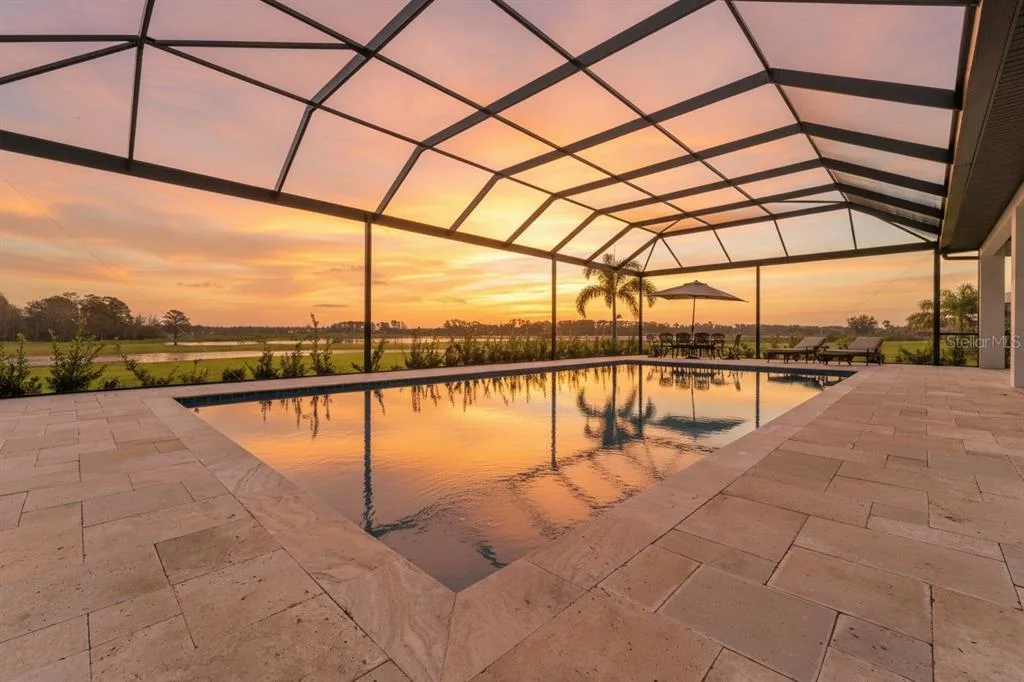
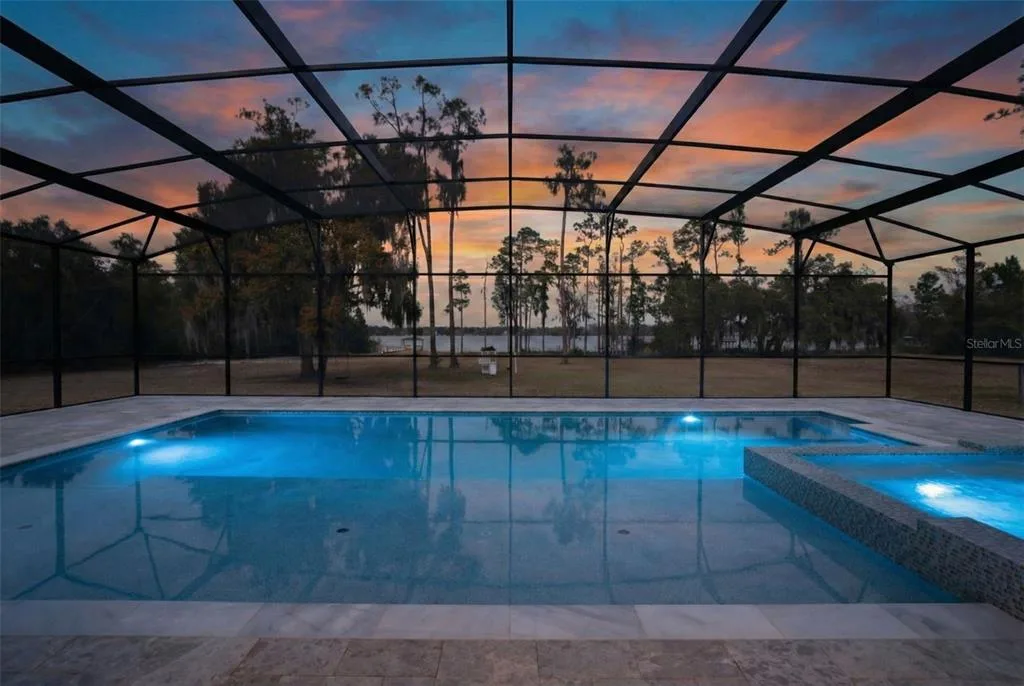
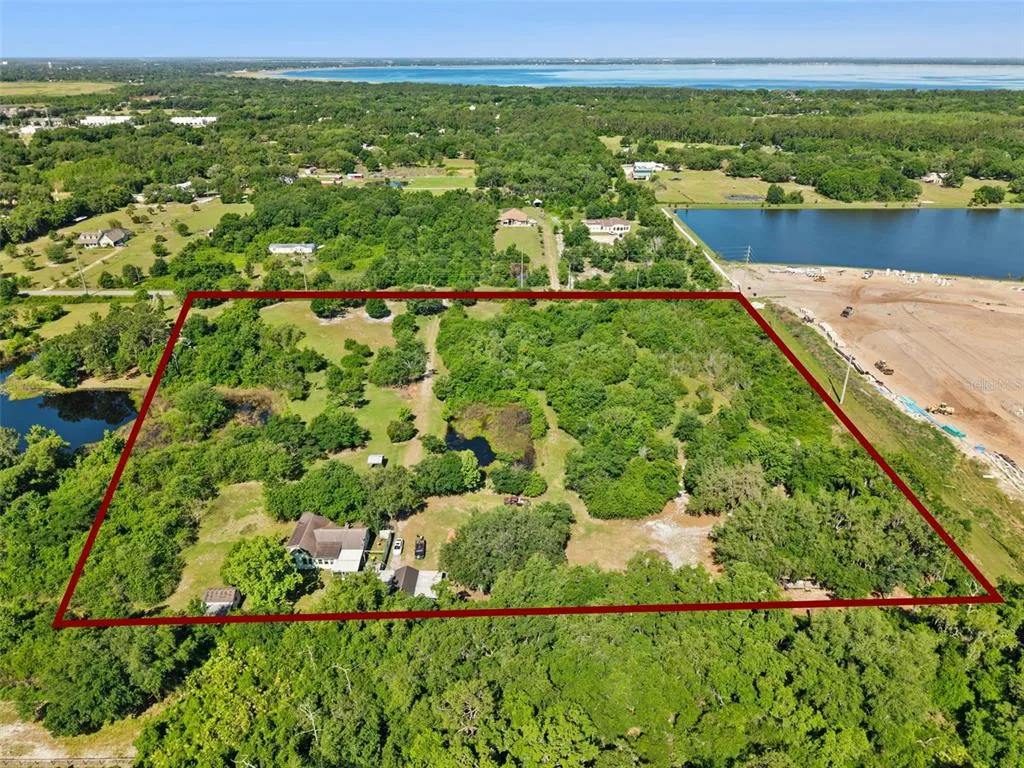
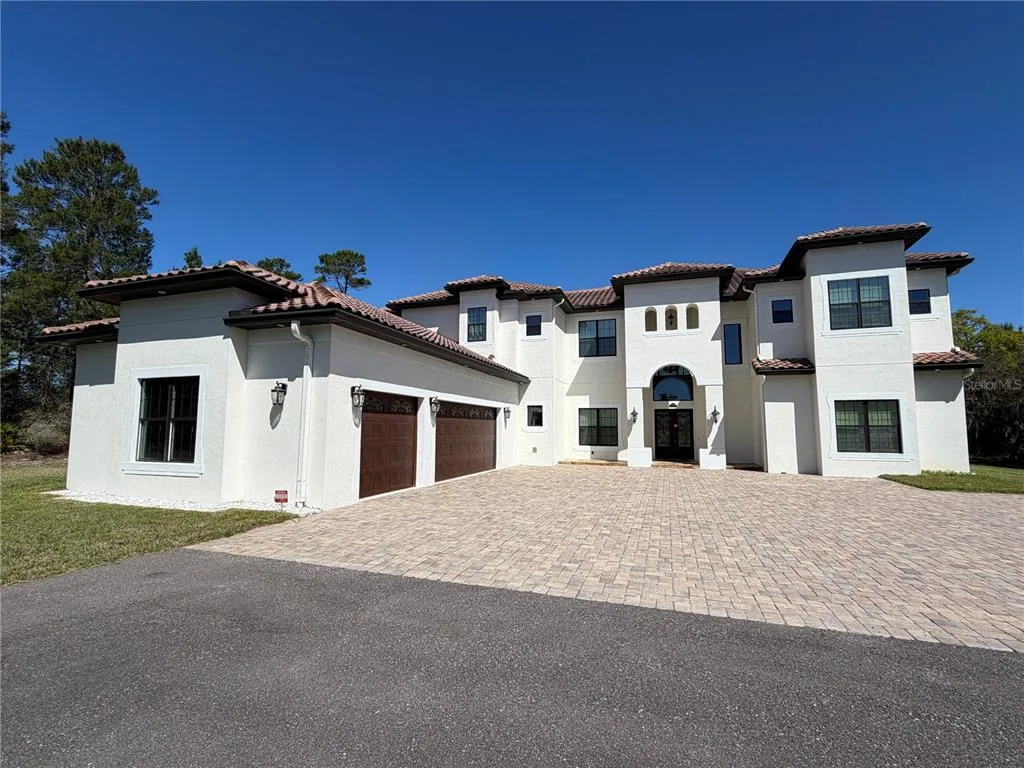
Privately gated and positioned at the end of a wooded cul-de-sac, this modern farmhouse estate spans nearly five acres with tranquil lake views and built-in hiking trails, offering a rare sense of privacy just minutes from Lake Nona. You are welcomed by a sprawling front porch that immediately sets the tone for relaxed, refined living. Inside, a spacious entry showcases European white oak flooring throughout. The layout is intentional, with a great room on one side and a formal dining room on the other. Renovated in 2024 with high end improvements, the home blends clean architecture with warm finishes. The kitchen features custom inlay cabinetry with LED underlighting, a leathered granite island, Venetian plaster hood, hidden walk in pantry, and a separate coffee nook with beverage refrigerator. The appliance package includes a 43 inch La Cornue induction range, 36 inch Monogram refrigerator and freezer columns, Fisher and Paykel double drawer dishwasher, ice maker, and multiple beverage centers. The layout offers a first floor bedroom with a private en suite bath, while the remaining bedrooms are positioned upstairs for added privacy. The primary suite features a private balcony overlooking the lake and backyard. The spa inspired bath includes double vanities, steam shower, freestanding soaking tub, smart toilet, and a custom closet system. A separate staircase leads to an expansive loft with an additional bonus bedroom, creating flexible space for a media room, office, gym, or guest suite. Outdoor living includes a marble pool deck, custom pool and spa with water feature, summer kitchen, and dedicated pool bath. The property also includes a 1,000 gallon buried propane tank and paid off solar panels. Additional highlights include a five car garage and an additional bay perfect for a workshop or gym. Having two laundry rooms, a custom mudroom, whole home water filtration, two tankless water heaters, two new AC units, a 2022 roof, and a whole house generator make the home even more impressive. Private acreage, lake views, and refined modern farmhouse design just minutes from Lake Nona create a rare opportunity for secluded luxury with everyday convenience.
School assignments are provided by the listing and should be independently verified.
Estimate only — actual rates, taxes and insurance vary. Not a loan offer or financial advice. Financing through Matthew Gromadzki, NMLS #2560919 · Innovative Mortgage Services, Inc., NMLS #250769.
5351 CARSON STREET, ST CLOUD, FL 34771 · See all St. Cloud homes for sale
House for Sale
$2,550,000
7 bd · 12 ba · 9,304 sqft
House for Sale
$1,599,000
4 bd · 5 ba · 3,350 sqft
House for Sale
$1,790,000
6 bd · 8 ba · 5,049 sqft
House for Sale
$1,850,000
8 bd · 6 ba · 4,806 sqft
House for Sale
$2,999,999
6 bd · 7 ba · 5,820 sqft
House for Sale
$1,975,000
5 bd · 3 ba · 4,075 sqft
House for Sale
$1,800,000
4 bd · 2 ba · 1,592 sqft
House for Sale
$2,299,999
6 bd · 7 ba · 7,020 sqft
5351 CARSON STREET is a single family home for sale in ST CLOUD, FL 34771. This property was listed for sale on February 27, 2026 by ONE LUXURY INTERNATIONAL LLC, it's currently listed at $2,350,000. This listing's school district is Osceola Public Schools. Nearby schools include Narcoossee Elementary, Narcoossee Middle and Tohopekaliga High School. 5351 CARSON STREET is a 6-bed, 6-bath, 5,872 sqft single family home built in 2006.