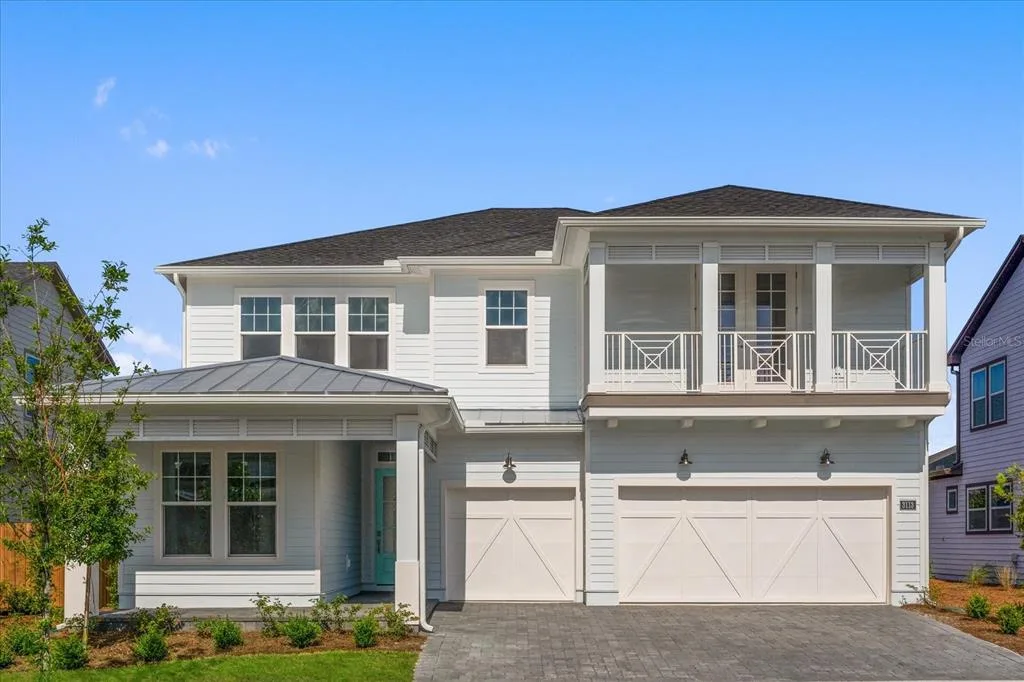
24 Days on Market
House for Sale
$1,200,000
5 bd · 4 ba · 3,287 sqft
ST CLOUD, FL 34772 · MLS# S5153120 · Active · S L & I C
LAKE HOUSE on 4.22 private acres along the shores of Alligator Lake — with direct access to a coveted chain of lakes — this stunning 3,350 sq ft custom-built home delivers the lakefront lifestyle you've been waiting for. Thoughtfully designed across 4 bedrooms and 4.5 bathrooms, every detail speaks to quality craftsmanship, from the striking stone exterior and paver driveway to the soaring high ceilings, open floor plan, and elegant electric fireplace with custom wood surround. The chef's kitchen impresses with marble countertops, rich wood cabinetry, a walk-in pantry, and stainless steel appliances — flowing seamlessly into the walk-in dining room, ideal for hosting. The master suite is a true retreat, offering a private glass balcony with sweeping lake views, a spa-like garden tub, and a generous walk-in closet. Outside, the heated pool and spa sit within a beautifully fenced paver patio and deck — perfect for entertaining or unwinding as the sun sets over the water. Built to last with a durable metal roof, wood tile and carpet throughout, the property also features a three-car garage, a 40x60 block shop with upstairs office space, and a 40x60 pole barn with concrete — offering unmatched versatility for work, hobbies, or storage. This is rare lakefront living with room to breathe, built to impress. Inside laundry room and pool bath close by.
Estimate only — actual rates, taxes and insurance vary. Not a loan offer or financial advice. Financing through Matthew Gromadzki, NMLS #2560919 · Innovative Mortgage Services, Inc., NMLS #250769.
4664 HICKORY TREE LN, ST CLOUD, FL 34772 · See all St. Cloud homes for sale
House for Sale
$1,200,000
5 bd · 4 ba · 3,287 sqft
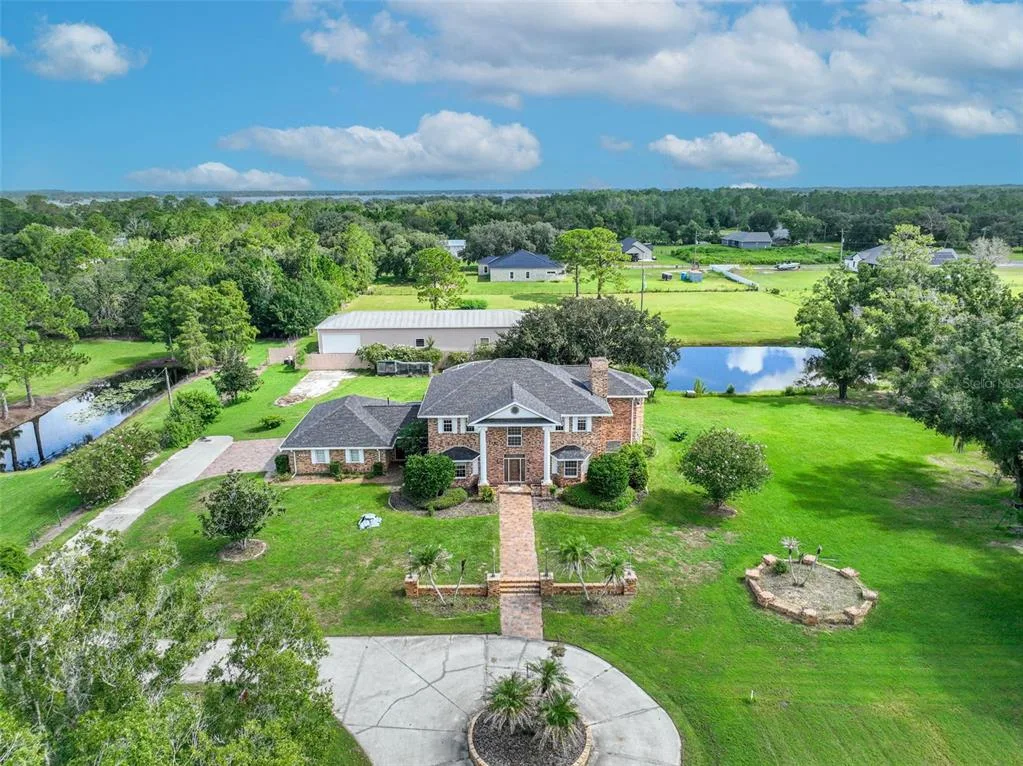
House for Sale
$1,050,000
5 bd · 4 ba · 3,868 sqft
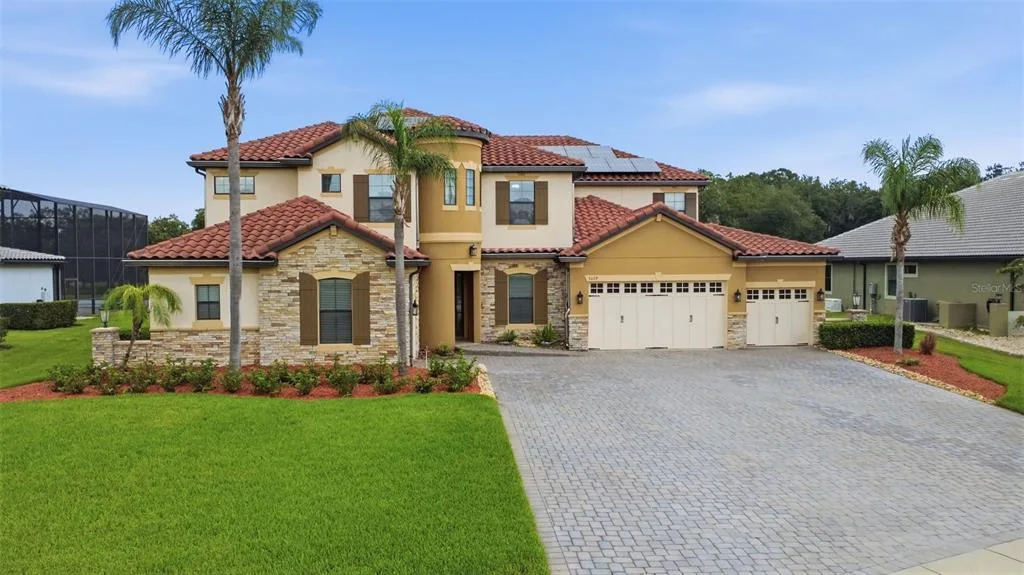
House for Sale
$1,375,000
6 bd · 5 ba · 5,193 sqft
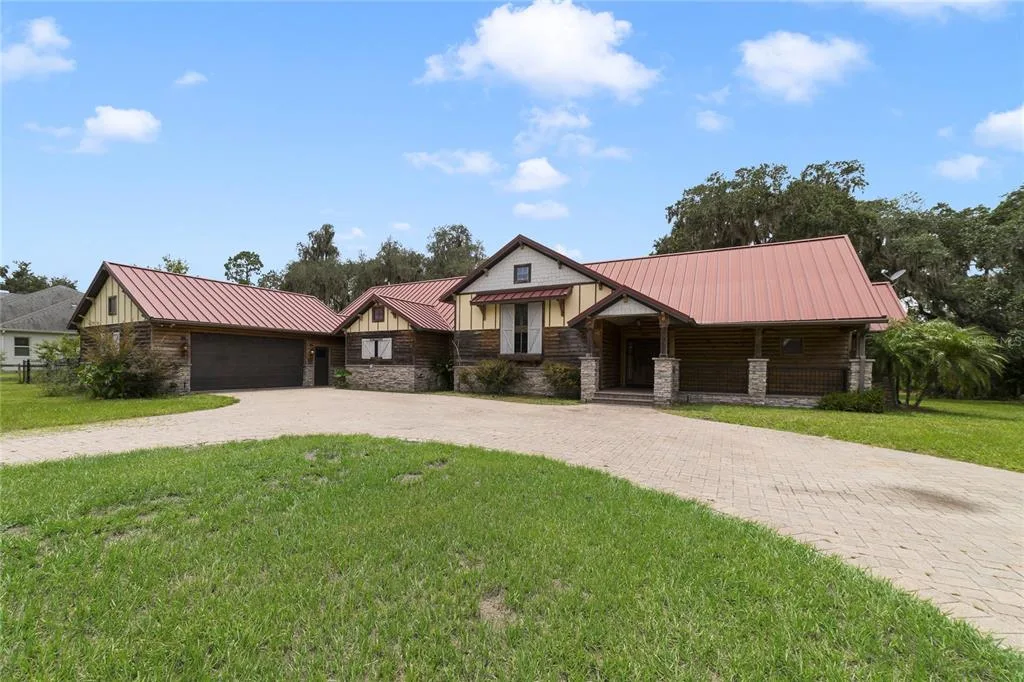
House for Sale
$1,200,000
2 bd · 4 ba · 3,117 sqft
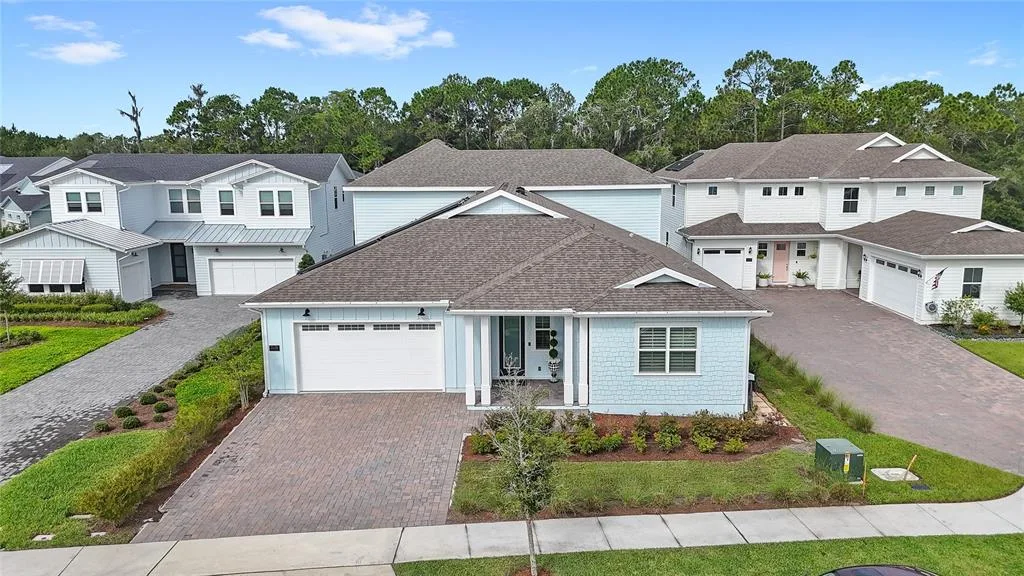
House for Sale
$1,149,999
5 bd · 5 ba · 4,074 sqft
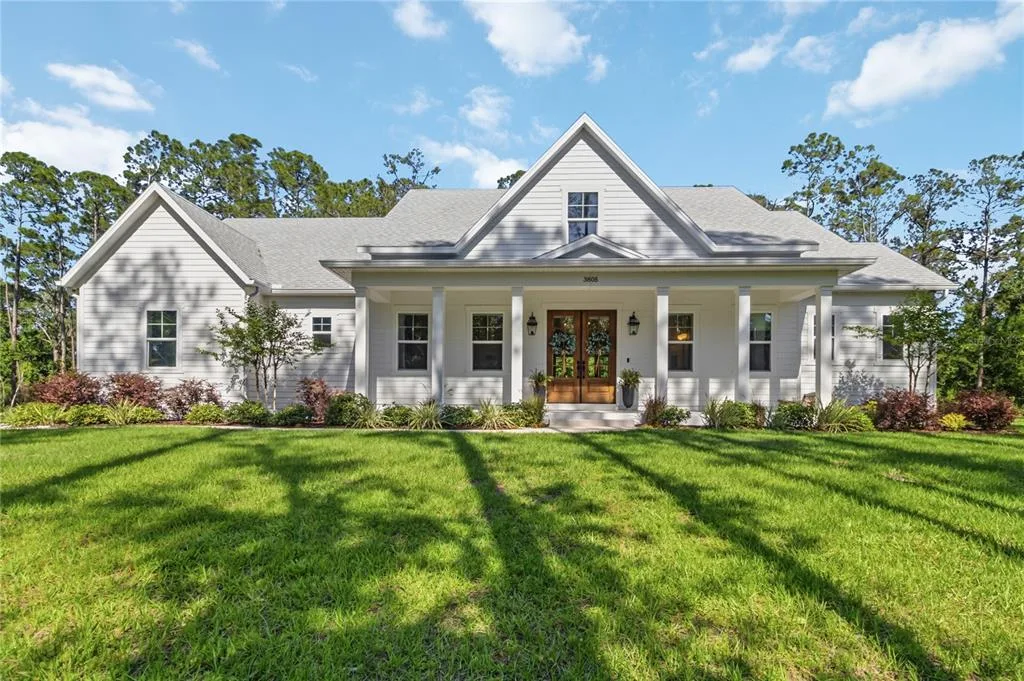
House for Sale
$1,100,000
5 bd · 4 ba · 3,671 sqft
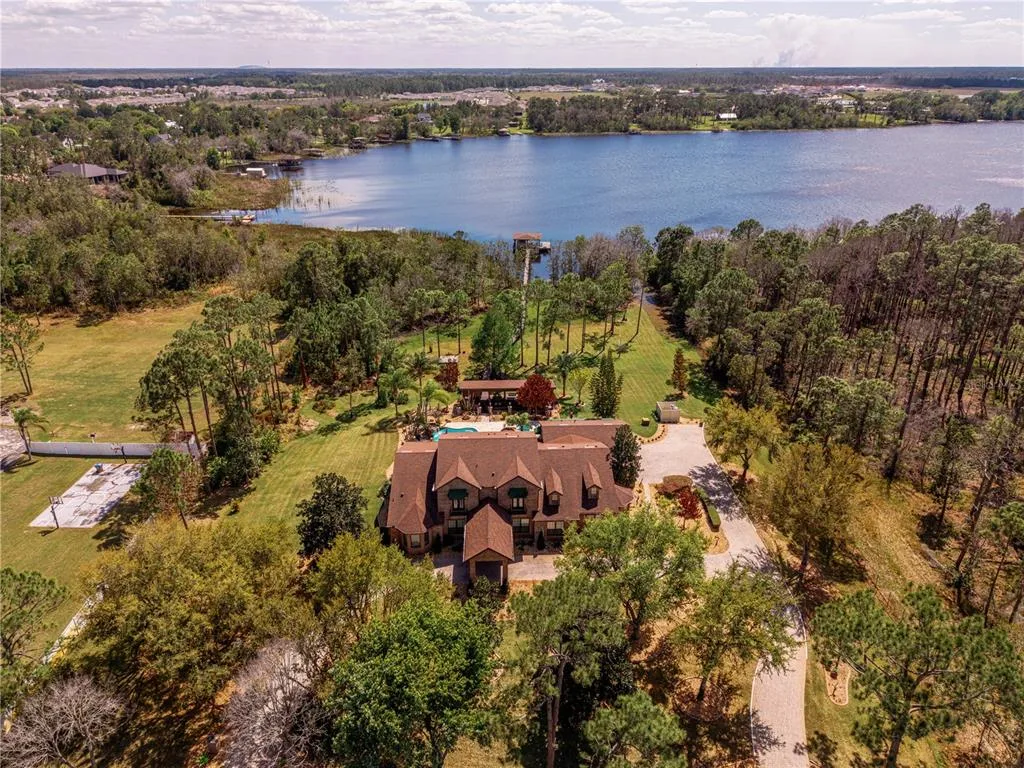
House for Sale
$1,790,000
6 bd · 8 ba · 5,049 sqft
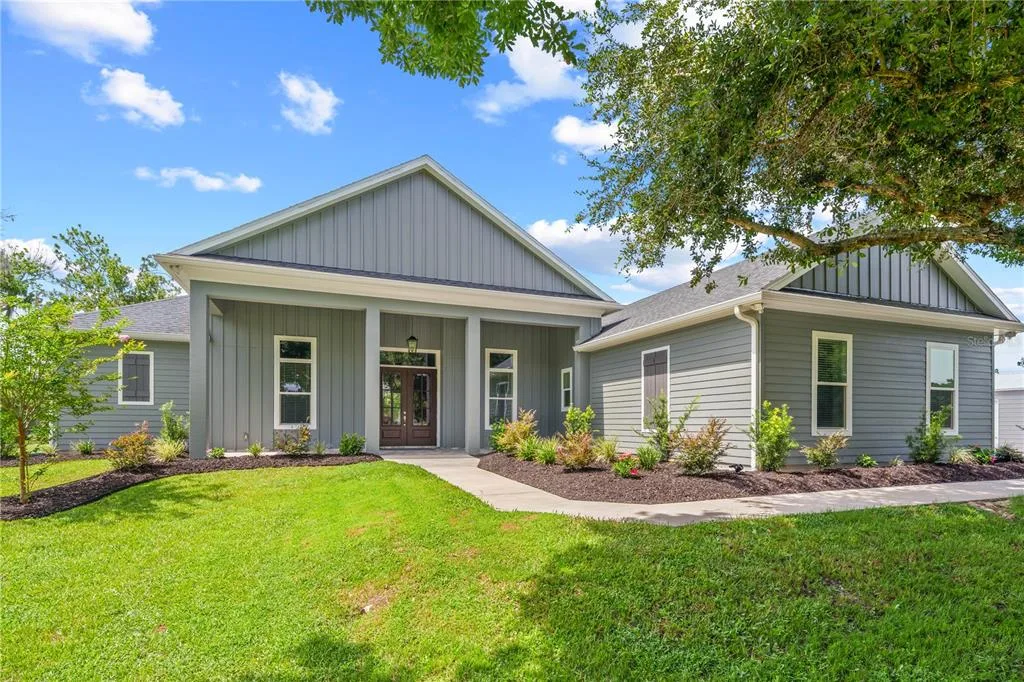
House for Sale
$1,295,000
3 bd · 4 ba · 2,964 sqft
4664 HICKORY TREE LN is a single family home for sale in ST CLOUD, FL 34772. This property was listed for sale on July 6, 2026 by TIE TEAM REALTY LLC, it's currently listed at $1,599,000. This listing's school district is Osceola Public Schools. 4664 HICKORY TREE LN is a 4-bed, 5-bath, 3,350 sqft single family home built in 2016.