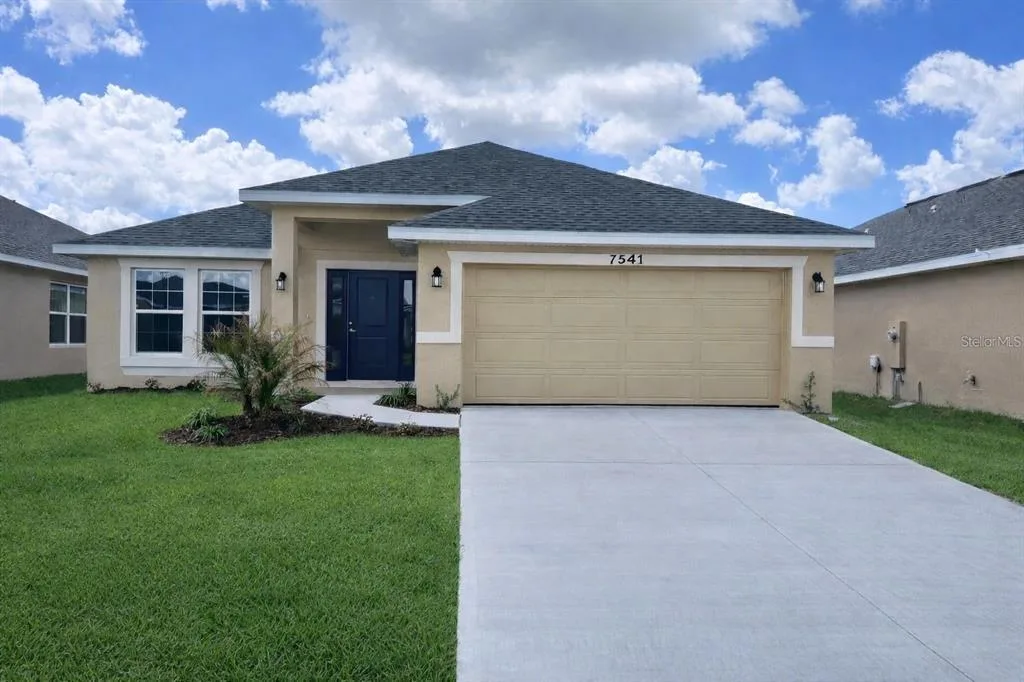
188 Days on Market
House for Sale
$416,900
4 bd · 3 ba · 2,200 sqft
ST CLOUD, FL 34772 · MLS# O6402925 · Active · TWIN LAKES PH 8
If you’ve been looking for a home with SPACE, VALUE, and EQUITY POTENTIAL… this is the one. Recently reduced and priced to sell, this spacious 5-bedroom, 3.5-bath home sits on an oversized corner lot in the desirable Reserve at Twin Lakes in St. Cloud. Featuring a huge loft, extended lanai, fully fenced backyard, and flexible living spaces perfect for entertaining, working from home, or multigenerational living. Fresh updates including painted doors and baseboards, updated hardware, and modern fixtures give the home a clean, move-in ready feel. Enjoy resort-style amenities including pool, splash pad, and dog park, with convenient access to Lake Nona, Medical City, shopping, dining, and major roadways. Opportunities like this at the new price point do not last. Schedule your private tour today.
School assignments are provided by the listing and should be independently verified.
Estimate only — actual rates, taxes and insurance vary. Not a loan offer or financial advice. Financing through Matthew Gromadzki, NMLS #2560919 · Innovative Mortgage Services, Inc., NMLS #250769.
5234 BUTTONSAGE DRIVE, ST CLOUD, FL 34772 · See all St. Cloud homes for sale
House for Sale
$416,900
4 bd · 3 ba · 2,200 sqft
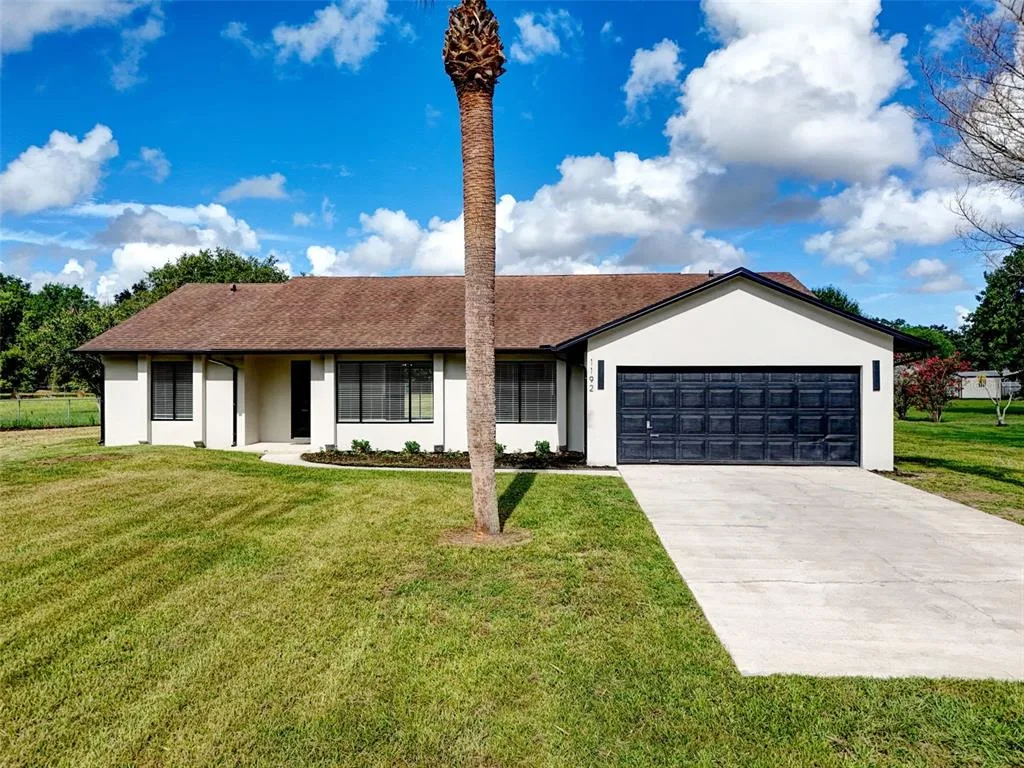
House for Sale
$499,999
4 bd · 2 ba · 1,770 sqft
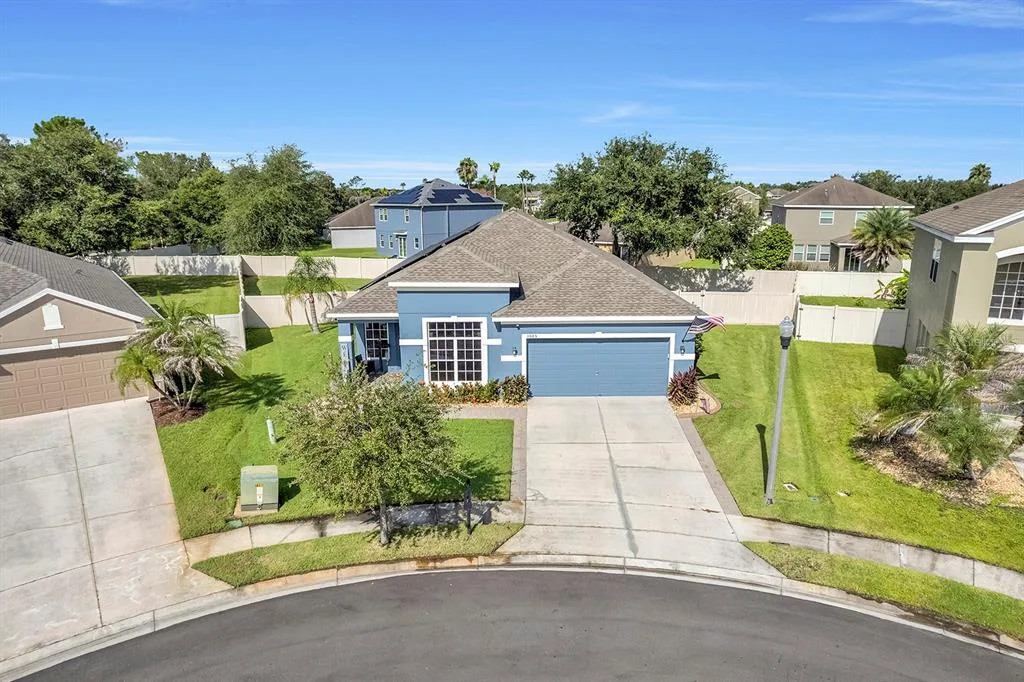
House for Sale
$450,000
5 bd · 2 ba · 2,028 sqft
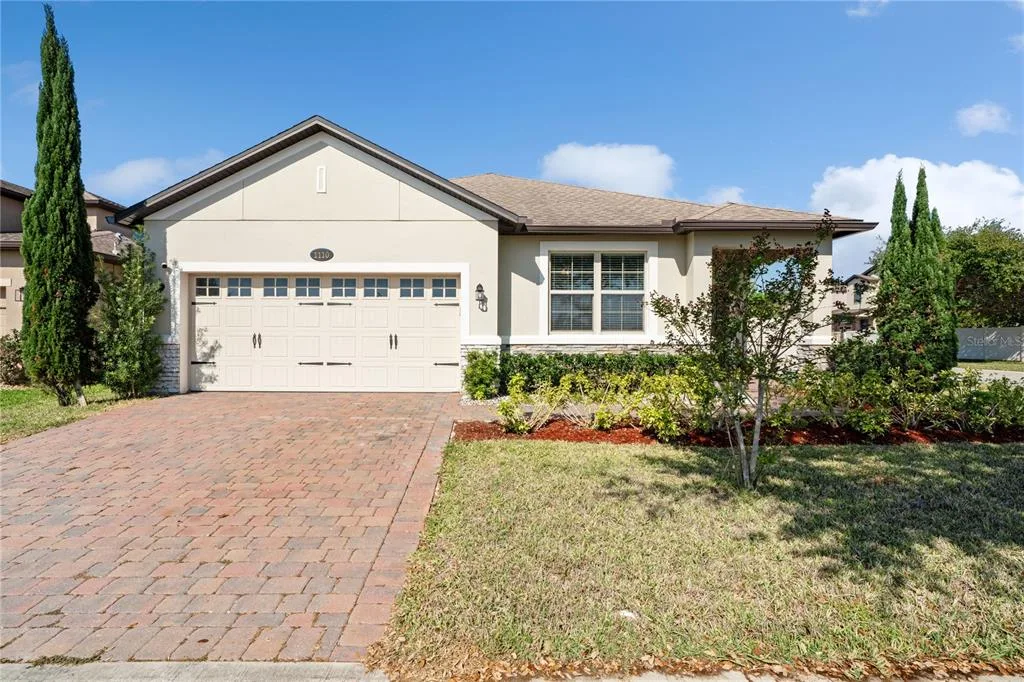
House for Sale
$447,000
4 bd · 2 ba · 2,092 sqft
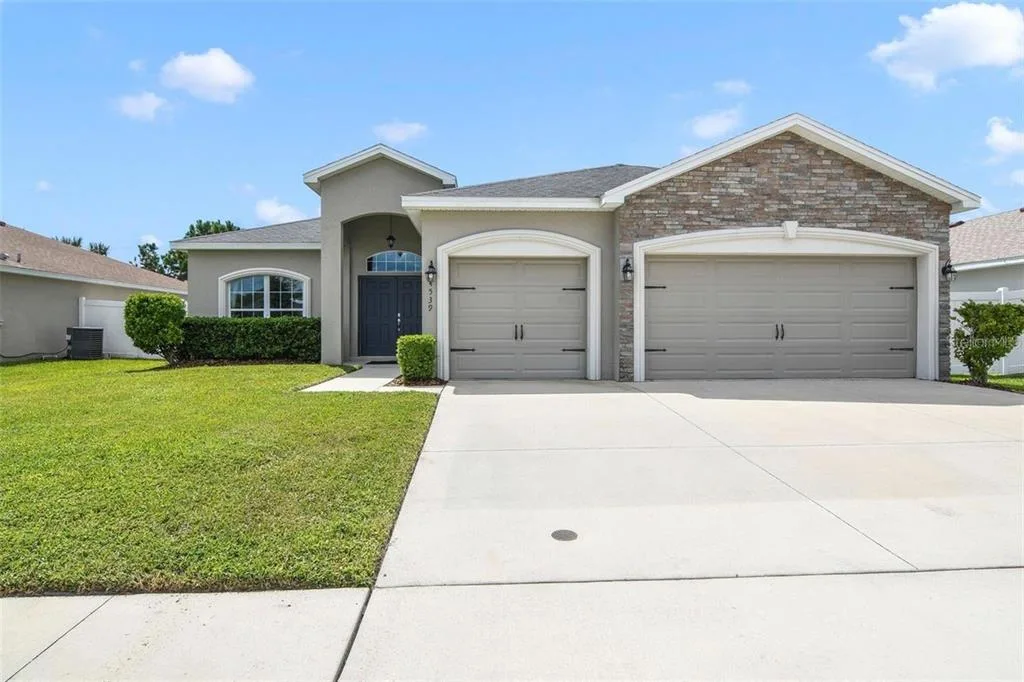
House for Sale
$470,000
4 bd · 3 ba · 2,339 sqft
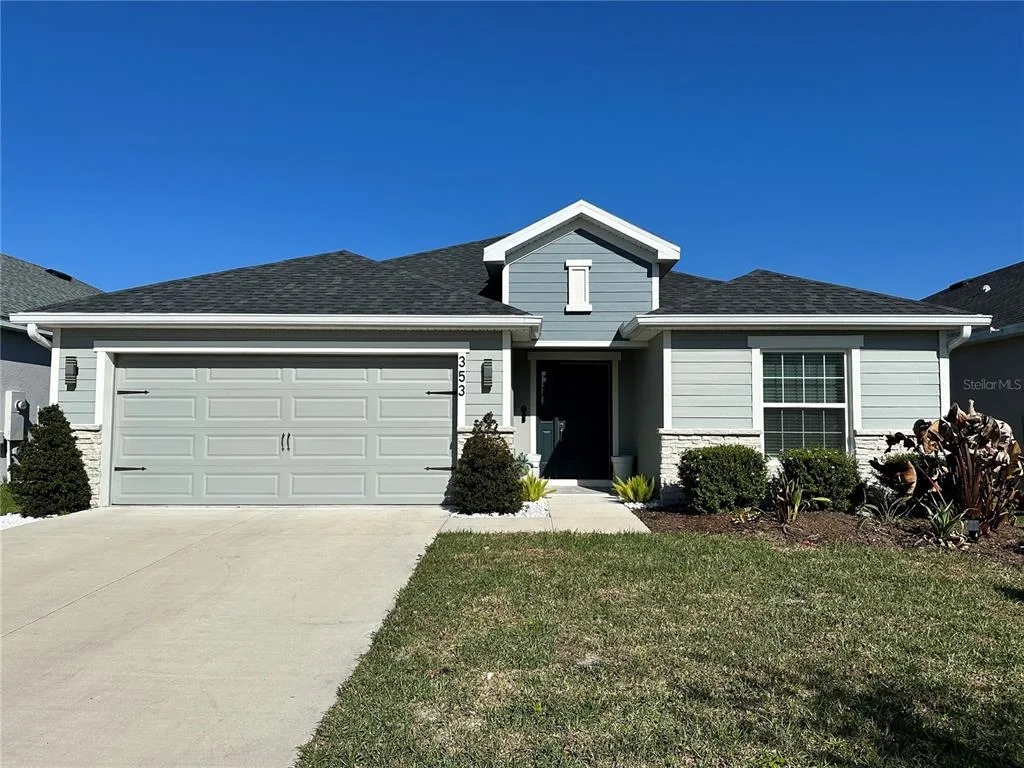
House for Sale
$469,000
3 bd · 2 ba · 1,990 sqft
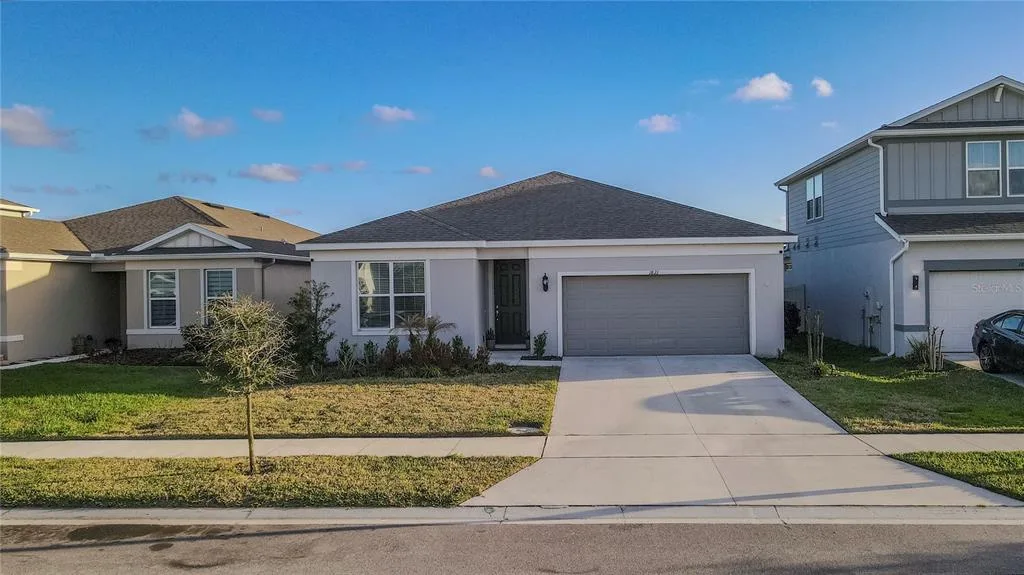
House for Sale
$399,900
3 bd · 2 ba · 1,668 sqft
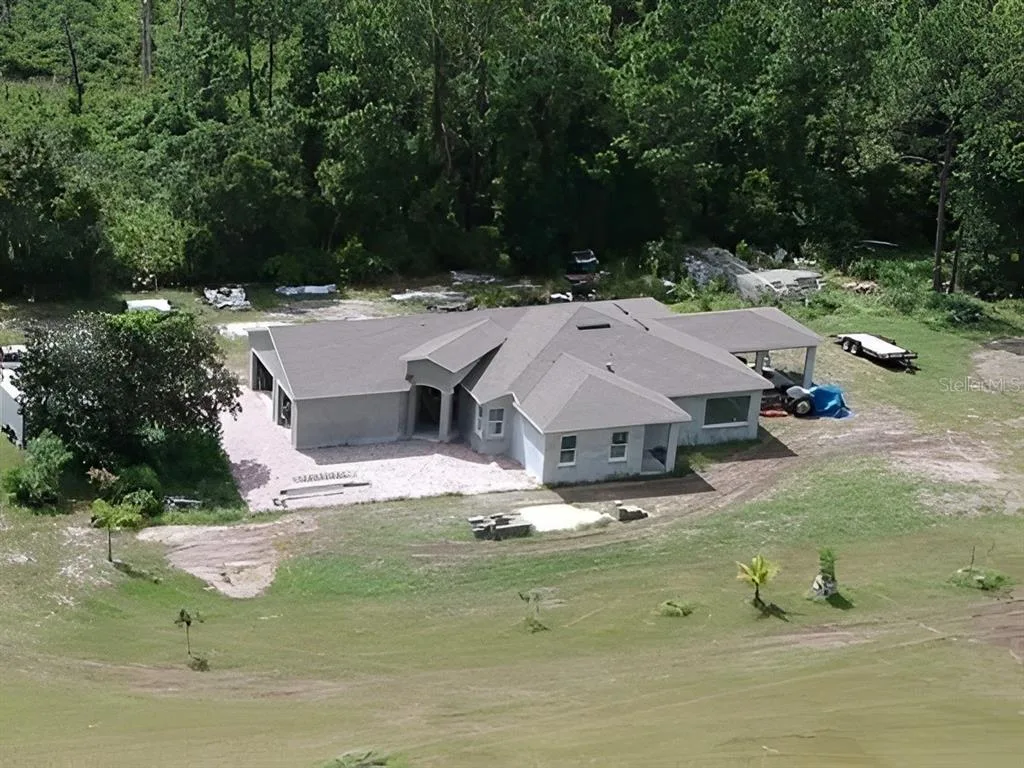
House for Sale
$750,000
4 bd · 3 ba · 2,607 sqft
5234 BUTTONSAGE DRIVE is a single family home for sale in ST CLOUD, FL 34772. This property was listed for sale on May 5, 2026 by FORTEZA REALTY LLC, it's currently listed at $574,900. This listing's school district is Osceola Public Schools. Nearby schools include Hickory Tree Elem, Harmony Middle and Harmony High. 5234 BUTTONSAGE DRIVE is a 5-bed, 4-bath, 2,883 sqft single family home built in 2023.