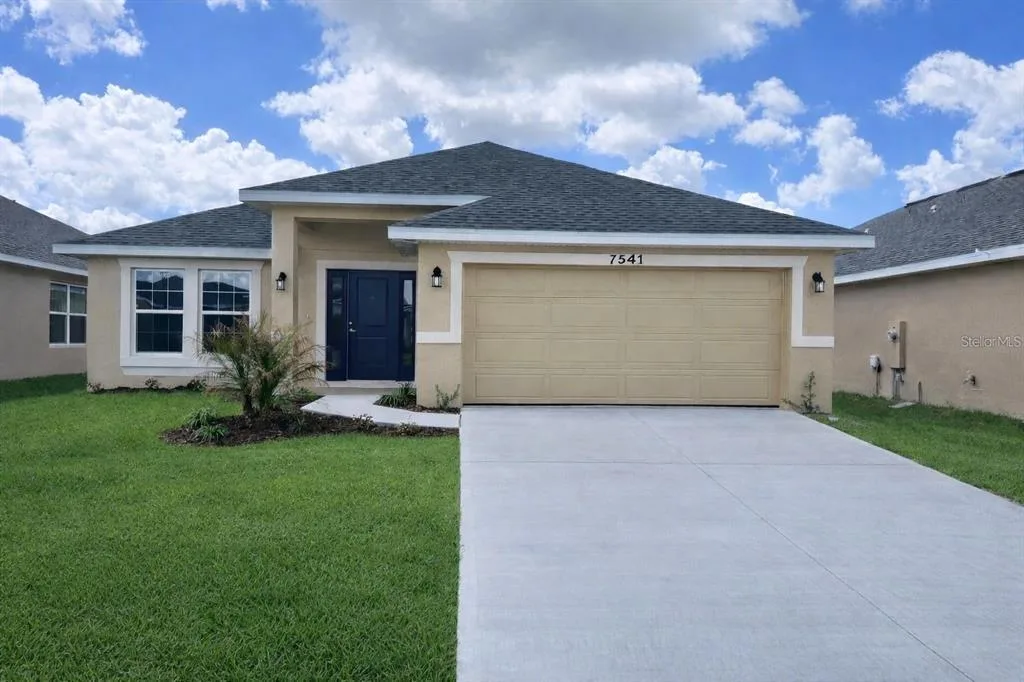
188 Days on Market
House for Sale
$416,900
4 bd · 3 ba · 2,200 sqft
ST CLOUD, FL 34772 · MLS# O6425063 · Active · CROSSPRAIRIE 50S
Virtually Staged. Under Construction. This new single-story McCartney Next Gen® home features a private suite with its own entrance, living area, kitchenette, bedroom, bathroom and laundry, perfect for multigenerational households. The main home is host to an inviting open concept layout with easy access to a covered patio for seamless indoor-outdoor living. Two secondary bedrooms are located off the foyer, and a lavish owner’s suite is tucked into a private rear corner, complete with a full bathroom and walk-in closet. Every home comes with Lennar’s Everything’s Included® promise, which includes new appliances as well as quartz countertops, and more in the price of your home. The Glades at Crossprairie is one of the most anticipated new communities. Residents will enjoy an amenity-rich lifestyle with access to a sparkling swimming pool, modern fitness center, playground, trails and dog park. With convenient proximity to the Turnpike, this community is a short drive from downtown Saint Cloud and an array of outdoor recreation destinations, including Lakefront Park and Cherokee Point Conservation Area. Plus, the Lakefront Marina provides easy boat storage for endless fun on the water.
School assignments are provided by the listing and should be independently verified.
Estimate only — actual rates, taxes and insurance vary. Not a loan offer or financial advice. Financing through Matthew Gromadzki, NMLS #2560919 · Innovative Mortgage Services, Inc., NMLS #250769.
5161 FLAXLEAF STREET, ST CLOUD, FL 34772 · See all St. Cloud homes for sale
House for Sale
$416,900
4 bd · 3 ba · 2,200 sqft
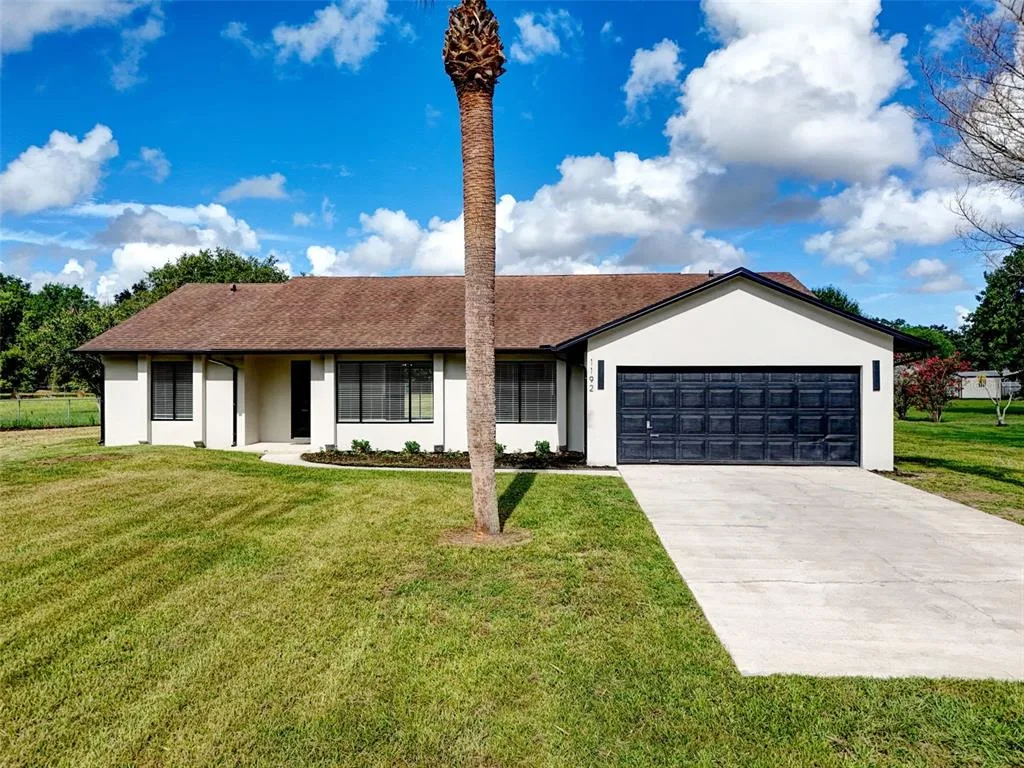
House for Sale
$499,999
4 bd · 2 ba · 1,770 sqft
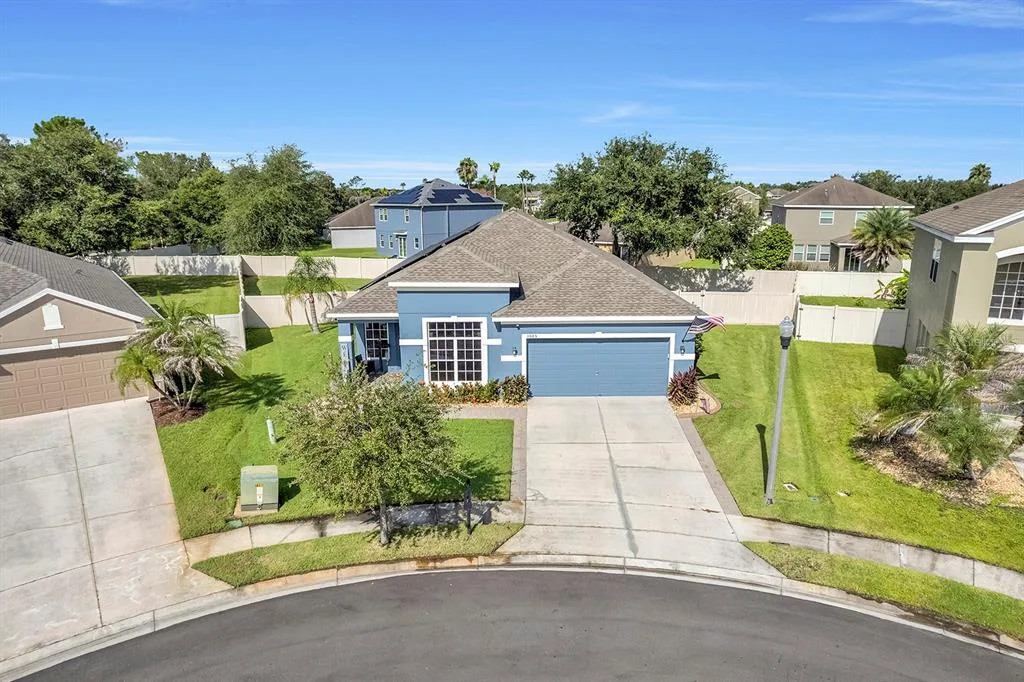
House for Sale
$450,000
5 bd · 2 ba · 2,028 sqft
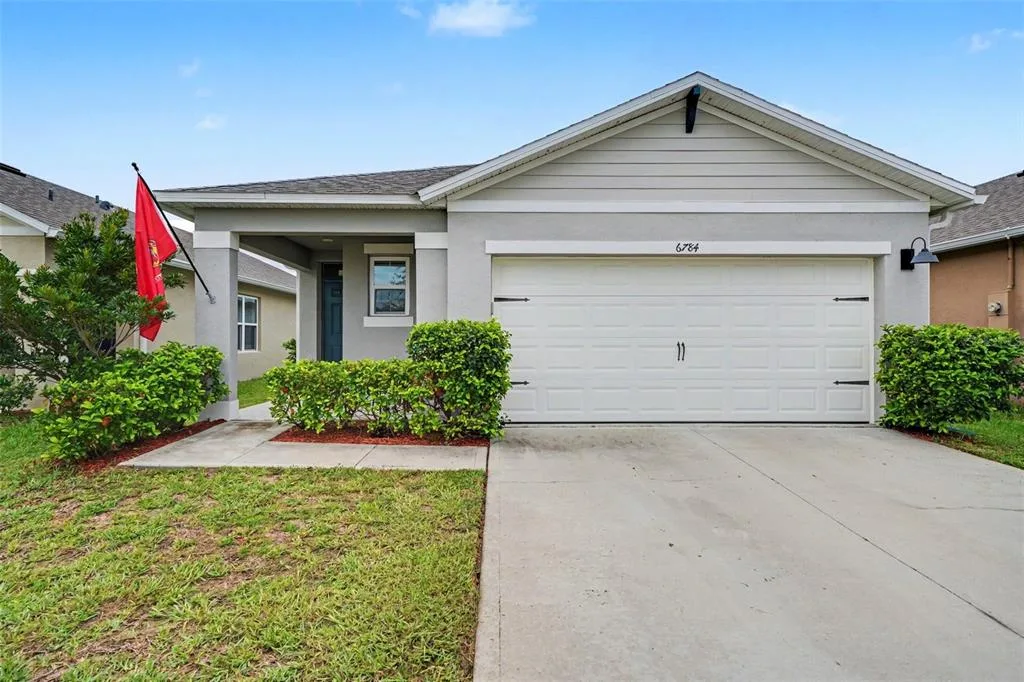
House for Sale
$329,900
3 bd · 2 ba · 1,620 sqft
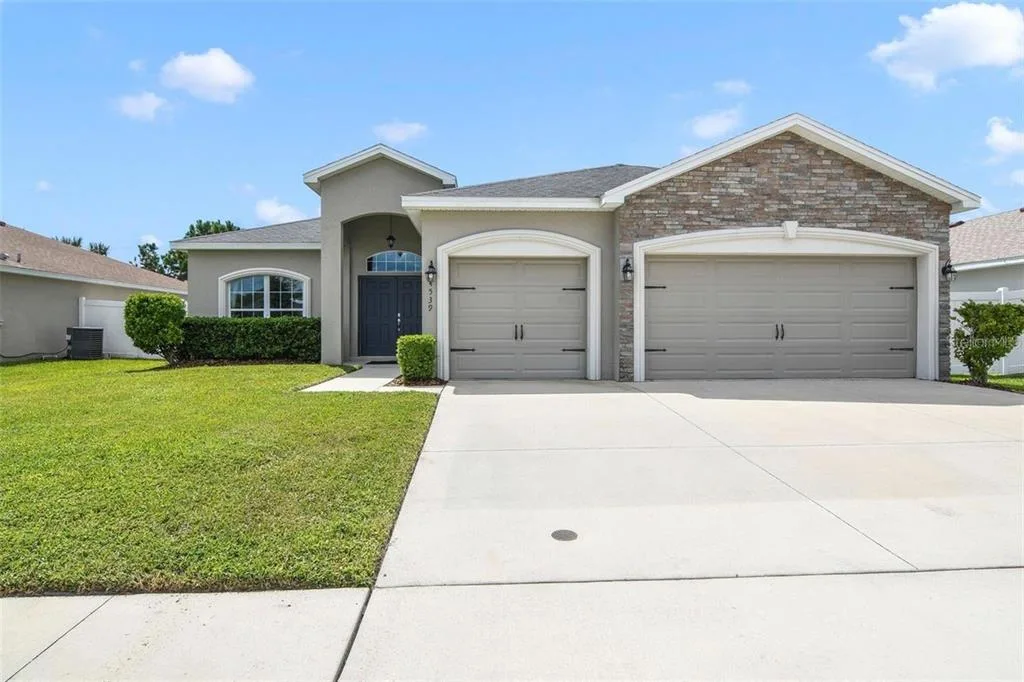
House for Sale
$470,000
4 bd · 3 ba · 2,339 sqft
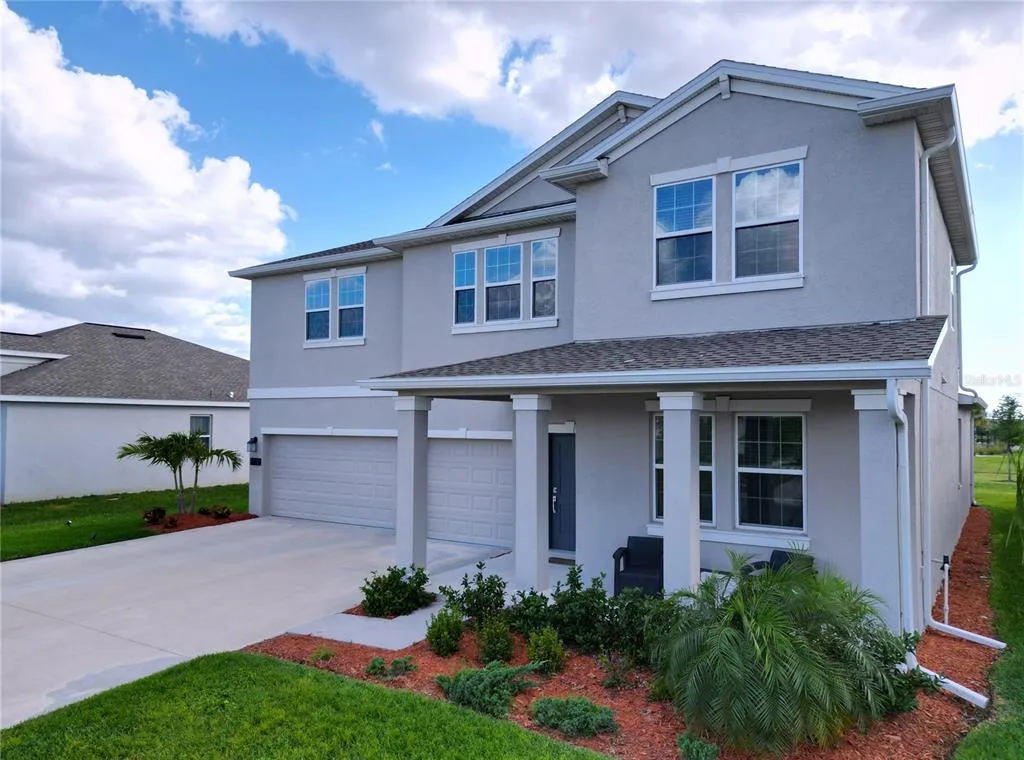
House for Sale
$540,000
5 bd · 4 ba · 3,266 sqft
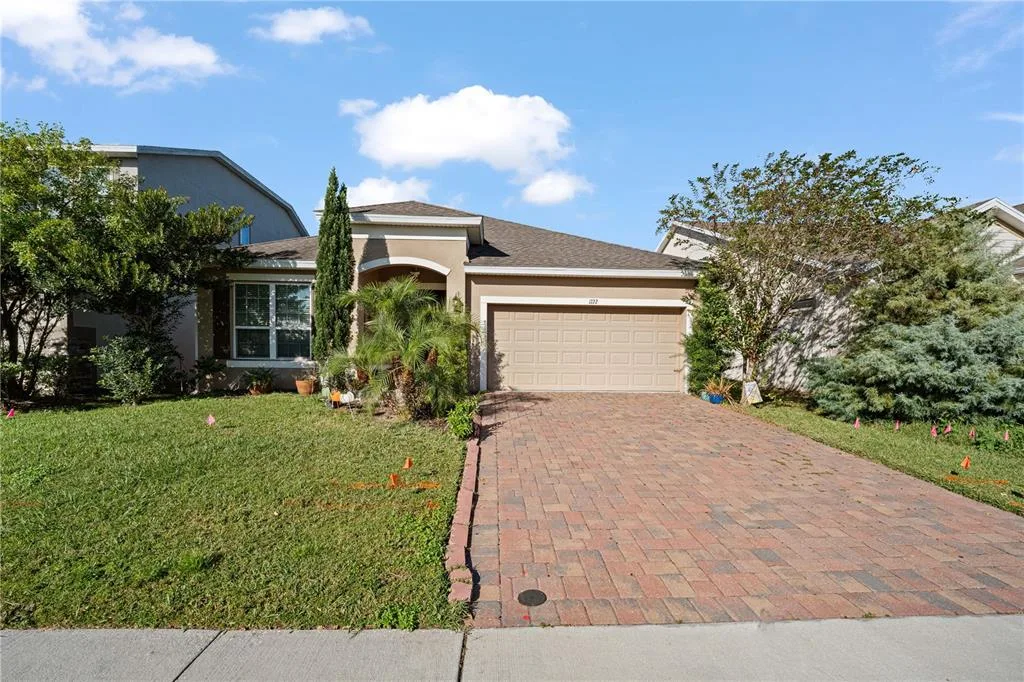
House for Sale
$410,000
3 bd · 2 ba · 2,028 sqft
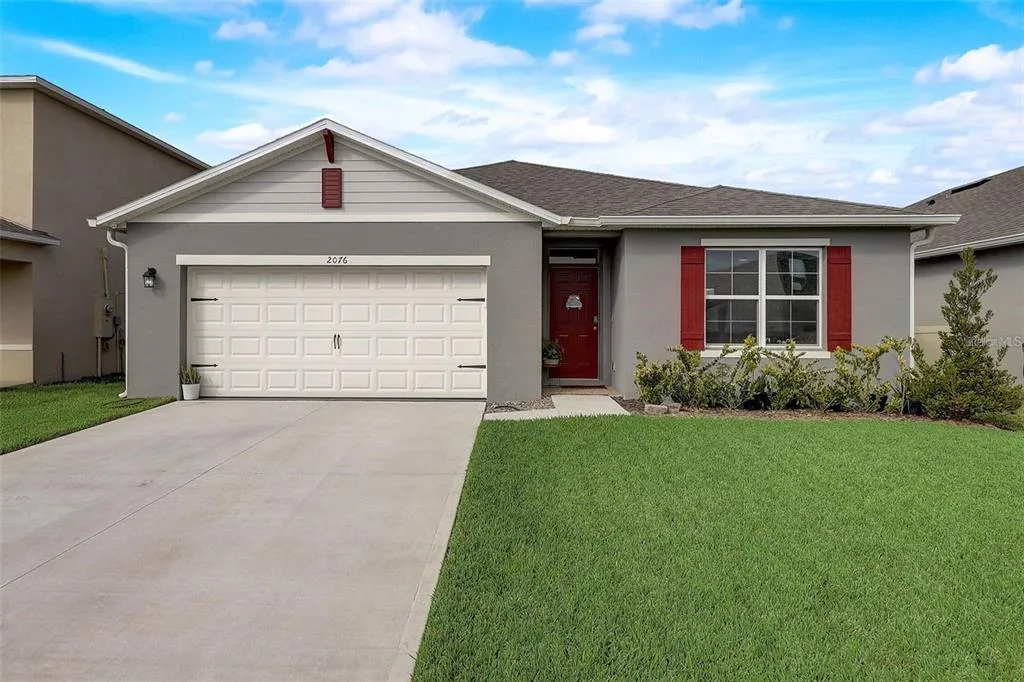
House for Sale
$404,995
4 bd · 2 ba · 1,830 sqft
5161 FLAXLEAF STREET is a single family home for sale in ST CLOUD, FL 34772. This property was listed for sale on July 14, 2026 by LENNAR REALTY, it's currently listed at $483,740. This listing's school district is Osceola Public Schools. Nearby schools include Neptune Elementary, Neptune Middle (6-8) and St. Cloud High School. 5161 FLAXLEAF STREET is a 4-bed, 5-bath, 2,366 sqft single family home built in 2026.