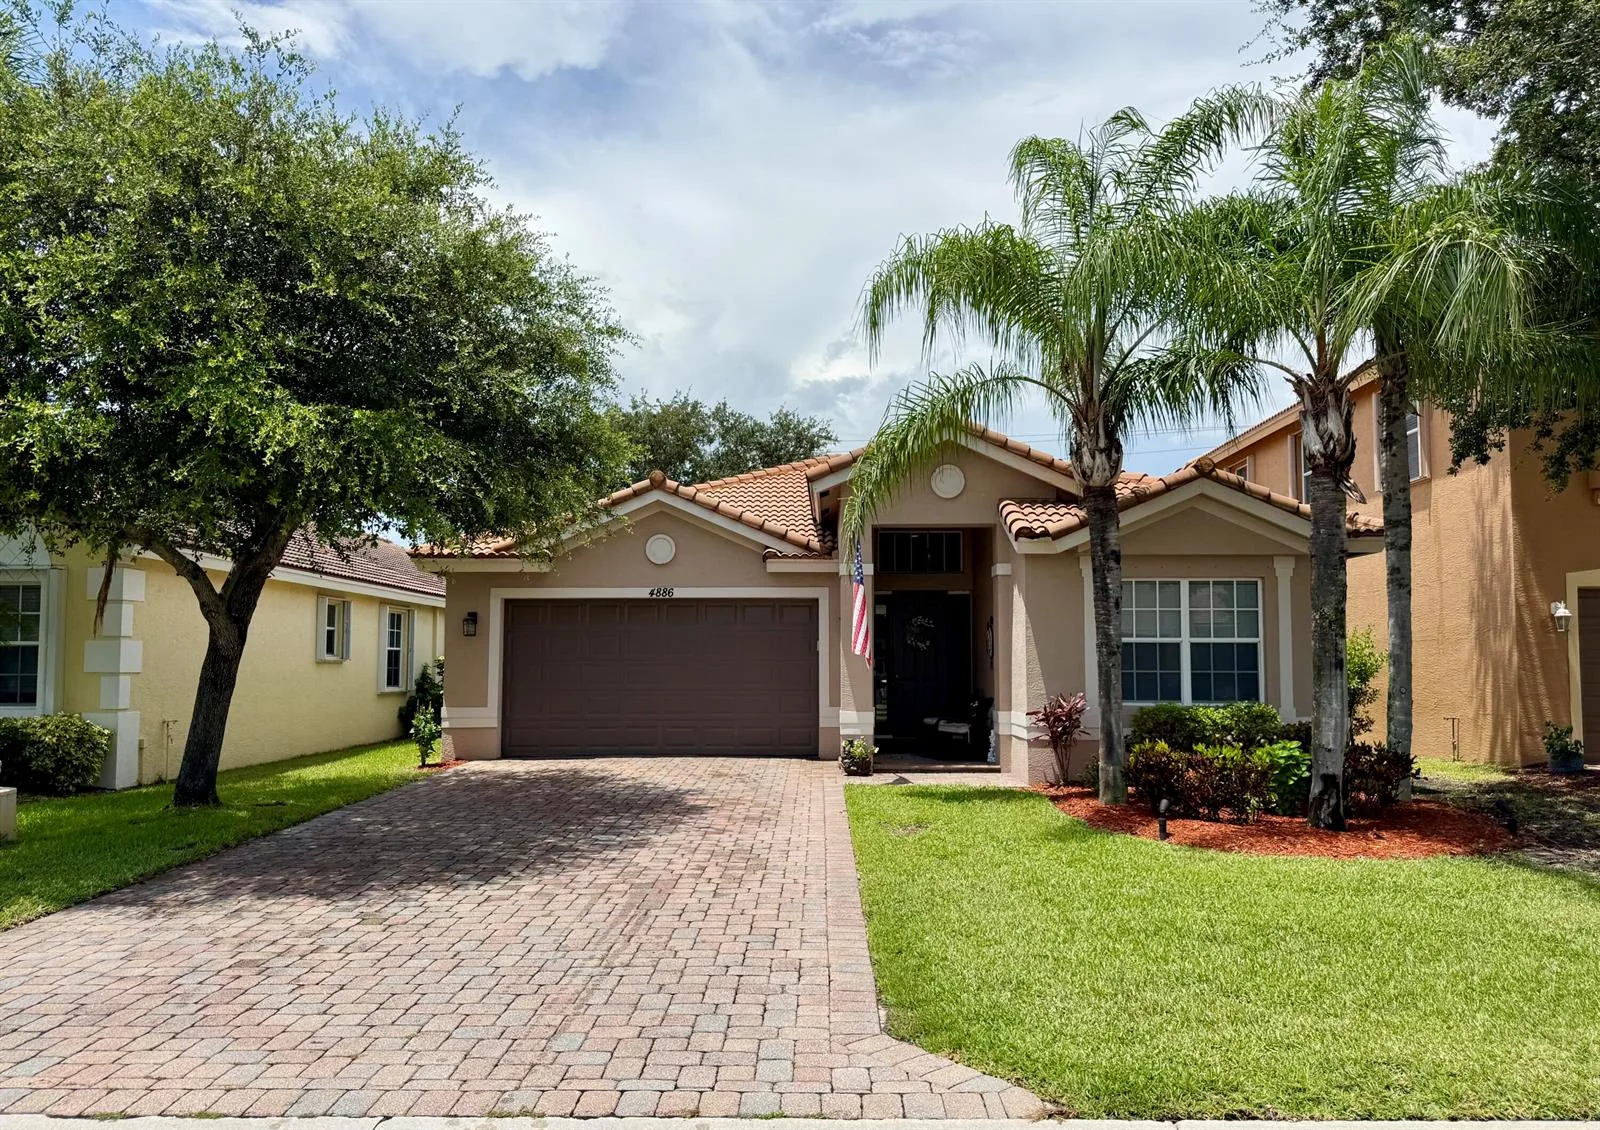
$479,900
3 bd · 2 ba · 2,189 sqft
4886 SE Askew Avenue, Stuart, FL 34997
Stuart, FL 34997 · MLS# B26001782 · Closed · MARINER VILLAGE
Absolutely stunning two-story CBS home located in the desirable gated community of Mariner Village. This 4-bedroom, 2.5-bath residence offers breathtaking water views and has been beautifully updated throughout. Recent improvements include a brand-new tile roof, new A/C system, fully renovated kitchen, new screened enclosure, new impact-rated garage door and fresh exterior paint. The first floor features tile flooring throughout, while the second floor boasts new wood-laminate flooring. The spacious floor plan includes soaring vaulted ceilings, a formal living room, dining room, family room, and an eat-in kitchen perfect for everyday living and entertaining. The first floor also offers a laundry room with a brand new washer and dryer along with a convenient half bath, while all bedrooms are located upstairs. The primary suite features an updated bathroom and water views. This home is priced to sell and offers exceptional value in a wonderful community. Mariner Village features a gated entry, cable and Internet, lawn care, community pool, pickelball, tennis and basketball court all for a low monthly HOA. This homes irrigation system is from reclaimed water from the pond, which is a huge saving. Ideally located close to beautiful beaches, shopping, dining, hospitals, and major commuter routes. Schedule your private showing today—this one will not last!
School assignments are provided by the listing and should be independently verified.
4956 SE Mariner Village Lane, Stuart, FL 34997 · See all Stuart homes for sale
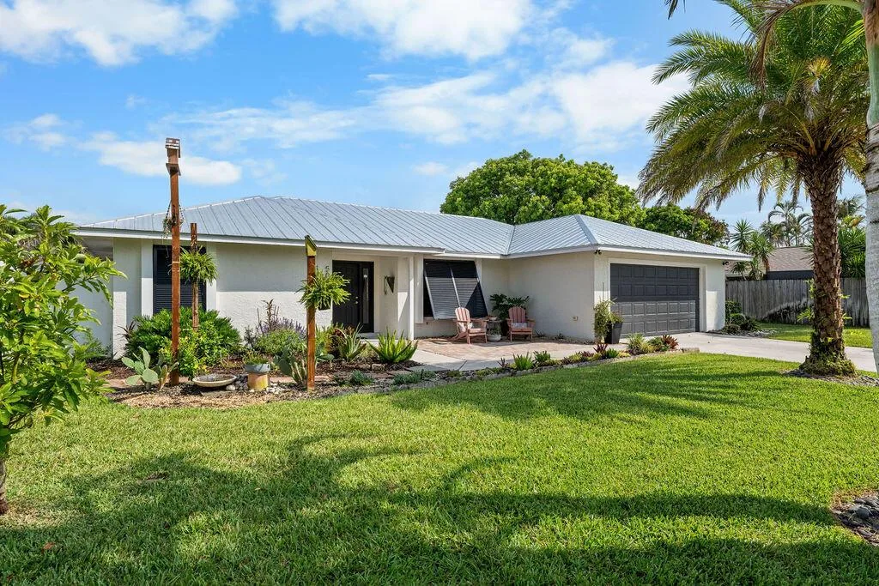
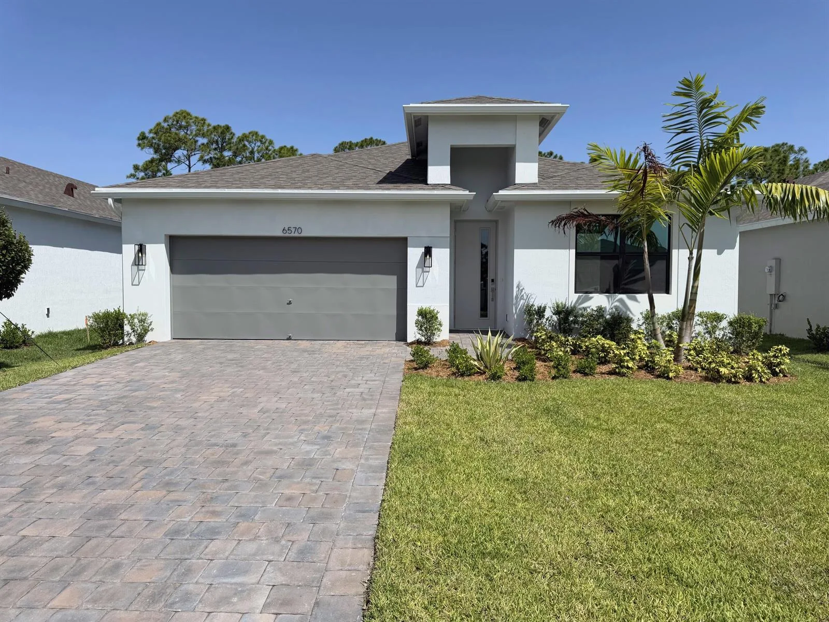
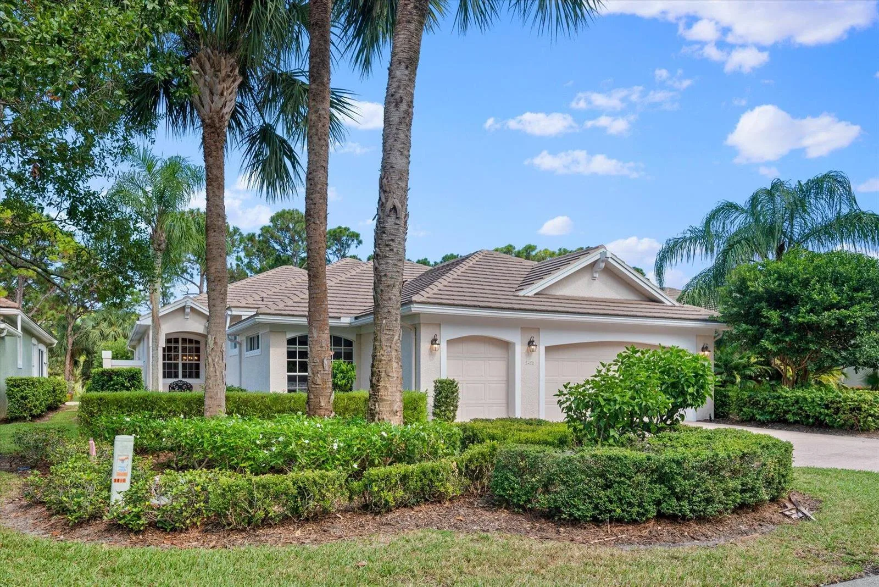
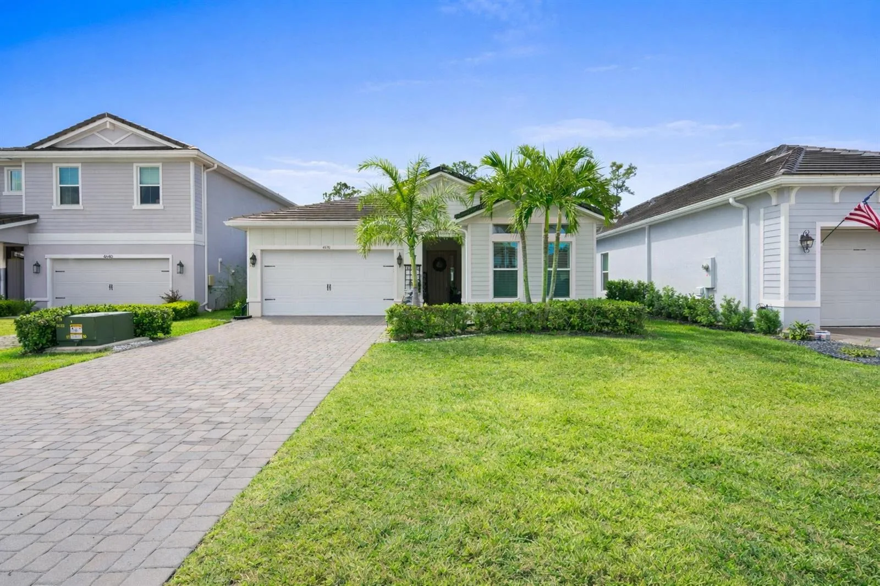
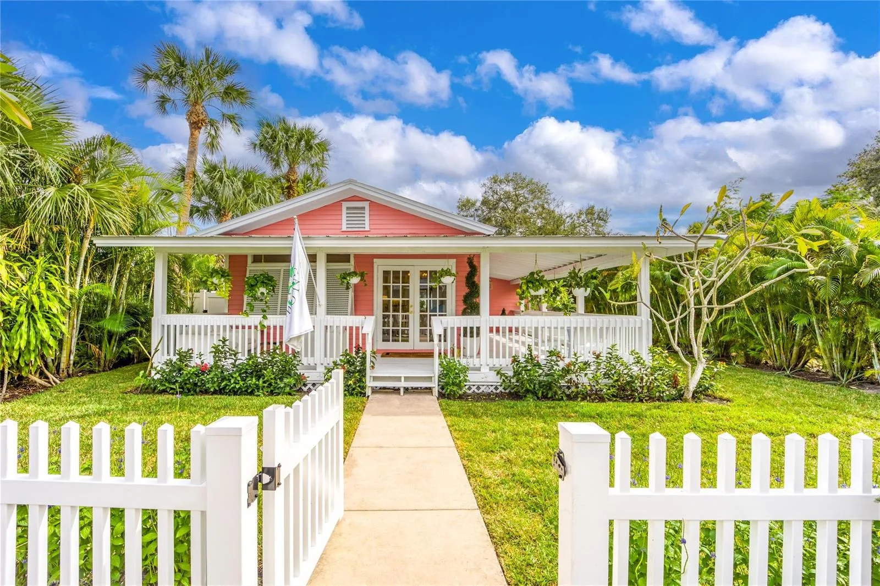
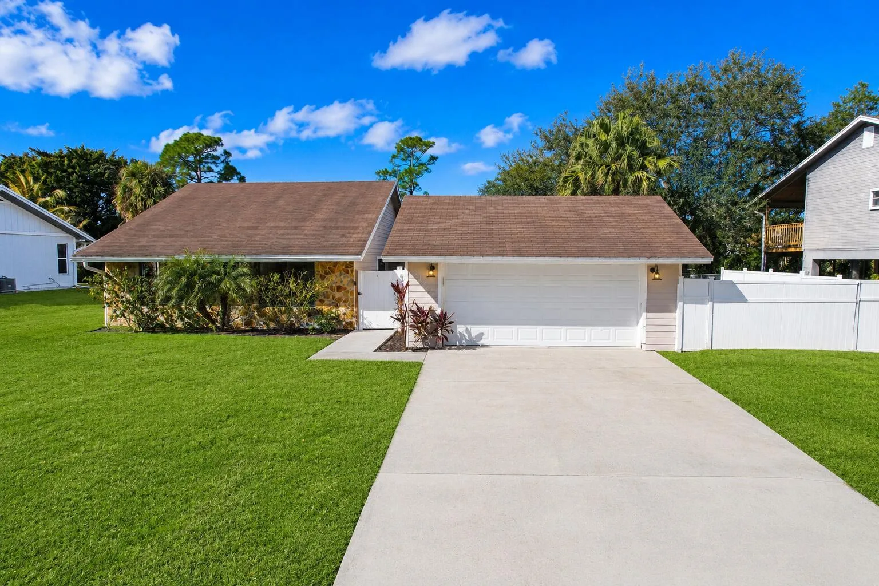
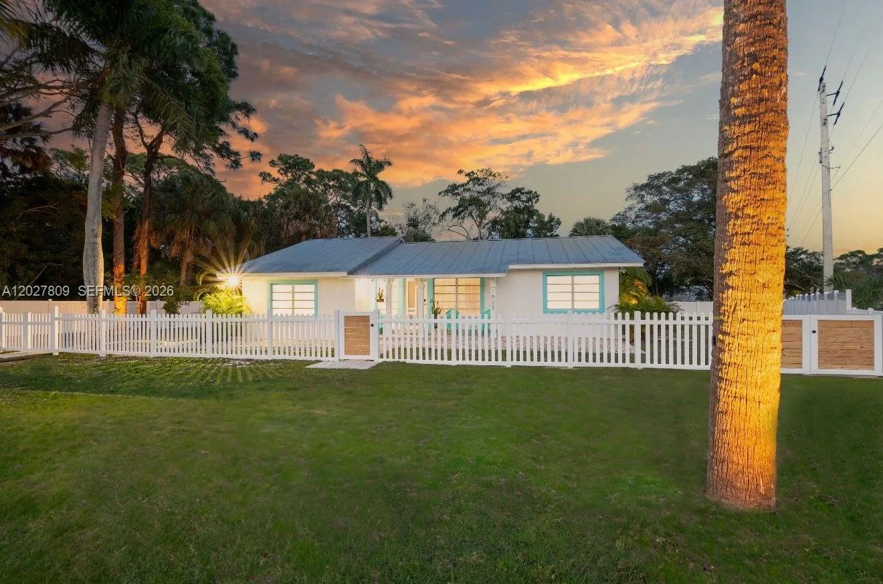
4956 SE Mariner Village Lane is a single family home for sale in Stuart, FL 34997. This property was listed for sale on March 10, 2026 by The Agency Florida LLC, it's currently listed at $595,000. This listing's school district is Martin County Public Schools. Nearby schools include Sea Wind, Murray and South Fork. 4956 SE Mariner Village Lane is a 4-bed, 2.5-bath, 2,174 sqft single family home built in 1993.