Newly Listed
House for Sale
$259,000
3 bd · 2 ba · 1,737 sqft
LEESBURG, FL 34748 · MLS# G5101915 · Active · ROYAL HIGHLANDS
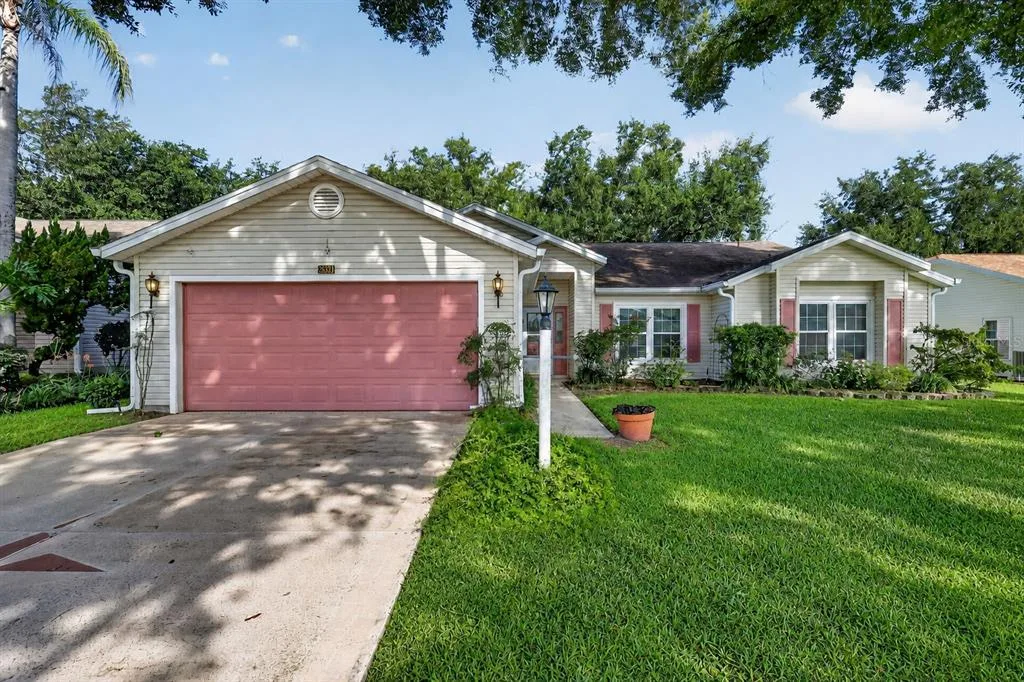
Are you ready for this Florida retirement lifestyle. Welcome to this beautifully maintained, move-in ready 3-bedroom, 2-bath home located in the highly sought-after 55+ community of Royal Highlands. Inside, you’ll find a spacious layout featuring a large family room, a separate living room, and a dining room—perfect for both entertaining and everyday living. The updated primary ensuite offers a walk-in closet, separate shower, and a relaxing jetted tub. The kitchen has upgraded granite countertops with stainless appliances. Additional highlights include a brick-paved driveway, and a covered, screened-in Florida room with paver flooring, plus an extended patio that adds to your living space outdoors. The beautifully landscaped lawn enhances the home’s curb appeal. Royal Highlands is a premier, resident-owned, guard-gated community offering numerous amenities, including two pools, tennis courts, an 18-hole golf course, on-site dining, a recreation center with countless activities, a grand hall with a stage and dance floor, and sports courts. The HOA covers Xfinity cable, high-speed internet, and secure RV/boat storage. This home has convenient access to the Florida Turnpike, Orlando International Airport, Orlando’s attractions, and the Orlando Health South Lake Hospital emergency center. This home combines comfort, convenience, and resort-style living.
Estimate only — actual rates, taxes and insurance vary. Not a loan offer or financial advice. Financing through Matthew Gromadzki, NMLS #2560919 · Innovative Mortgage Services, Inc., NMLS #250769.
4950 GLEN COE STREET, LEESBURG, FL 34748 · See all Leesburg homes for sale
House for Sale
$259,000
3 bd · 2 ba · 1,737 sqft
House for Sale
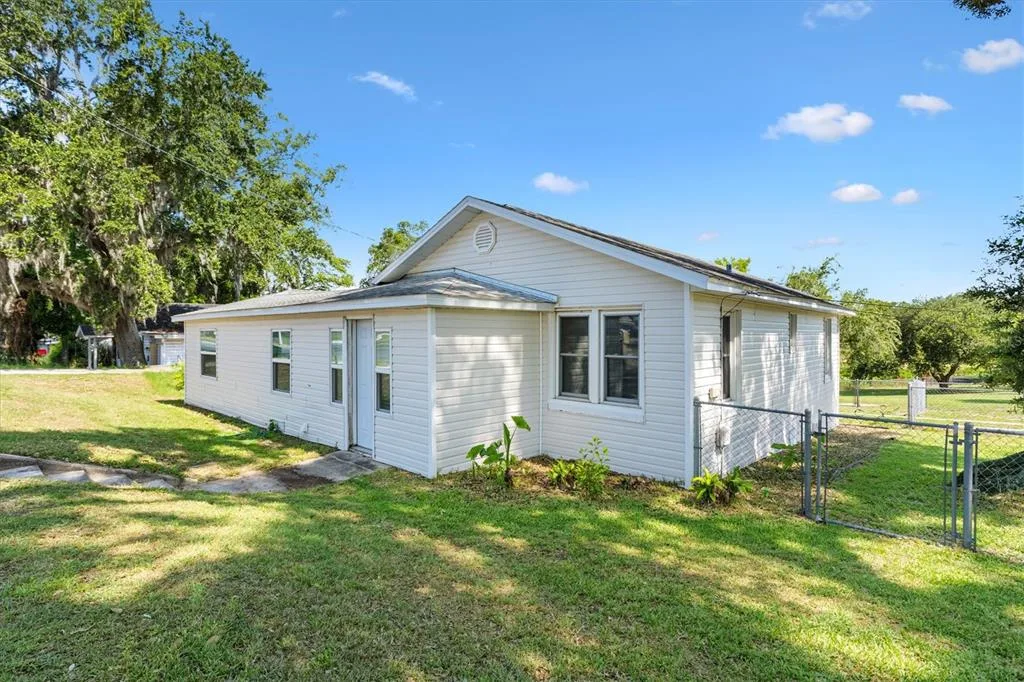
$219,900
3 bd · 1 ba · 1,454 sqft
House for Sale
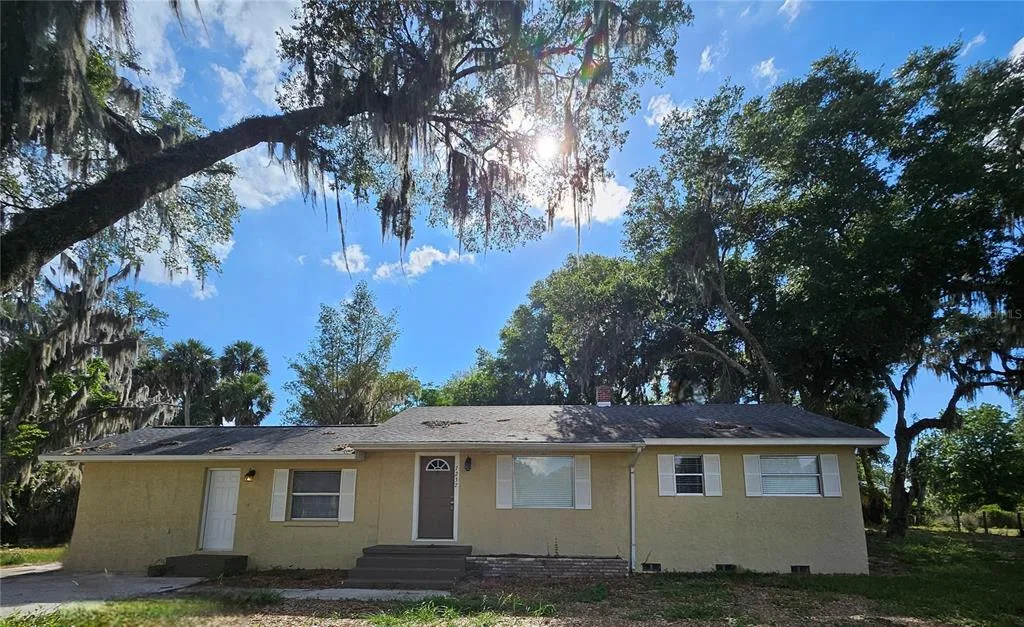
$239,990
3 bd · 2 ba · 1,342 sqft
House for Sale
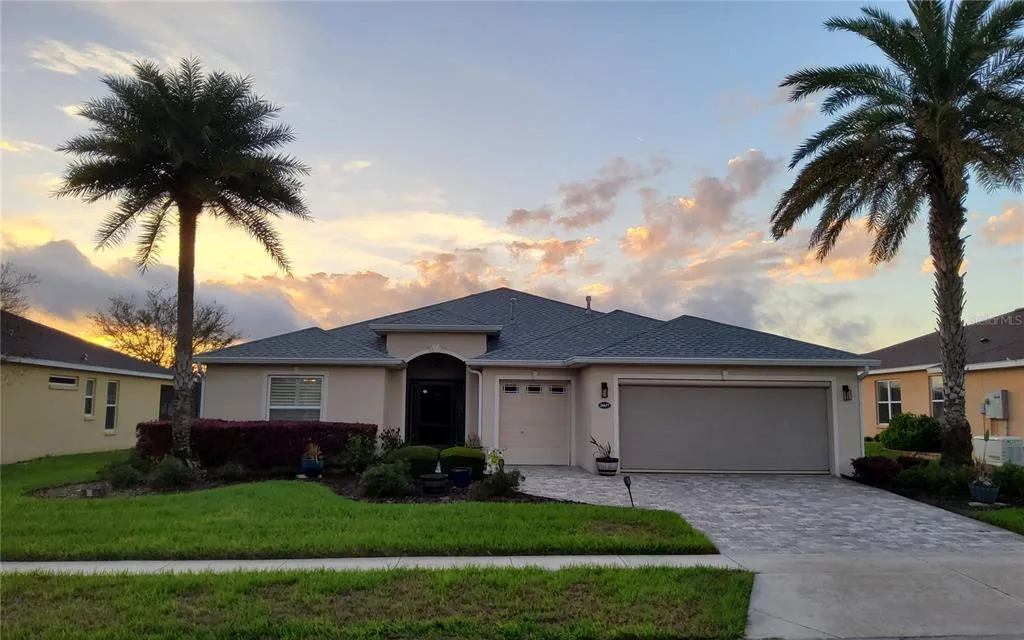
$430,000
3 bd · 2 ba · 1,832 sqft
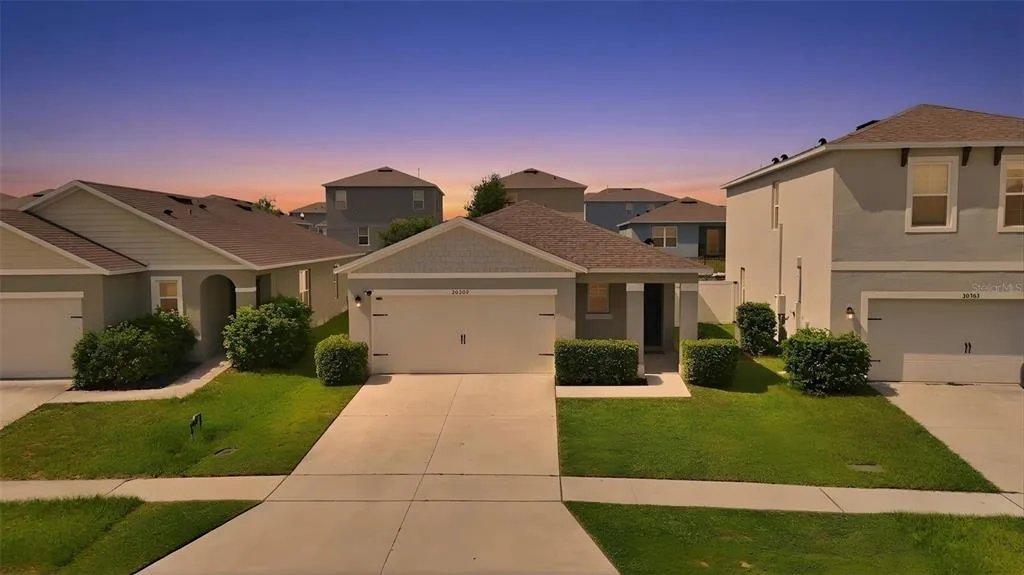
House for Sale
$319,900
3 bd · 2 ba · 1,645 sqft
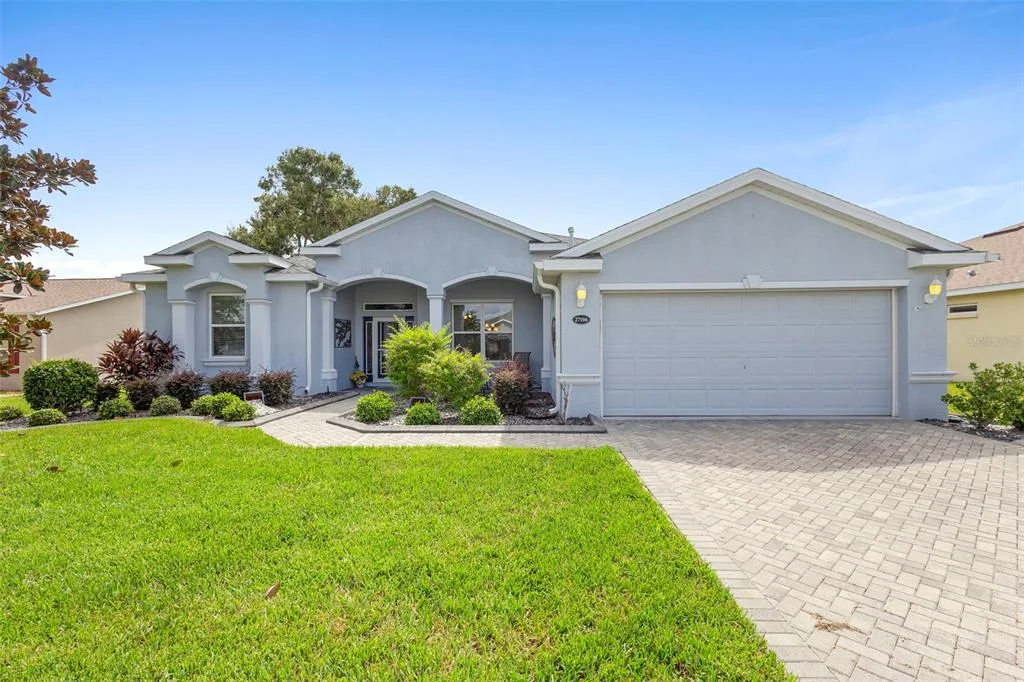
House for Sale
$419,900
3 bd · 2 ba · 2,436 sqft
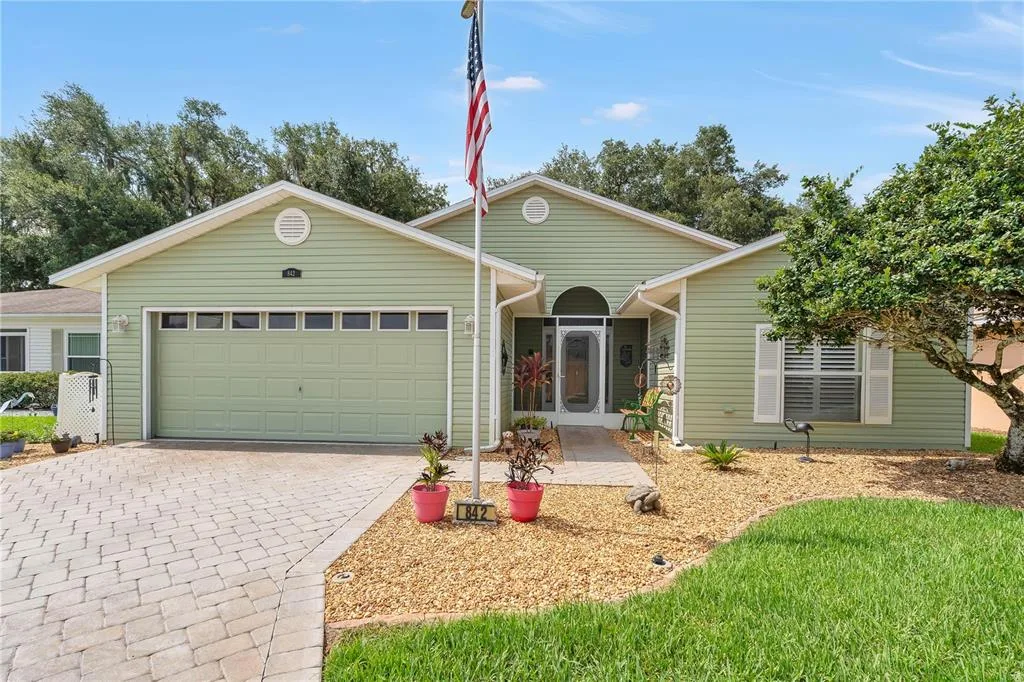
House for Sale
$345,000
3 bd · 2 ba · 1,981 sqft
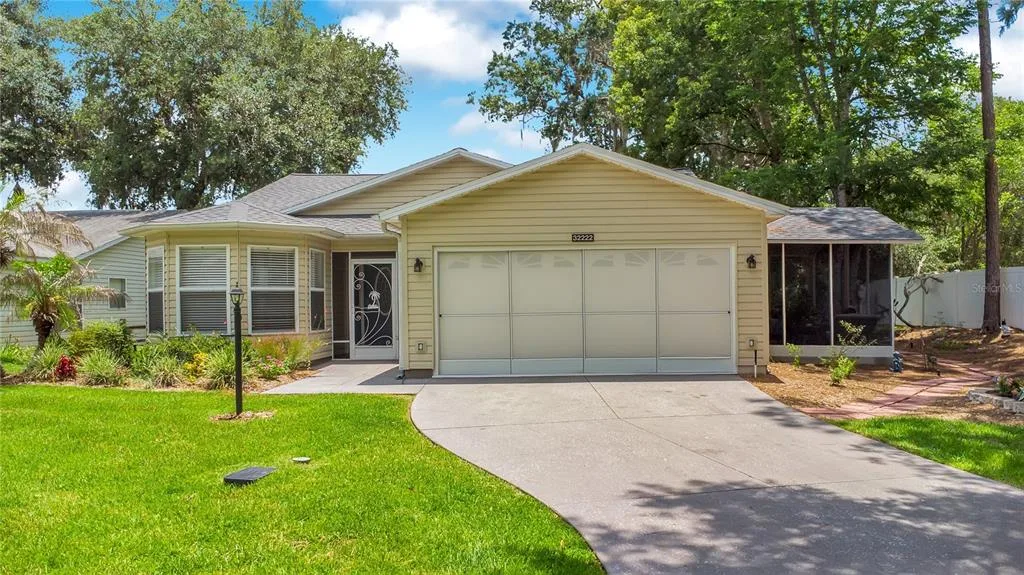
House for Sale
$289,000
2 bd · 2 ba · 1,725 sqft
4950 GLEN COE STREET is a single family home for sale in LEESBURG, FL 34748. This property was listed for sale on September 9, 2025 by WEICHERT, REALTORS-HALLMARK PR, it's currently listed at $336,500. This listing's school district is Lake Public Schools. 4950 GLEN COE STREET is a 3-bed, 2-bath, 2,065 sqft single family home built in 2002.