4856 SE Mariner Village Lane, Stuart, FL 34997
Stuart, FL 34997 · MLS# R10814907 · Closed · MARINER VILLAGE PUD
Description of 4856 SE Mariner Village Lane, Stuart, FL 34997
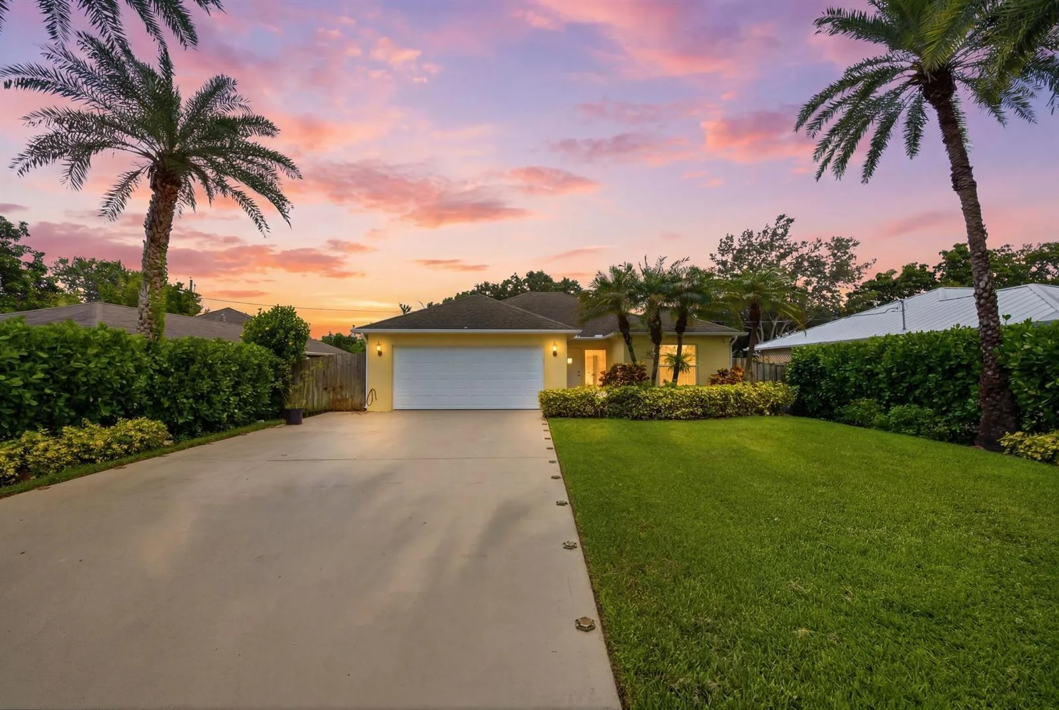
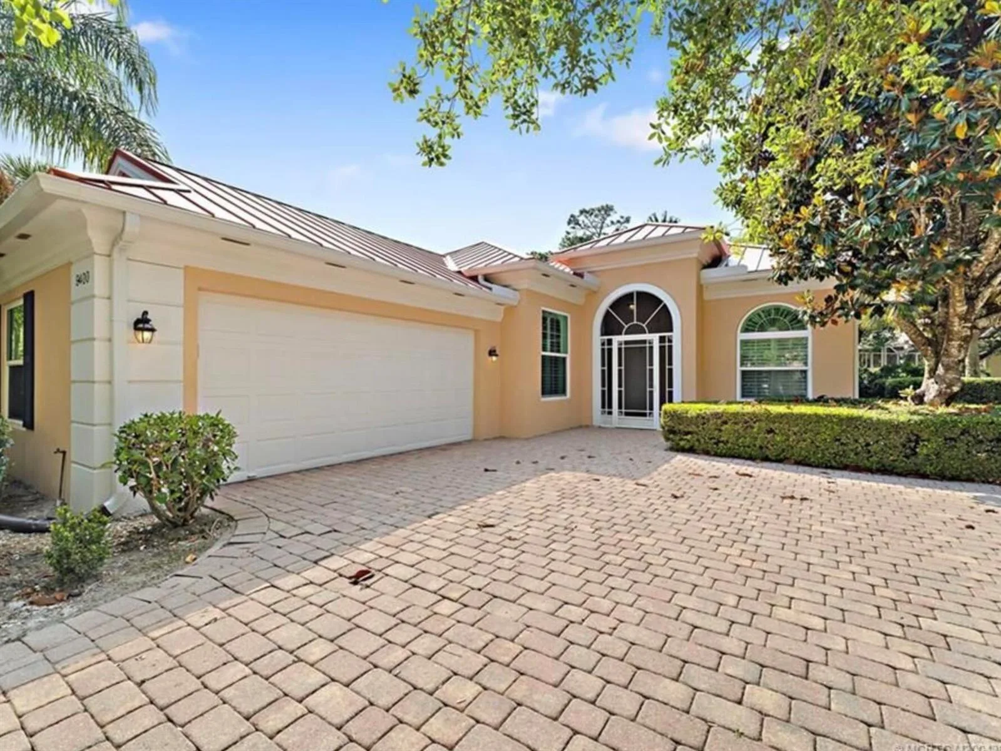
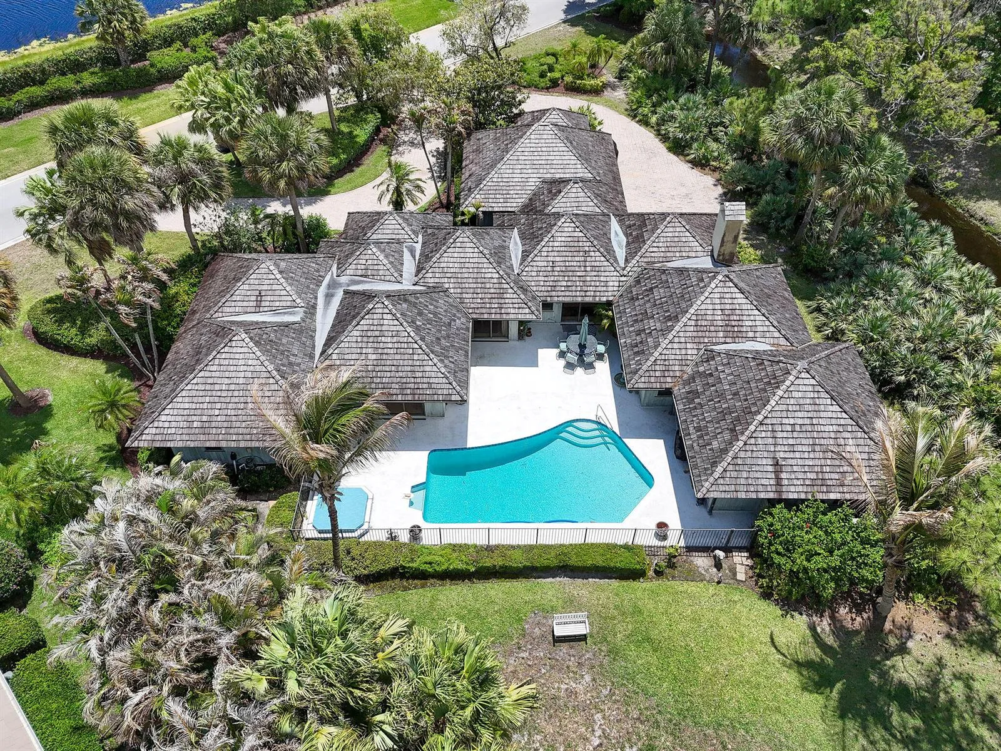
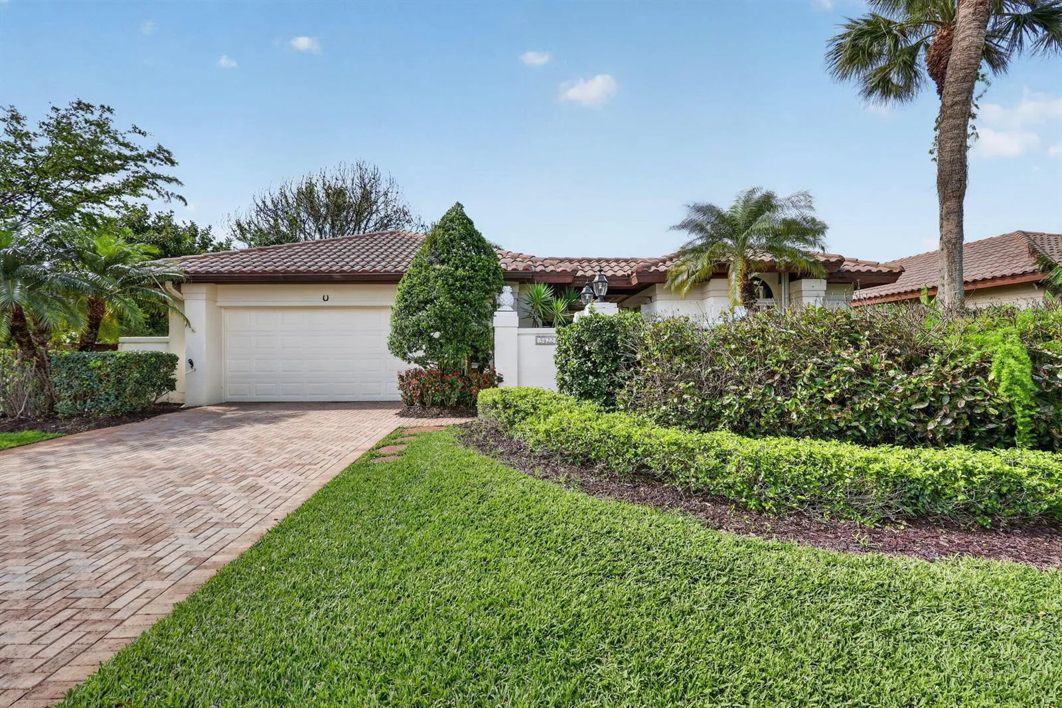
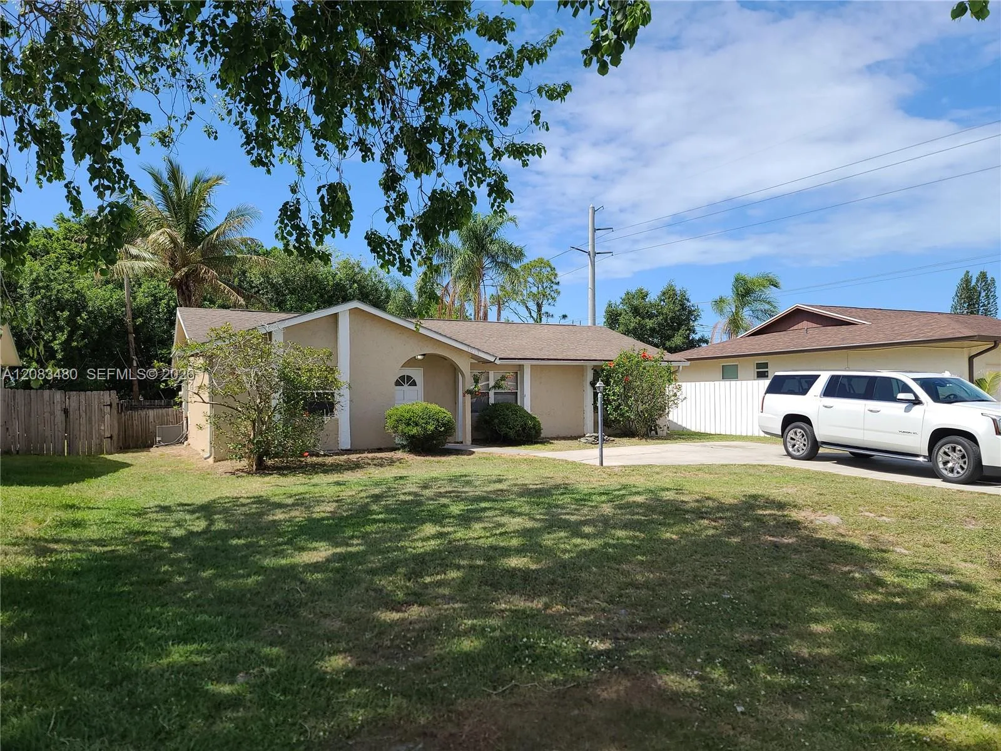
Price improvement!!!! Great Location!!! Fabulous Lakefront One Story 3/2/2 CBS home situated in the gated community of Mariner Village. All ages welcome!! Community has a pool, tennis courts, Pickle Ball, Basketball and nice nature walking paths. BRAND NEW TILE ROOF (07/22), Freshly painted interior and exterior! Per Seller, Only Air Compressor replaced late 2015, Hot water heater 2018, Garage Door 2021, European Style Custom Kitchen remodeled(finished 2022) with S/S Appliances, Granite Countertops, flat top range! Enter the spacious split plan home with great room that flows to the open dining room, breakfast nook and open kitchen with Huge bar. If you like to entertain this home is for you!! The Sliding doors from both the Living room and the Primary Bedroom lead out to the partial covered screened patio looking out on the lake and relax with a nice cold beverage! Possible room for a pool!! Close to beaches, Waterfront Restaurants, Shopping, County Parks, Public Golf Courses, Downtown Stuart offers Rock'n Riverwalk music and Fresh Green Market on Sundays!! Easy commute to I-95 and turnpike. Nestled between Stuart and Hobe Sound.
Property Details for 4856 SE Mariner Village Lane, Stuart, FL 34997
- Bathrooms Full
- 2
- Bathrooms Half
- 0
- Interior Features
- Entrance Foyer, Split Bedroom, Vaulted Ceiling(s), Walk-In Closet(s), Attic, Great Room, Utility Room, Utility Room/Laundry
- Appliances
- Electric Water Heater, Dishwasher, Disposal, Dryer, Microwave, Refrigerator, Self Cleaning Oven, Wall Oven, Washer
- Flooring
- Carpet
- Heating
- None
- Cooling
- Ceiling Fan(s), Central Air, Electric
- Furnished
- Unfurnished
- Architectural Style
- Garden Apartment, Split Level
- Garage Spaces
- 2
- Attached Garage
- Yes
- Parking Features
- 2 Or More Spaces, Parking Garage, On Street, No Rv/Boats
- Pool Features
- Community
- Pool Private
- Yes
- Year Built Details
- Resale
- Direction Faces
- West
Building Information for 4856 SE Mariner Village Lane, Stuart, FL 34997
- Building Area Total
- 2302
- Building Area Units
- Square Feet
- Stories
- 1
- Stories Total
- 1
- Association
- Yes
- Association Fee
- $246
- Association Fee Frequency
- Monthly
- Association Amenities
- Basketball Court, Bike/Jog Path, Cabana, Community Pool, Management On Site, Pool, Private Pool, Tennis Court(s)
- Pets Allowed
- Yes
Property Information for 4856 SE Mariner Village Lane, Stuart, FL 34997
- Lot Features
- Less Than 1/4 Acre Lot, West Of US 1, Sidewalk
- Lot Size Square Feet
- 7,035
- Waterfront
- Yes
- View
- Lake, Lake View
- Construction Materials
- Concrete Block Construction, CBS Construction, Stucco
- Roof
- Barrel, Barrel Roof
- Exterior Features
- West Of Us1
- Sewer
- At Site, Public Sewer, Other, Public Sanitation, Sewer
- Water Source
- Public
- New Construction
- No
Public Records for 4856 SE Mariner Village Lane, Stuart, FL 34997
- Parcel Number
- 313842009006000808
- Tax Annual Amount
- $4,783
- Tax Year
- 2,021
- Tax Legal Description
- MARINER VILLAGE P.U.D. (R) PLAT I, LOT 8 BLK F PI# 31-38-42-009-006-00080-80000
- Zoning
- PUD
- County Or Parish
- Martin County
Schools Near 4856 SE Mariner Village Lane, Stuart, FL 34997
- Elementary School
- Sea Wind
- Middle School
- Murray
- High School
- South Fork
School assignments are provided by the listing and should be independently verified.
Location
4856 SE Mariner Village Lane, Stuart, FL 34997 · See all Stuart homes for sale
Similar Homes in Stuart


More information about 4856 SE Mariner Village Lane, Stuart, FL 34997
4856 SE Mariner Village Lane is a single family home for sale in Stuart, FL 34997. This property was listed for sale on July 7, 2022 by The Keyes Company - Stuart, it's currently listed at $489,000. This listing's school district is Martin County Public Schools. Nearby schools include Sea Wind, Murray and South Fork. 4856 SE Mariner Village Lane is a 3-bed, 2-bath, 1,882 sqft single family home built in 1993.