4855 E Sterling Ranch Circle, Davie, FL 33314
Davie, FL 33314 · MLS# R10749105 · Closed · STERLING RANCH,KHovnanian Homes - S
Description of 4855 E Sterling Ranch Circle, Davie, FL 33314
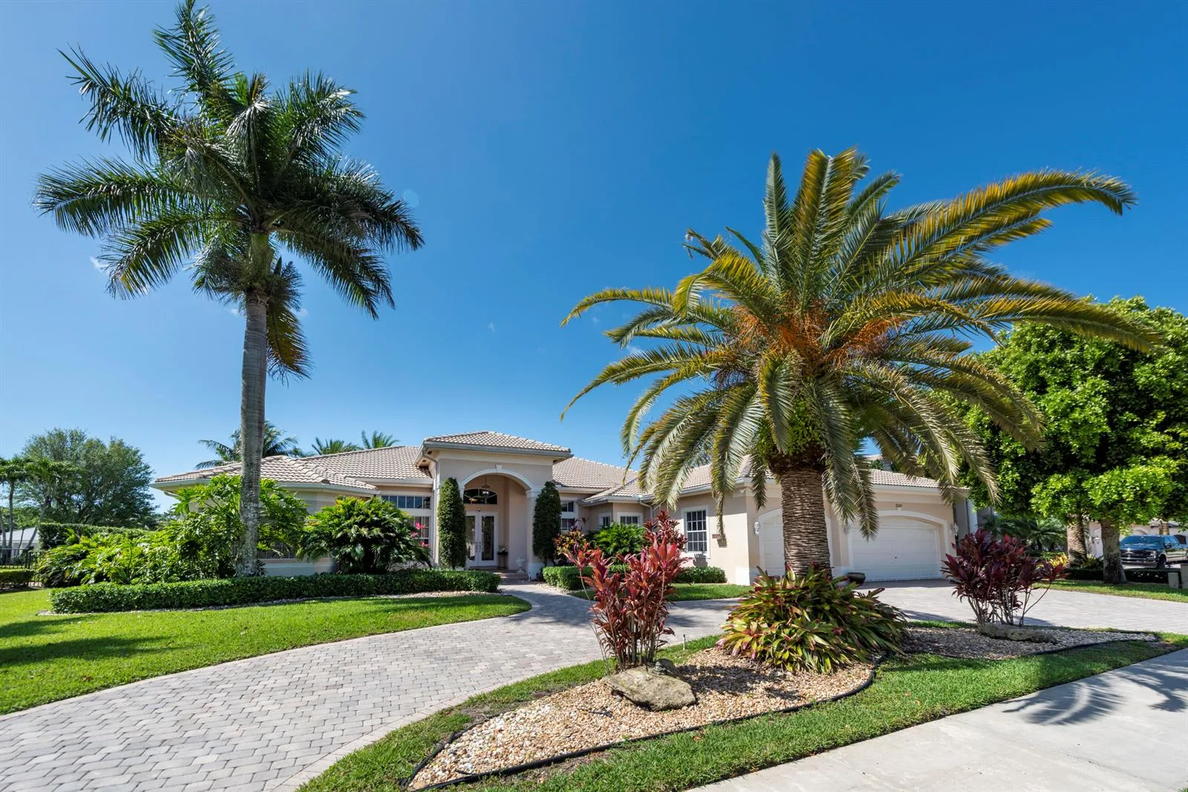
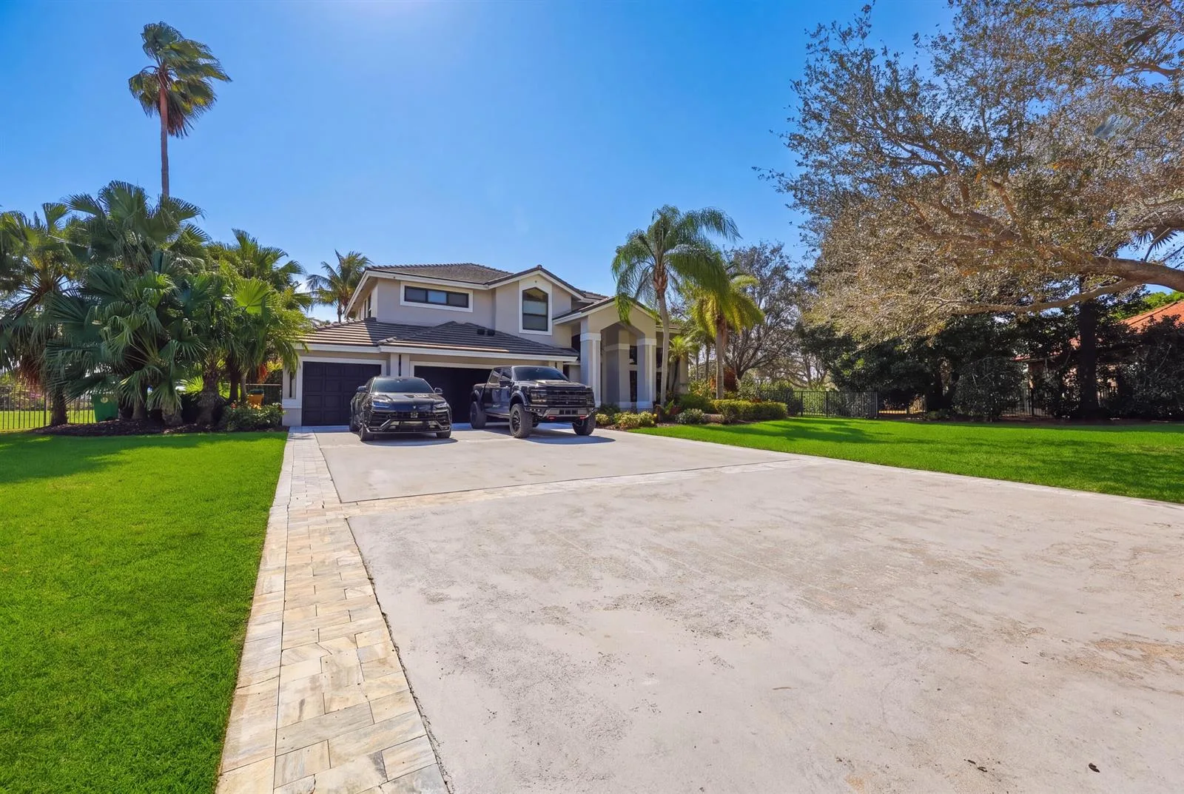
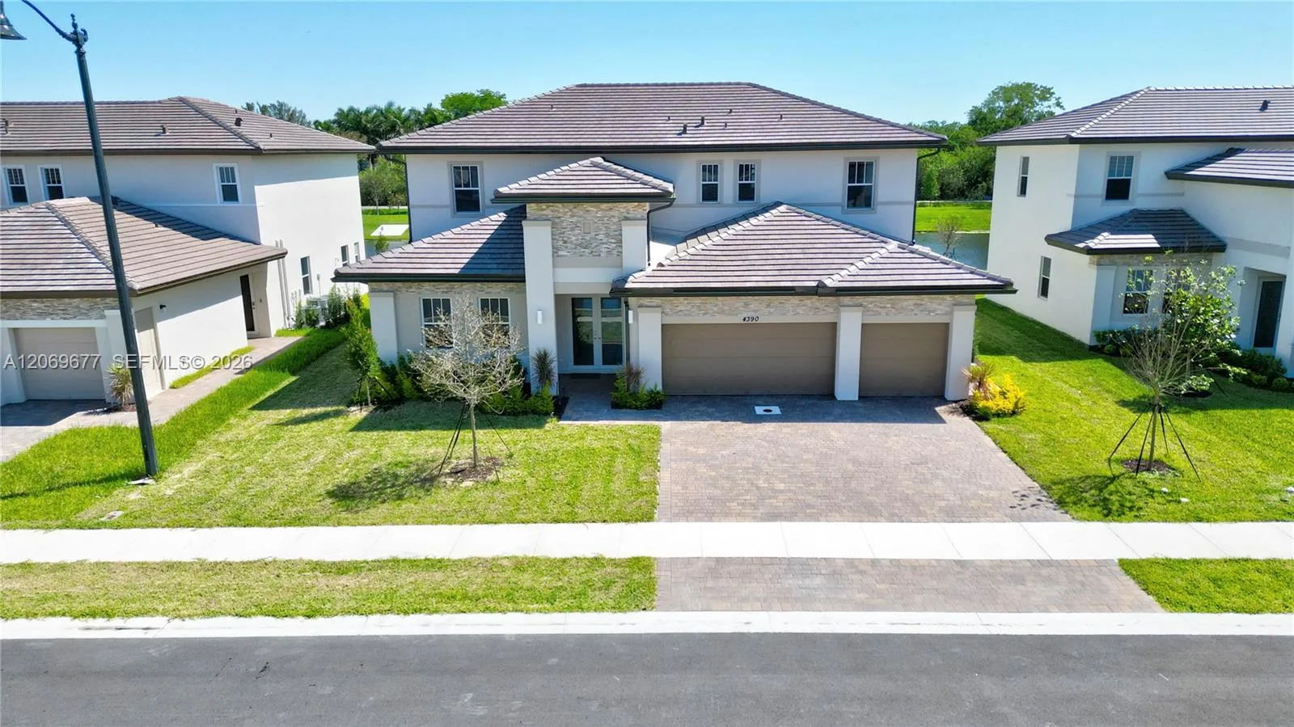
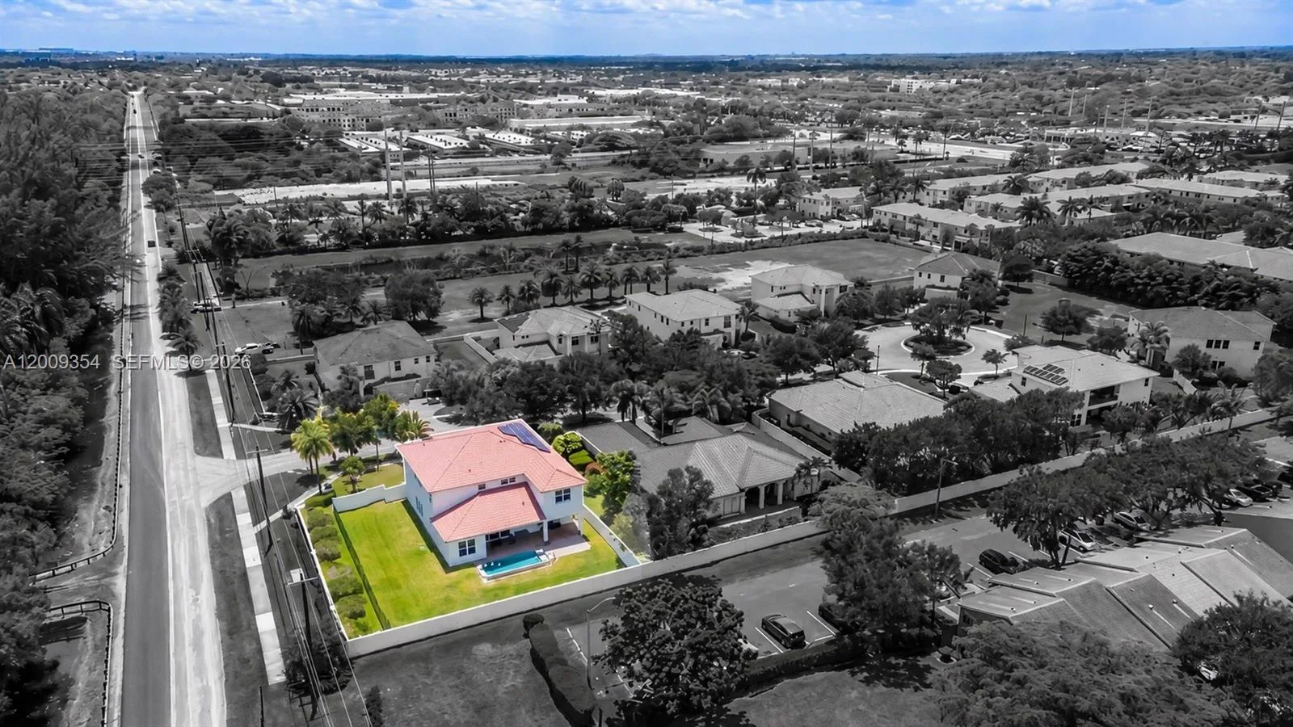
1-Story Hawthorne model Developed by K Hovnanian Homes. 12' Ceiling Height in Living Room and Dining Room. Huge Master Bedroom and Master Closets. The house has 4,939 sq ft under air conditioner, 4 Bedrooms plus a Guest Suite, Media or Teen Room, 3.5 Bathrooms and 3-car garage. Gourmet Kitchen Stainless Steel Double Oven and Built-in Cooktop. PGT Impact Glass dual pane insulated. Upgraded Double Front Door and also upgraded Service entrance Door. Laundry Room with Cabinets. Paved Terrace. Upgraded Garage Floor. Monitored Alarm System and Landscaping Maintenance both included in the HOA. Nice lot of 0.69 acre with Lake View. The house includes a Water Treatment Equipment. Location, Location, Location. Close to Highways, Close to 2 mayor Airports as Fort Lauderdale & Miami and much more.. Maximum 2 Pets with a total of 150 pounds both and not more than a 100 pounds each.
Property Details for 4855 E Sterling Ranch Circle, Davie, FL 33314
- Bathrooms Full
- 3
- Bathrooms Half
- 1
- Interior Features
- Cooking Island, Laundry Tub, Pantry, Split Bedroom, Vaulted Ceiling(s), Volume Ceilings, Walk-In Closet(s), Den/Library/Office, Family Room, Great Room, Separate Guest/In-Law Quarters, Maid/In-Law Quarters, Maid'S Quarters, Media Room, Utility Room/Laundry
- Appliances
- Electric Water Heater, Dishwasher, Disposal, Dryer, Ice Maker, Microwave, Electric Range, Refrigerator, Self Cleaning Oven, Wall Oven
- Flooring
- Carpet, Ceramic Floor
- Heating
- Central, Electric
- Cooling
- Central Air, Electric
- Furnished
- Unfurnished
- Architectural Style
- Garden Apartment, Ranch, Split Level
- Garage Spaces
- 3
- Attached Garage
- Yes
- Parking Features
- 2 Or More Spaces, Awning, Covered, Parking Garage
- Pool Private
- No
- Year Built Details
- Resale
- Direction Faces
- East
Building Information for 4855 E Sterling Ranch Circle, Davie, FL 33314
- Building Area Total
- 6464
- Building Area Units
- Square Feet
- Stories
- 1
- Stories Total
- 1
- Association
- Yes
- Association Fee
- $650
- Association Fee Frequency
- Monthly
- Association Amenities
- Gated
- Pets Allowed
- Yes
- Security Features
- Smoke Alarm, Smoke Detector(s), Smoke Detector, Key Card Entry, Card Entry, Phone Entry, Intercom In Lobby, Key/Card Entry Parking
Property Information for 4855 E Sterling Ranch Circle, Davie, FL 33314
- Lot Features
- 1/2 To Less Than 3/4 Acre Lot, Corner Lot, Fenced, Sidewalk
- Lot Size Square Feet
- 30,091
- Waterfront
- Yes
- View
- Garden, Lake, Lake View
- Construction Materials
- Concrete Block Construction, CBS Construction
- Roof
- Tile, Concrete, Tile Roof
- Exterior Features
- Room For Pool
- Sewer
- At Site, Public Sewer, Other, Public Sanitation, Sewer
- Water Source
- Public
- New Construction
- No
Public Records for 4855 E Sterling Ranch Circle, Davie, FL 33314
- Parcel Number
- 504135320650
- Tax Annual Amount
- $15,498
- Tax Year
- 2,020
- Tax Legal Description
- STERLING RANCH 181-84 B POR OF PAR A DESC AS,COMM AT SW COR OF PAR A,E 2254.91, N 1164.95 TO POB, W 145.21, SW 25.76, N
- Zoning
- Residential
- County Or Parish
- Broward County
Schools Near 4855 E Sterling Ranch Circle, Davie, FL 33314
- Elementary School
- Davie
- Middle School
- Driftwood
- High School
- Hollywood Hl High
School assignments are provided by the listing and should be independently verified.
Location
4855 E Sterling Ranch Circle, Davie, FL 33314 · See all Davie homes for sale
Similar Homes in Davie


More information about 4855 E Sterling Ranch Circle, Davie, FL 33314
4855 E Sterling Ranch Circle is a single family home for sale in Davie, FL 33314. This property was listed for sale on October 1, 2021 by Lang Realty/ BR, it's currently listed at $1,650,000. This listing's school district is Broward County Public Schools. Nearby schools include Davie, Driftwood and Hollywood Hl High. 4855 E Sterling Ranch Circle is a 4-bed, 3.5-bath, 4,939 sqft single family home built in 2017.