2191 SW 131st Terrace, Davie, FL 33325
Davie, FL 33325 · EMERALD SPRINGS HOMES OF D
Description of 2191 SW 131st Terrace, Davie, FL 33325
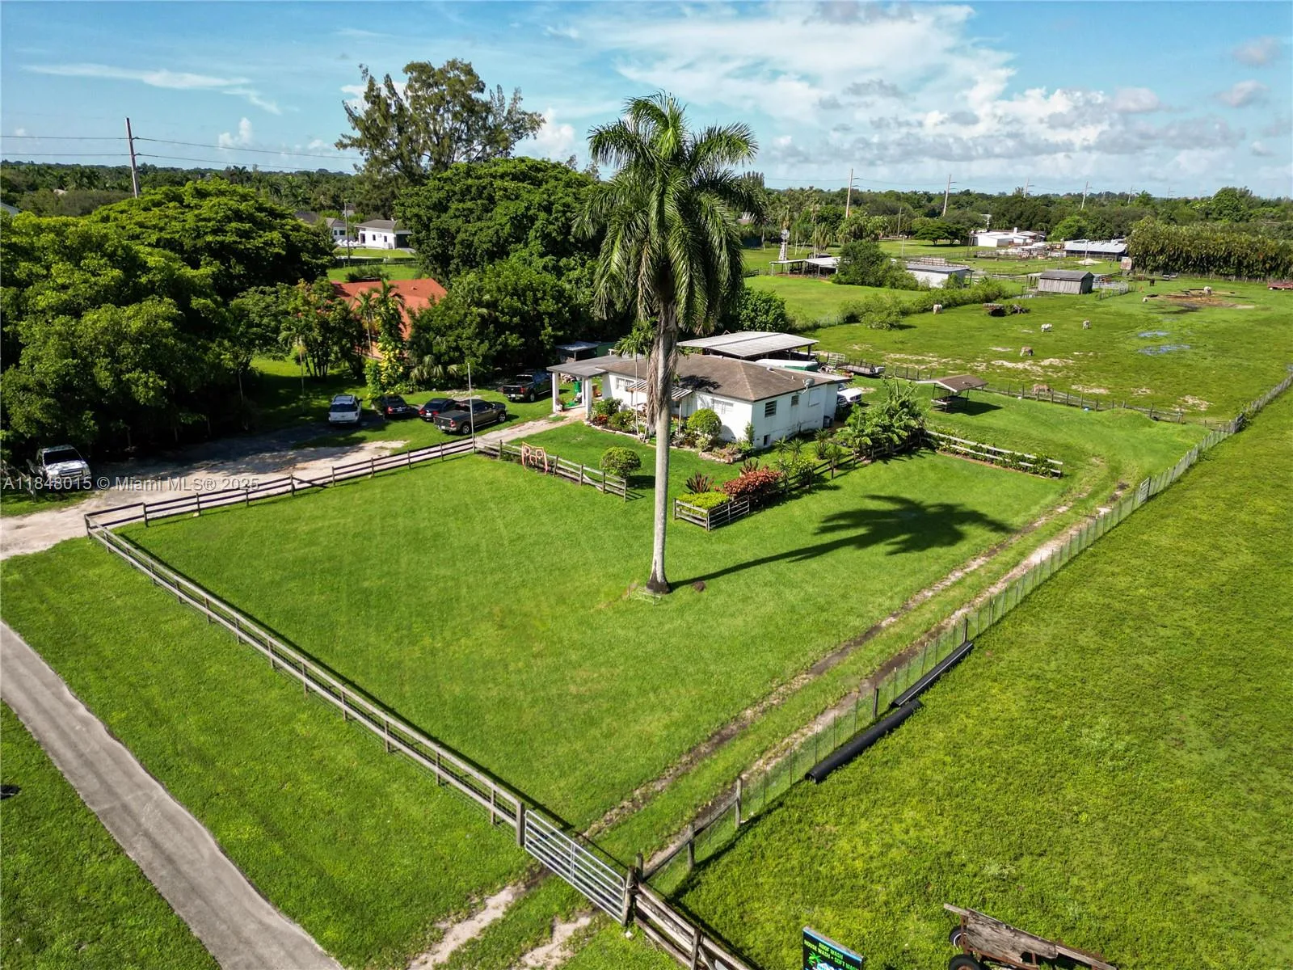
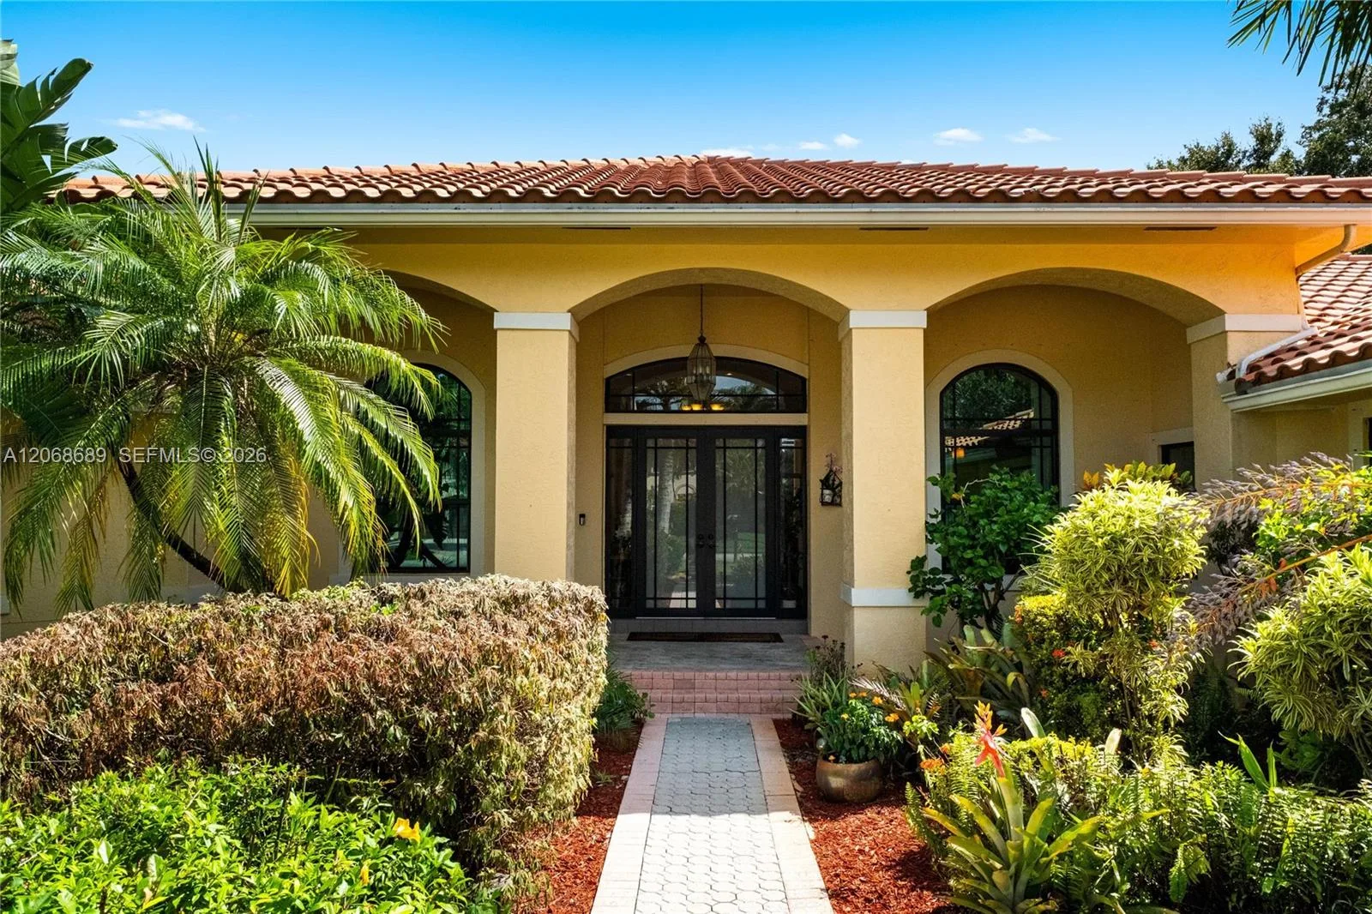
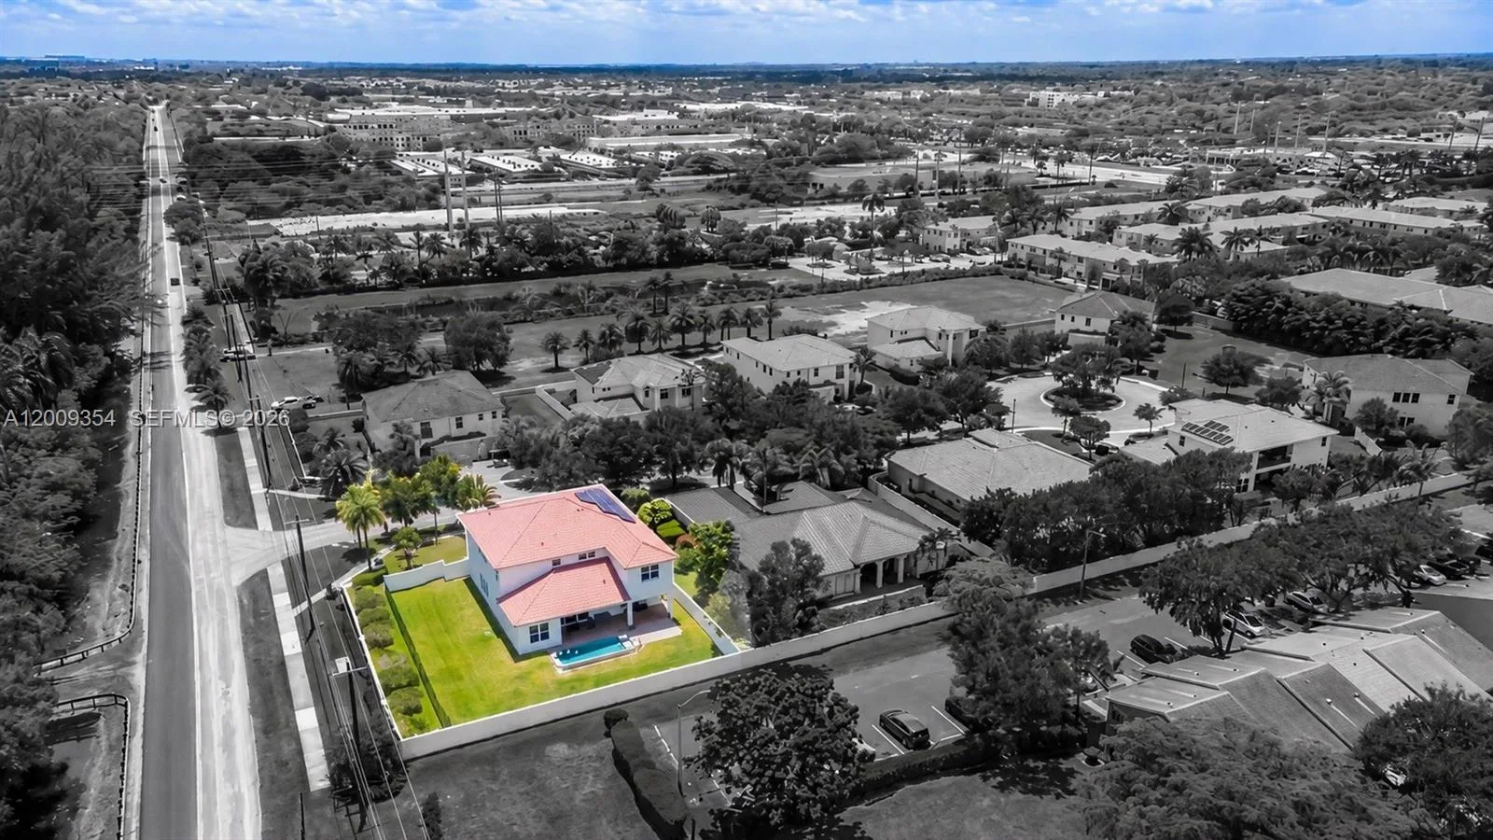
Tucked inside the gated Emerald Springs Estates community, this 4-bed, 3-bath estate sits on a full builder's acre with waterfront views offering space, security, and top-rated schools. Kitchen features granite countertops, a new refrigerator, pantry, and built-in water filtration system. The primary suite impresses with freestanding soaking tub, huge walk-in shower with three heads, separate vanities, bidet, two walk in closets with closet systems, and multiple linen closets. Roof just 3 years old, newer water heater, new garage doors, and a freshly painted driveway. Outside, a travertine patio surrounds the pool with screen enclosure. Pre-wired for electric vehicle charging. Public water and sewer. Low HOA of $270/mo. Beautifully maintained home by original owners!
Property Details for 2191 SW 131st Terrace, Davie, FL 33325
- Bathrooms Full
- 3
- Bathrooms Half
- 0
- Interior Features
- Bar, Closet Cabinetry, Pantry, Roman Tub, Split Bedroom, Vaulted Ceiling(s), Volume Ceilings, Walk-In Closet(s), Storage
- Appliances
- Electric Water Heater, Dishwasher, Disposal, Dryer, Free-Standing Freezer, Ice Maker, Microwave, Electric Range, Refrigerator, Self Cleaning Oven, Wall Oven, Washer, Water Softener Owned, Water Softener/Filter
- Flooring
- Carpet, Ceramic Floor, Tile
- Heating
- Central, Electric
- Cooling
- Ceiling Fan(s), Central Air
- Furnished
- Unfurnished
- Architectural Style
- One Story, Mediterranean
- Garage Spaces
- 3
- Attached Garage
- Yes
- Parking Features
- 2 Or More Spaces, Circular Driveway, Driveway, Electric Vehicle Charging Station(s), Parking Garage
- Pool Features
- Concrete, Equipment Stays, Gunite, Private, Screen Enclosure
- Pool Private
- Yes
- Year Built Details
- Resale
- Direction Faces
- East
Building Information for 2191 SW 131st Terrace, Davie, FL 33325
- Building Area Total
- 4335
- Building Area Units
- Square Feet
- Stories
- 1
- Stories Total
- 1
- Association
- Yes
- Association Fee
- $270
- Association Fee Frequency
- Monthly
- Association Amenities
- Gated, Guard At Gate, Maintained Community, Private Pool, Security Patrol
- Pets Allowed
- Yes
- Security Features
- Smoke Alarm, Smoke Detector(s), Owned Burglar Alarm, Smoke Detector, Complex Fenced, Secured Garage/Parking, Gated with Guard, Guard At Site, Burglar Alarm, Private Guards, Security Gate, Security Guard, Security System, Unit Alarm
Property Information for 2191 SW 131st Terrace, Davie, FL 33325
- Lot Features
- 1/2 To Less Than 3/4 Acre Lot, Less Than 1 Acre, West Of US 1, Above Ground Irrigation, No Bldg Included, Treed Lot, Sprinklers
- Lot Size Square Feet
- 0
- Waterfront
- Yes
- Frontage Length
- 150
- View
- Lake, Water, Lake View
- Construction Materials
- Slab Construction
- Roof
- Barrel, Tile, Barrel Roof, Tile Roof
- Exterior Features
- West Of Us1
- Sewer
- Public Sewer, Public Sanitation, Sewer
- Water Source
- Public
- New Construction
- No
Public Records for 2191 SW 131st Terrace, Davie, FL 33325
- Parcel Number
- 504014110670
- Tax Annual Amount
- $10,904
- Tax Year
- 2,025
- Tax Legal Description
- EMERALD SPRINGS HOMES OF DAVIE 149-48 B LOT 67
- Zoning
- A-1
- County Or Parish
- Broward County
Schools Near 2191 SW 131st Terrace, Davie, FL 33325
- Elementary School
- Country Isles
- Middle School
- Indian Ridge
- High School
- Western
School assignments are provided by the listing and should be independently verified.
Open Houses
- Saturday, September 12, 2026 at 4:00 PM
Location
2191 SW 131st Terrace, Davie, FL 33325 · See all Davie homes for sale
Similar Homes in Davie


More information about 2191 SW 131st Terrace, Davie, FL 33325
2191 SW 131st Terrace is a single family home for sale in Davie, FL 33325. This property was listed for sale on September 1, 2026 by EXP Realty LLC, it's currently listed at $1,450,000. This listing's school district is Broward County Public Schools. Nearby schools include Country Isles, Indian Ridge and Western. 2191 SW 131st Terrace is a 4-bed, 3-bath, 3,412 sqft single family home built in 1995.