FLORIDA LUXReal Estate
Photos coming soon

465 Goldenwood Way, Wellington, FL 33414

$546,5002 Beds2 Baths1,661 Sq. Ft.$329 / sq. ft.

Wellington, FL 33414 · MLS# R10923775 · Closed · TREE TOPS OF WELLINGTON

Status
Closed
Type
Single Family Residence
Year Built
1986
Days on Market
4
Lot Size
6,719 sqft
MLS #
R10923775
County
Palm Beach County

Description of 465 Goldenwood Way, Wellington, FL 33414

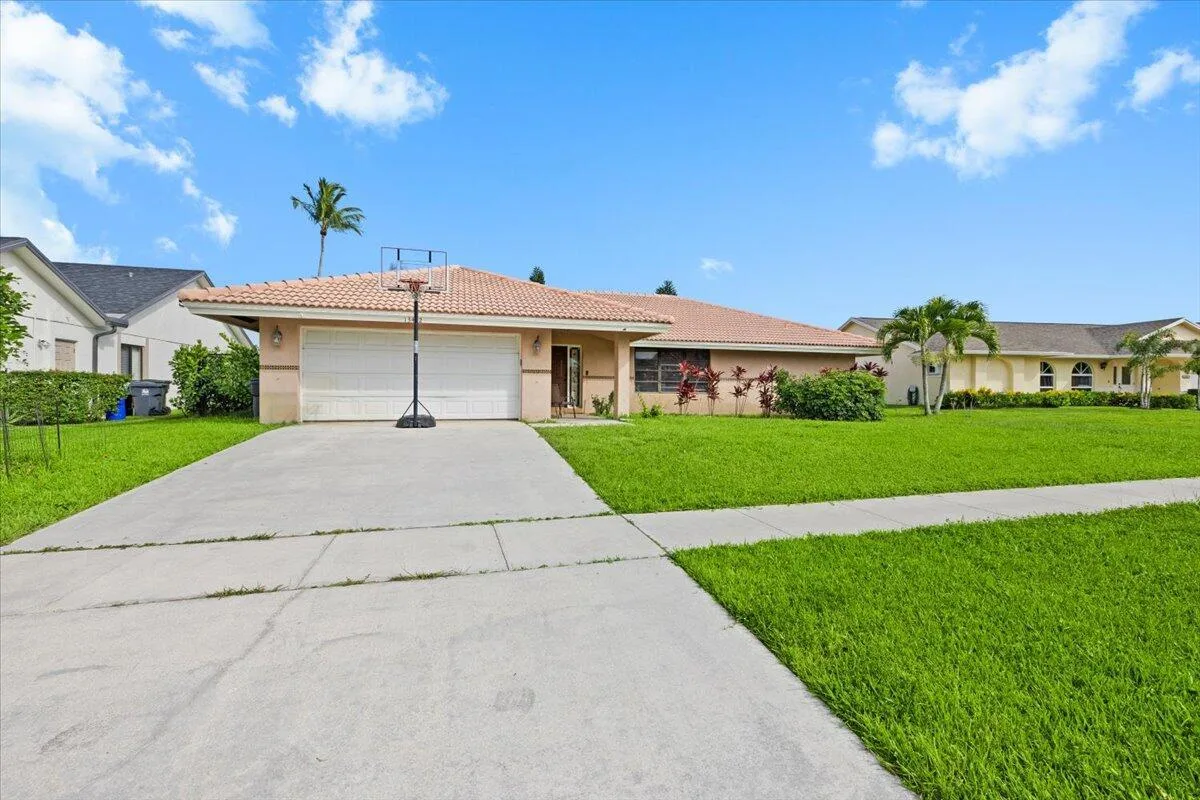
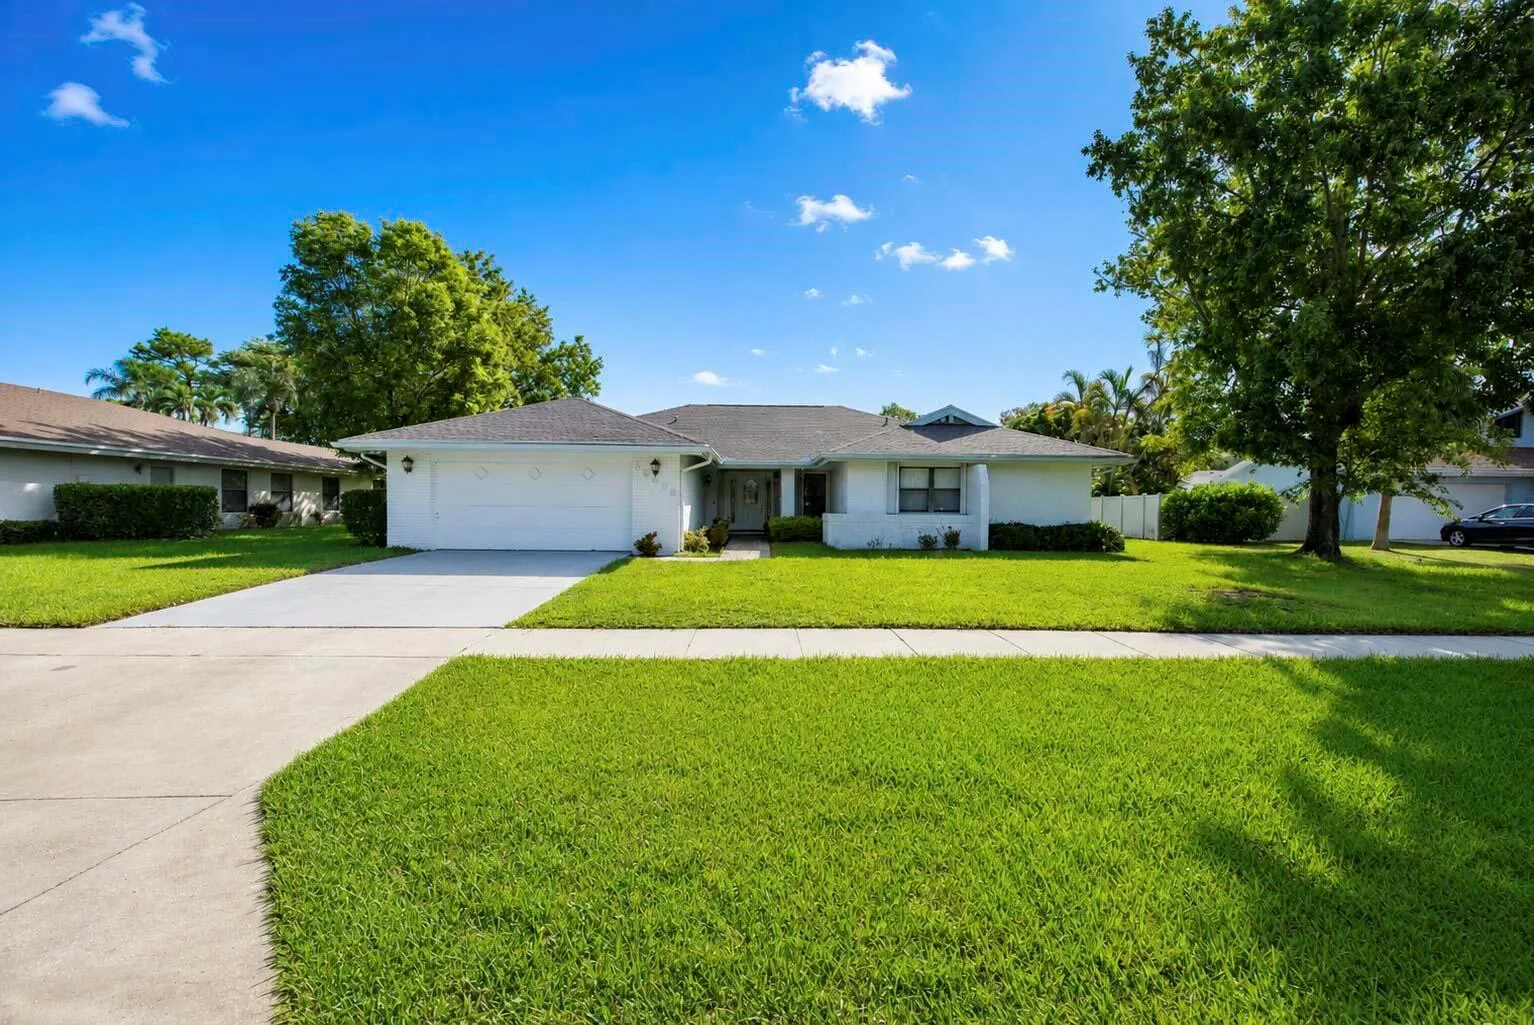
We are excited to introduce ''The Monochrome'' Come see this tastefully renovated Wellington Home located in Tree Tops in one of the most desirable Equestrian neighborhoods. This beautiful 3/2 with a converted garage (can be converted back) with Hurricane proof garage door. This home sits on a Cul-de-Sac that can fit up to 6 cars. The spacious lot allows for amazing yard space with a very bountiful Mango Tree (neighbors favorite)! Water Heater 2015; AC 2017; Roof &Gutters 2022; painted exterior 2023; freshly painted inside;2nd Bathroom renovated 2023; Spacious living with Vaulted Ceilings throughout, with Skylights in Kitchen & 2nd bathroom. LOW HOA & CAN RENT RIGHT AWAY! A+ Rated Schools, minutes from Polo Grounds. Just in time for the Holidays so put an offer today, ''The Monochrome''! Washer & Dryer 2022; New modern fans; New lighting throughout with Recess lighting in Living Room & Kitchen. Nest Thermostat, ADT Security; Ring camera incl. Solid Oak Cabinetry in Kitchen, Granite Counters in Kitchen and 2nd Bathroom; Community Pool, Paved Roads Throughout Entire Community w/Wide Sidewalks. Walking Distant from Scratch kitchen restaurants. The home has great Yard space for outdoor living. See it today and own it tomorrow!

Property Details for 465 Goldenwood Way, Wellington, FL 33414

Bathrooms Full
2
Bathrooms Half
0
Interior Features
French Doors, Skylight, Split Bedroom, Vaulted Ceiling(s), Walk-In Closet(s), Garage Converted, Utility Room/Laundry
Appliances
Electric Water Heater, Dishwasher, Disposal, Dryer, Microwave, Electric Range, Refrigerator, Washer
Flooring
Ceramic Floor
Heating
Central
Cooling
Ceiling Fan(s), Central Air
Furnished
Unfurnished
Garage Spaces
2
Attached Garage
Yes
Parking Features
2 Or More Spaces, Guest, Parking Garage
Pool Features
Community
Pool Private
Yes
Year Built Details
Resale
Direction Faces
Southeast

Building Information for 465 Goldenwood Way, Wellington, FL 33414

Building Area Total
2349
Building Area Units
Square Feet
Stories
1
Stories Total
1
Association
Yes
Association Fee
$55
Association Fee Frequency
Monthly
Association Amenities
Community Pool, Pool, Private Pool
Pets Allowed
Yes
Security Features
Smoke Alarm, Smoke Detector(s), Fire Alarm, Smoke Detector

Property Information for 465 Goldenwood Way, Wellington, FL 33414

Lot Features
Less Than 1/4 Acre Lot
Lot Size Square Feet
6,719
Waterfront
No
View
Garden
Construction Materials
Frame, Frame With Stucco, Stucco
Roof
Comp Shingle Roof, Composition Roll, Shingle
Exterior Features
Fruit Trees
Sewer
At Site, Public Sewer, Other, Public Sanitation, Sewer
Water Source
Public
New Construction
No

Public Records for 465 Goldenwood Way, Wellington, FL 33414

Parcel Number
73414403140000060
Tax Annual Amount
$8,129
Tax Year
2,022
Tax Legal Description
TREE TOPS OF WELLINGTON LOT 6
Zoning
WELL_P
County Or Parish
Palm Beach County

Schools Near 465 Goldenwood Way, Wellington, FL 33414

Elementary School
Wellington
Middle School
Wellington Landings Middle
High School
Wellington

School assignments are provided by the listing and should be independently verified.

Location

465 Goldenwood Way, Wellington, FL 33414 · See all Wellington homes for sale
Similar Homes in Wellington

More information about 465 Goldenwood Way, Wellington, FL 33414

465 Goldenwood Way is a single family home for sale in Wellington, FL 33414. This property was listed for sale on September 30, 2023 by VantaSure Realty LLC, it's currently listed at $546,500. This listing's school district is Palm Beach County Public Schools. Nearby schools include Wellington, Wellington Landings Middle and Wellington. 465 Goldenwood Way is a 2-bed, 2-bath, 1,661 sqft single family home built in 1986.