8095 LABORIE Lane, Wellington, FL 33414
Wellington, FL 33414 · MLS# B26072033 · Active · VILLAGEWALK OF WELLINGTON ,VILLAGEWALK
Description of 8095 LABORIE Lane, Wellington, FL 33414
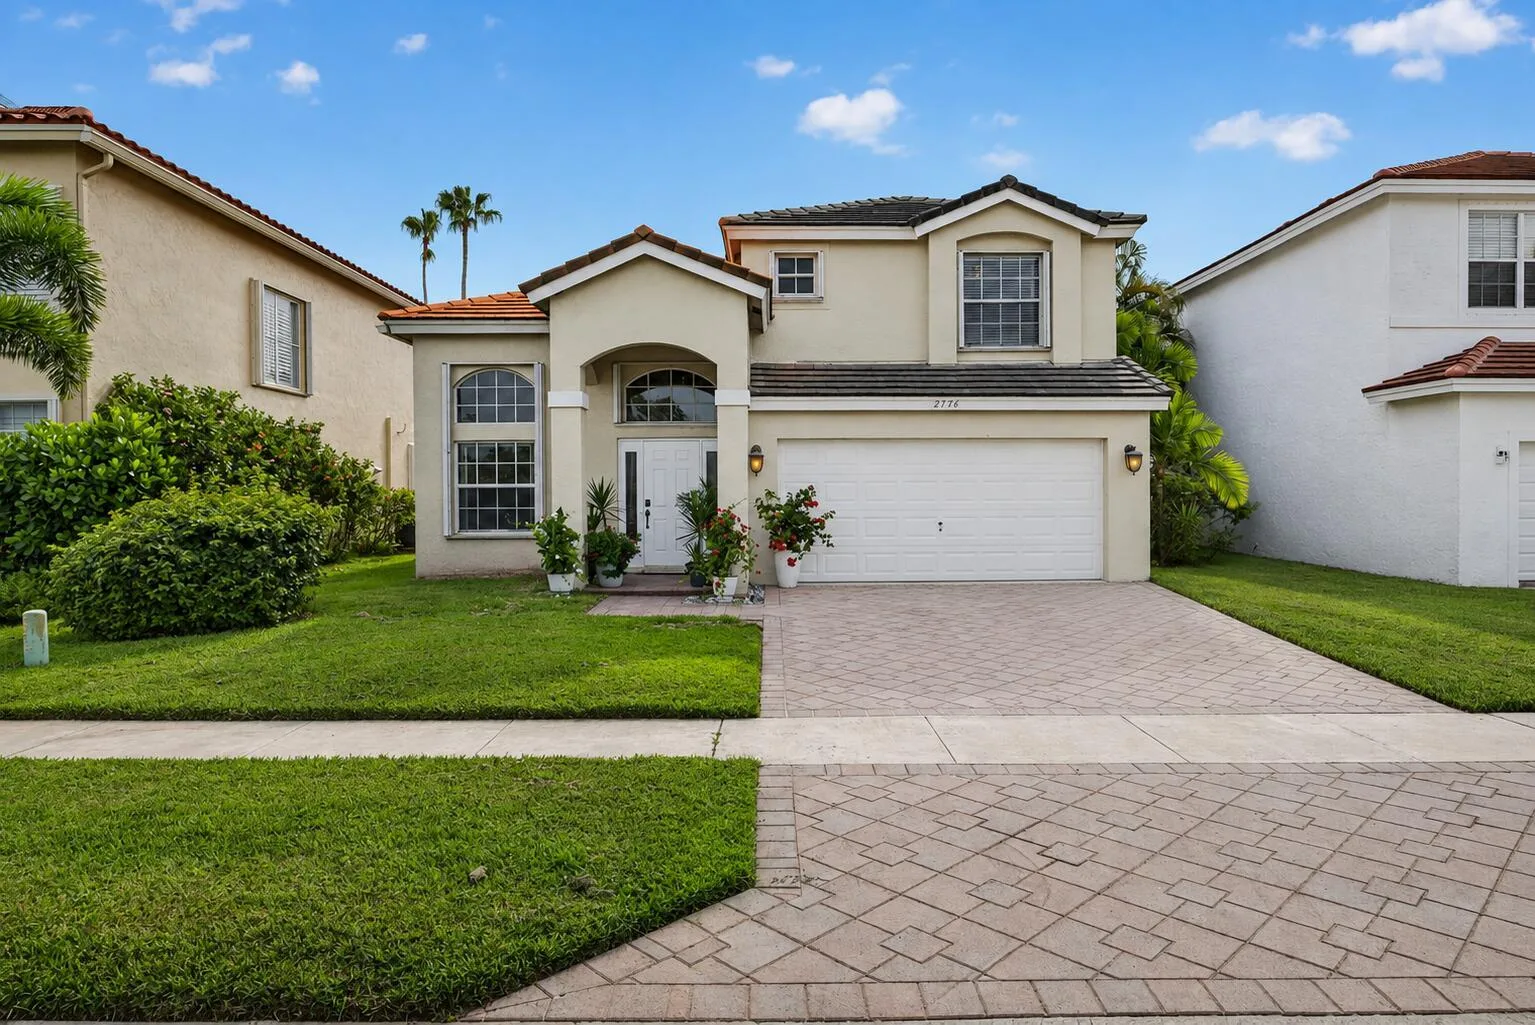
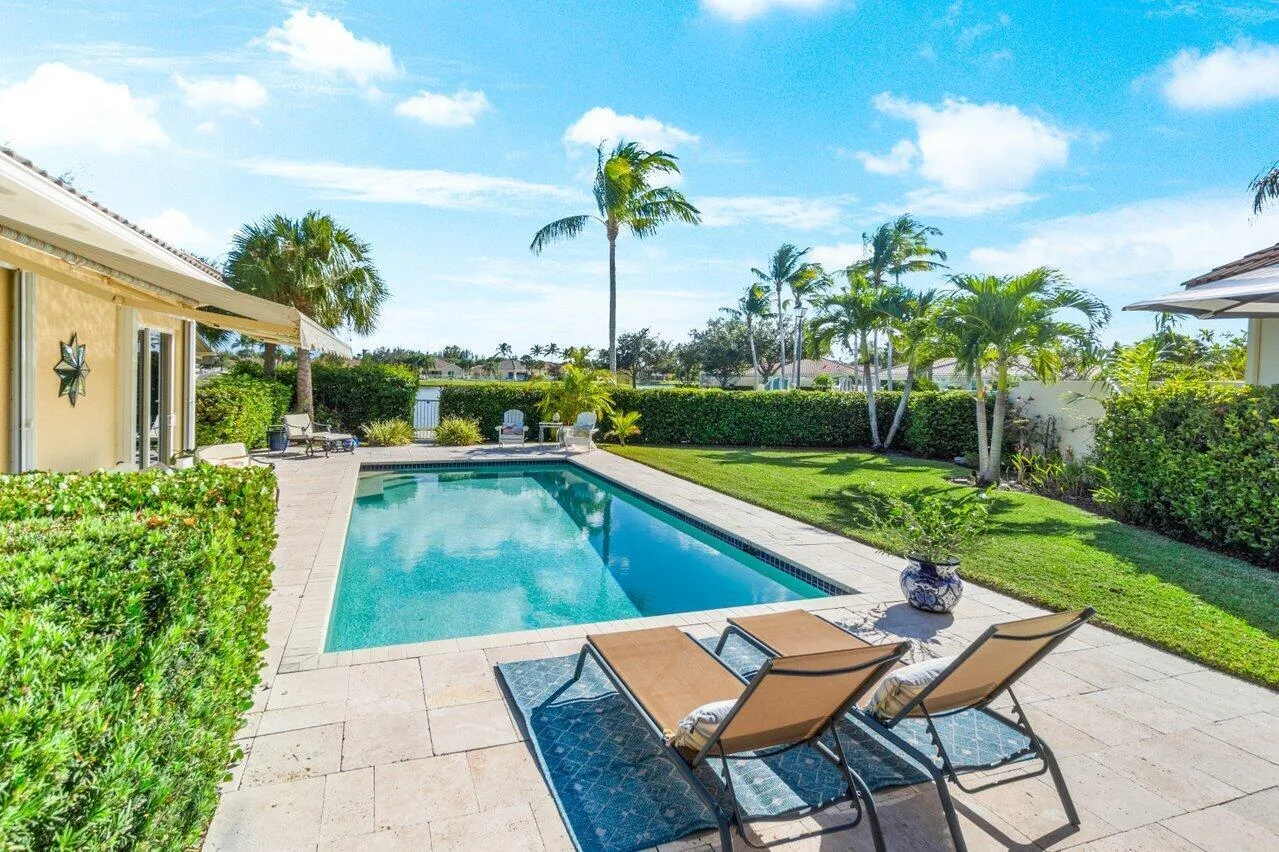
This beautifully updated Oakmont model has been thoughtfully and tastefully renovated, offering 3 bedrooms, 3 full baths, plus a dedicated office. Ideally positioned on a meticulously manicured garden lot, the home boasts serene and picturesque lake views. Inside, you'll find elegant wood flooring throughout, custom window treatments, and a completely renovated primary bathroom. The kitchen features quartz countertops and newer appliances, creating a functional space for everyday living and entertaining. Additional features include accordion hurricane shutters and numerous thoughtful updates throughout the home. Enjoy the exceptional lifestyle of a resort-style community in a fabulous Wellington location, close to top-rated schools, shopping, dining, equestrian amenities and more!
Property Details for 8095 LABORIE Lane, Wellington, FL 33414
- Bathrooms Full
- 3
- Bathrooms Half
- 0
- Interior Features
- Built-in Features, Closet Cabinetry, Cooking Island, Custom Mirrors, Entrance Foyer, Other, Pantry, Roman Tub, Split Bedroom, Stacked Bedroom, Volume Ceilings, Walk-In Closet(s), Attic, Den/Library/Office, Utility Room/Laundry
- Appliances
- Electric Water Heater, Dishwasher, Disposal, Dryer, Ice Maker, Microwave, Electric Range, Refrigerator, Self Cleaning Oven, Wall Oven, Washer
- Flooring
- Ceramic Floor, Wood
- Heating
- Central, Electric
- Cooling
- Central Air, Electric
- Furnished
- Unfurnished
- Garage Spaces
- 2
- Attached Garage
- Yes
- Parking Features
- 2 Or More Spaces, Driveway, No Boats, Parking Garage, No Rv/Boats
- Pool Features
- Community
- Pool Private
- Yes
- Year Built Details
- Resale
- Direction Faces
- Southwest
Building Information for 8095 LABORIE Lane, Wellington, FL 33414
- Building Area Total
- 2687
- Building Area Units
- Square Feet
- Stories
- 1
- Stories Total
- 1
- Entry Level
- 1
- Association
- Yes
- Association Fee
- $1,697
- Association Fee Frequency
- Quarterly
- Association Amenities
- Basketball Court, Bike/Jog Path, Barbecue, Gated, Clubhouse, Clubhouse-Clubroom, Community Pool, Exercise Room, Guard At Gate, Maintained Community, Management On Site, Pool, Private Pool, Security Patrol, Tennis Court(s)
- Pets Allowed
- Yes
- Security Features
- Smoke Alarm, Smoke Detector(s), Fire Alarm, Owned Burglar Alarm, Security System, Smoke Detector, Gated with Guard, Lobby Secured, Burglar Alarm, Unit Alarm
Property Information for 8095 LABORIE Lane, Wellington, FL 33414
- Lot Features
- Less Than 1/4 Acre Lot, Less Than 1 Acre, Sidewalk
- Lot Size Square Feet
- 6,920
- Waterfront
- Yes
- View
- Garden, Lake, Lake View
- Construction Materials
- Concrete Block Construction, CBS Construction, Stucco
- Roof
- Barrel, Tile, Barrel Roof, Tile Roof
- Exterior Features
- Exterior Cat Walk, Other
- Sewer
- Public Sewer, Public Sanitation, Sewer
- Water Source
- Public
- New Construction
- No
Public Records for 8095 LABORIE Lane, Wellington, FL 33414
- Parcel Number
- 73424417030002760
- Tax Annual Amount
- $10,973
- Tax Year
- 2,025
- Tax Legal Description
- VILLAGEWALK OF WELLINGTON PL 3 LT 276
- Zoning
- PUD (city)
- County Or Parish
- Palm Beach County
Schools Near 8095 LABORIE Lane, Wellington, FL 33414
- Middle School
- Emerald Cove
- High School
- Palm Beach Central
School assignments are provided by the listing and should be independently verified.
Location
8095 LABORIE Lane, Wellington, FL 33414 · See all Wellington homes for sale
Similar Homes in Wellington


More information about 8095 LABORIE Lane, Wellington, FL 33414
8095 LABORIE Lane is a single family home for sale in Wellington, FL 33414. This property was listed for sale on September 1, 2026 by RE/MAX Prestige Realty/RPB, it's currently listed at $699,000. This listing's school district is Palm Beach County Public Schools. Nearby schools include Emerald Cove and Palm Beach Central. 8095 LABORIE Lane is a 3-bed, 3-bath, 2,001 sqft single family home built in 2004.