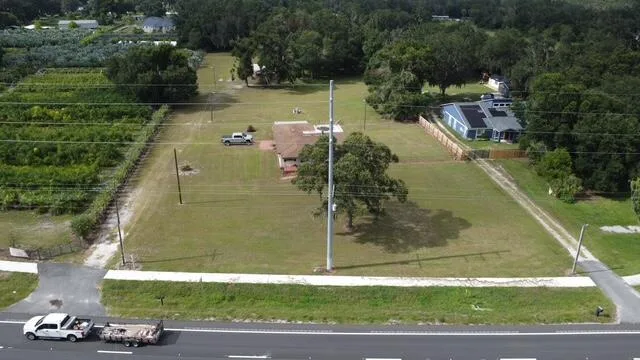
224 Days on Market
House for Sale
$395,000
7 bd · 4 ba · 2,480 sqft
PLANT CITY, FL 33567 · MLS# A4685637 · Active · WINDMILL POINTE
Virtually Staged. Welcome to this beautifully maintained 4-bedroom, 3-bathroom home with a den and 3 car garage in the desirable Windmill Pointe neighborhood! Situated on an oversized corner lot spanning a full acre, this property offers the perfect blend of space, privacy, and comfort. Step inside to find tile and laminate flooring throughout and a spacious layout designed for both everyday living and entertaining. The kitchen features granite countertops, stainless steel appliances, and ample cabinet space, making it the perfect hub for cooking and gathering. Enjoy Florida living at its best in the heated saltwater pool and spa, ideal for relaxing year-round. The expansive backyard is fully enclosed with a tall vinyl privacy fence, providing exceptional privacy and plenty of room to spread out. You'll also find two storage sheds, perfect for tools, hobbies, or extra storage. Major updates offer peace of mind, including a new roof installed in 2023, Ac replaced in 2019, and a brand-new water heater in 2026. With its private acre setting, oversized corner lot, and fantastic outdoor space, this Windmill Pointe home is a rare opportunity to enjoy quiet living while still being conveniently located near everything the area has to offer.
School assignments are provided by the listing and should be independently verified.
Estimate only — actual rates, taxes and insurance vary. Not a loan offer or financial advice. Financing through Matthew Gromadzki, NMLS #2560919 · Innovative Mortgage Services, Inc., NMLS #250769.
4324 WINDMILL POINTE DR, PLANT CITY, FL 33567 · See all Plant City homes for sale
House for Sale
$395,000
7 bd · 4 ba · 2,480 sqft
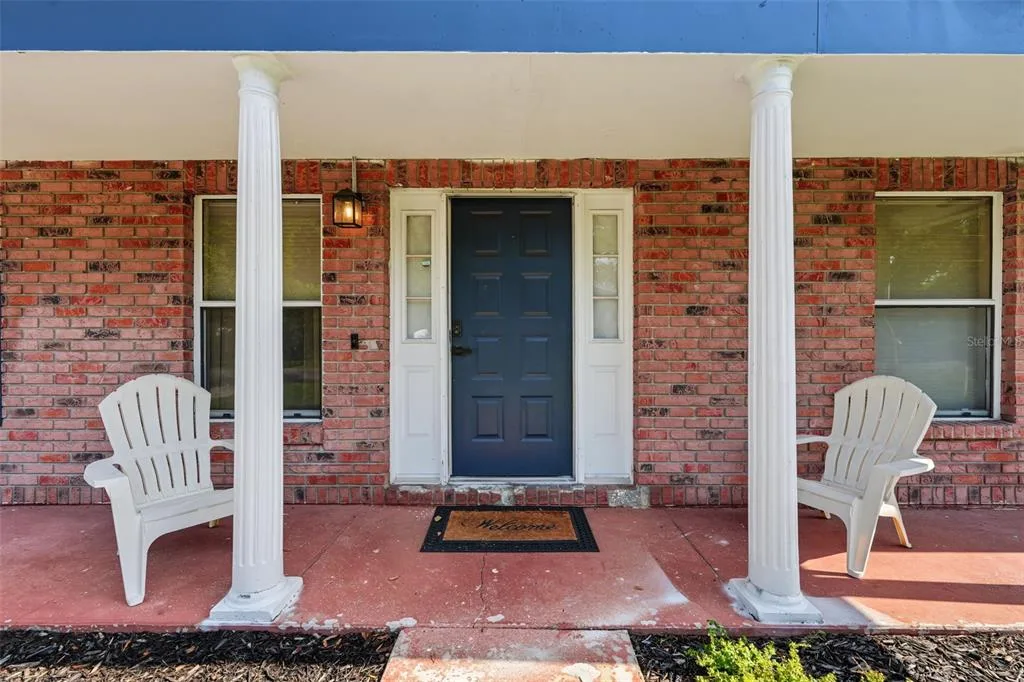
House for Sale
$380,000
3 bd · 2 ba · 1,961 sqft
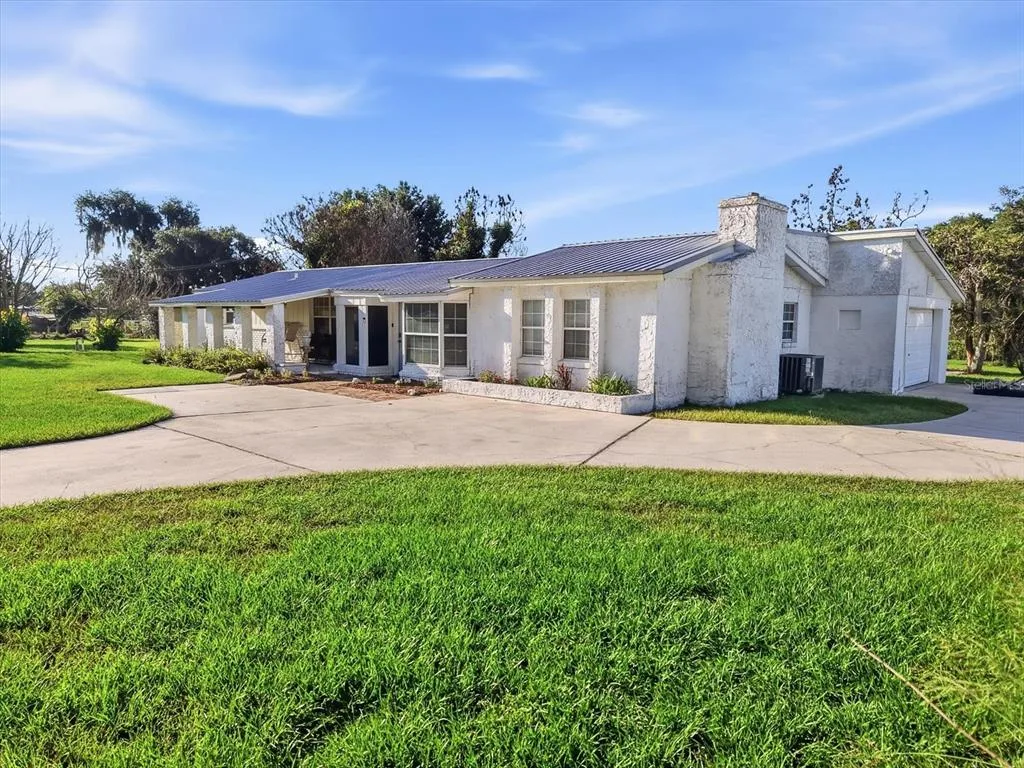
House for Sale
$465,000
4 bd · 2 ba · 1,760 sqft
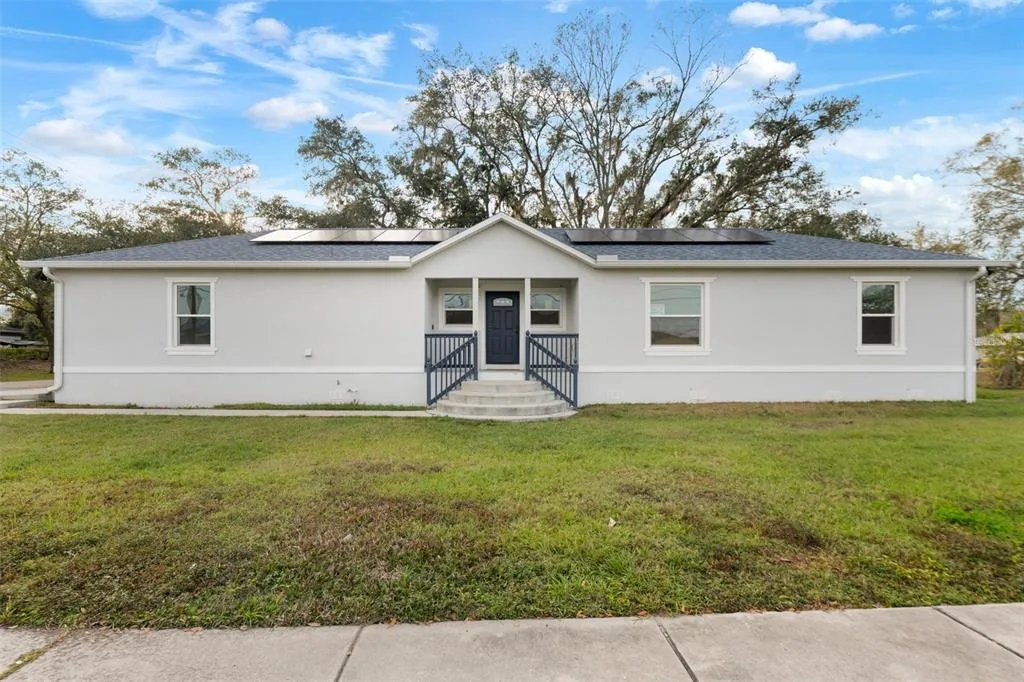
House for Sale
$385,000
3 bd · 2 ba · 1,460 sqft
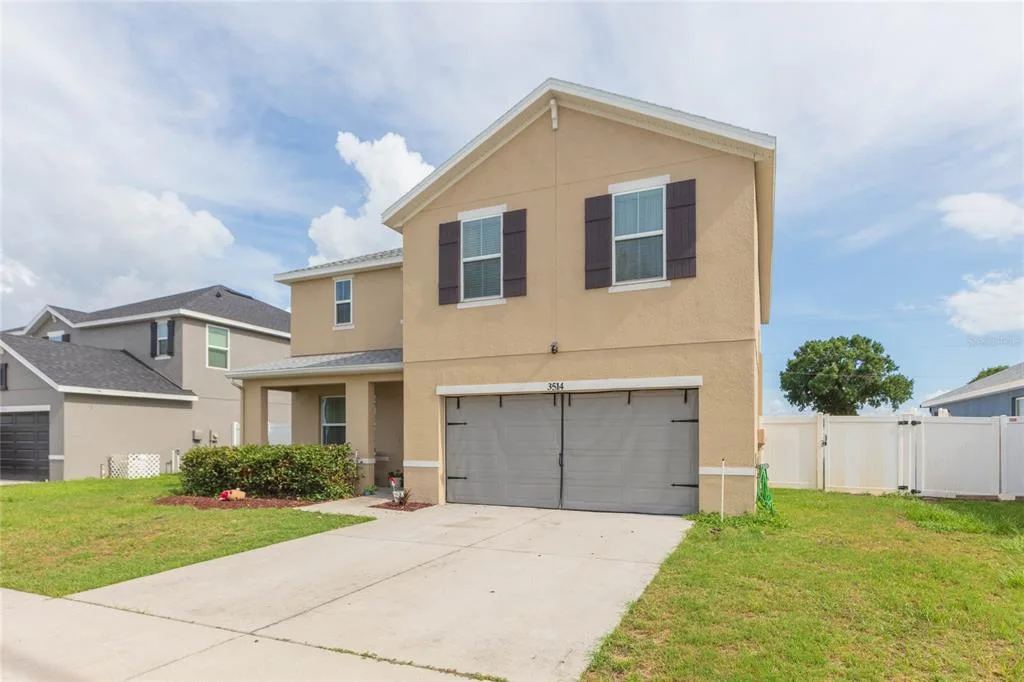
House for Sale
$380,000
4 bd · 3 ba · 2,505 sqft
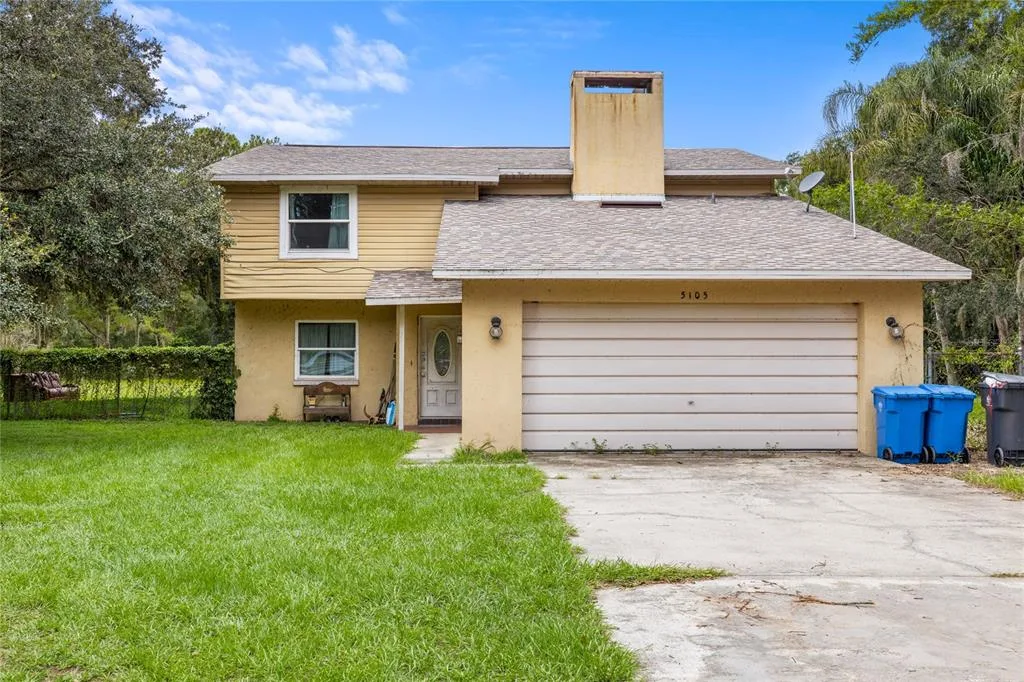
House for Sale
$450,000
3 bd · 2 ba · 1,908 sqft
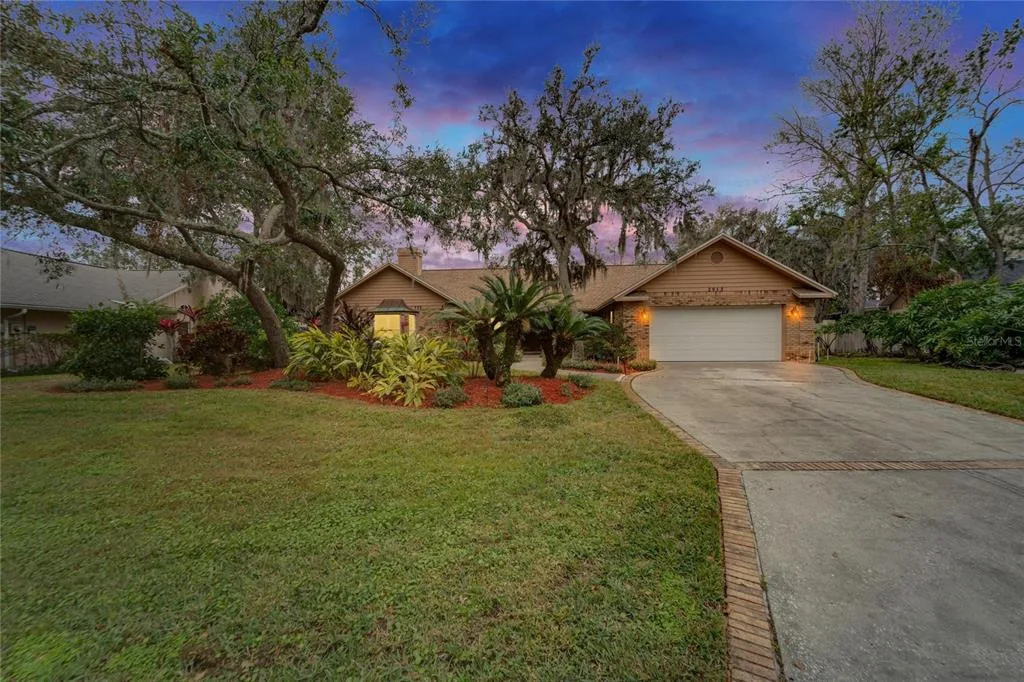
House for Sale
$485,000
4 bd · 3 ba · 2,653 sqft
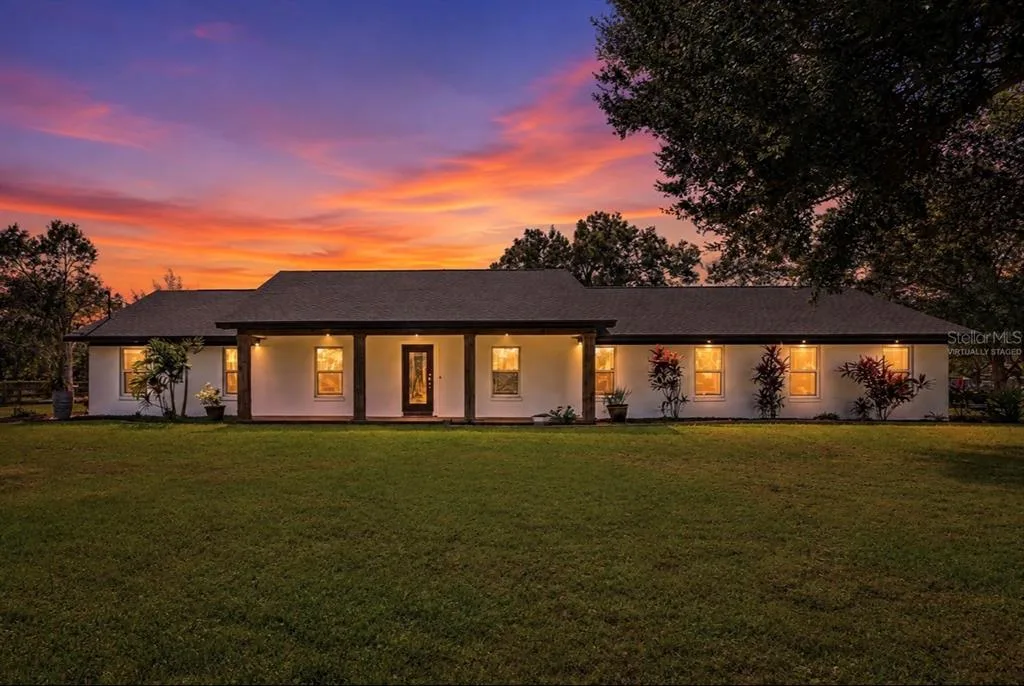
House for Sale
$724,900
3 bd · 3 ba · 2,390 sqft
4324 WINDMILL POINTE DR is a single family home for sale in PLANT CITY, FL 33567. This property was listed for sale on March 10, 2026 by EXIT KING REALTY, it's currently listed at $579,000. This listing's school district is Hillsborough Public Schools. Nearby schools include Sheehy-HB, Marshall-HB and Plant City-HB. 4324 WINDMILL POINTE DR is a 4-bed, 3-bath, 2,467 sqft single family home built in 2006.