
40 Days on Market
House for Sale
$328,000
5 bd · 3 ba · 2,072 sqft
PLANT CITY, FL 33566 · MLS# O6378989 · Active · WALDEN LAKE, ASTON WOODS
Welcome to this beautifully appointed 4-bedroom, 3-bath residence located in the highly sought-after Aston Woods section of Walden Lake in Plant City. Offering 2,653 square feet of thoughtfully designed living space, this home blends comfort, functionality, and timeless style. Step inside to a light-filled family room highlighted by two skylights that bathe the space in natural sunlight, creating a warm and inviting atmosphere. Just off the family room, the private primary suite serves as a true retreat, featuring a stunning double-sided fireplace shared with the primary bath—adding an elegant touch of cozy luxury. The split floor plan provides privacy for all bedrooms, making it ideal for both everyday living and hosting guests. The spacious kitchen opens seamlessly to the main living area, perfect for entertaining. It features stainless steel appliances, quartz countertops, ample cabinetry, and a separate eat-in area for casual dining or morning coffee. Step outside to your private backyard oasis, where lush landscaping surrounds an inviting in-ground pool—ideal for cooling off on warm Florida days or gathering with friends and family. Major systems have already been updated for peace of mind: roof, AC, water heater, and whole-house water softener are all approximately five years old, and the pool heater was replaced just three years ago. Living in Walden Lake means enjoying an active, connected lifestyle with access to scenic walking trails, lakes, a dog park, playgrounds, beach volleyball, and more. Whether you’re starting your day with a jog or winding down with an evening stroll, the community amenities enhance everyday living. This home offers the perfect balance of modern updates, functional design, and an exceptional location. More than just a house, it’s a place to create memories and enjoy the lifestyle you’ve been looking for. Schedule your private showing today.
School assignments are provided by the listing and should be independently verified.
Estimate only — actual rates, taxes and insurance vary. Not a loan offer or financial advice. Financing through Matthew Gromadzki, NMLS #2560919 · Innovative Mortgage Services, Inc., NMLS #250769.
2913 ASTON AVENUE, PLANT CITY, FL 33566 · See all Plant City homes for sale
House for Sale
$328,000
5 bd · 3 ba · 2,072 sqft
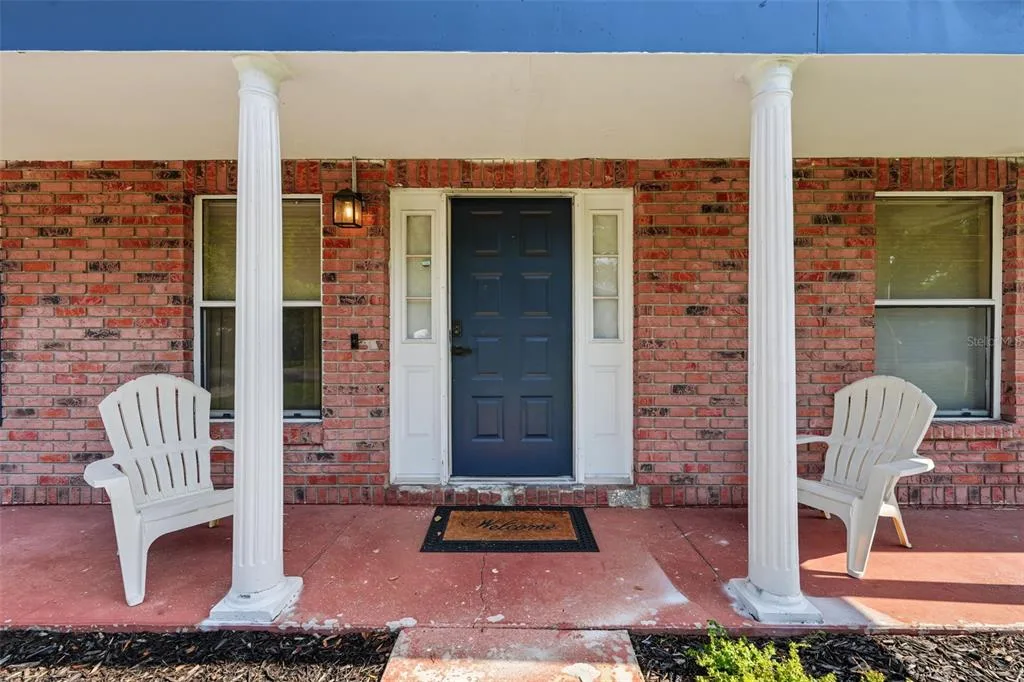
House for Sale
$380,000
3 bd · 2 ba · 1,961 sqft
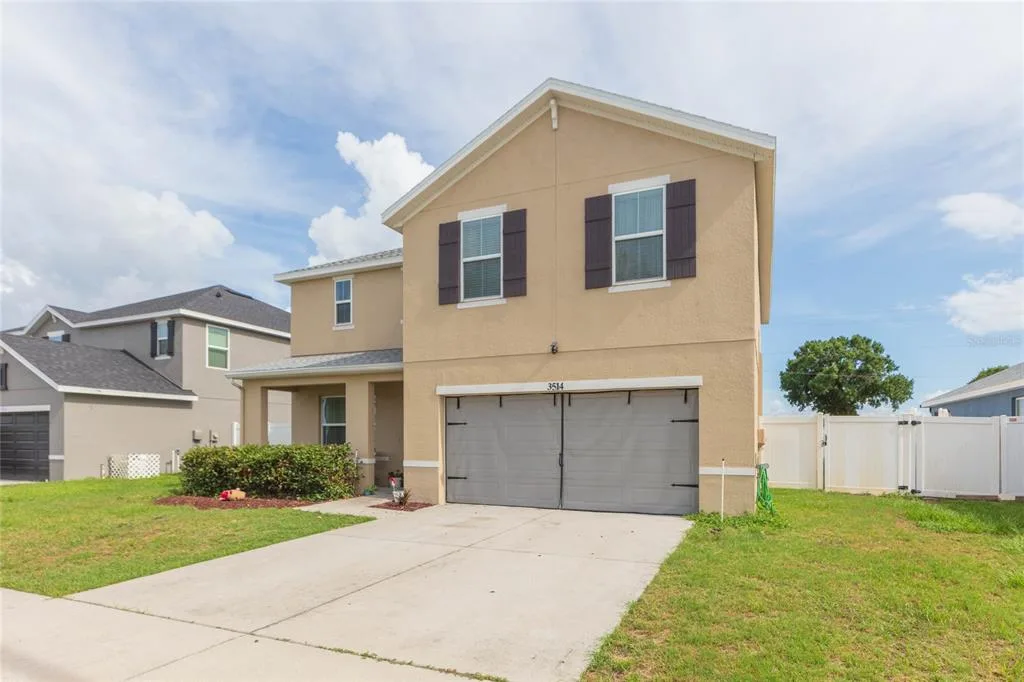
House for Sale
$380,000
4 bd · 3 ba · 2,505 sqft
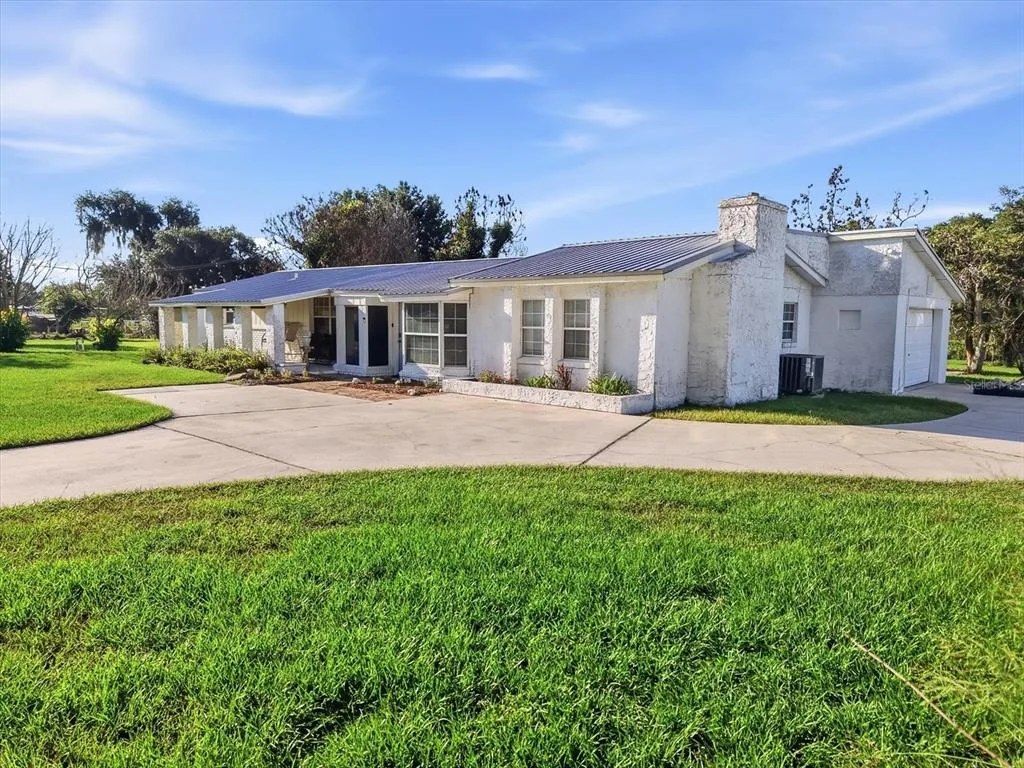
House for Sale
$465,000
4 bd · 2 ba · 1,760 sqft
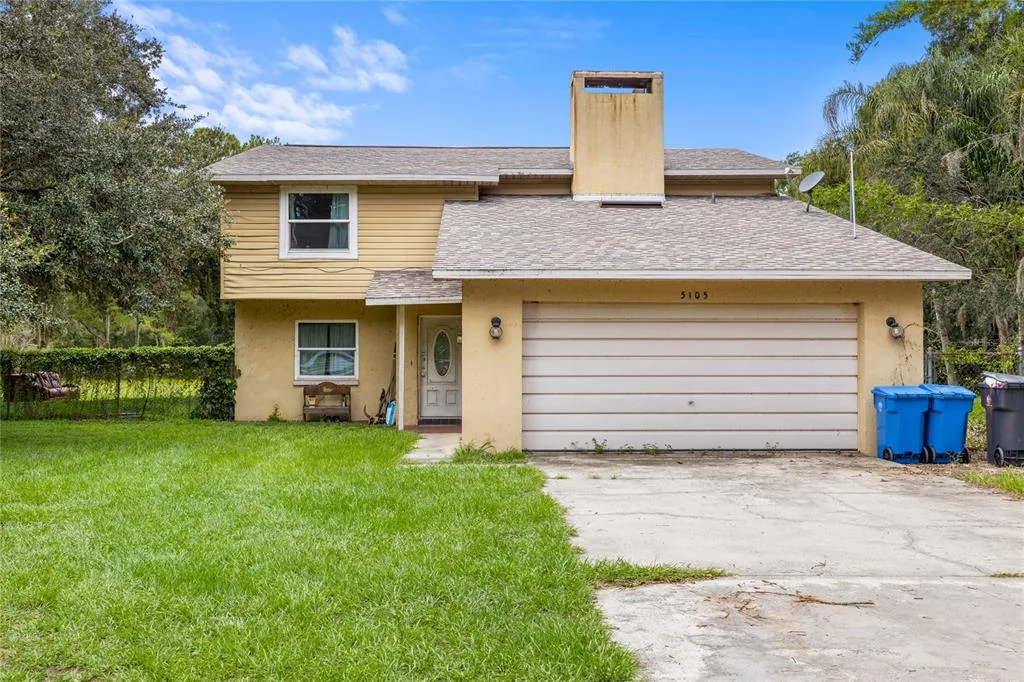
House for Sale
$450,000
3 bd · 2 ba · 1,908 sqft
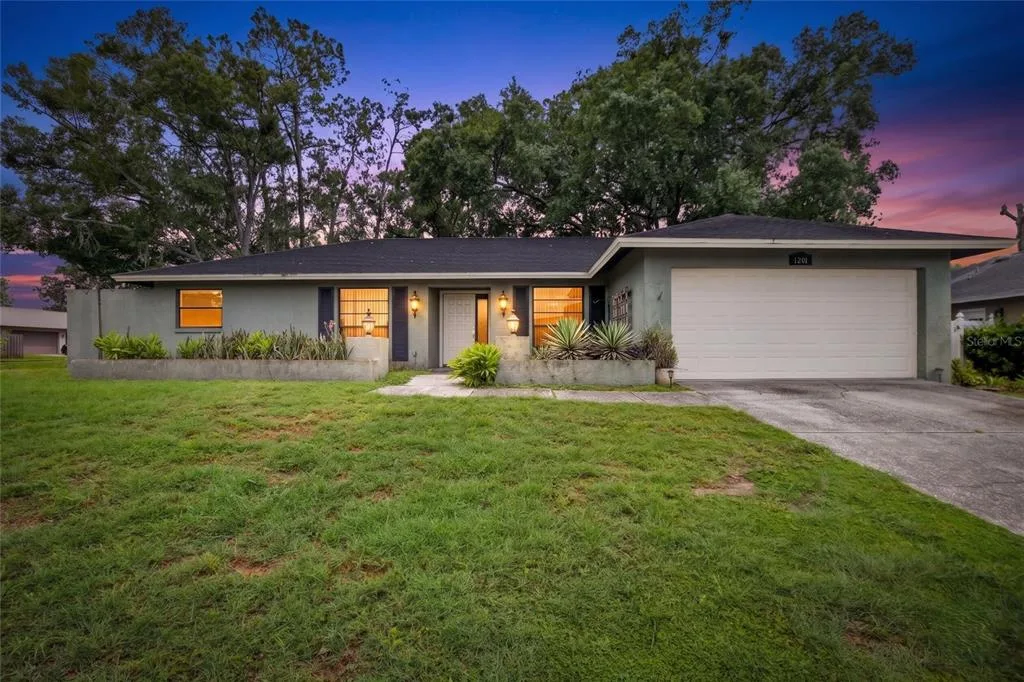
House for Sale
$345,000
4 bd · 2 ba · 1,907 sqft
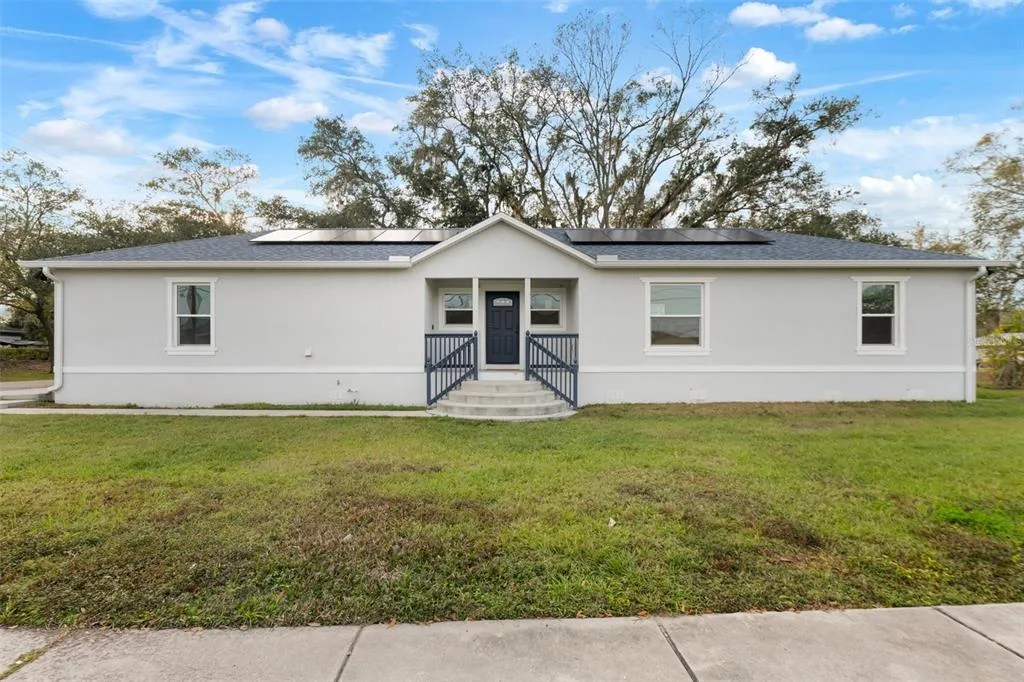
House for Sale
$385,000
3 bd · 2 ba · 1,460 sqft
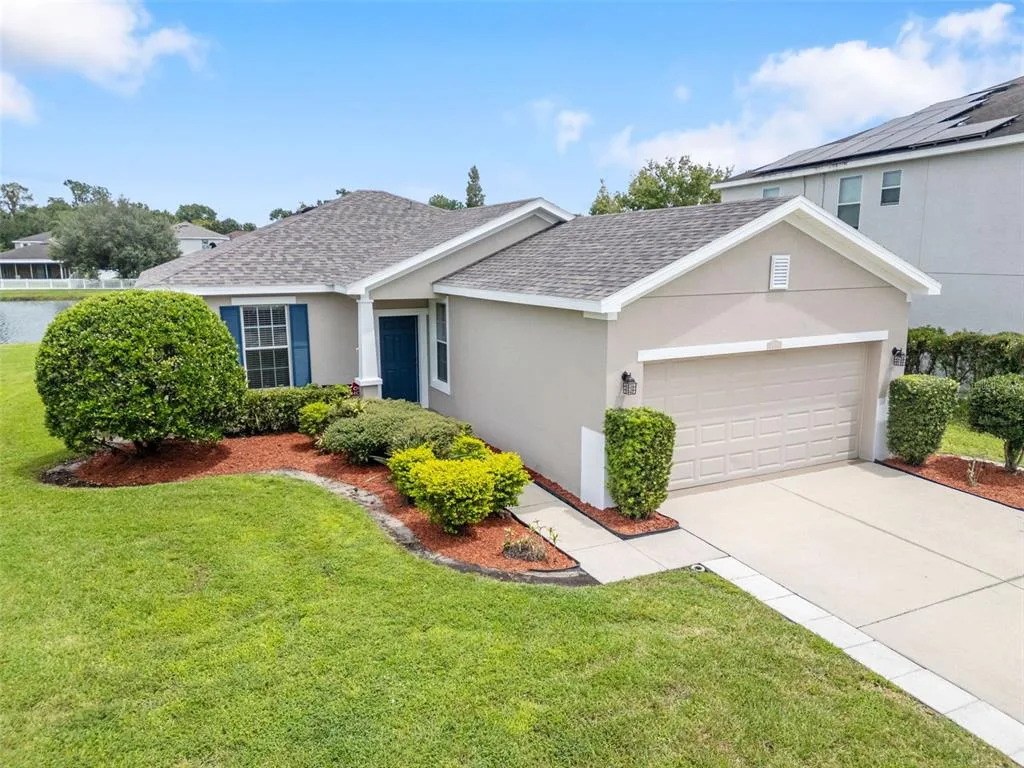
House for Sale
$329,000
3 bd · 2 ba · 1,444 sqft
2913 ASTON AVENUE is a single family home for sale in PLANT CITY, FL 33566. This property was listed for sale on February 2, 2026 by LPT REALTY, LLC, it's currently listed at $485,000. This listing's school district is Hillsborough Public Schools. Nearby schools include Walden Lake-HB, Tomlin-HB and Plant City-HB. 2913 ASTON AVENUE is a 4-bed, 3-bath, 2,653 sqft single family home built in 1989.