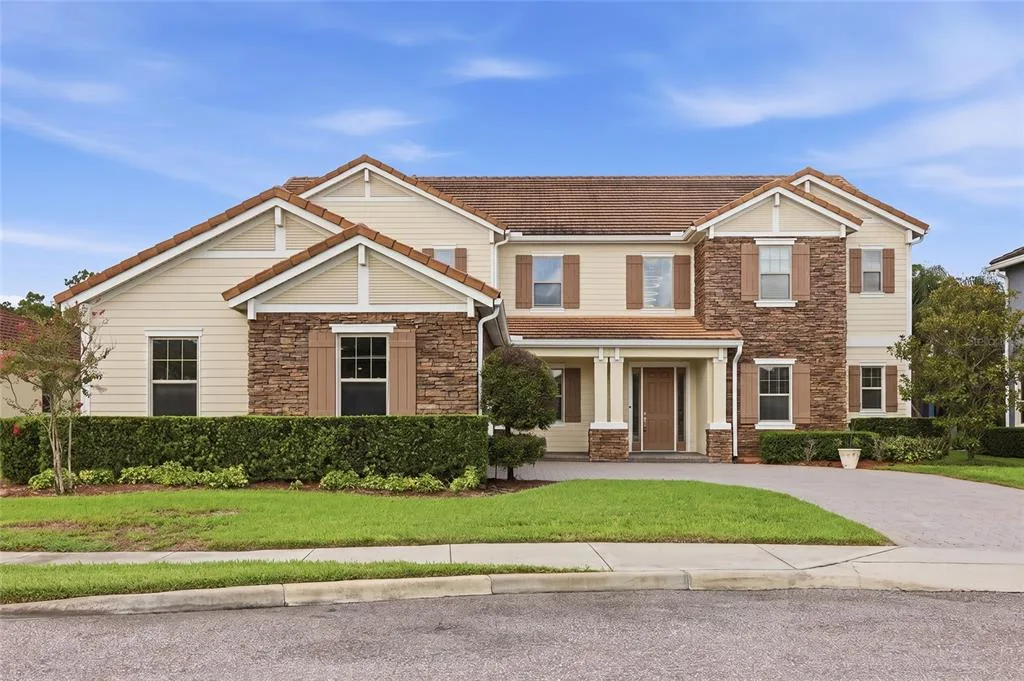
Newly Listed
House for Sale
$1,350,000
5 bd · 7 ba · 4,656 sqft
SANFORD, FL 32771 · MLS# O6430306 · Active · PRESERVE AT DEER LAKES
Pre-Construction. To be built. Preconstruction Discover the NEWEST Luxurious gated community in Sanford. The Denver floor with designer enhancements features a beautiful Farmhouse architectural elevation with front porch. The vaulted ceiling welcomes you into a Great Room with oversized windows and 16' sliding glass door over looking your expansive backyard and preserve views. The gourmet kitchen with our LOOKS Farmhouse Palette features an expansive island, apron sink, GE Cafe appliances, and quartz counters. The home features 5 bedrooms/3.5 baths with a home office and activity room that can be used for any lifestyle needs. The primary suite features and expansive walk in closet next to the spa inspired bath with a freestanding tub and shower with added rain showerhead. Designed to embrace Florida outdoor living, the spacious covered patio and backyard provide ample space for pool and outdoor activities. The community is conveniently located to the top rated Seminole County Schools, Shopping, and major highways. We are also located in close proximity to Lake Mary & Sanford's business districts. Easy commute to Downtown as well as to beaches, and attractions. Come visit luxurious living.
School assignments are provided by the listing and should be independently verified.
Estimate only — actual rates, taxes and insurance vary. Not a loan offer or financial advice. Financing through Matthew Gromadzki, NMLS #2560919 · Innovative Mortgage Services, Inc., NMLS #250769.
400 MARINA LOUIS POINT, SANFORD, FL 32771 · See all Sanford homes for sale
House for Sale
$1,350,000
5 bd · 7 ba · 4,656 sqft
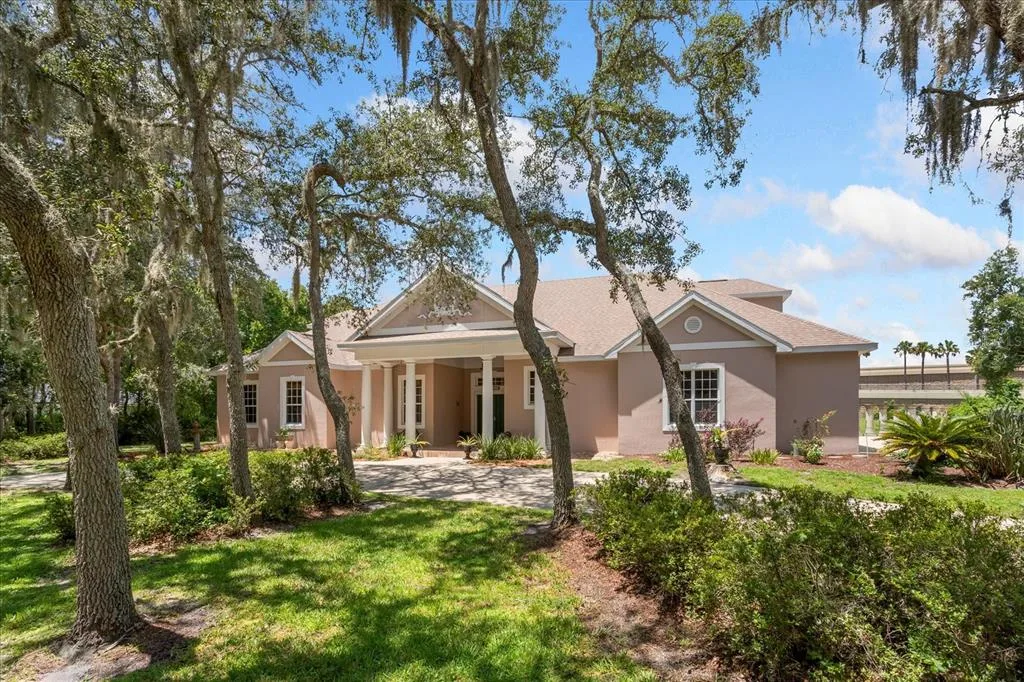
House for Sale
$1,075,000
5 bd · 3 ba · 4,170 sqft
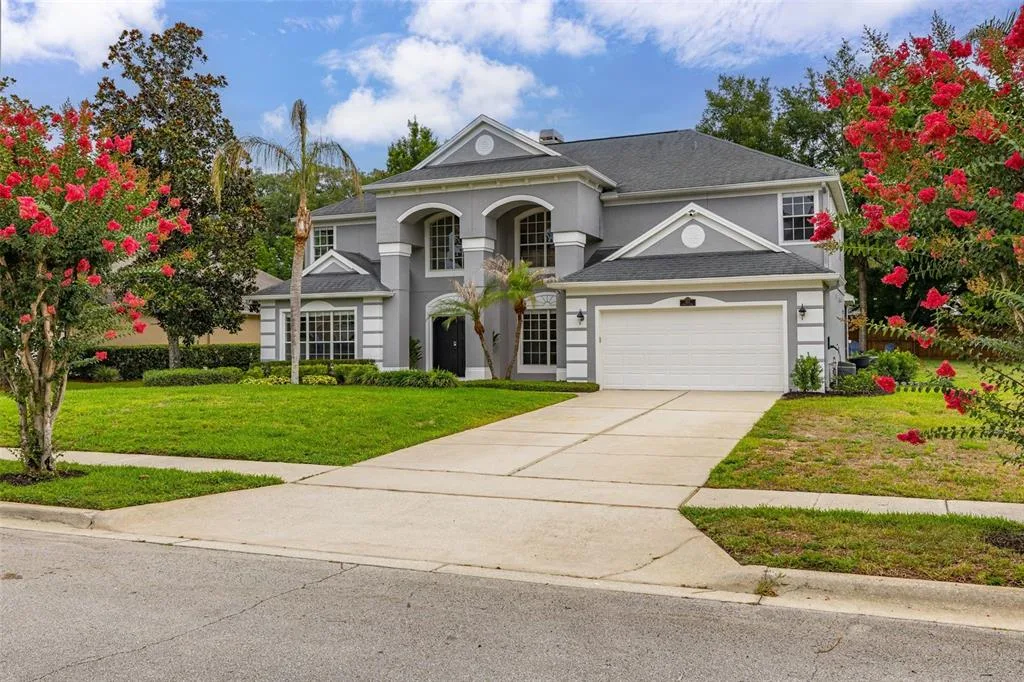
House for Sale
$900,000
5 bd · 4 ba · 3,242 sqft
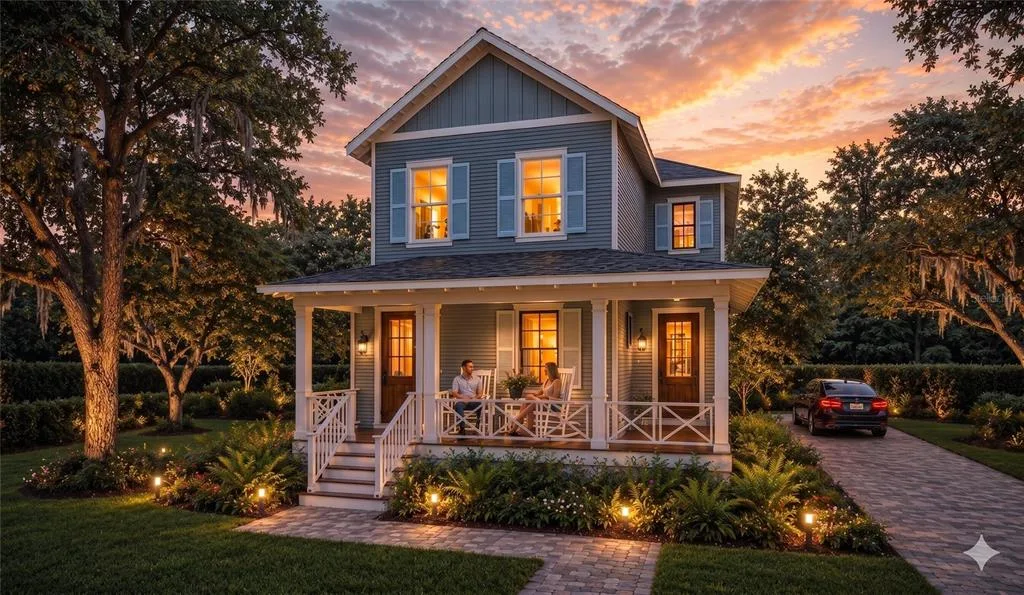
House for Sale
$775,000
4 bd · 4 ba · 2,770 sqft
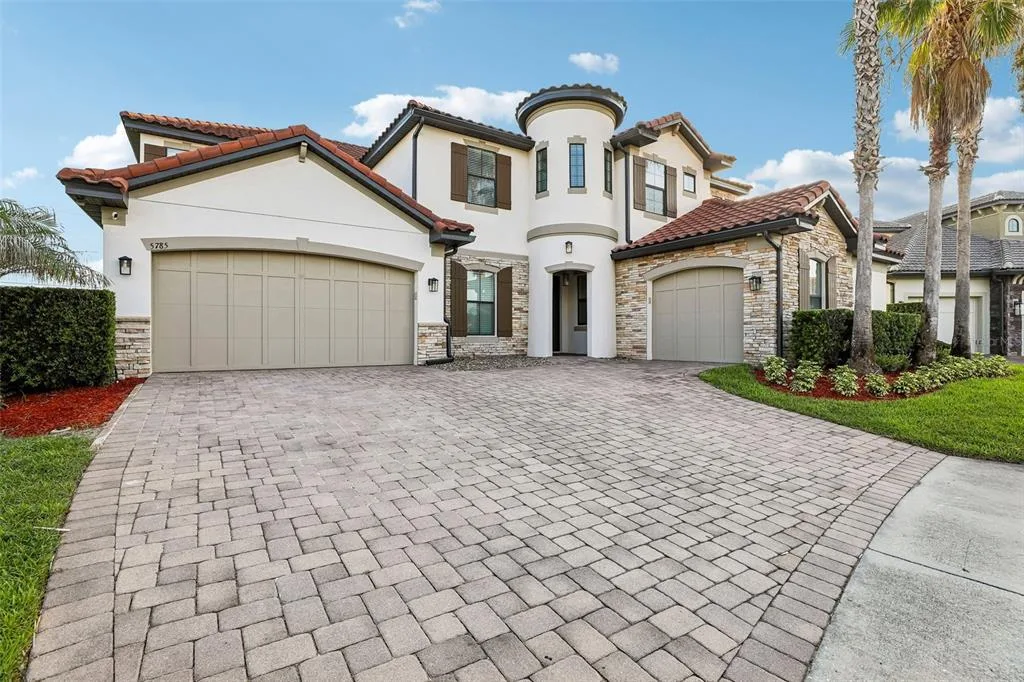
House for Sale
$1,399,000
6 bd · 5 ba · 5,051 sqft
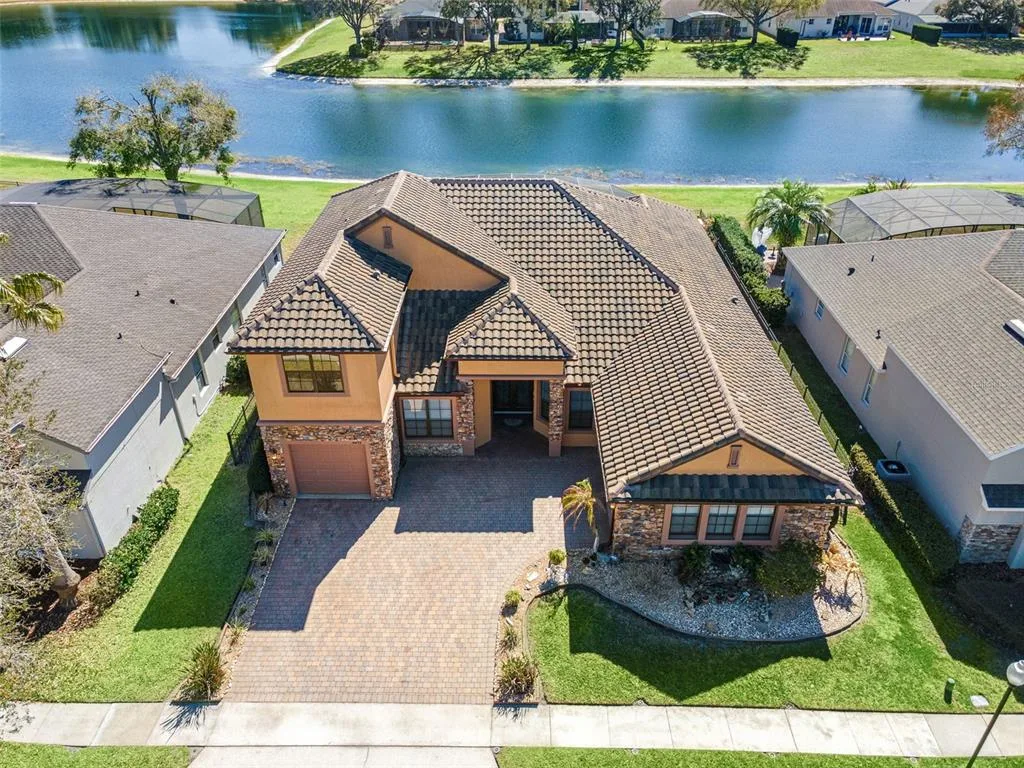
House for Sale
$975,000
4 bd · 4 ba · 3,670 sqft
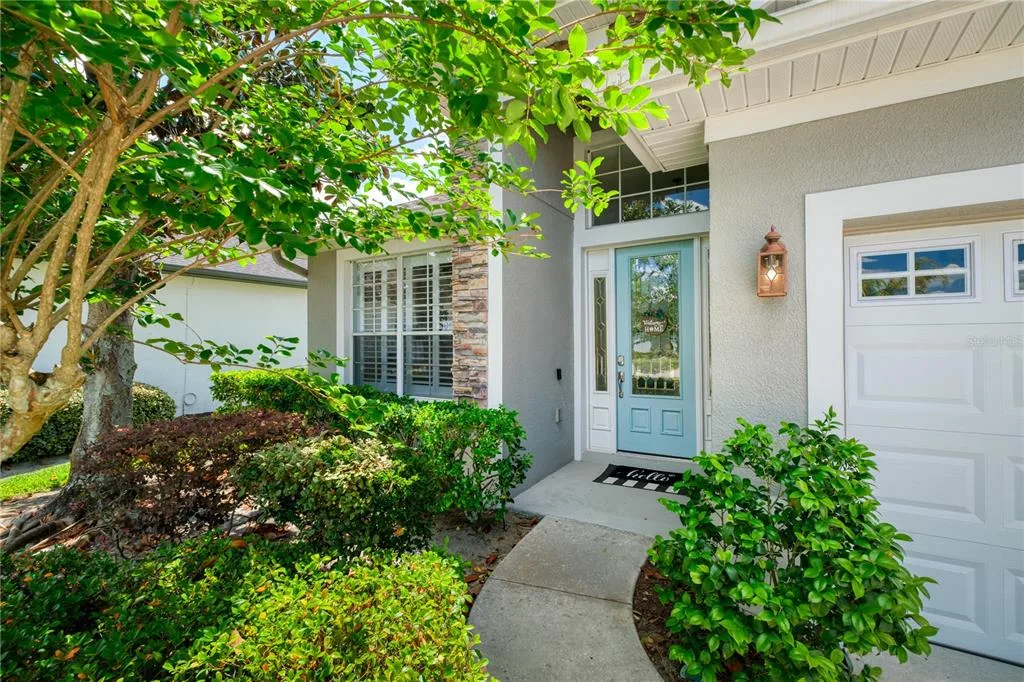
House for Sale
$769,000
4 bd · 4 ba · 2,788 sqft
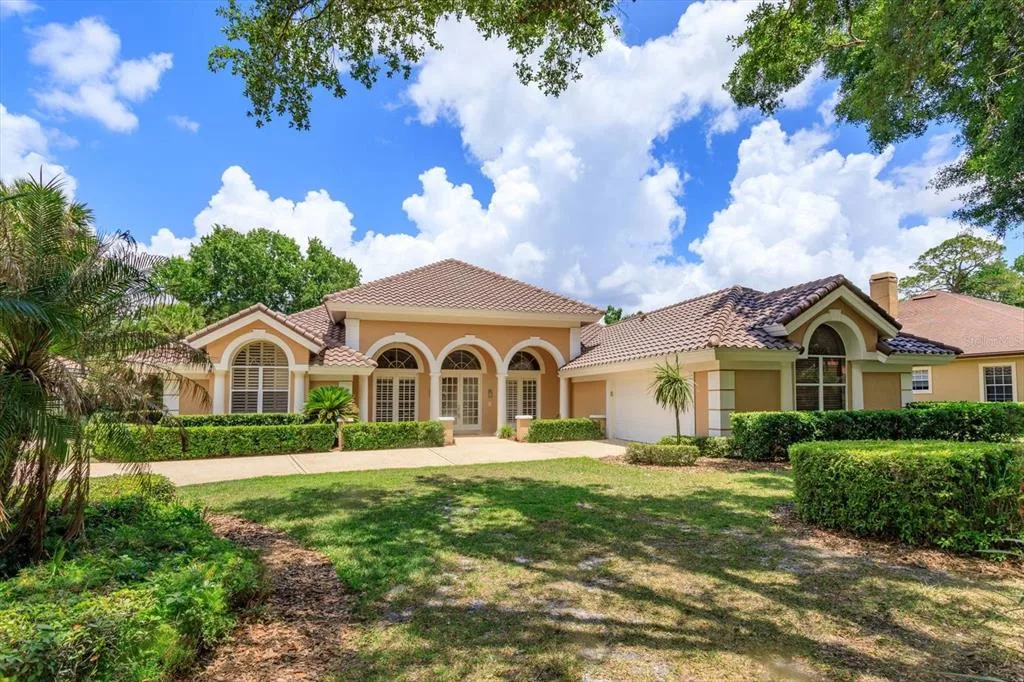
House for Sale
$899,999
3 bd · 4 ba · 3,217 sqft
400 MARINA LOUIS POINT is a single family home for sale in SANFORD, FL 32771. This property was listed for sale on August 3, 2026 by K HOVNANIAN FLORIDA REALTY, it's currently listed at $1,139,990. This listing's school district is Seminole Public Schools. Nearby schools include Wilson Elementary School, Markham Woods Middle and Seminole High. 400 MARINA LOUIS POINT is a 5-bed, 4-bath, 3,428 sqft single family home built in 2026.