271 Days on Market
Condo for Sale
$999,900
2 bd · 2 ba · 1,608 sqft
ST PETERSBURG, FL 33701 · MLS# A4686126 · Active · 400 CENTRAL
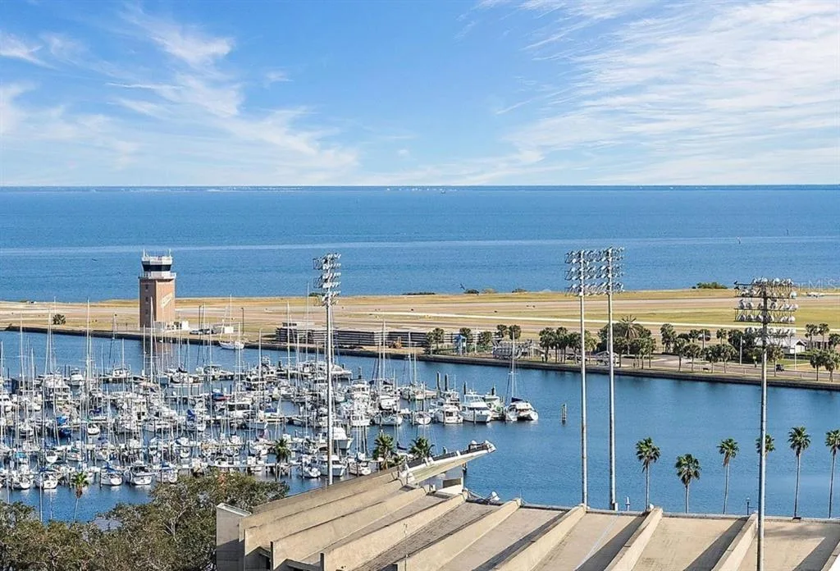
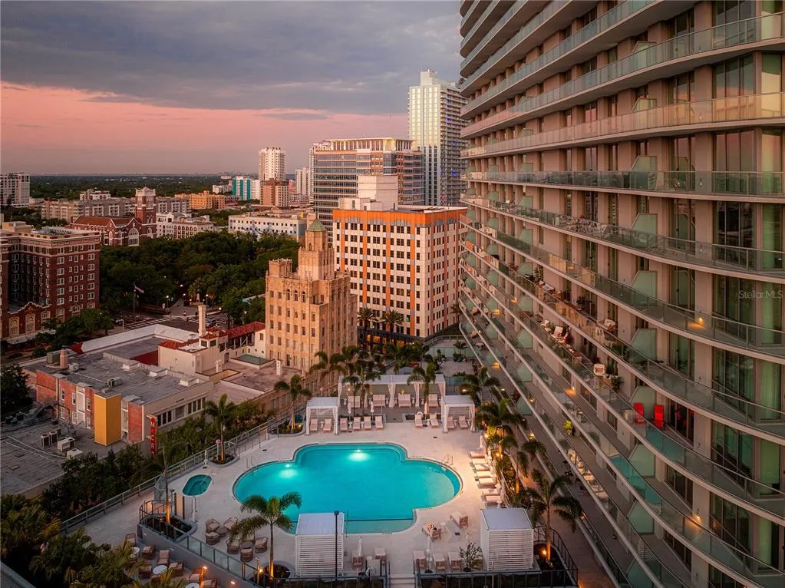
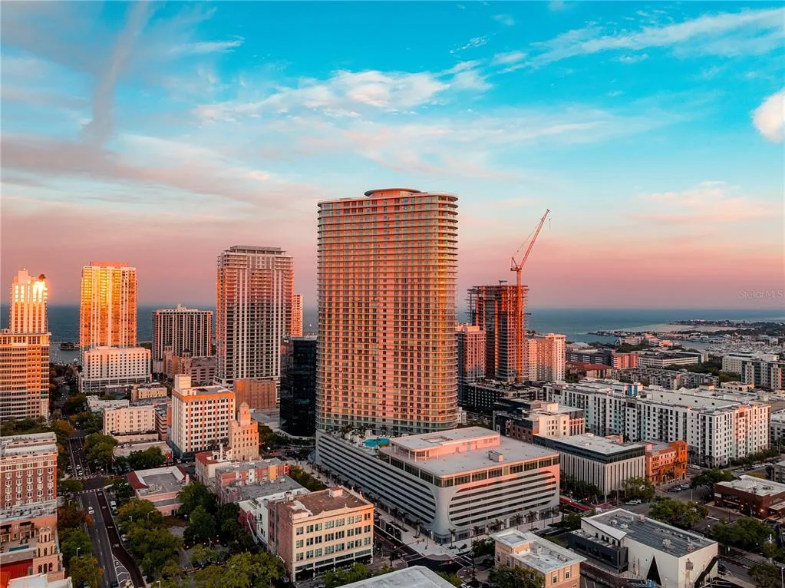
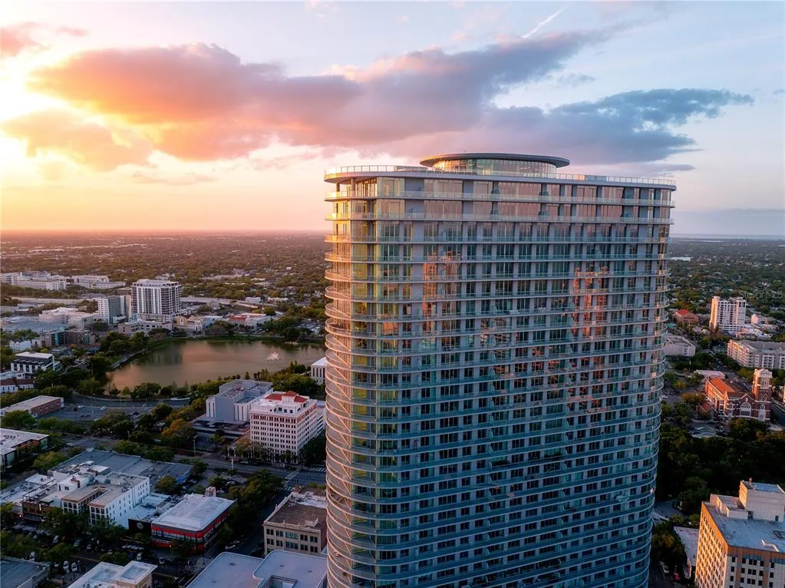
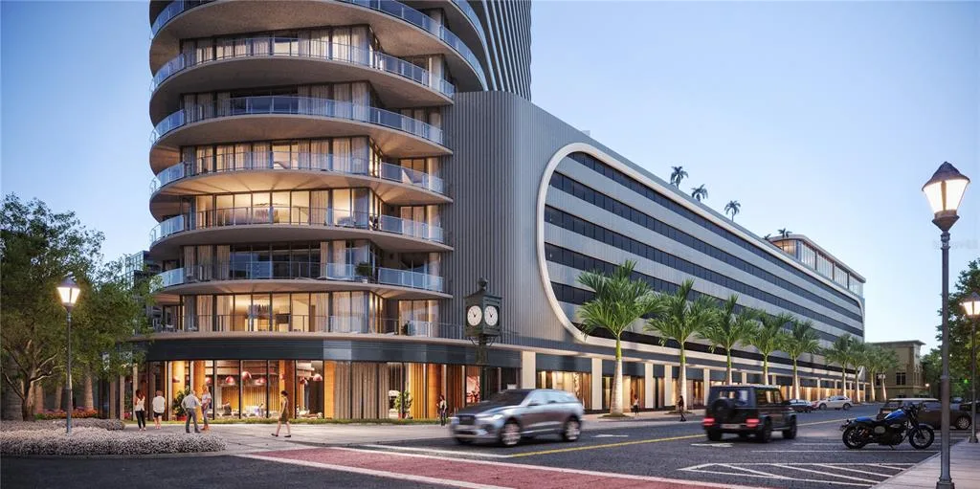
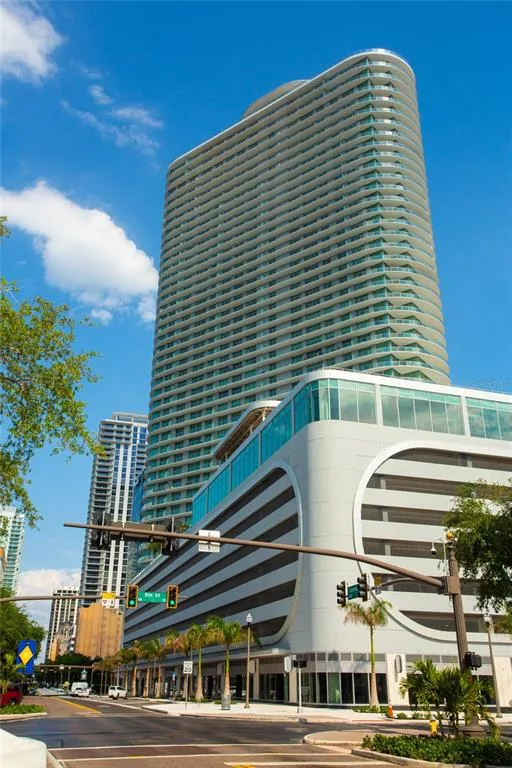
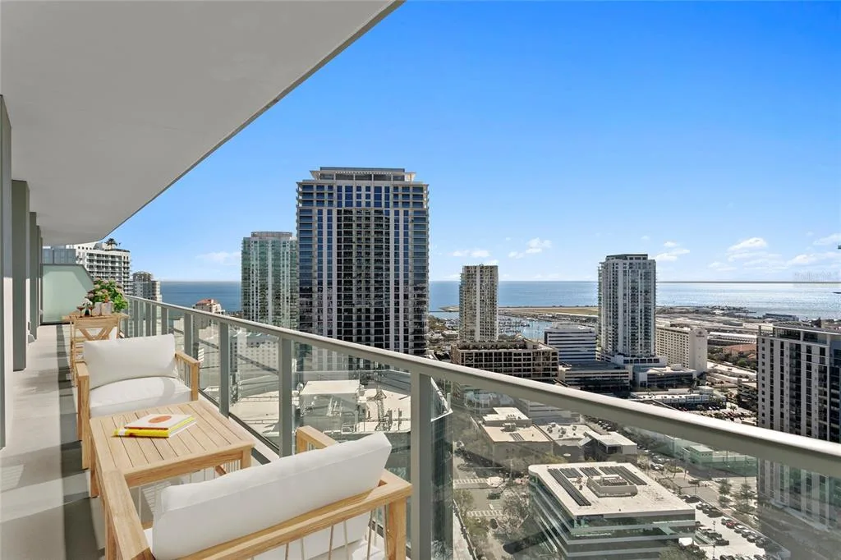
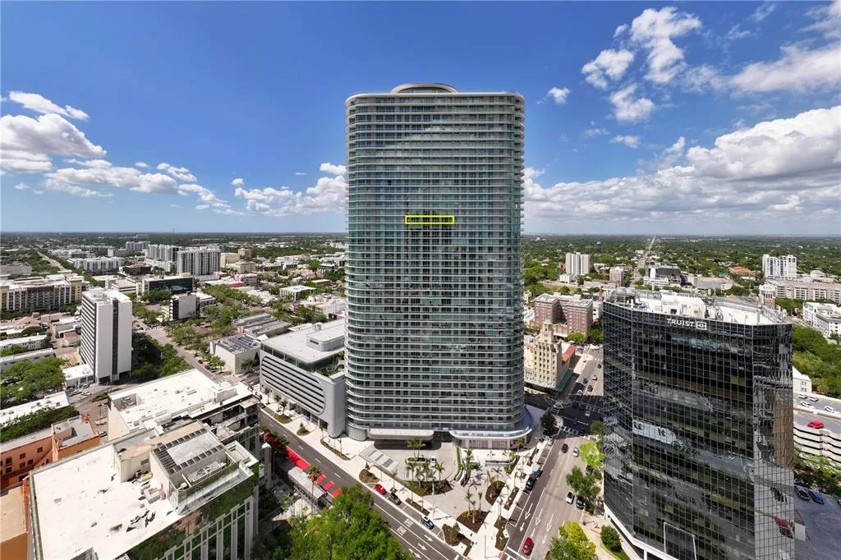
Virtually Staged. Residence 1405 at 400 Central offers a rare and thoughtfully customized layout in the heart of downtown St. Petersburg. This expansive residence spans over 1,700 square feet and features two bedrooms and three full bathrooms, with both bedrooms offering private ensuites. The primary suite features dual walk-in closets with custom built ins and LED vanity mirrors with integrated medicine cabinets. What sets this home apart is its unique floor plan. The owners removed what would have been a small third bedroom and transformed the space into an open dining area that flows seamlessly into the living room, creating a much larger and more inviting entertaining space. This flexible area could easily function as a home office if desired, offering a layout rarely found in the building. Floor to ceiling glass fills the home with natural light and opens to an oversized southeast facing balcony with sweeping views of the city skyline, Tampa Bay, and even the distant Sunshine Skyway Bridge. Porcelain tile flows throughout the residence, and the kitchen is outfitted with Jenn-Aire appliances, a gas range which is a rare luxury in downtown condo living, and under-island storage. As the tallest residential tower on Florida’s west coast, 400 Central rises 46 stories above downtown and offers resort style amenities, a pet friendly environment, and walkable access to the best dining, shopping, and waterfront parks the city has to offer. City living truly does not get better than this.
Estimate only — actual rates, taxes and insurance vary. Not a loan offer or financial advice. Financing through Matthew Gromadzki, NMLS #2560919 · Innovative Mortgage Services, Inc., NMLS #250769.
400 CENTRAL AVENUE # 1405, ST PETERSBURG, FL 33701 · See all St. Petersburg condos for sale
Condo for Sale
$999,900
2 bd · 2 ba · 1,608 sqft
Condo for Sale
$1,145,000
2 bd · 3 ba · 1,358 sqft
Condo for Sale
$1,705,000
3 bd · 3 ba · 1,762 sqft
Condo for Sale
$1,260,000
2 bd · 3 ba · 1,348 sqft
Condo for Sale
$1,325,000
2 bd · 3 ba · 1,380 sqft
Condo for Sale
$1,080,000
2 bd · 3 ba · 1,358 sqft
Condo for Sale
$1,999,000
3 bd · 3 ba · 1,948 sqft
Condo for Sale
$1,990,000
2 bd · 3 ba · 1,921 sqft
400 CENTRAL AVENUE # 1405 is a condo for sale in ST PETERSBURG, FL 33701. This property was listed for sale on March 13, 2026 by MICHAEL SAUNDERS & COMPANY, it's currently listed at $1,500,000. This listing's school district is Pinellas Public Schools. 400 CENTRAL AVENUE # 1405 is a 2-bed, 3-bath, 1,732 sqft condo built in 2025.