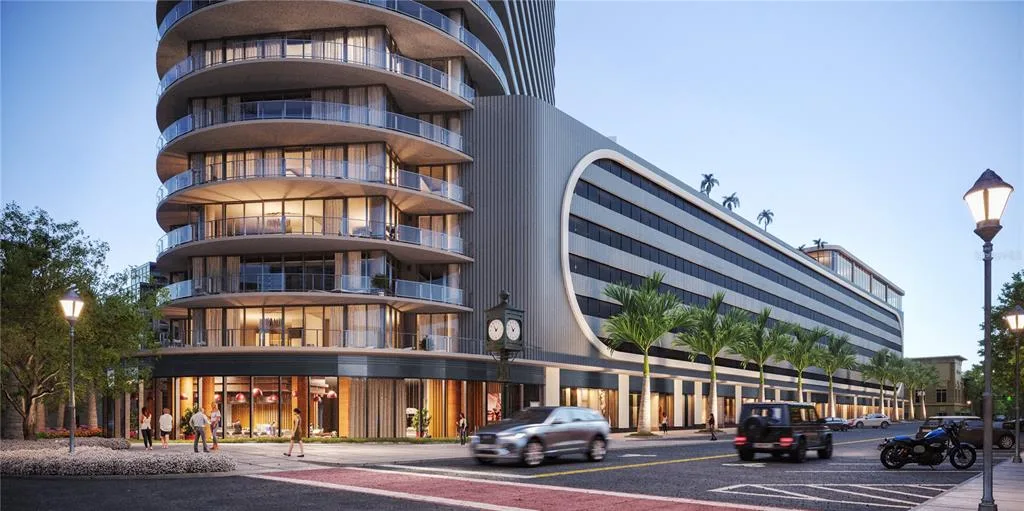
408 Days on Market
Condo for Sale
$1,325,000
2 bd · 3 ba · 1,380 sqft
ST PETERSBURG, FL 33701 · MLS# TB8479217 · Active · 400 CENTRAL
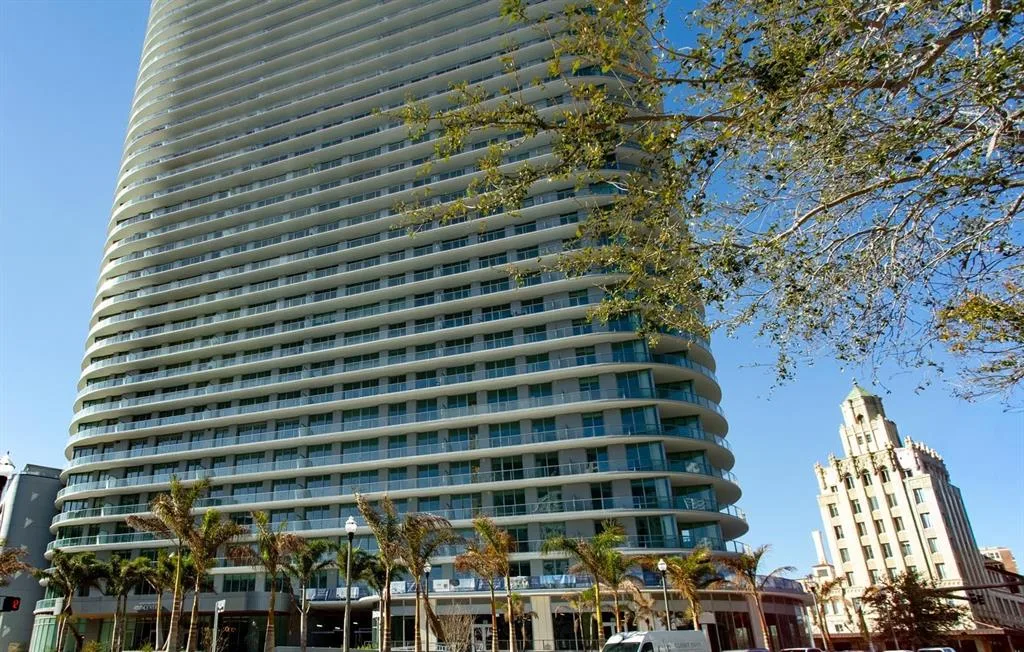
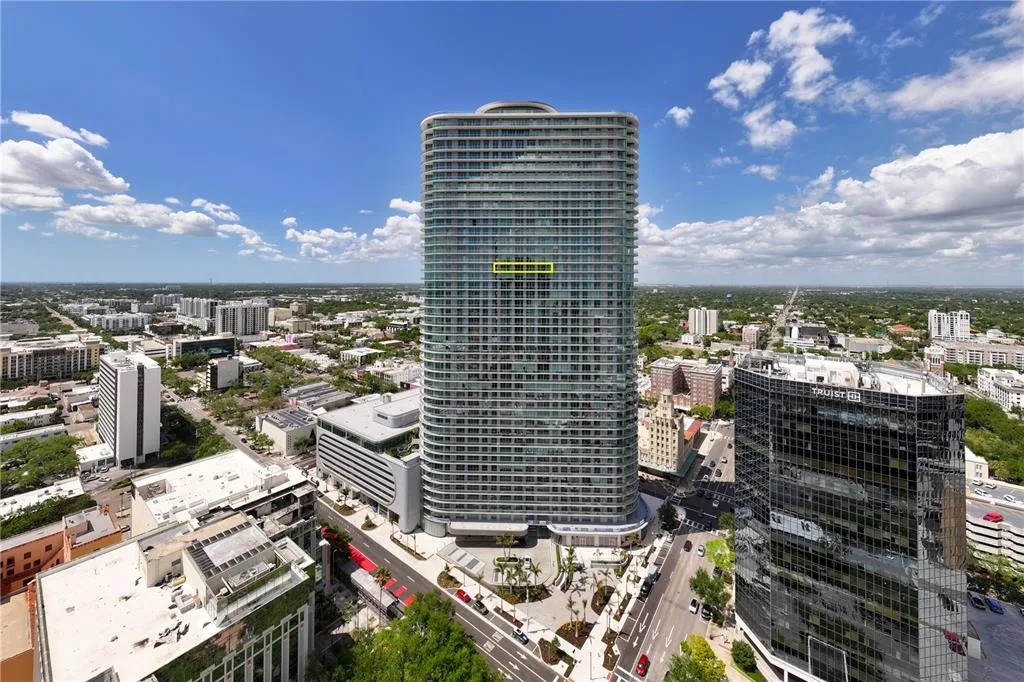
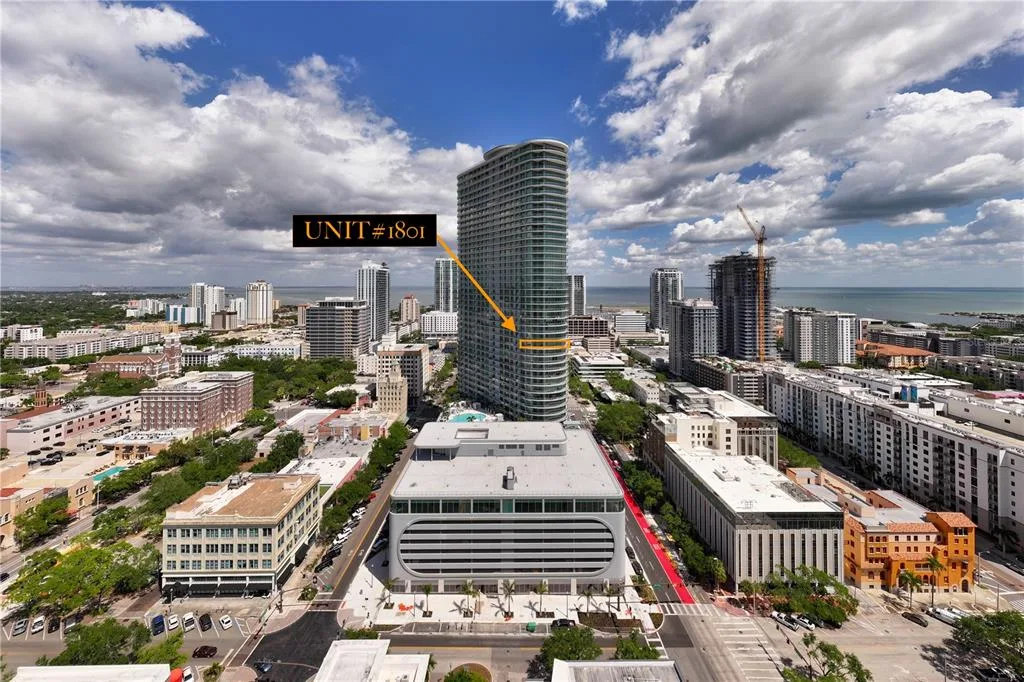
Virtually Staged. Residence 2806 at 400 Central captures breathtaking southeast open bay and downtown skyline views from a premier 06-line position in St. Petersburg’s most iconic new luxury tower. Perfectly elevated to frame sweeping water vistas and dramatic evening city lights, this 28th-floor residence delivers exceptional perspective above the vibrant downtown waterfront. Encompassing approximately 1,948 square feet of refined interior living space, this 3-bedroom, 3-bath split floor plan is complemented by a full-length private terrace spanning the width of the home — creating seamless indoor-outdoor living rarely achieved in a downtown high-rise. Floor-to-ceiling glass fills the open-concept great room with natural light while maintaining uninterrupted sightlines to Tampa Bay. The chef’s kitchen anchors the living area with sleek cabinetry, premium appliances, oversized island, and an upgraded induction cooktop for precision performance. The spacious owner’s suite features direct terrace access, a generous walk-in closet, and a spa-inspired bath with dual vanities and a frameless glass-enclosed shower. Well-proportioned guest suites provide comfort and privacy for full-time living or hosting. Selected developer upgrades enhance both function and finish, including an illuminated 60-inch primary bath medicine cabinet, LED guest bath mirror, upgraded matte porcelain tile flooring extended into the bedrooms, low-voltage prewire for future automated window shades, and washer/dryer pedestal upgrade. A dedicated parking space, climate-controlled storage, valet service, concierge, and secure access elevate everyday convenience. 400 Central’s resort-style amenities include a 7th-floor heated pool and spa deck with cabanas, outdoor kitchen and grills, fire pits, bocce court, Zen Garden, dog walk area, and outdoor fitness zone. The signature 46th-floor glass-enclosed Observatory provides panoramic views and an exceptional setting for private gatherings. Located steps from Central Avenue dining, museums, waterfront parks, and the St. Pete Pier. Premier 06-line positioning. Elevated views. Iconic downtown address.
School assignments are provided by the listing and should be independently verified.
Estimate only — actual rates, taxes and insurance vary. Not a loan offer or financial advice. Financing through Matthew Gromadzki, NMLS #2560919 · Innovative Mortgage Services, Inc., NMLS #250769.
400 CENTRAL AVENUE # 2806, ST PETERSBURG, FL 33701 · See all St. Petersburg condos for sale
Condo for Sale
$1,325,000
2 bd · 3 ba · 1,380 sqft
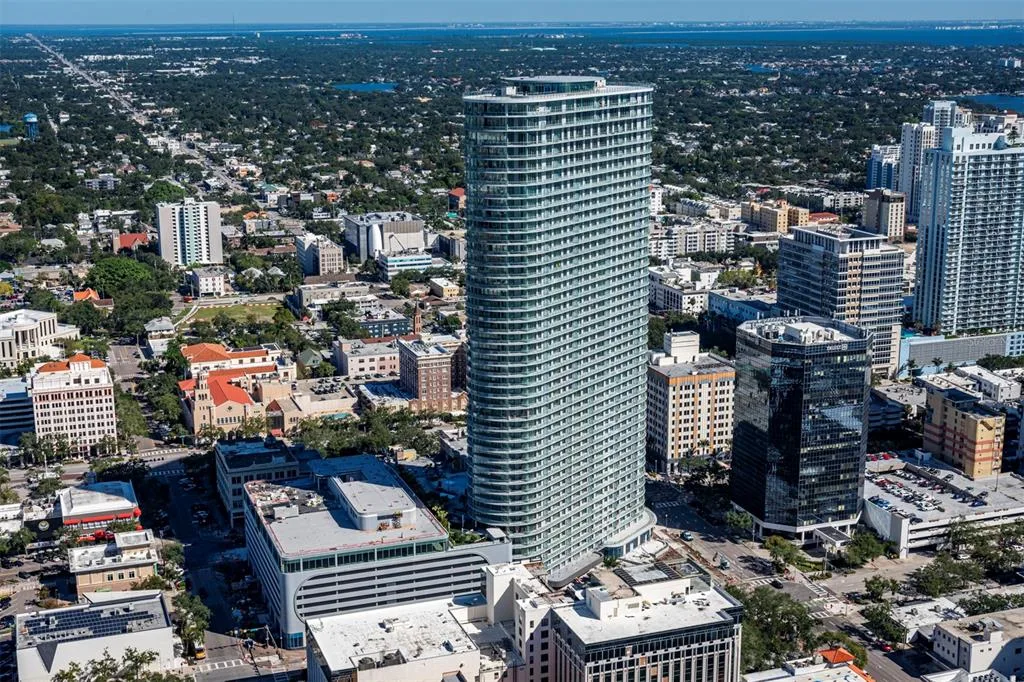
Condo for Sale
$2,265,000
3 bd · 4 ba · 2,658 sqft
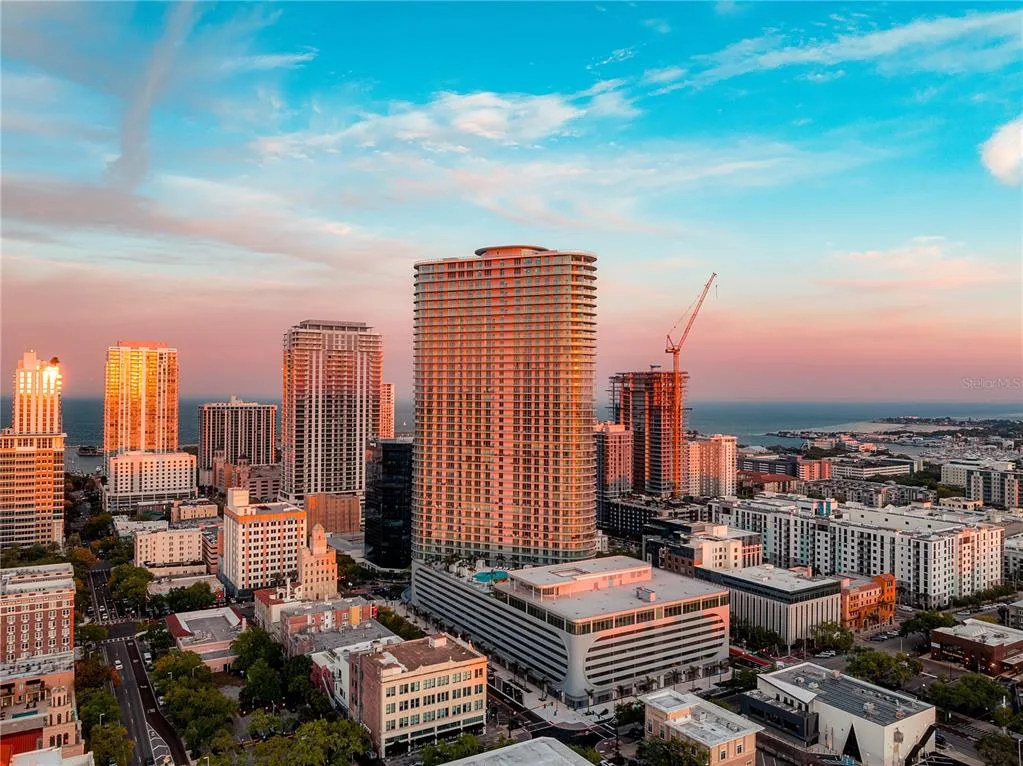
Condo for Sale
$1,705,000
3 bd · 3 ba · 1,762 sqft
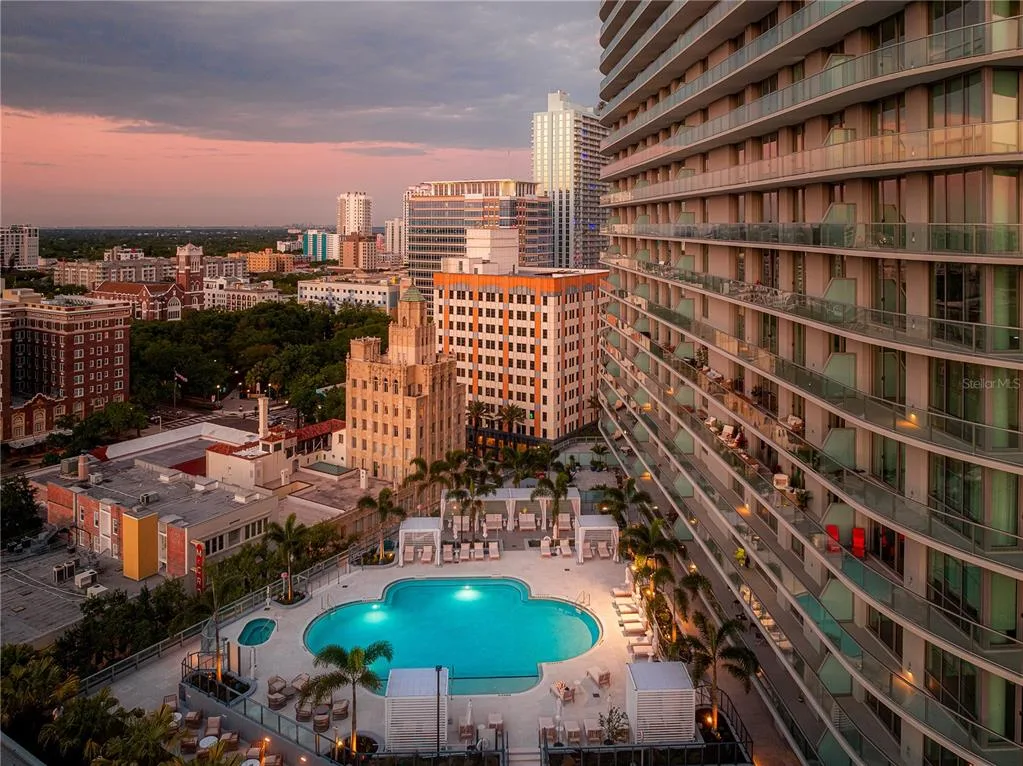
Condo for Sale
$2,069,000
3 bd · 3 ba · 1,921 sqft
Condo for Sale
$2,595,000
3 bd · 4 ba · 2,658 sqft
Condo for Sale
$1,990,000
2 bd · 3 ba · 1,921 sqft
Condo for Sale
$2,450,000
3 bd · 4 ba · 2,658 sqft
Condo for Sale
$2,395,000
3 bd · 3 ba · 2,500 sqft
400 CENTRAL AVENUE # 2806 is a condo for sale in ST PETERSBURG, FL 33701. This property was listed for sale on February 27, 2026 by OCEANFRONT REALTY, it's currently listed at $1,999,000. This listing's school district is Pinellas Public Schools. Nearby schools include Campbell Park Elementary-PN, John Hopkins Middle-PN and St. Petersburg High-PN. 400 CENTRAL AVENUE # 2806 is a 3-bed, 3-bath, 1,948 sqft condo built in 2026.