
25 Days on Market
House for Sale
$899,999
4 bd · 2.5 ba · 2,918 sqft
Stuart, FL 34997 · MLS# B26084348 · Active · SEAS SUBDIVISION,Seas Sub
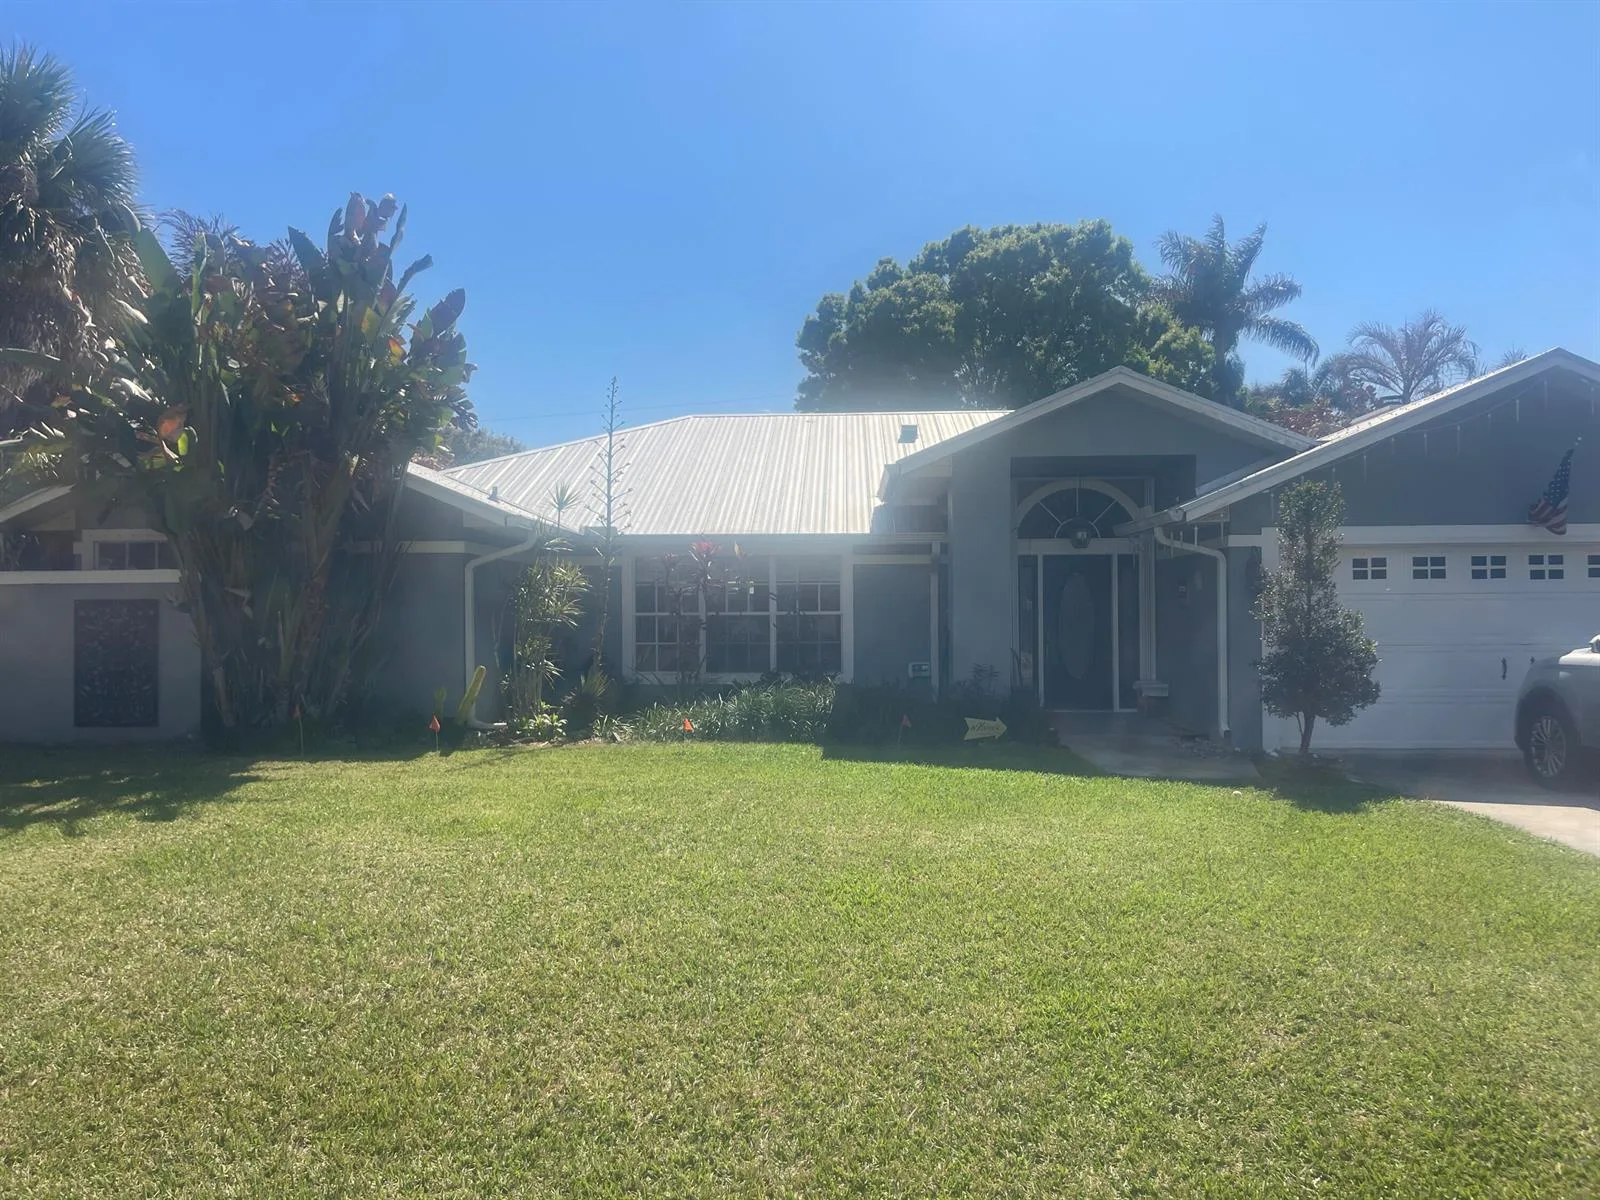
Custom-built CBS home by Braden & Braden, on a .4-acre treed cul-de-sac lot surrounded by impressive waterfront estates. NEW METAL ROOF IN 2025! The spacious interior features high tray ceilings, wide architectural arches and an open-concept island kitchen with abundant cabinetry, generous counter seating and seamless flow into the main living area. The primary suite offers 2 walk-in closets, while a separate guest wing with pocket doors provides added privacy and flexibility. The insulated 3rd bay of the garage features wall-to-wall cabinetry, counter space and natural light - ideal for a car collector, gym, office, workshop or hobbies. Enjoy lush tropical surroundings. Walk to Twin Rivers Park for fishing, strolling and spectacular views of the Intracoastal and St. Lucie River.
School assignments are provided by the listing and should be independently verified.
Estimate only — actual rates, taxes and insurance vary. Not a loan offer or financial advice. Financing through Matthew Gromadzki, NMLS #2560919 · Innovative Mortgage Services, Inc., NMLS #250769.
3650 SE SEA POINT Court, Stuart, FL 34997 · See all Stuart homes for sale
House for Sale
$899,999
4 bd · 2.5 ba · 2,918 sqft
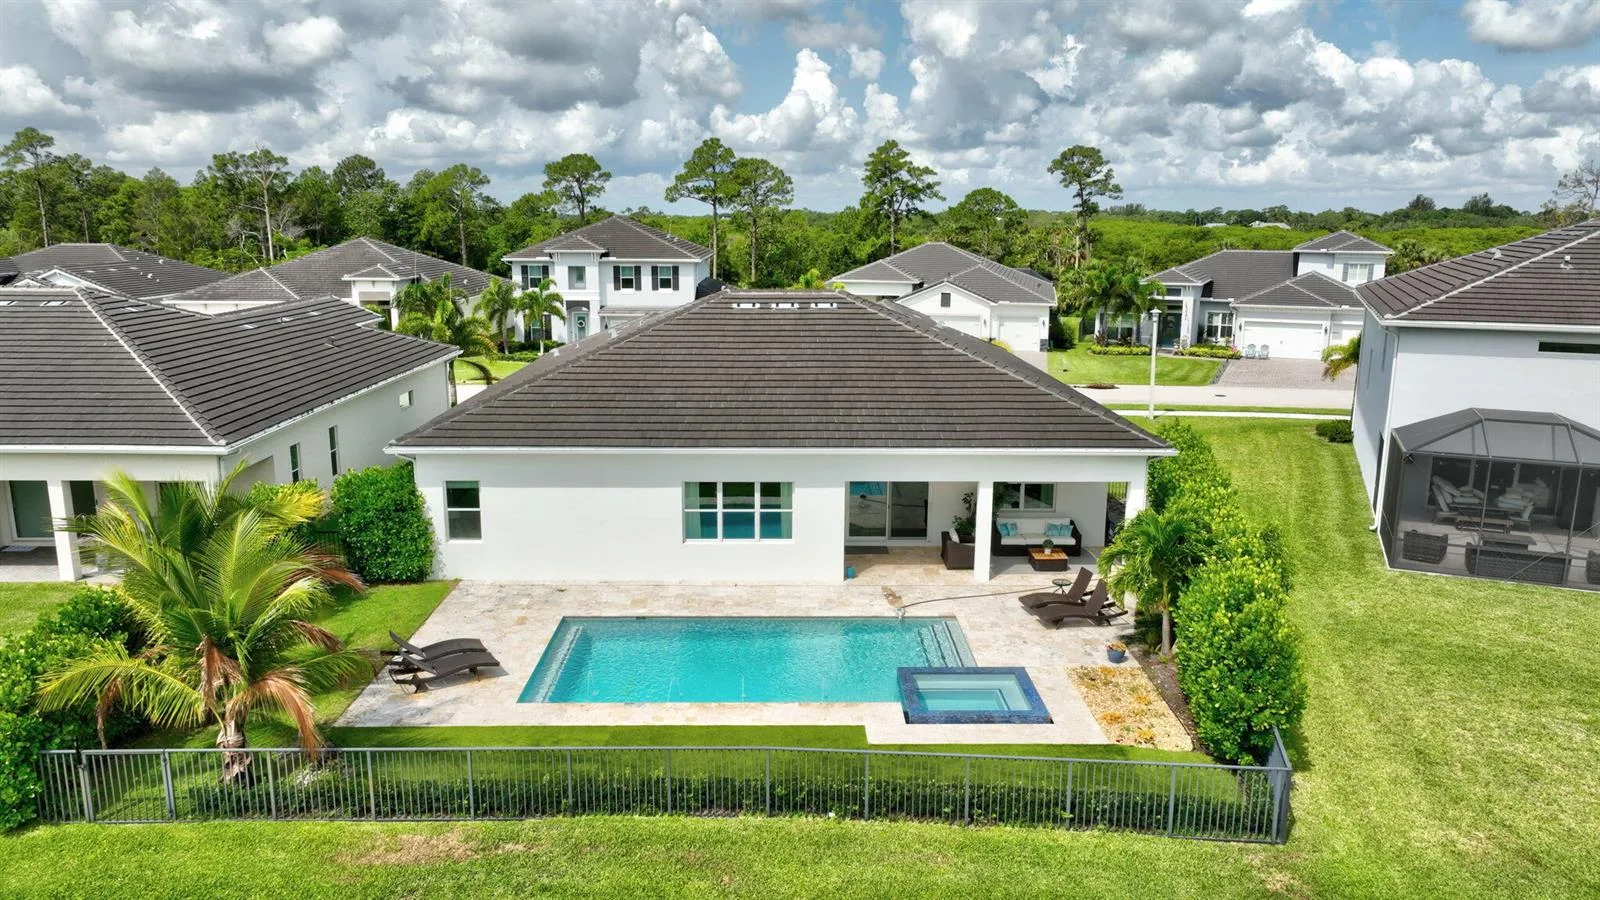
House for Sale
$1,100,000
3 bd · 2.5 ba · 2,668 sqft
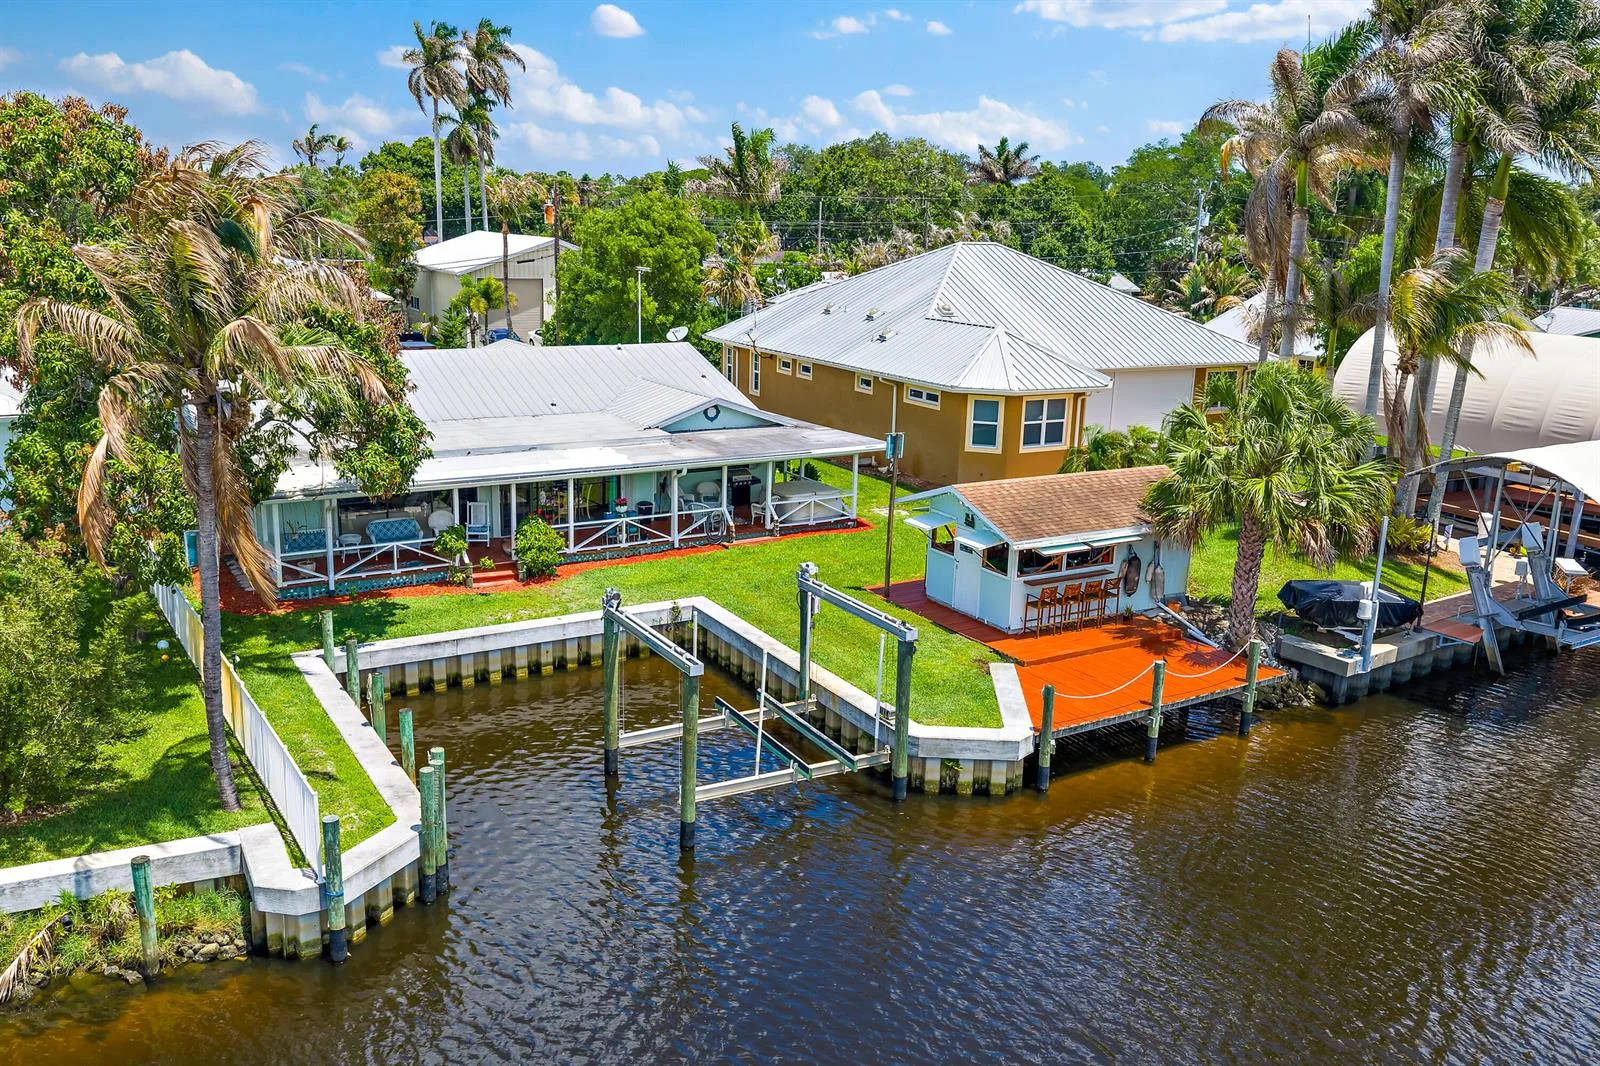
House for Sale
$789,000
3 bd · 2 ba · 1,784 sqft
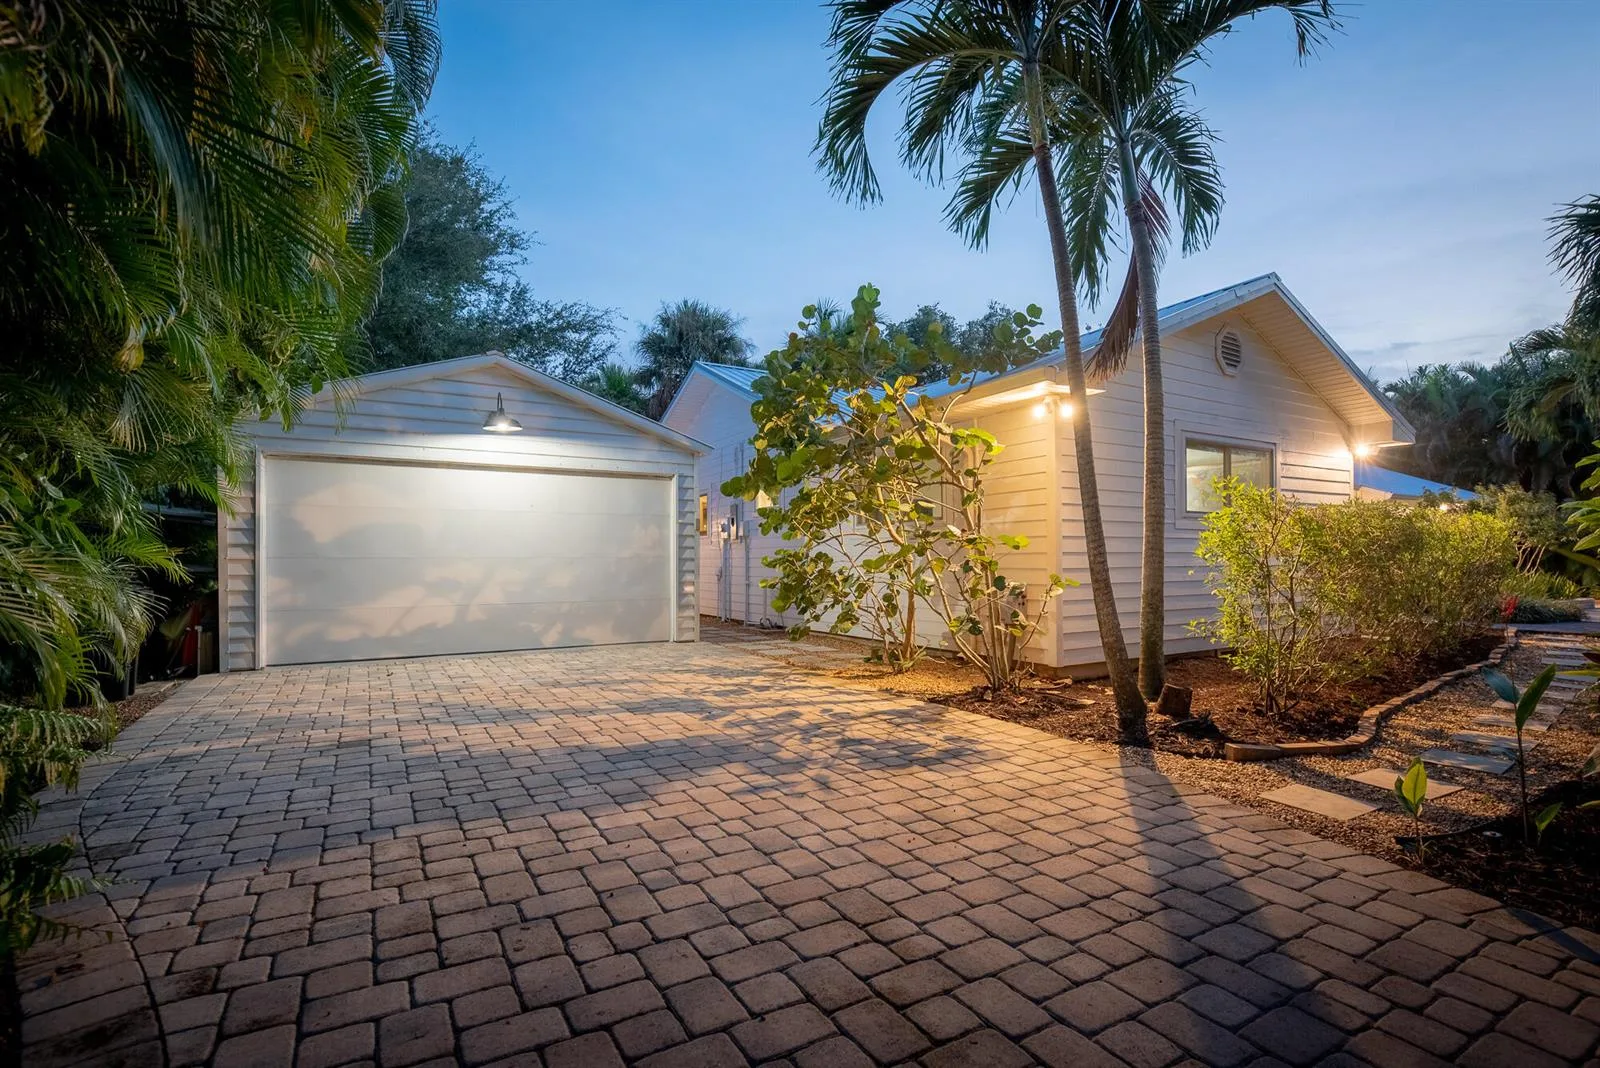
House for Sale
$799,000
3 bd · 3.5 ba · 2,035 sqft
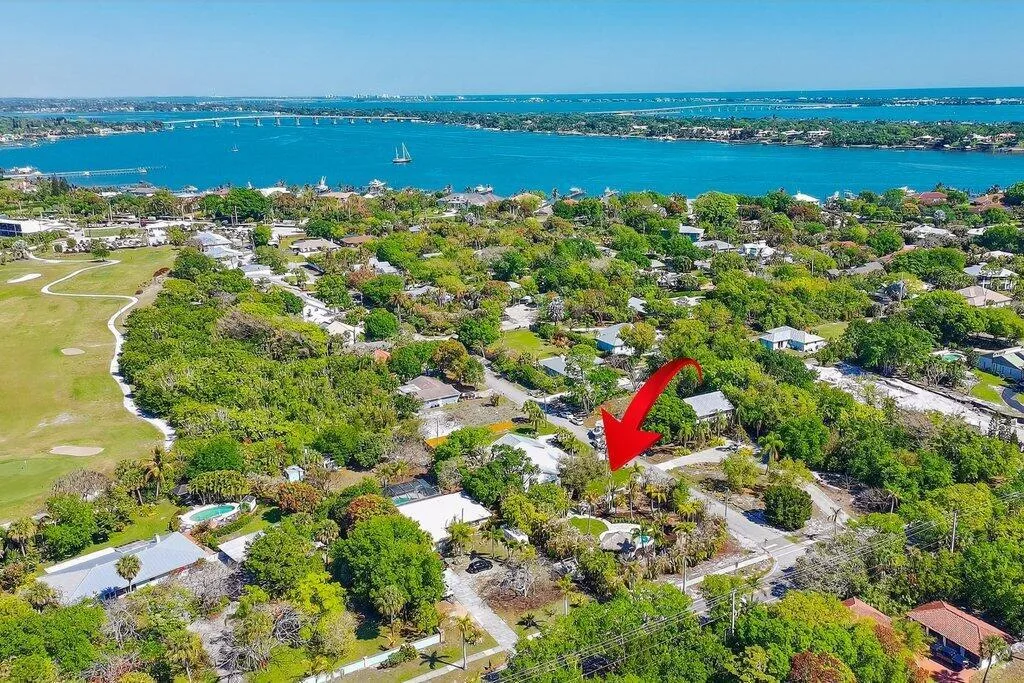
House for Sale
$1,049,000
3 bd · 2.5 ba · 2,010 sqft
House for Sale
$999,999
3 bd · 2 ba · 1,980 sqft

House for Sale
$985,000
4 bd · 4 ba · 3,107 sqft

House for Sale
$1,100,000
4 bd · 3 ba · 4,236 sqft
3650 SE SEA POINT Court is a single family home for sale in Stuart, FL 34997. This property was listed for sale on October 1, 2026 by Compass Florida LLC, it's currently listed at $1,190,000. This listing's school district is Martin County Public Schools. Nearby schools include Port Salerno, Murray and South Fork. 3650 SE SEA POINT Court is a 4-bed, 3-bath, 2,780 sqft single family home built in 1999.