FLORIDA LUXReal Estate
Photos coming soon

3069 SW Porpoise Circle, Stuart, FL 34997

$445,0004 Beds2.5 Baths2,745 Sq. Ft.$162 / sq. ft.

Stuart, FL 34997 · MLS# R10612529 · Closed · River Marina- gated, famil

Status
Closed
Type
Single Family Residence
Year Built
2006
Days on Market
169
MLS #
R10612529
County
Martin County

Description of 3069 SW Porpoise Circle, Stuart, FL 34997

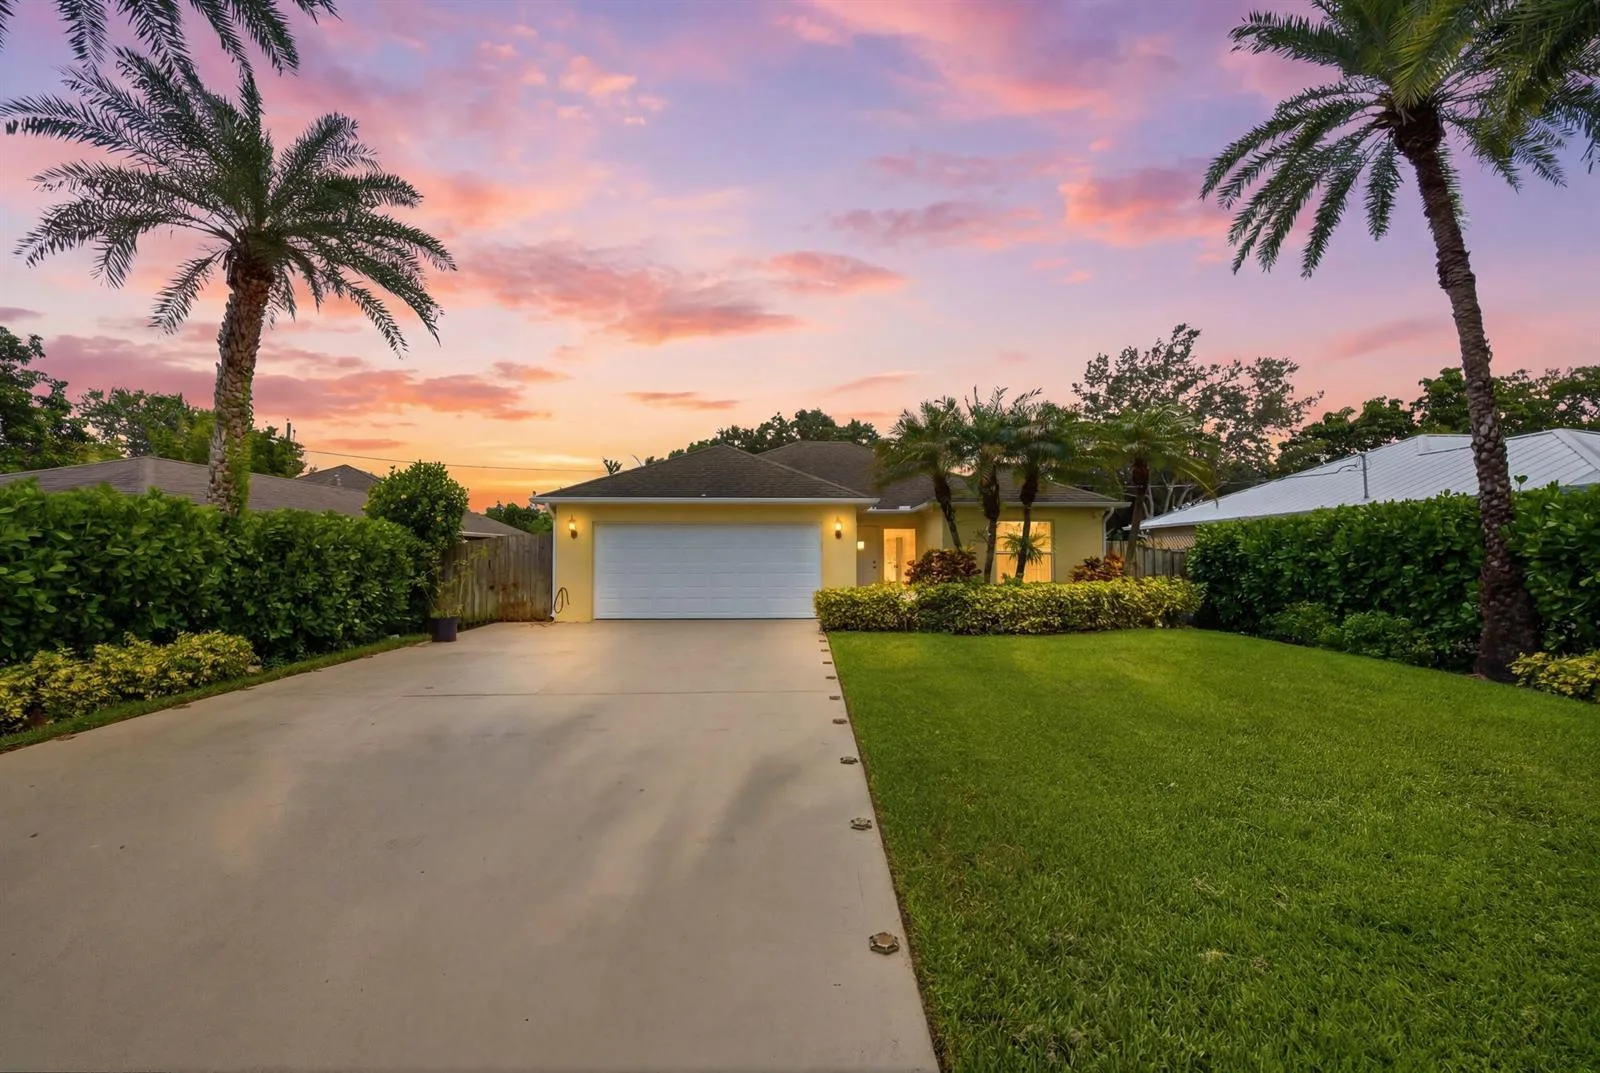
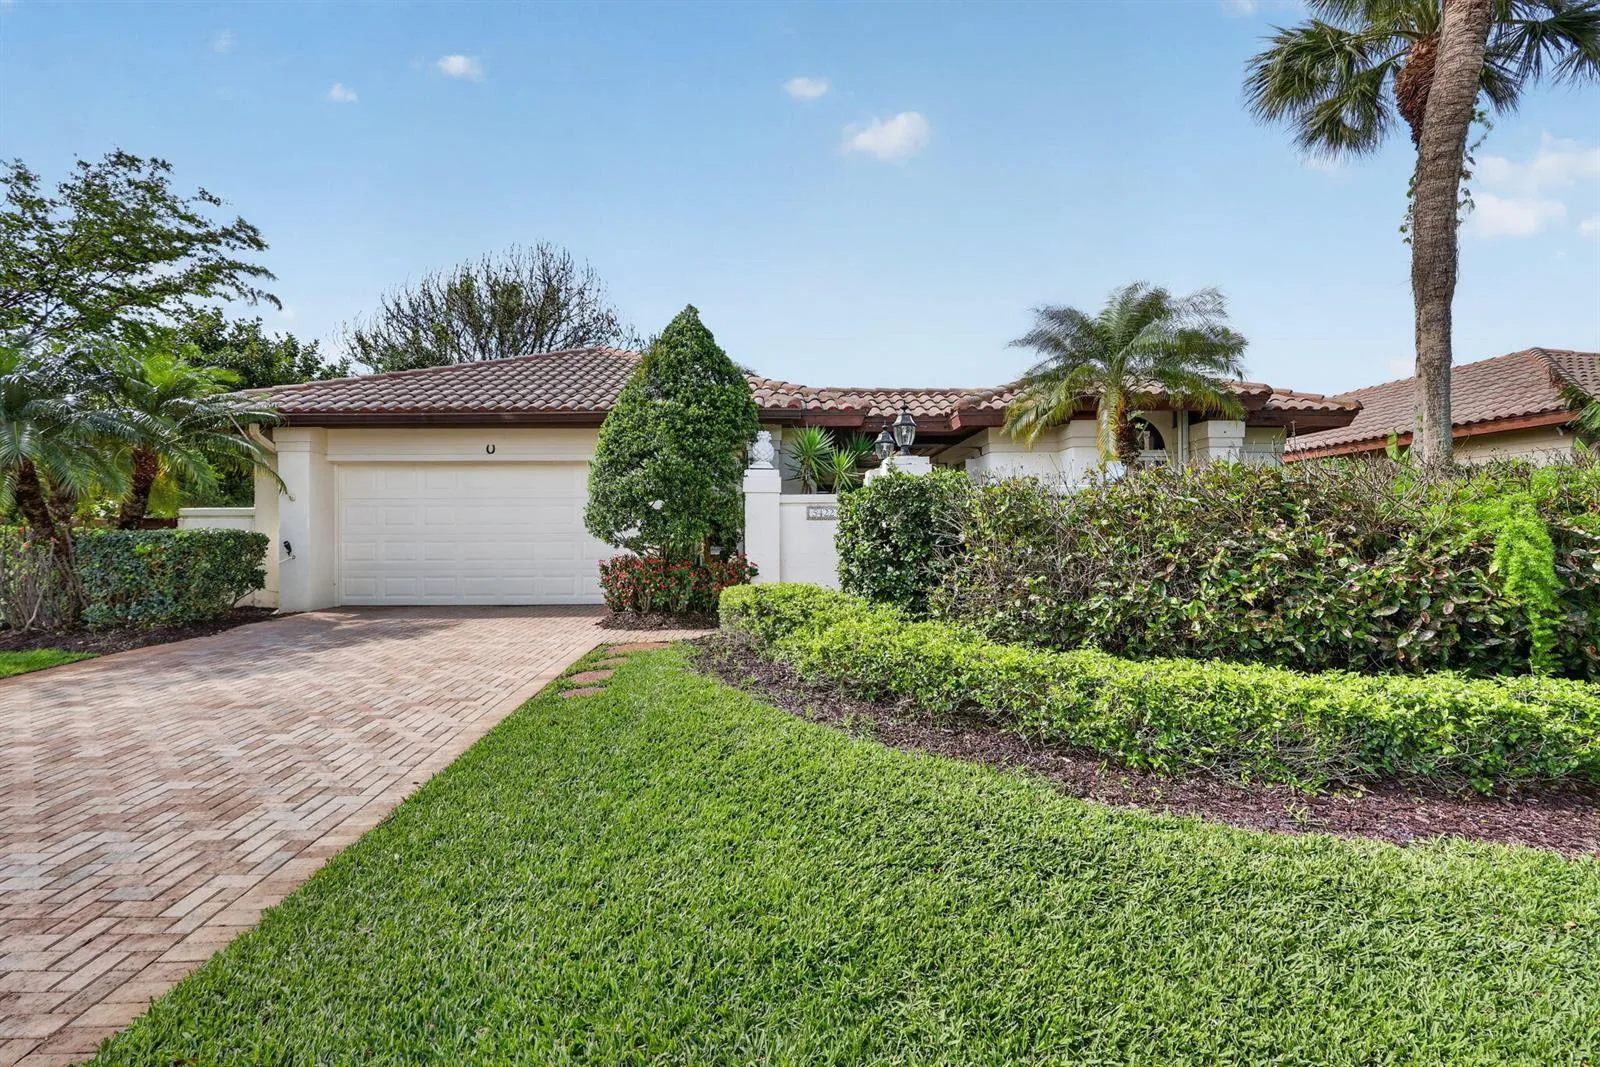
Stunning home in the family friendly community of River Marina. 4 bedroom, 2.5 bath home w/ master suite on 1st level, 3 bedrooms & loft up. Open, airy w/ designer finishes throughout. This 2700+ sq ft home has formal living/dining rooms, family room & adjoining granite & stainless eat-in kitchen w/snack bar overlooks your private oasis. Open pool/spa & covered patio in preserve setting for your family gatherings, entertaining, quiet dinners, cup of coffee or evening cocktail. Mow- free rear yard has artificial turf. Whole house 22K generator, 500 gal propane tank, new AC upstair, new water heater, new pool pump are just a few of the updates/upgrades. Meticulously maintained by the original owner. Easy freeway access for commuters, close to shopping, dining, beaches, Martin Schools. River Marina situated on the St Lucie River, has a community boat ramp/day dock, (private slips may be available for purchase), Clubhouse w/ pool, community room, exercise room, play ground, basketball court. Quick access to freeways for commuters, close to schools, shopping, beaches.

Property Details for 3069 SW Porpoise Circle, Stuart, FL 34997

Bathrooms Full
2
Bathrooms Half
1
Interior Features
Built-in Features, Laundry Tub, Pull Down Stairs, Roman Tub, Volume Ceilings, Walk-In Closet(s), Family Room, Utility Room/Laundry
Appliances
Electric Water Heater, Dishwasher, Disposal, Microwave, Electric Range, Refrigerator
Flooring
Carpet
Heating
Central, Electric
Cooling
Central Air, Electric
Furnished
Unfurnished
Architectural Style
Garden Apartment, Mediterranean, Split Level
Garage Spaces
2
Attached Garage
Yes
Parking Features
2 Or More Spaces, Parking Garage
Pool Features
Community, Heated
Pool Private
Yes
Year Built Details
Resale
Direction Faces
West

Building Information for 3069 SW Porpoise Circle, Stuart, FL 34997

Building Area Total
3612
Building Area Units
Square Feet
Stories
2
Stories Total
2
Association
Yes
Association Fee
$122
Association Fee Frequency
Monthly
Association Amenities
Basketball Court, Clubhouse, Clubhouse-Clubroom, Community Room, Community Pool, Exercise Room, Pool, Private Pool
Pets Allowed
Yes
Security Features
Smoke Alarm, Smoke Detector(s), Security System, Smoke Detector, Lobby Secured, Motion Detector

Property Information for 3069 SW Porpoise Circle, Stuart, FL 34997

Lot Features
Less Than 1/4 Acre Lot, West Of US 1, Fenced
Lot Size Square Feet
0
Waterfront
No
View
Other, Other Water View
Construction Materials
CBS Construction
Roof
Barrel, Barrel Roof
Exterior Features
West Of Us1, Balcony
Sewer
At Site, Public Sewer, Other, Public Sanitation, Sewer
Water Source
Public, Well
New Construction
No

Public Records for 3069 SW Porpoise Circle, Stuart, FL 34997

Parcel Number
123940004000001500
Tax Annual Amount
$3,267
Tax Year
2,019
Tax Legal Description
Lot 15 PHS 1 & 4 river Marina PUD (16 PG 25)
Zoning
PUD
County Or Parish
Martin County

Schools Near 3069 SW Porpoise Circle, Stuart, FL 34997

Elementary School
Crystal Lake
Middle School
Dr. David L. Anderson
High School
South Fork

School assignments are provided by the listing and should be independently verified.

Location

3069 SW Porpoise Circle, Stuart, FL 34997 · See all Stuart homes for sale
Similar Homes in Stuart

More information about 3069 SW Porpoise Circle, Stuart, FL 34997

3069 SW Porpoise Circle is a single family home for sale in Stuart, FL 34997. This property was listed for sale on March 26, 2020 by Help U Sell Treasure Coast, it's currently listed at $445,000. This listing's school district is Martin County Public Schools. Nearby schools include Crystal Lake, Dr. David L. Anderson and South Fork. 3069 SW Porpoise Circle is a 4-bed, 2.5-bath, 2,745 sqft single family home built in 2006.