3008 SE Racoon Way, Stuart, FL 34997
Stuart, FL 34997 · MLS# R10848701 · Closed · Summerfield Golf Club A PU,Summerfield
Description of 3008 SE Racoon Way, Stuart, FL 34997
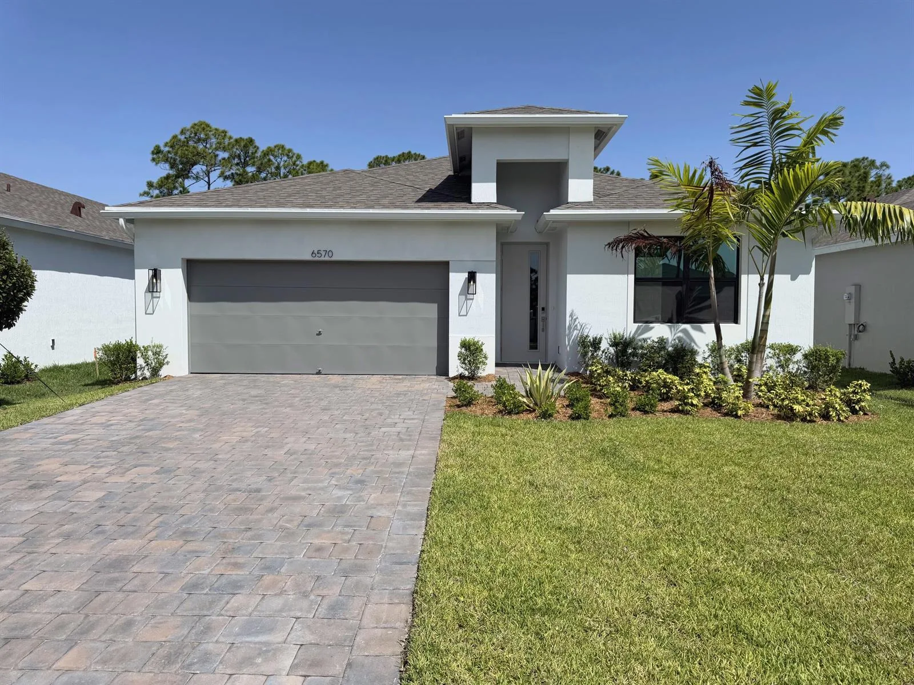
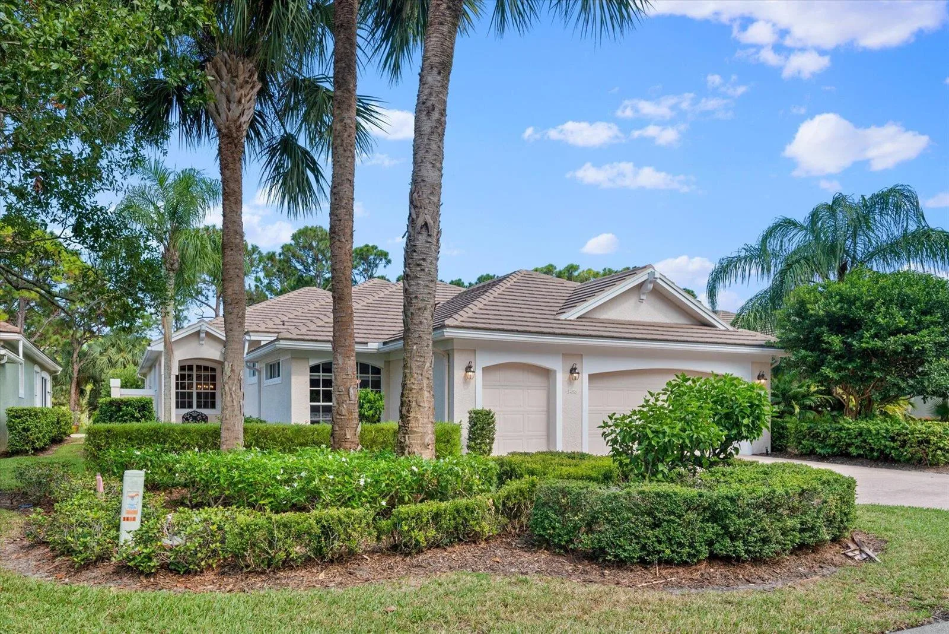
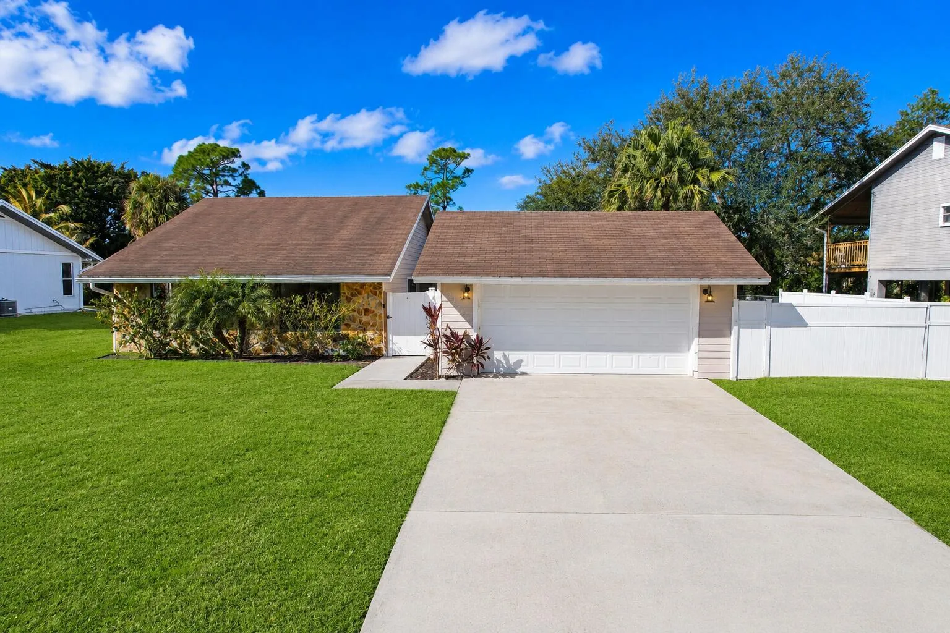
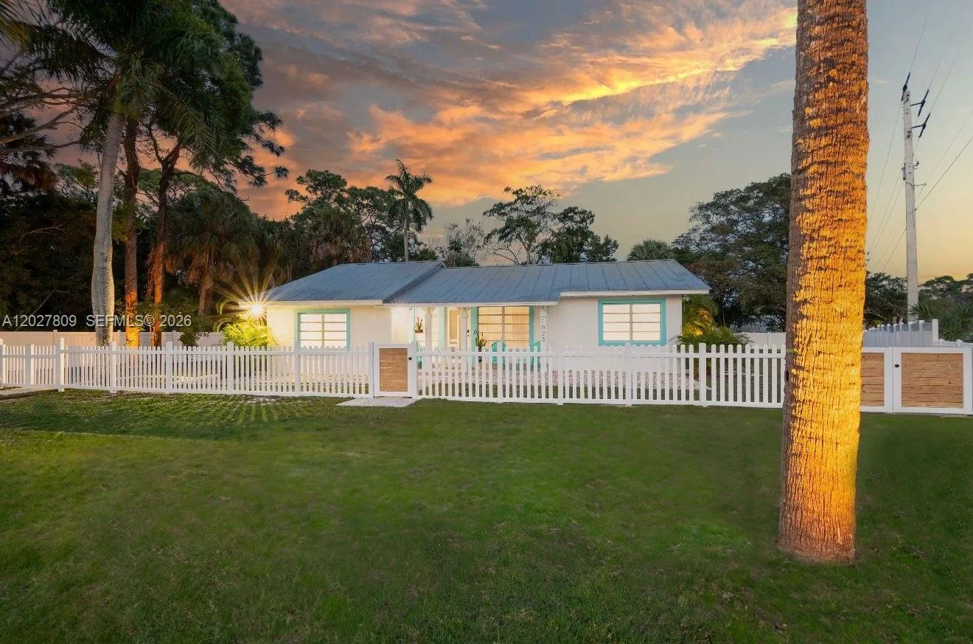
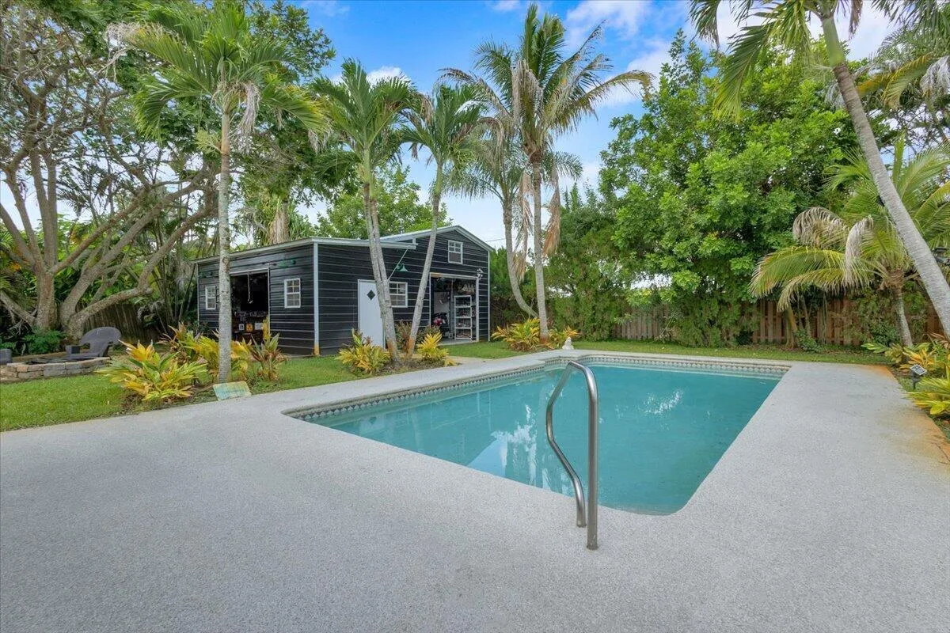
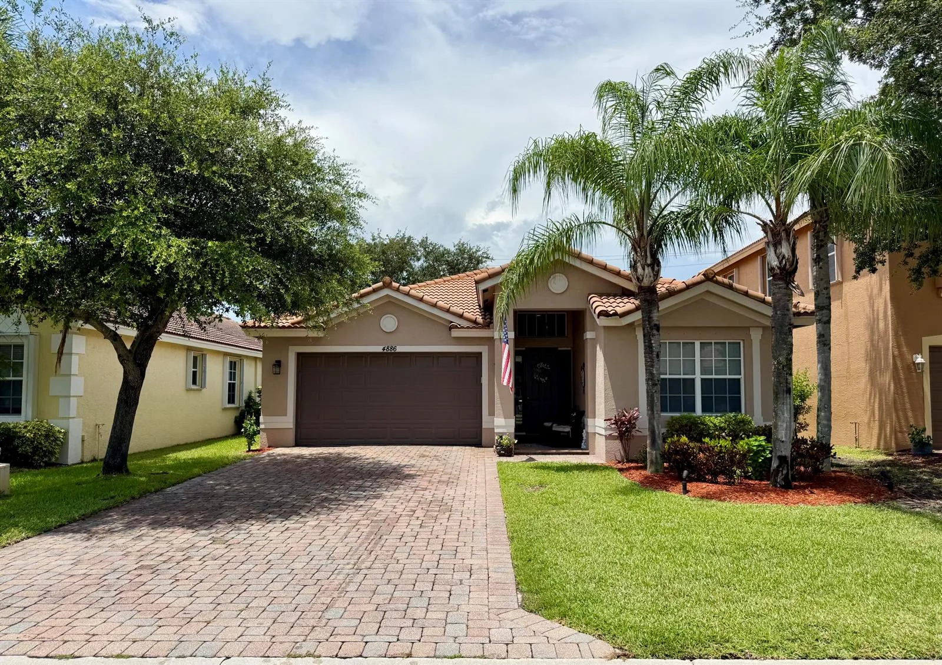
Incredible opportunity to purchase a beautifully renovated, CBS home on a private lot w/incredible views of the Atlantic Ridge Preserve. Feel secure w/majority of windows/doors impact, balance w/ accoridan shutters. Kitchen w/granite counters, white cabinets, ceramic tilebacksplash, & high-end appliances. Master suite shines w/tranquil views of the Preserve, walk-in closets, 2 marble-topped vanities & walk-in shower w/subway tile & glass shower enclosure. Spacious enclosed lanai w/ entry from main living area & the master bedroom. Garage features epoxy finished flooring and plenty of storage. This oversized lot has plenty of room for a pool or if you prefer low maintenance Summerfield has a terrific pool, Har-Tru tennis courts, & fitness center. Champions Golf Club is a cart ride away. Master Bedroom w/sitting area & French doors to the Preserve. Nicely Renovated ensuite bath w/dual marble-topped vanities, ceramic tile floor & walk-in subway tiled, glass shower enclosure. Most doors and windows are impact glass the rest have accordian shutters, epoxy finished garage floor, newer AC and screen enclosure.
Property Details for 3008 SE Racoon Way, Stuart, FL 34997
- Bathrooms Full
- 2
- Bathrooms Half
- 0
- Interior Features
- Closet Cabinetry, Entrance Foyer, French Doors, Pantry, Vaulted Ceiling(s), Volume Ceilings, Great Room, Utility Room/Laundry
- Appliances
- Electric Water Heater, Dishwasher, Disposal, Dryer, Microwave, Electric Range, Refrigerator, Washer
- Flooring
- Ceramic Floor, Wood
- Heating
- Central, Electric
- Cooling
- Central Air, Electric, Paddle Fans
- Furnished
- Unfurnished
- Architectural Style
- Ranch
- Garage Spaces
- 2
- Attached Garage
- Yes
- Parking Features
- 2 Or More Spaces, Awning, Covered, Driveway, Parking Garage, No Rv/Boats
- Pool Features
- Community
- Pool Private
- Yes
- Year Built Details
- Resale
- Direction Faces
- North
Building Information for 3008 SE Racoon Way, Stuart, FL 34997
- Building Area Total
- 2292
- Building Area Units
- Square Feet
- Stories
- 1
- Stories Total
- 1
- Association
- Yes
- Association Fee
- $163
- Association Fee Frequency
- Monthly
- Association Amenities
- Clubhouse, Clubhouse-Clubroom, Community Room, Community Pool, Exercise Room, Golf Course, Golf Course Com, Library, Management On Site, Pool, Private Pool, Tennis Court(s)
- Pets Allowed
- Yes
- Security Features
- Smoke Alarm, Smoke Detector(s), Smoke Detector
Property Information for 3008 SE Racoon Way, Stuart, FL 34997
- Lot Features
- Less Than 1/4 Acre Lot, Cul-De-Sac, Sidewalk
- Lot Size Square Feet
- 0
- Waterfront
- No
- View
- Garden
- Construction Materials
- Concrete Block Construction, CBS Construction
- Roof
- Barrel, Barrel Roof, Curved/S-Tile Roof
- Exterior Features
- Room For Pool
- Sewer
- At Site, Public Sewer, Other, Public Sanitation, Sewer
- Water Source
- Public
- New Construction
- No
Public Records for 3008 SE Racoon Way, Stuart, FL 34997
- Parcel Number
- 353841003000033500
- Tax Annual Amount
- $3,159
- Tax Year
- 2,022
- Tax Legal Description
- LOT 335 PLAT 7 PH III-B SUMMERFIELD GOLF CLUB, A PUD (PB 15 PG 20)
- Zoning
- Res
- County Or Parish
- Martin County
Schools Near 3008 SE Racoon Way, Stuart, FL 34997
- Elementary School
- Sea Wind
- Middle School
- Murray
- High School
- South Fork
School assignments are provided by the listing and should be independently verified.
Location
3008 SE Racoon Way, Stuart, FL 34997 · See all Stuart homes for sale
Similar Homes in Stuart


More information about 3008 SE Racoon Way, Stuart, FL 34997
3008 SE Racoon Way is a single family home for sale in Stuart, FL 34997. This property was listed for sale on November 29, 2022 by Water Pointe Realty Group, it's currently listed at $570,000. This listing's school district is Martin County Public Schools. Nearby schools include Sea Wind, Murray and South Fork. 3008 SE Racoon Way is a 3-bed, 2-bath, 1,852 sqft single family home built in 2003.