2995 SE Dune Drive, Stuart, FL 34996
Stuart, FL 34996 · MLS# R11051454 · Closed · Sailfish Point
Description of 2995 SE Dune Drive, Stuart, FL 34996
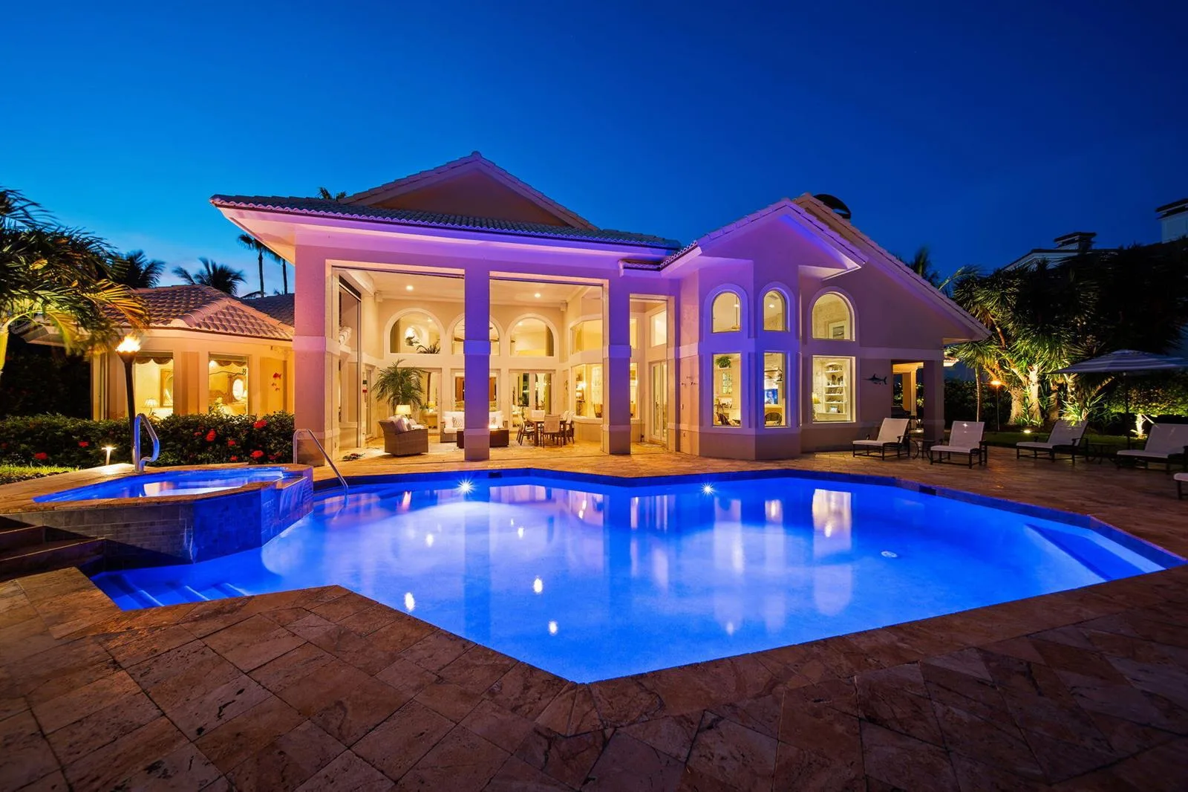
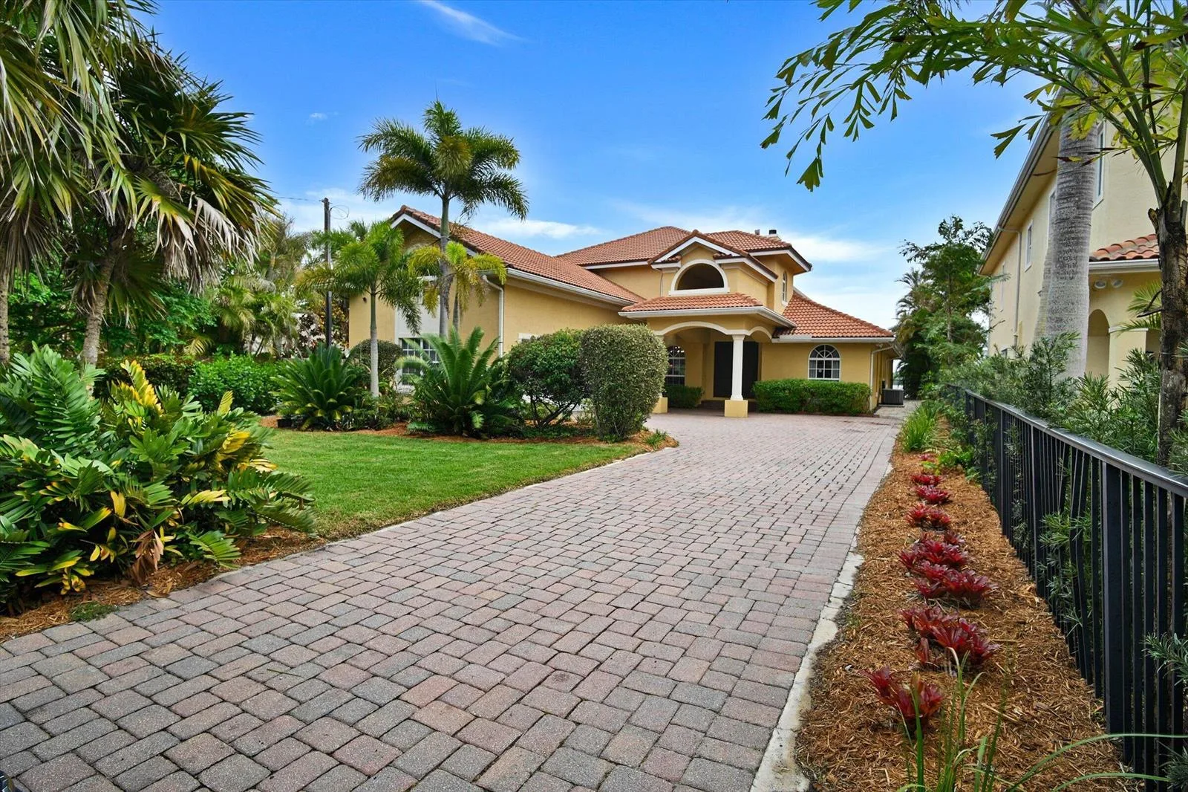
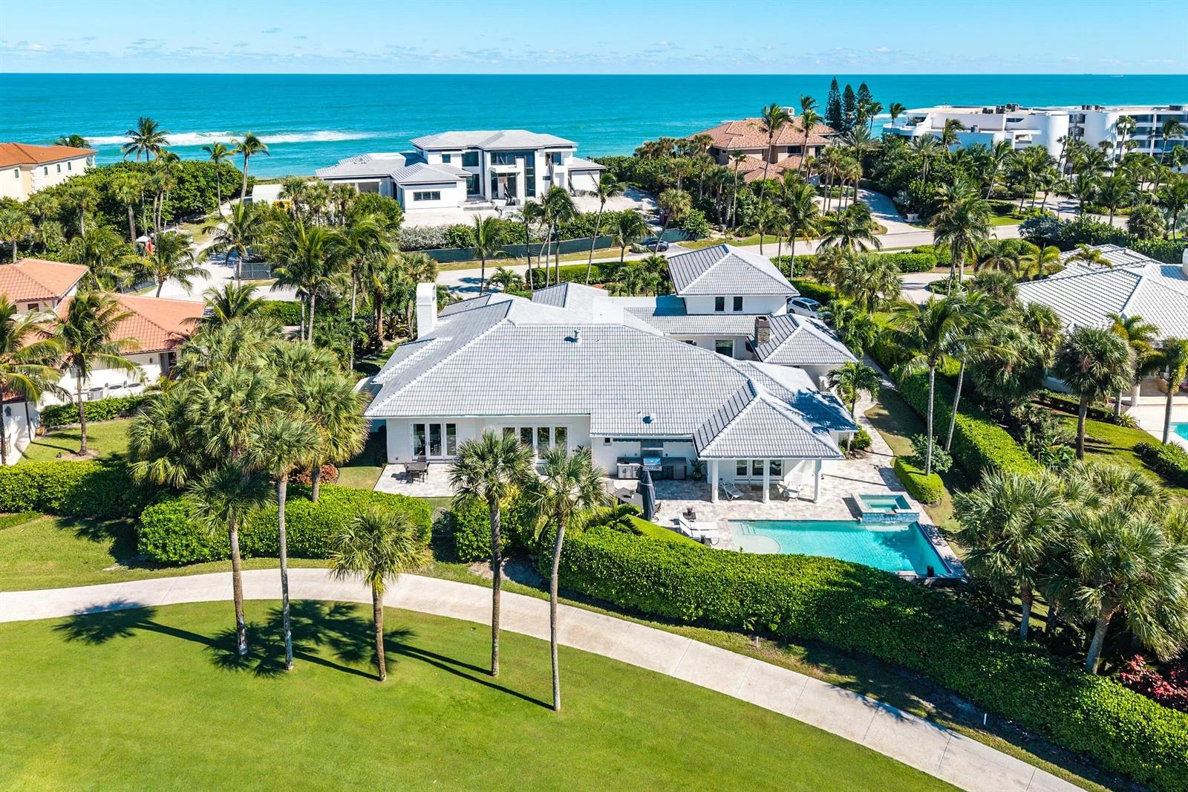
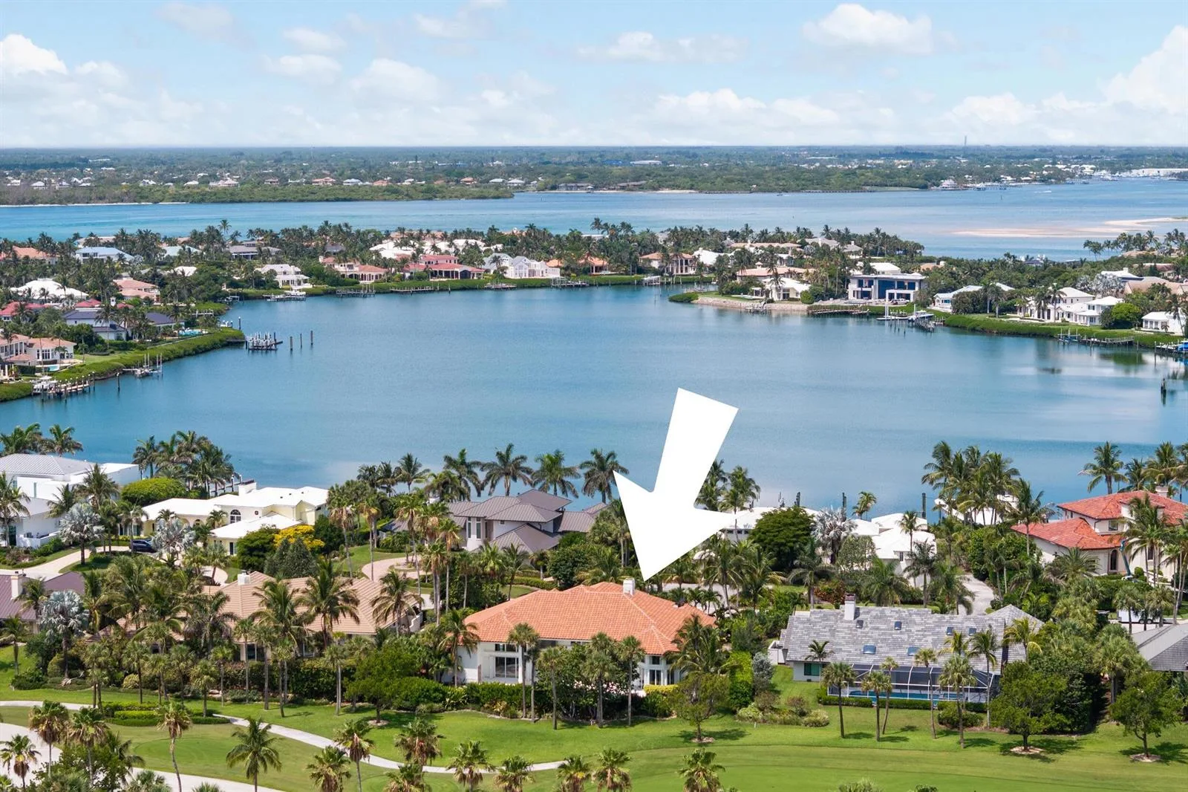
Experience the luxury and elegance of this Sailfish Point estate, ideally positioned on the Jack Nicklaus 'Signature' golf course, across the street from the ocean. This 5-bedroom, 6.2-bath gem features a chef's kitchen with Wolf 6-burner gas range, double ovens, Subzero fridge, warming drawer, island with seating and a sunny breakfast area. The open floor plan includes a library with custom cabinetry and granite fireplace, spacious living & family rooms, a wet bar with wine storage, an ice maker, and beverage drawers—perfect for entertaining. The first-floor primary suite boasts 2 full bathrooms and boutique-style closets with a second spacious guest ensuite. The upstairs guest wing has two ensuite bedrooms, a serene sitting area with a morning bar, and a private balcony. Outside, lush landscaping surrounds a screened lanai, pool and spa, creating a tropical oasis. A three-car garage plus a golf cart entry, and a nearby crossover to the beach, complete this incredible offering. Sailfish Point offers the ultimate Florida resort-like lifestyle with its oceanfront country club, fine & casual dining, HydroGrid tennis courts, pickleball, Jack Nicklaus 'Signature' golf course, state-of-the-art fitness center & spa, full-service marina, helipad, 1.5 miles of gorgeous beach and the ultimate in private security.
Property Details for 2995 SE Dune Drive, Stuart, FL 34996
- Bathrooms Full
- 6
- Bathrooms Half
- 2
- Interior Features
- Built-in Features, Closet Cabinetry, Cooking Island, Laundry Tub, Pantry, Volume Ceilings, Walk-In Closet(s), Wet Bar, Den/Library/Office
- Appliances
- Electric Water Heater, Dishwasher, Disposal, Dryer, Microwave, Gas Range, Refrigerator, Washer
- Flooring
- Carpet, Marble
- Heating
- Central
- Cooling
- Central Air
- Furnished
- Unfurnished
- Architectural Style
- Mediterranean
- Garage Spaces
- 3
- Attached Garage
- Yes
- Parking Features
- 2 Or More Spaces, Golf Cart Parking, Parking Garage
- Pool Features
- Community, Heated
- Pool Private
- Yes
- Year Built Details
- Resale
- Direction Faces
- East
Building Information for 2995 SE Dune Drive, Stuart, FL 34996
- Building Area Total
- 7236
- Building Area Units
- Square Feet
- Stories
- 2
- Stories Total
- 2
- Association
- Yes
- Association Fee
- $2,729
- Association Fee Frequency
- Monthly
- Association Amenities
- Boat Dock, Business Center, Club Membership Required, Clubhouse, Clubhouse-Clubroom, Community Pool, Exercise Room, Golf Equity Available, Golf Course, Golf Course Com, Guard At Gate, Marina, Management On Site, Pool, Private Beach Pavilion, Private Pool, Putting Green, Sauna, Spa/Hot Tub, Tennis Court(s)
- Pets Allowed
- Yes
- Security Features
- Gated with Guard, Guard At Site, Private Guards, Security Guard
Property Information for 2995 SE Dune Drive, Stuart, FL 34996
- Lot Features
- 1/4 To Less Than 1/2 Acre Lot
- Lot Size Square Feet
- 18,557
- Waterfront
- Yes
- Waterfront Features
- Ocean Access
- View
- Golf Course
- Construction Materials
- Concrete Block Construction
- Roof
- Barrel, Barrel Roof
- Exterior Features
- Balcony
- Sewer
- At Site, Public Sewer, Other, Public Sanitation, Sewer
- Water Source
- Public
- New Construction
- No
Public Records for 2995 SE Dune Drive, Stuart, FL 34996
- Parcel Number
- 163842001000000301
- Tax Annual Amount
- $31,014
- Tax Year
- 2,024
- Tax Legal Description
- Sailfish Point Plat No 17, Lot 3
- Zoning
- Residential
- County Or Parish
- Martin County
Location
2995 SE Dune Drive, Stuart, FL 34996 · See all Stuart homes for sale
Similar Homes in Stuart


More information about 2995 SE Dune Drive, Stuart, FL 34996
2995 SE Dune Drive is a single family home for sale in Stuart, FL 34996. This property was listed for sale on January 12, 2025 by Berkshire Hathaway Florida Rea, it's currently listed at $4,950,000. This listing's school district is Martin County Public Schools. 2995 SE Dune Drive is a 5-bed, 7-bath, 5,828 sqft single family home built in 1998.