2925 SE Dune Drive, Stuart, FL 34996
Stuart, FL 34996 · MLS# R10811887 · Closed · Sailfish Point
Description of 2925 SE Dune Drive, Stuart, FL 34996
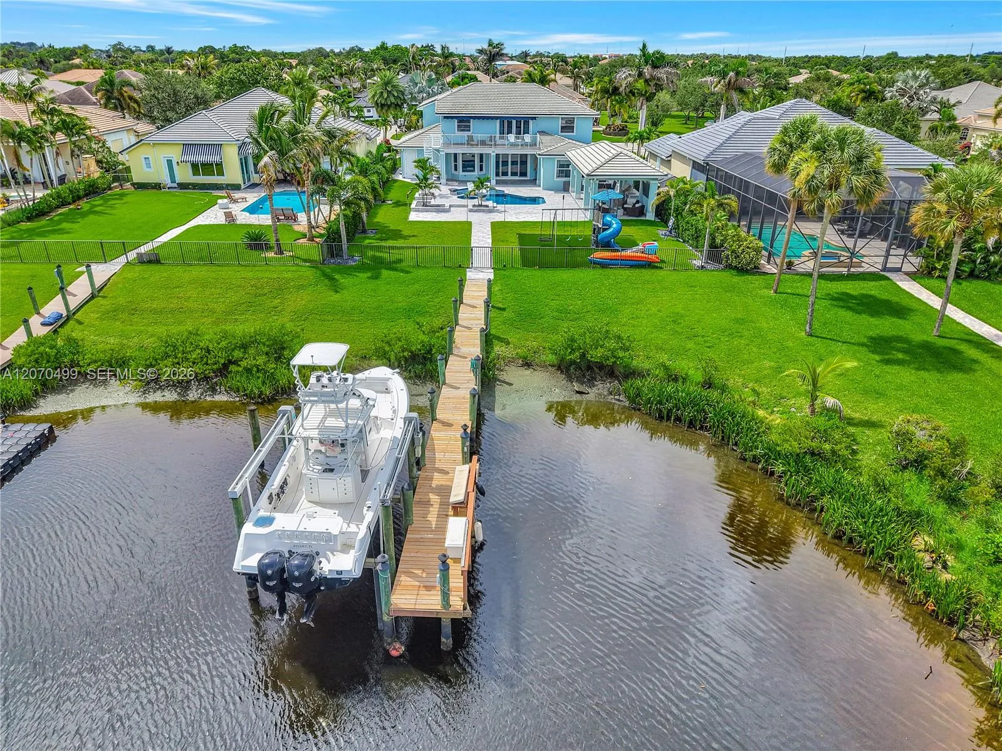
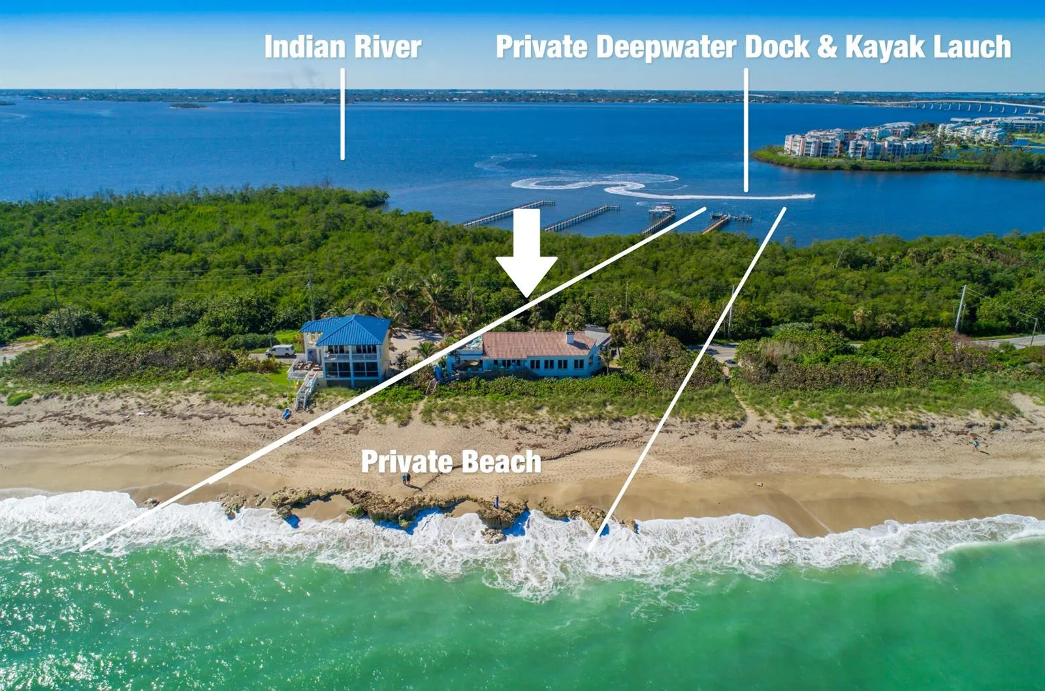
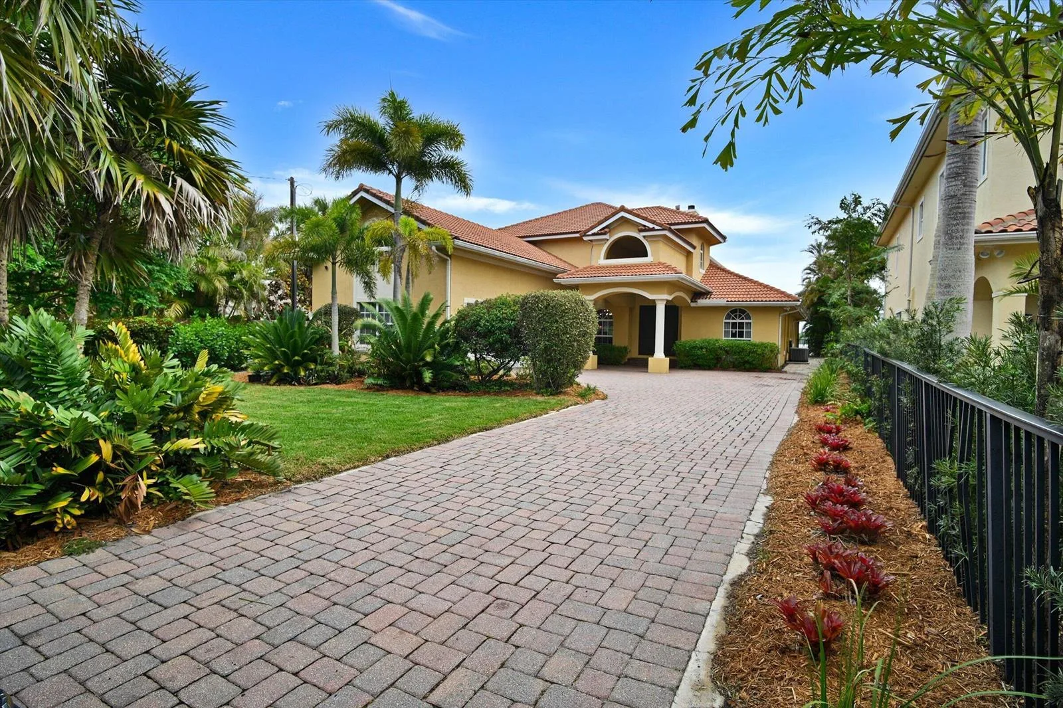
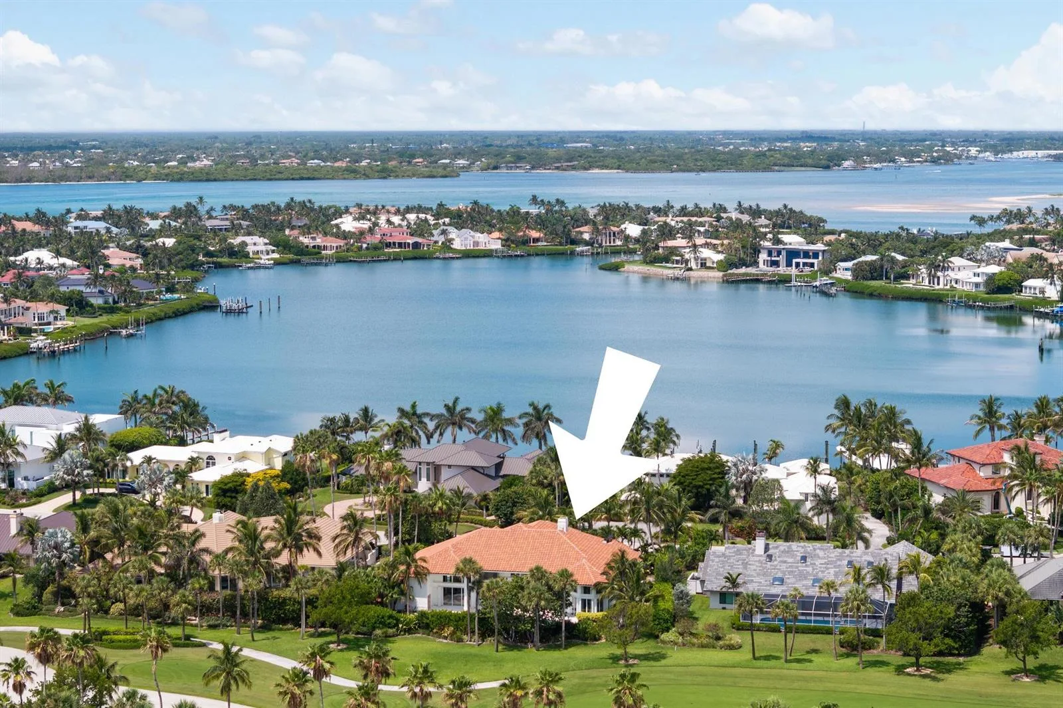
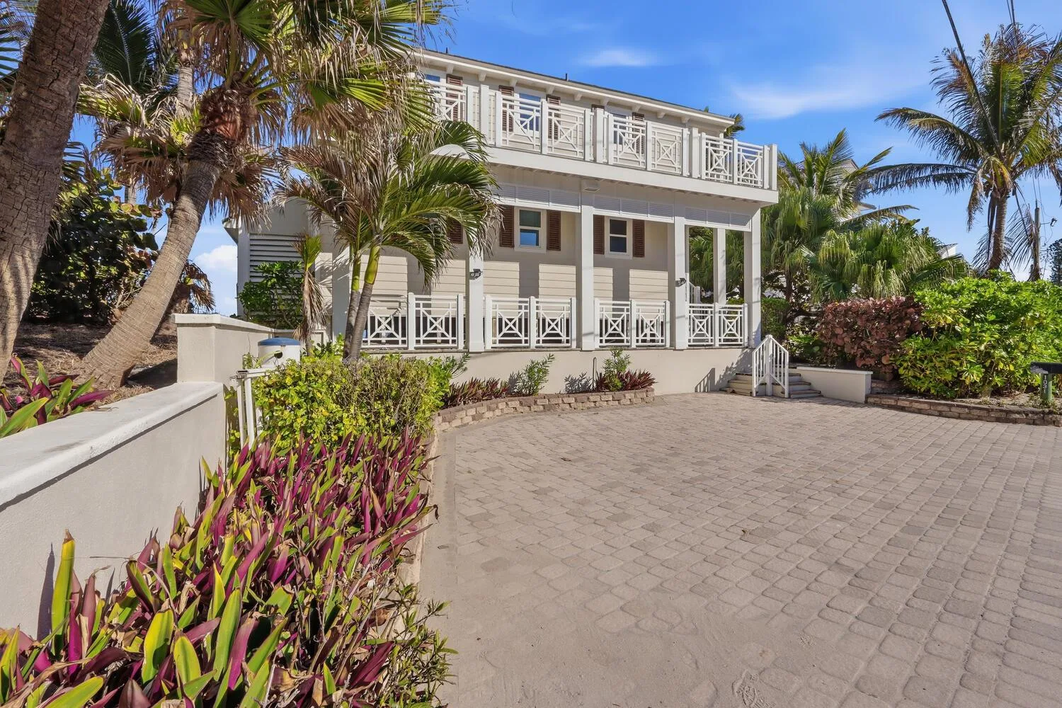
This elegantly designed 2 story home overlooking lake & fairways is just steps from the ocean, An expansive interior offers living & dining rooms divided by a stunning double fireplace, a center island kitchen which opens to a spacious family room and glass doors which open fully to enjoy the outdoor living areas including summer kitchen, pool & spa. Interior details include distinctive ceiling treatments, great expanses of glass topped with fan-shaped & clerestory windows, rich wood & stone floors throughout. Extensively renovated four bedroom, 4.1 bathroom home. New roof in 2016. Full impact windows and doors. Sailfish Point's unique location directly on the Atlantic Ocean and St. Lucie Inlet at the Southern tip of Hutchinson Island, makes it a community like no other. Residents enjoy five miles of pristine shoreline, oceanfront Jack Nicklaus ''Signature'' golf, elegant beachfront country club and full-service marina with immediate ocean access. Resort-style amenities include state-of-the-art fitness complex, spa/salon, Har-Tru tennis courts and the ultimate in private security.
Property Details for 2925 SE Dune Drive, Stuart, FL 34996
- Bathrooms Full
- 4
- Bathrooms Half
- 1
- Interior Features
- Bar, Built-in Features, Cooking Island, Laundry Tub, Roman Tub, Split Bedroom, Walk-In Closet(s), Wet Bar, Family Room, Utility Room/Laundry
- Appliances
- Electric Water Heater, Dishwasher, Dryer, Free-Standing Freezer, Microwave, Electric Range, Refrigerator, Self Cleaning Oven, Wall Oven, Washer
- Flooring
- Marble, Wood
- Heating
- Central, Electric, Heat Strip, Zoned
- Cooling
- Ceiling Fan(s), Central Air, Zoned
- Furnished
- Unfurnished
- Architectural Style
- Garden Apartment, Split Level
- Garage Spaces
- 2
- Attached Garage
- Yes
- Parking Features
- 2 Or More Spaces, Circular Driveway, Golf Cart Parking, Parking Garage
- Pool Features
- Community, Pool Bath
- Pool Private
- Yes
- Year Built Details
- Resale
- Direction Faces
- East
Building Information for 2925 SE Dune Drive, Stuart, FL 34996
- Building Area Total
- 5394
- Building Area Units
- Square Feet
- Stories
- 2
- Stories Total
- 2
- Association
- Yes
- Association Fee
- $2,579
- Association Fee Frequency
- Monthly
- Association Amenities
- Boat Dock, Club Membership Required, Clubhouse, Clubhouse-Clubroom, Community Pool, Exercise Room, Golf Equity Available, Golf Course, Golf Course Com, Guard At Gate, Library, Marina, Management On Site, Pool, Private Beach Pavilion, Private Pool, Putting Green, Security Patrol, Tennis Court(s)
- Pets Allowed
- Yes
- Security Features
- Smoke Alarm, Smoke Detector(s), Owned Burglar Alarm, Smoke Detector, Gated with Guard, Guard At Site, Burglar Alarm, Private Guards, Security Guard, Security Patrol, Security System, Unit Alarm
Property Information for 2925 SE Dune Drive, Stuart, FL 34996
- Lot Features
- 1/4 To Less Than 1/2 Acre Lot, East Of US 1, Fenced
- Lot Size Square Feet
- 14,994
- Waterfront
- No
- View
- Golf Course
- Construction Materials
- CBS Construction, Stucco
- Roof
- Tile, Concrete, Tile Roof
- Exterior Features
- East Of Us1, On Golf Course, Built-In Grill
- Sewer
- At Site, Public Sewer, Other, Public Sanitation, Sewer
- Water Source
- Public
- New Construction
- No
Public Records for 2925 SE Dune Drive, Stuart, FL 34996
- Parcel Number
- 163842001000001006
- Tax Annual Amount
- $14,753
- Tax Year
- 2,021
- Tax Legal Description
- SAILFISH POINT PLAT NO 17, LOT 10
- Zoning
- Single Family
- County Or Parish
- Martin County
Location
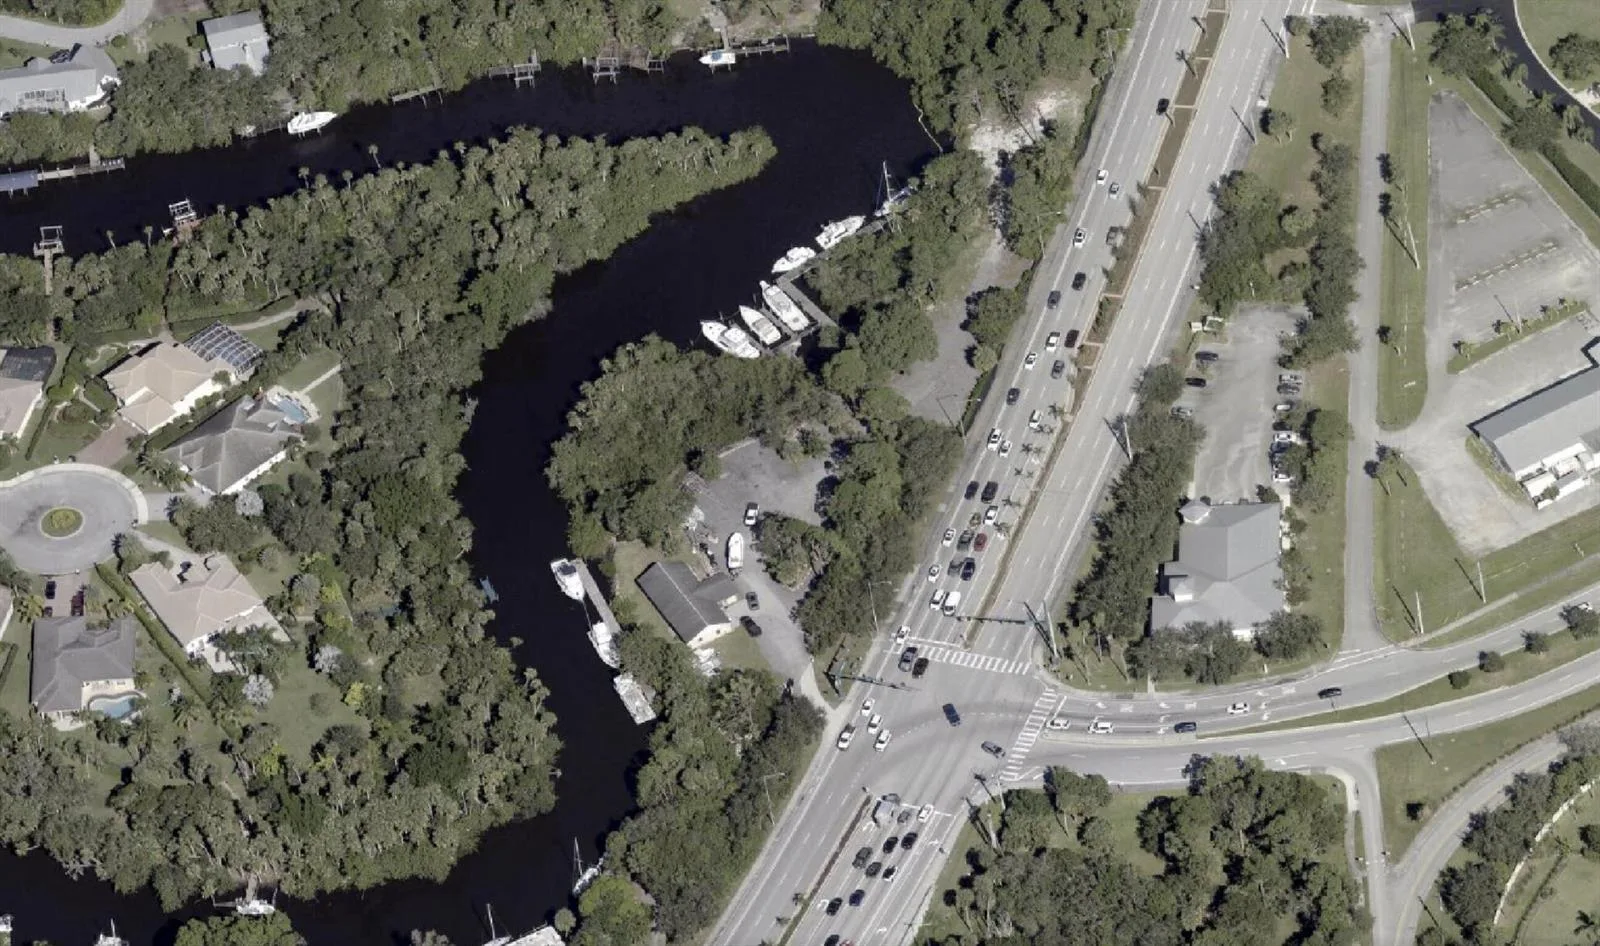
2925 SE Dune Drive, Stuart, FL 34996 · See all Stuart homes for sale
Similar Homes in Stuart


More information about 2925 SE Dune Drive, Stuart, FL 34996
2925 SE Dune Drive is a single family home for sale in Stuart, FL 34996. This property was listed for sale on June 27, 2022 by Sailfish Point Realty, LLC, it's currently listed at $3,495,000. This listing's school district is Martin County Public Schools. 2925 SE Dune Drive is a 4-bed, 4.5-bath, 4,036 sqft single family home built in 1994.