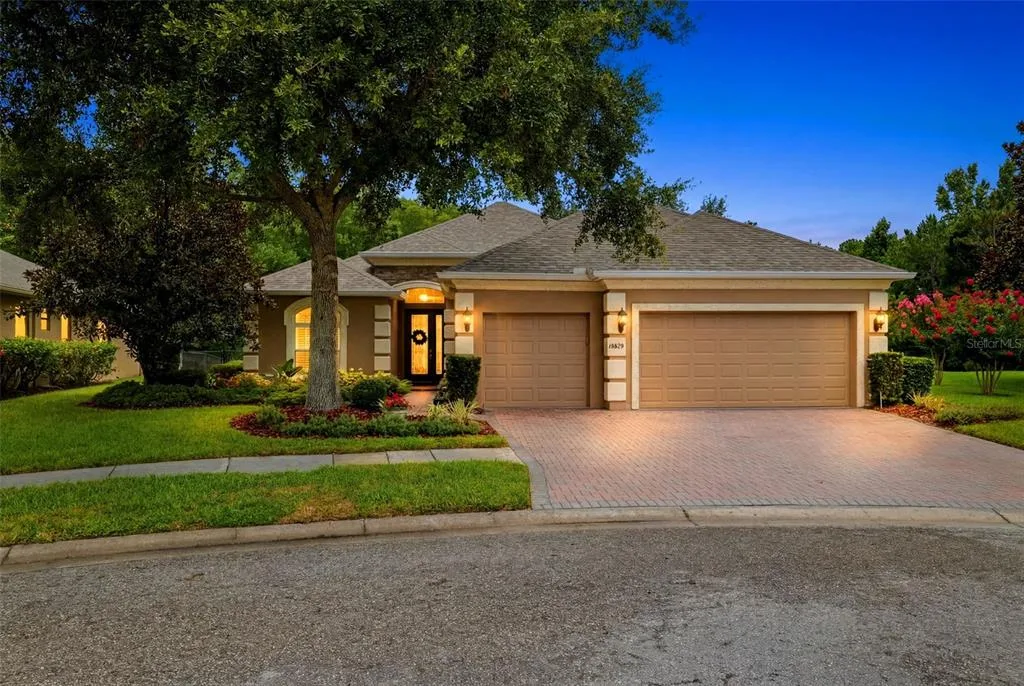
25 Days on Market
House for Sale
$664,000
4 bd · 3 ba · 2,348 sqft
ODESSA, FL 33556 · MLS# TB8514505 · Active · SOLETA AT STARKEY RANCH
Under Construction. This exceptional Kai floor plan by award-winning David Weekley Homes is located in the highly sought-after Soleta at Starkey Ranch. Offering 5 bedrooms, 4.5 bathrooms, a private enclosed study, and a spacious 3-car garage, this home combines luxury, functionality, and thoughtful design for today's lifestyle. Residents enjoy access to miles of trails, parks, top-rated schools, and convenient shopping and dining nearby. Enjoy the benefits of living in the beautiful Starkey Ranch while taking advantage of one of this community's most desirable features—NO CDD fees. The heart of the home features a designer kitchen with premium finishes, an oversized island, abundant cabinetry, and an open-concept layout that seamlessly connects to the family and dining spaces—perfect for entertaining and everyday living. The spacious owner's retreat provides a private sanctuary, while generously sized secondary bedrooms and flexible living areas offer room for guests or work-from-home needs. Built by David Weekley Homes, one of the nation's most trusted and award-winning builders, this home is backed by a comprehensive warranty program and a longstanding reputation for quality craftsmanship, innovative design, and exceptional customer service. Don't miss this opportunity to own a quick move-in home in one of Odessa's premier master-planned communities.
School assignments are provided by the listing and should be independently verified.
Estimate only — actual rates, taxes and insurance vary. Not a loan offer or financial advice. Financing through Matthew Gromadzki, NMLS #2560919 · Innovative Mortgage Services, Inc., NMLS #250769.
2846 SOLETA VIEW, ODESSA, FL 33556 · See all Odessa homes for sale
House for Sale
$664,000
4 bd · 3 ba · 2,348 sqft
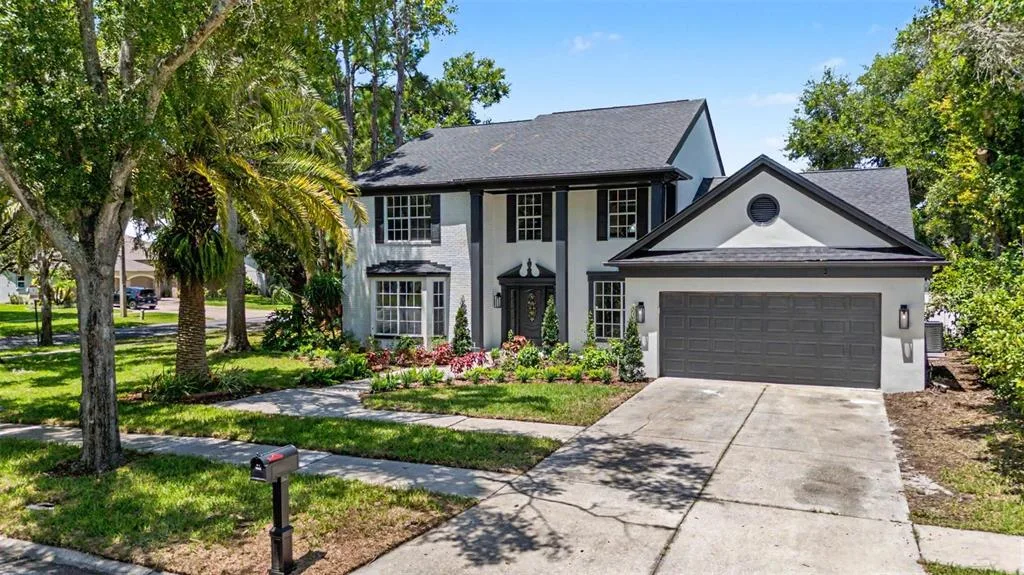
House for Sale
$829,900
4 bd · 4 ba · 2,777 sqft
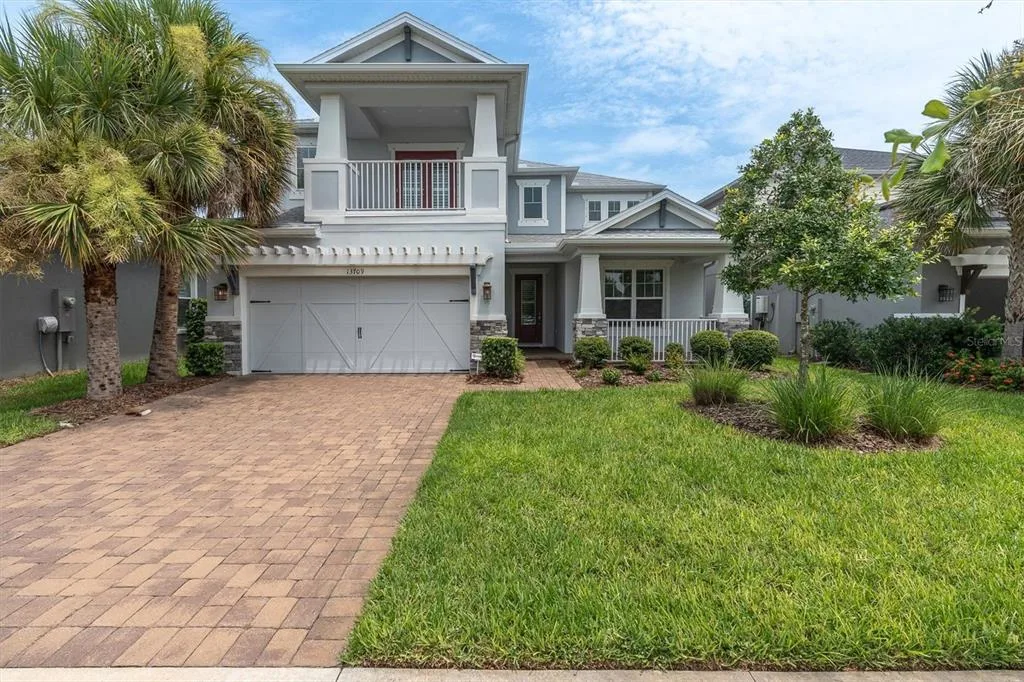
House for Sale
$749,900
5 bd · 4 ba · 3,422 sqft
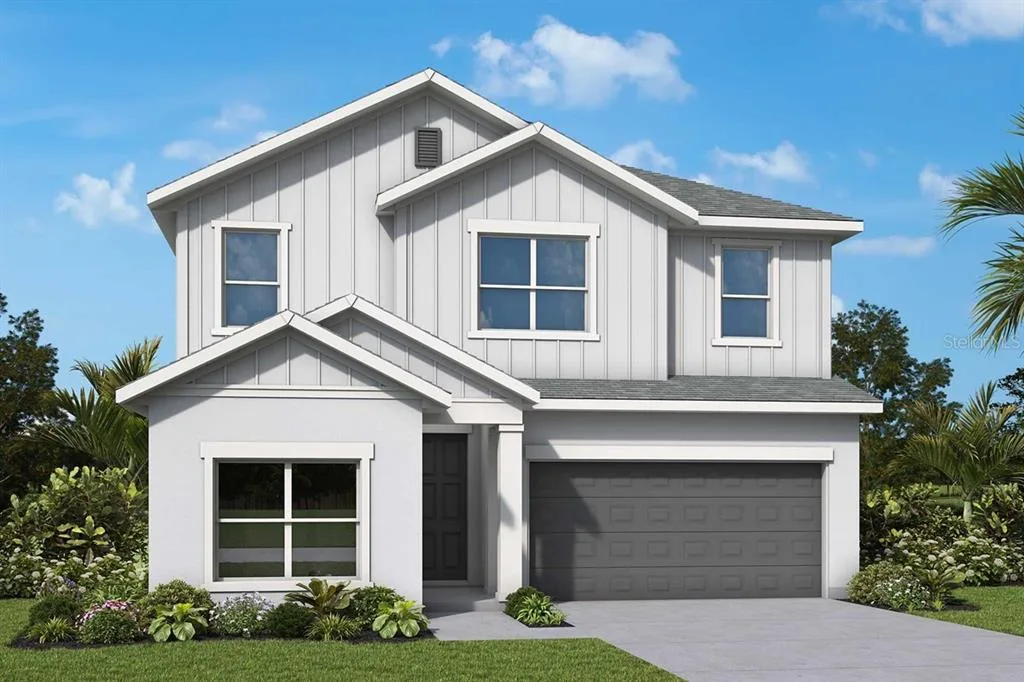
House for Sale
$678,990
4 bd · 3 ba · 2,740 sqft
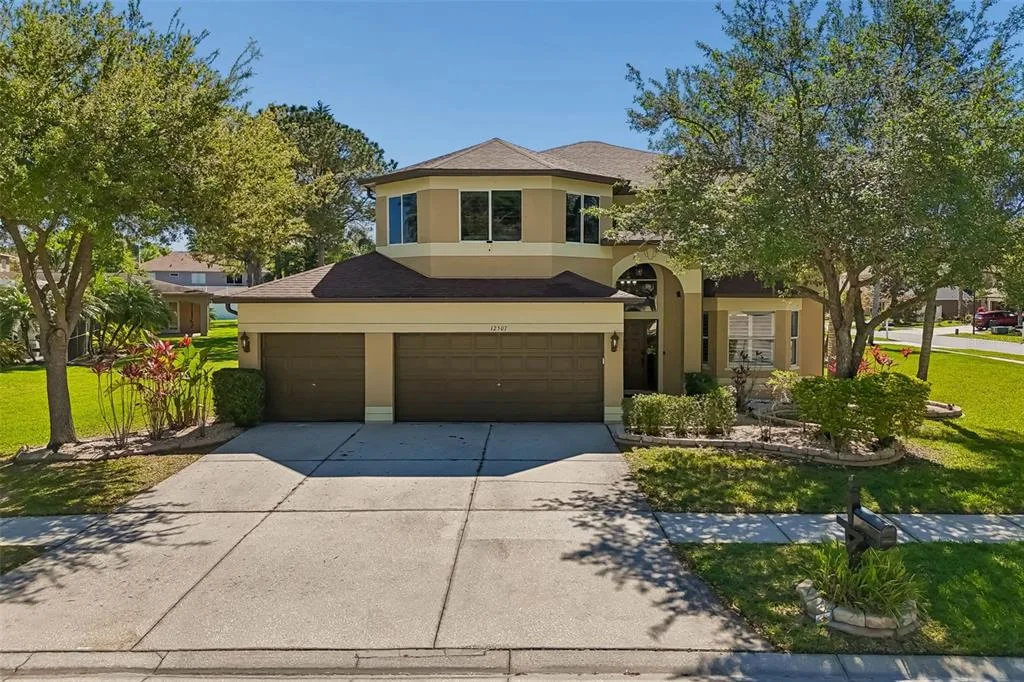
House for Sale
$815,000
4 bd · 3 ba · 3,091 sqft
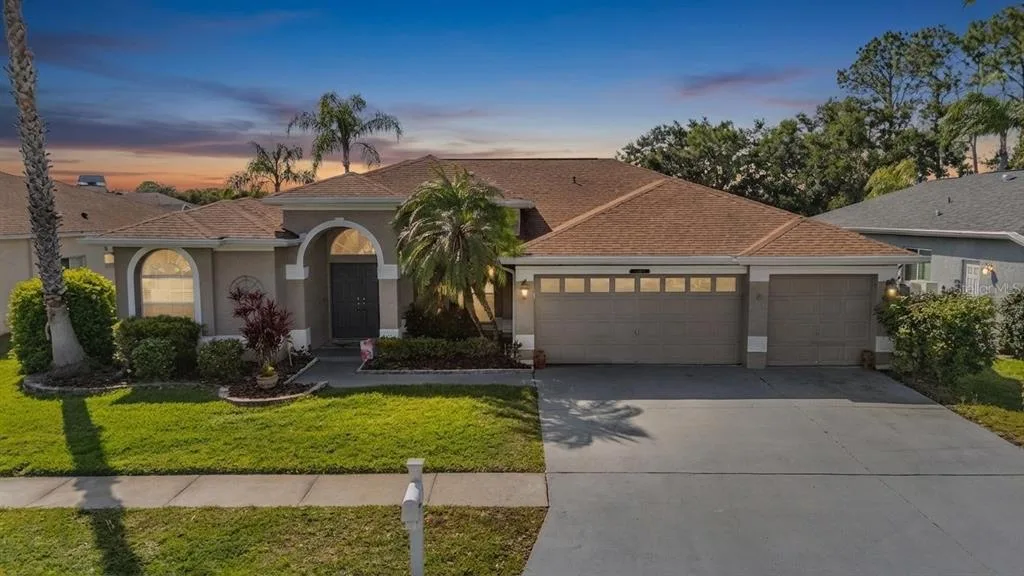
House for Sale
$689,900
4 bd · 3 ba · 2,390 sqft
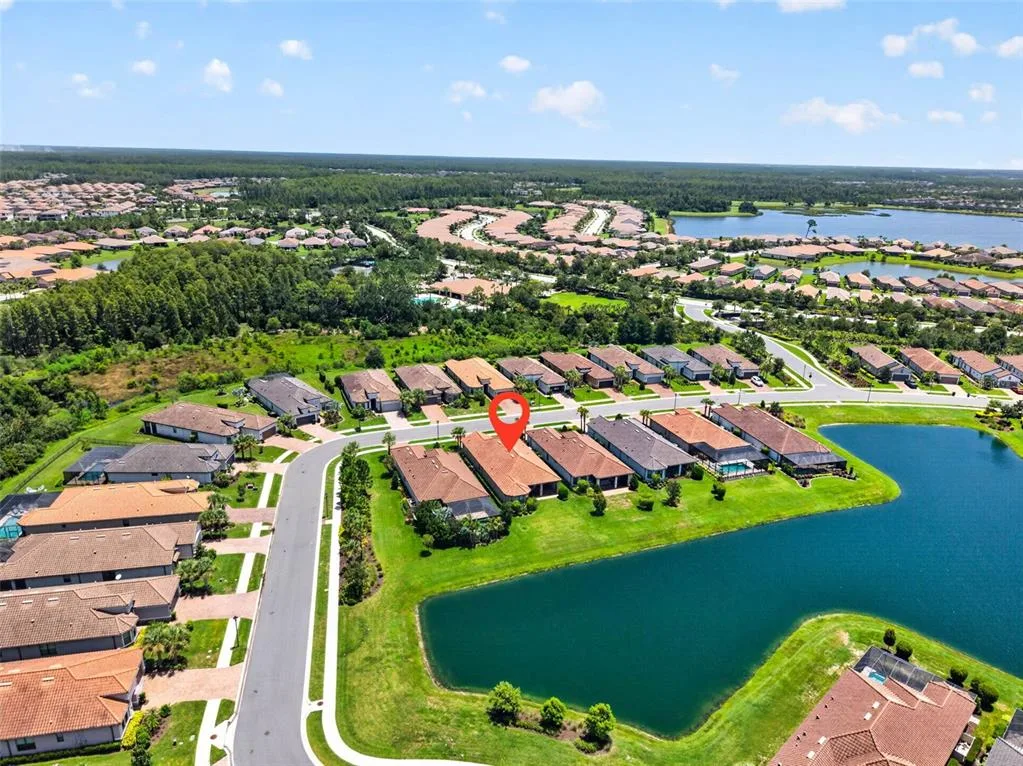
House for Sale
$749,000
3 bd · 3 ba · 2,295 sqft
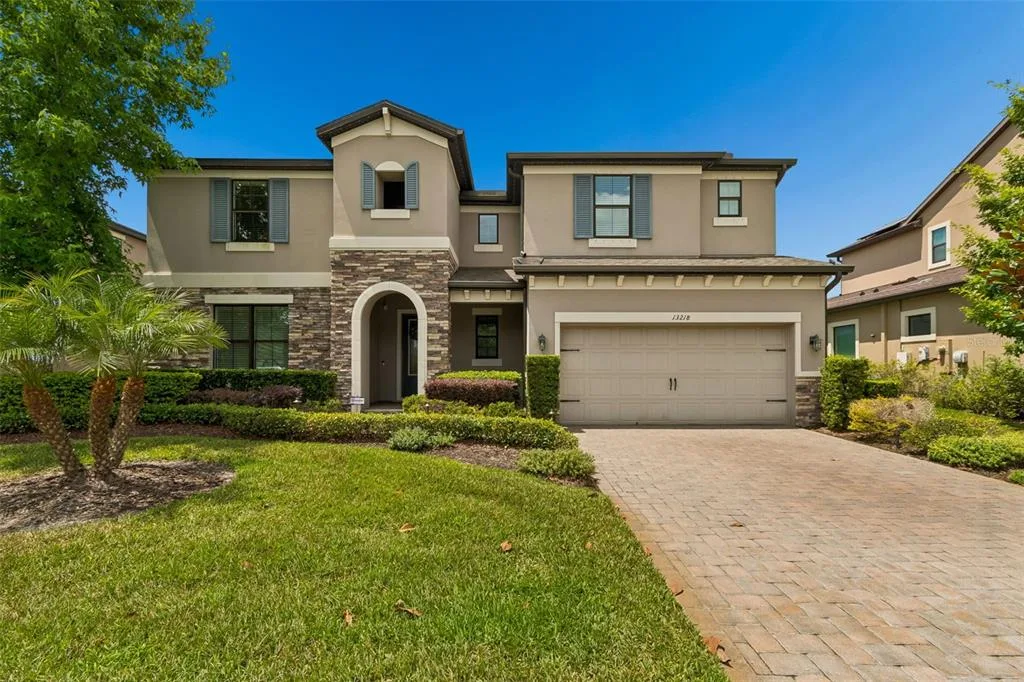
House for Sale
$999,999
4 bd · 4 ba · 3,976 sqft
2846 SOLETA VIEW is a single family home for sale in ODESSA, FL 33556. This property was listed for sale on June 2, 2026 by WEEKLEY HOMES REALTY COMPANY, it's currently listed at $937,990. This listing's school district is Pasco Public Schools. Nearby schools include Starkey Ranch K-8, Starkey Ranch K-8 and River Ridge High-PO. 2846 SOLETA VIEW is a 5-bed, 5-bath, 3,438 sqft single family home built in 2026.