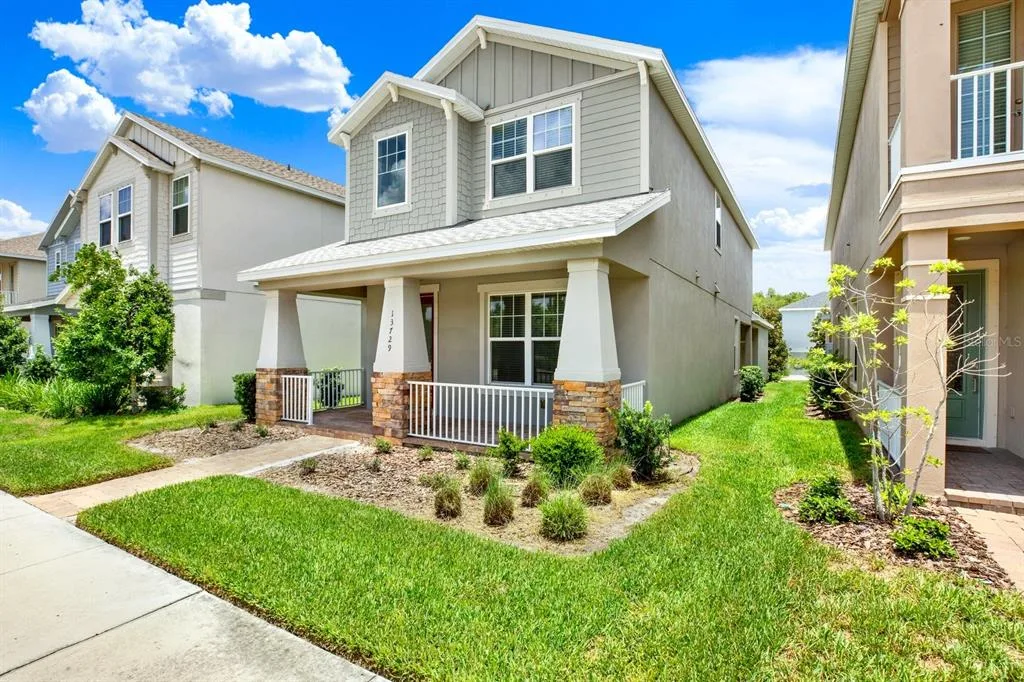
52 Days on Market
House for Sale
$499,999
4 bd · 4 ba · 2,338 sqft
ODESSA, FL 33556 · MLS# W7888022 · Active · STARKEY RANCH PH 1 PCLS 8 & 9
Imagine living in one of Odessa, Florida’s most sought-after communities - Starkey Ranch! This stunning 5 bedroom, 4 bath home with nearly 3500 SF of living space offers modern luxury, exceptional value, and the Florida lifestyle you’ve been waiting for. Priced aggressively for a quick closing, this move-in-ready home is an opportunity you won’t want to miss. The bright, spacious floor plan features soaring ceilings, abundant natural light, and an open-concept design ideal for entertaining and everyday living. The chef-inspired gourmet kitchen boasts high-end finishes, an oversized center island, and seamless flow into the main living areas. The expansive primary suite offers a spa-inspired en-suite bath and generous walk-in closet, while 4 additional bedrooms provide flexibility for family, guests, a home office, or gym. A first-floor in-law suite adds even more versatility for multigenerational living. Enjoy your private backyard, along with alll that Starkey Ranch has to offer, including top-rated schools, beautiful nature preserves, miles of walking trails, three community pools, a library, cultural center, shopping, dining, and more. Conveniently located near the Suncoast Parkway with easy access to Tampa, Tampa International Airport, and Florida’s award-winning Gulf beaches. If you’ve been searching for a luxury home in Odessa, FL, this Starkey Ranch opportunity checks all the boxes. Easy to show, move-in ready, and priced for action. Schedule your private tour today before someone else gets there first!!
Estimate only — actual rates, taxes and insurance vary. Not a loan offer or financial advice. Financing through Matthew Gromadzki, NMLS #2560919 · Innovative Mortgage Services, Inc., NMLS #250769.
13709 STANSIL AVENUE, ODESSA, FL 33556 · See all Odessa homes for sale
House for Sale
$499,999
4 bd · 4 ba · 2,338 sqft
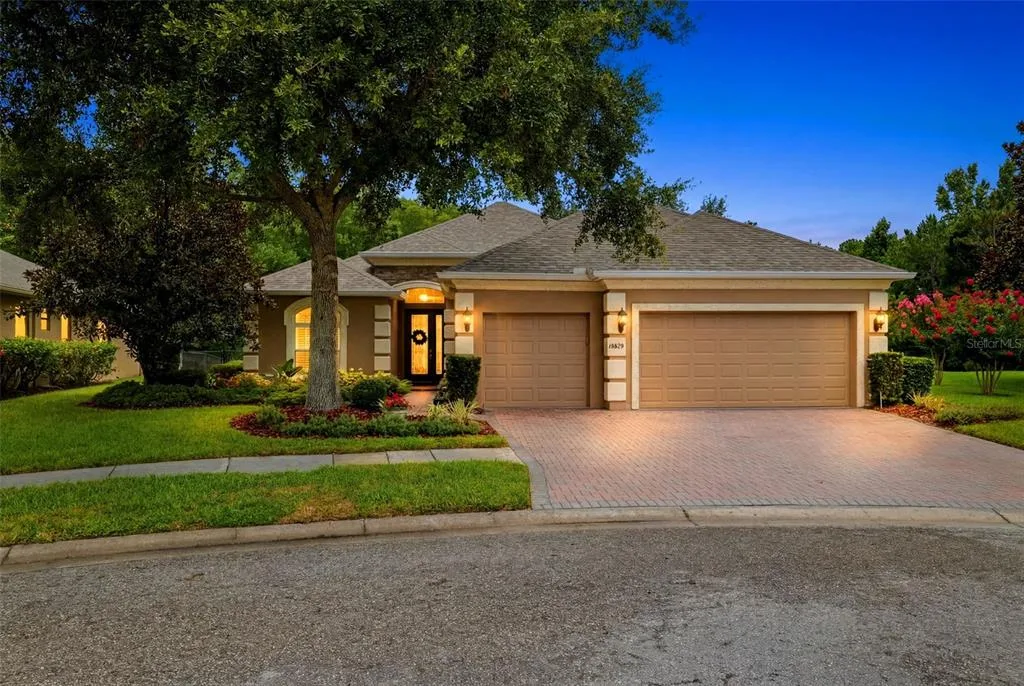
House for Sale
$664,000
4 bd · 3 ba · 2,348 sqft
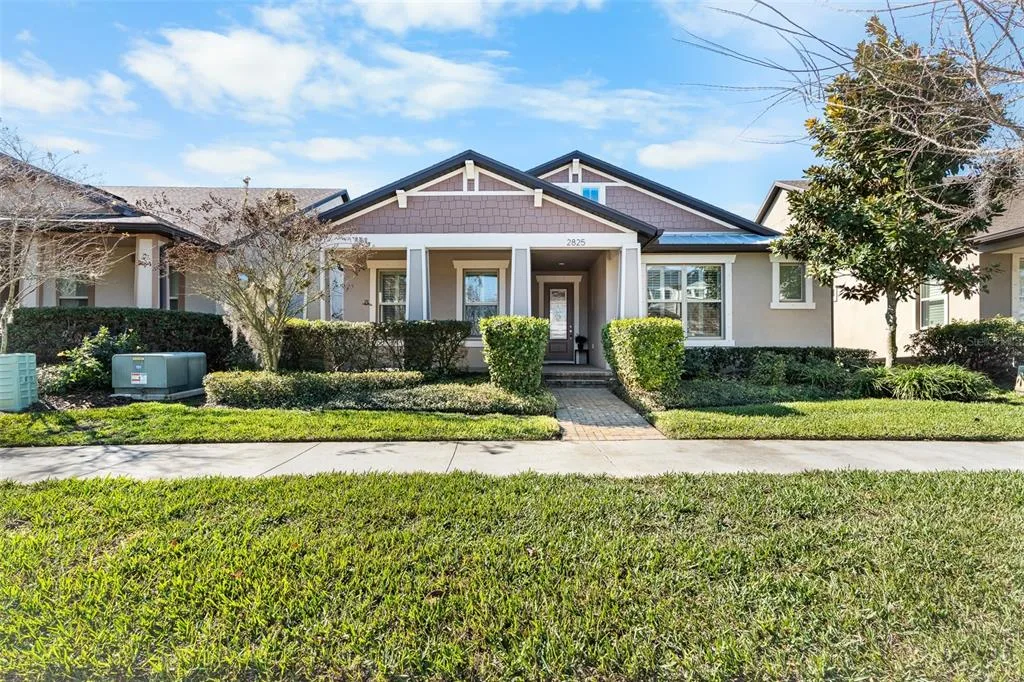
House for Sale
$499,998
3 bd · 2 ba · 2,011 sqft
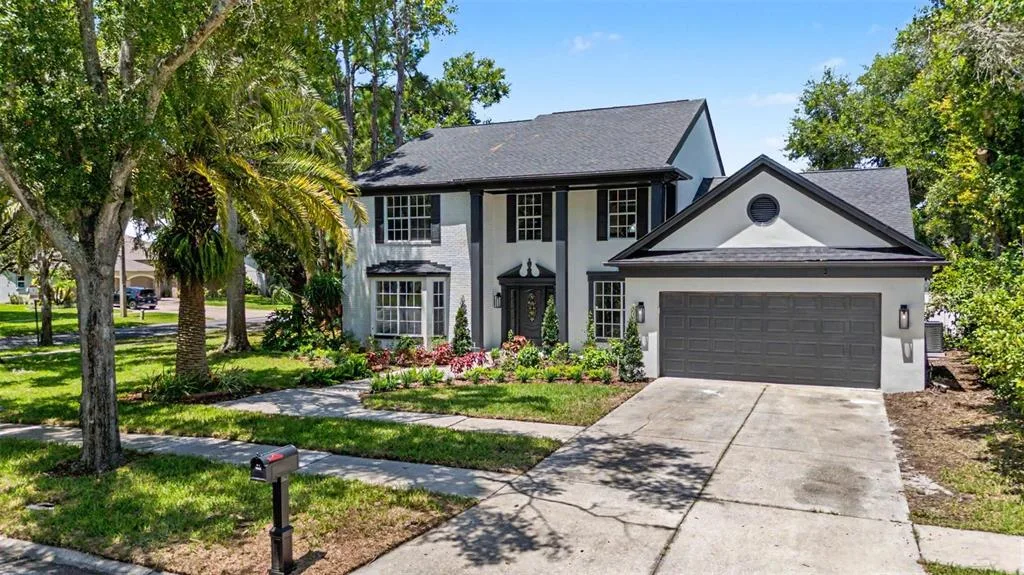
House for Sale
$829,900
4 bd · 4 ba · 2,777 sqft
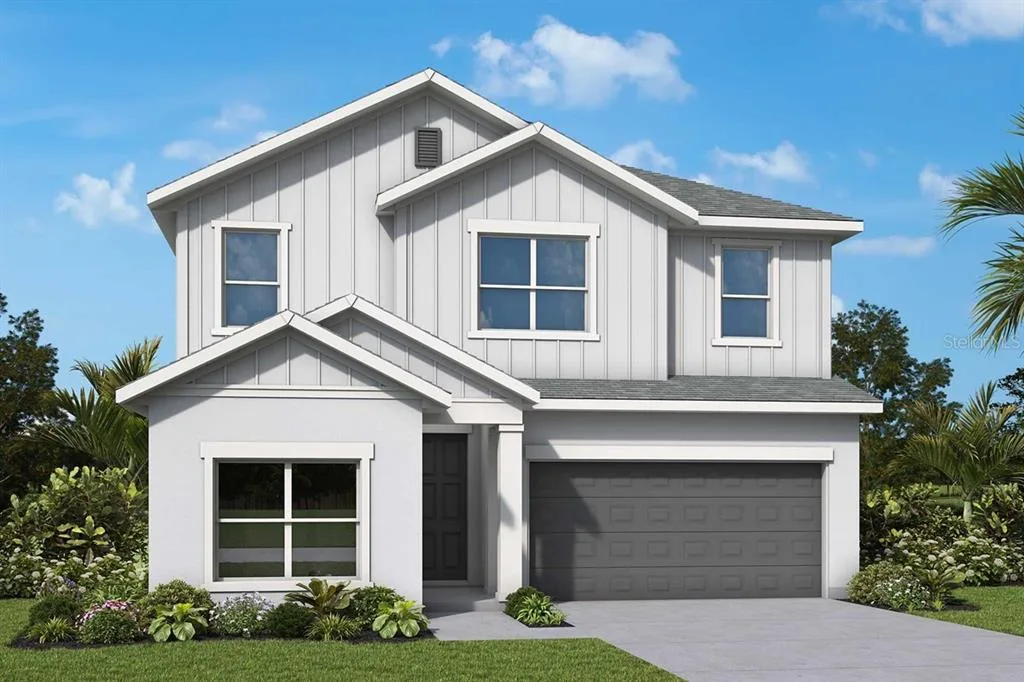
House for Sale
$678,990
4 bd · 3 ba · 2,740 sqft
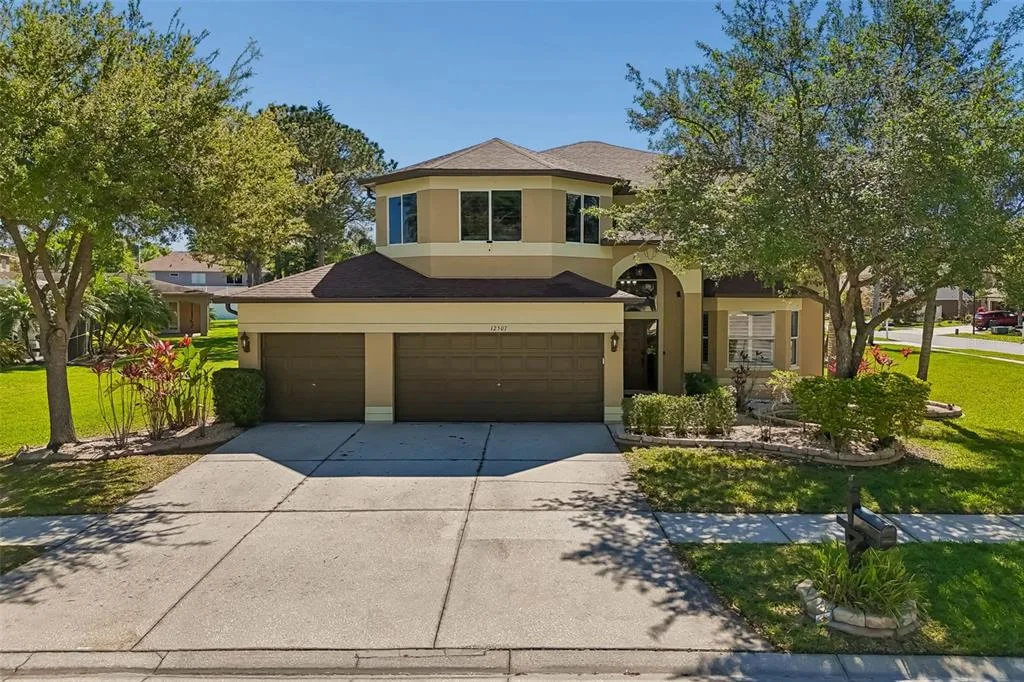
House for Sale
$815,000
4 bd · 3 ba · 3,091 sqft
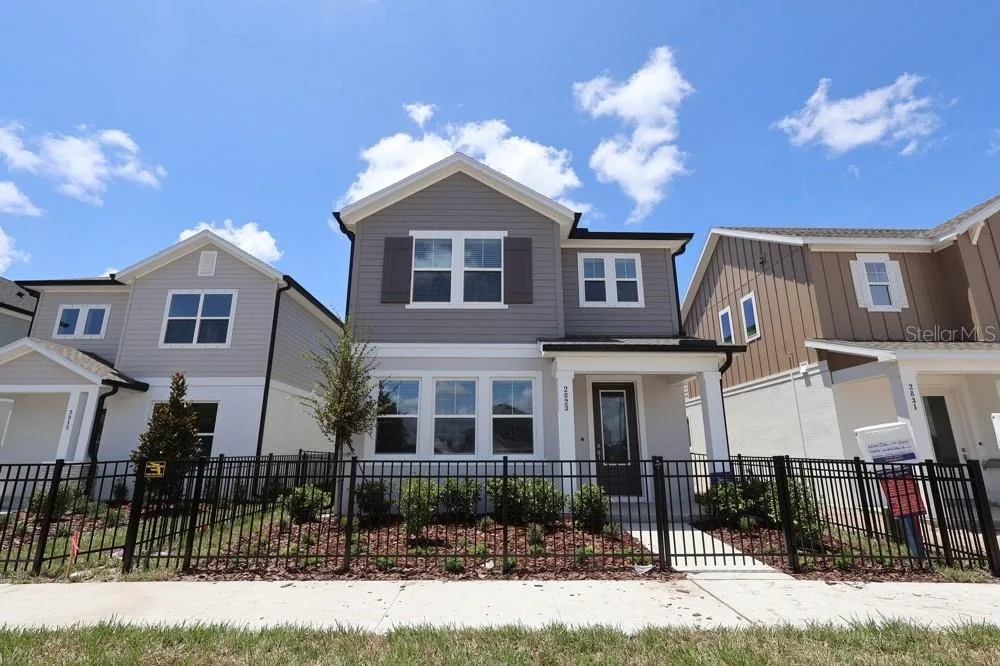
House for Sale
$524,990
3 bd · 3 ba · 2,329 sqft
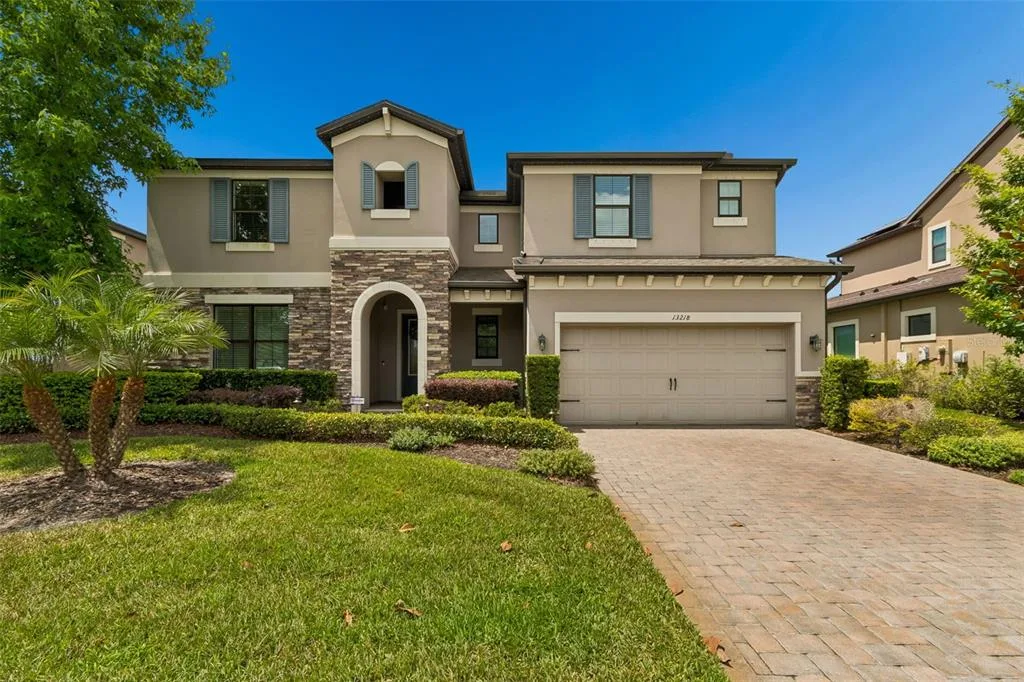
House for Sale
$999,999
4 bd · 4 ba · 3,976 sqft
13709 STANSIL AVENUE is a single family home for sale in ODESSA, FL 33556. This property was listed for sale on July 28, 2026 by RE/MAX CHAMPIONS, it's currently listed at $749,900. This listing's school district is Pasco Public Schools. 13709 STANSIL AVENUE is a 5-bed, 4-bath, 3,422 sqft single family home built in 2021.