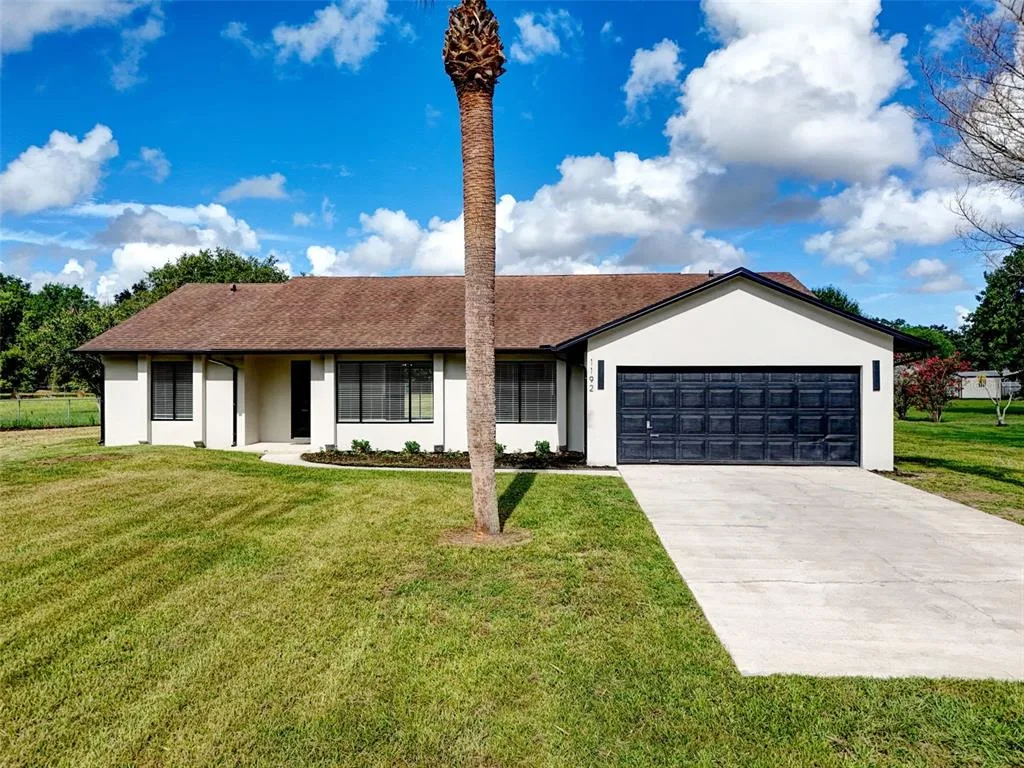
Newly Listed
House for Sale
$499,999
4 bd · 2 ba · 1,770 sqft
ST CLOUD, FL 34771 · MLS# S5152202 · Active · DEL WEBB SUNBRIDGE PH 1C
Motivated Seller! Just reduced by more than $30K! This exceptional 2-bedroom, 2.5-bathroom home with a versatile den is impeccably maintained and move-in ready for the most discerning buyer. Located in the highly sought-after Del Webb Sunbridge 55+ community, this stunning residence showcases numerous upgrades and elegant finishes throughout. Step inside and experience the spacious open-concept living area featuring soaring 9'4" ceilings, 8-foot exterior doors, engineered hardwood flooring, 5¼-inch baseboards, crown molding, and beautiful tray and coffered ceilings that add sophistication to every room. A bright and inviting flex space near the entry provides the perfect setting for a home office, hobby room, or additional living area. The upgraded gourmet kitchen is a chef's dream, featuring top-of-the-line appliances, including a convection oven and microwave, gas cooktop, wine/beverage refrigerator, 42-inch soft-close cabinetry, walk-in pantry, quartz countertops with a complementary backsplash, and a massive center island with seating—perfect for entertaining. Wine enthusiasts will appreciate the thoughtfully designed wine-serving area, complete with custom storage and display racks. Custom California Closets built-ins enhance the closets, office, and laundry room, providing exceptional organization and storage solutions. Full-wall pocket sliding glass doors open to the covered lanai, seamlessly blending indoor and outdoor living while filling the home with natural light. Enjoy your morning coffee or evening cocktail at the custom-built bar on the covered patio while taking in breathtaking conservation views. The lanai is also pre-plumbed for a natural gas grill. The spacious owner's suite offers a luxurious retreat with a large walk-in closet and a spa-inspired en-suite bathroom featuring dual sinks, a quartz-topped vanity, linen closet, private water closet, and an oversized walk-in shower. The secondary bedroom suite is equally impressive, offering its own en-suite bath with dual sinks, private water closet, and walk-in closet. Additional features include a whole-house water filtration system and a 2-car garage with epoxy flooring and over 154 square feet of additional storage space. The home also has a termite bond. Enjoy an unmatched resort-style lifestyle centered around the impressive 27,000-square-foot clubhouse, with activities and events coordinated by a full-time Lifestyle Director. Community amenities include a zero-entry pool with lap lanes, resistance pool, heated spa, tennis and pickleball courts, fitness center, movement studio, fire pits, grille pavilion, and an on-site tavern and grille. For added convenience, exterior yard maintenance and internet are included, and the community's fiber network provides internet speeds up to one gigabit. Ideally located just south of Lake Nona and near Lake Nona Medical City, NeoCity, shopping, dining, and entertainment, this 24-hour man-gated community offers quick and easy access to SR 417 and SR 528. Seller will purchase a 2-year premium-level home warranty for peace of mind.
Estimate only — actual rates, taxes and insurance vary. Not a loan offer or financial advice. Financing through Matthew Gromadzki, NMLS #2560919 · Innovative Mortgage Services, Inc., NMLS #250769.
2777 CHERRY BLOSSOM LOOP, ST CLOUD, FL 34771 · See all St. Cloud homes for sale
House for Sale
$499,999
4 bd · 2 ba · 1,770 sqft
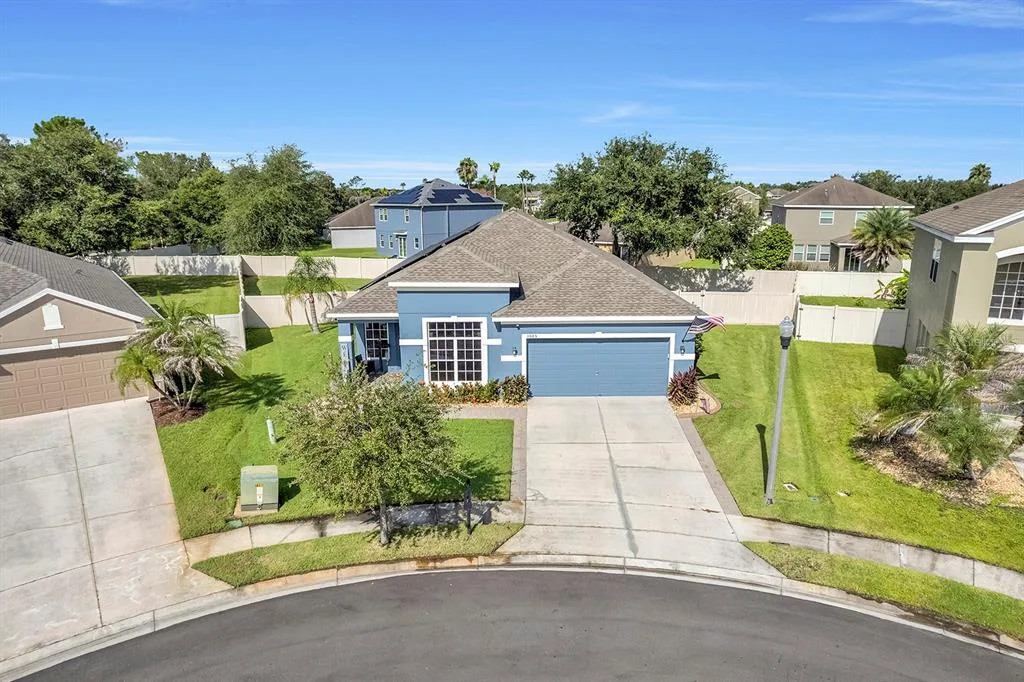
House for Sale
$450,000
5 bd · 2 ba · 2,028 sqft
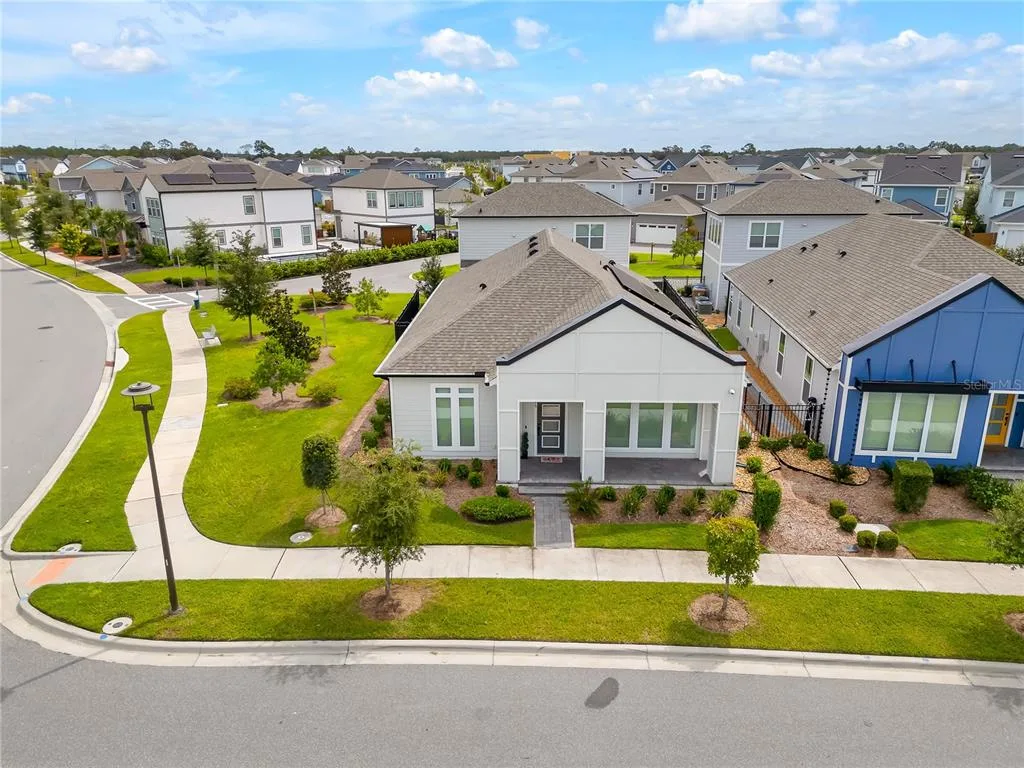
House for Sale
$699,000
4 bd · 4 ba · 2,781 sqft
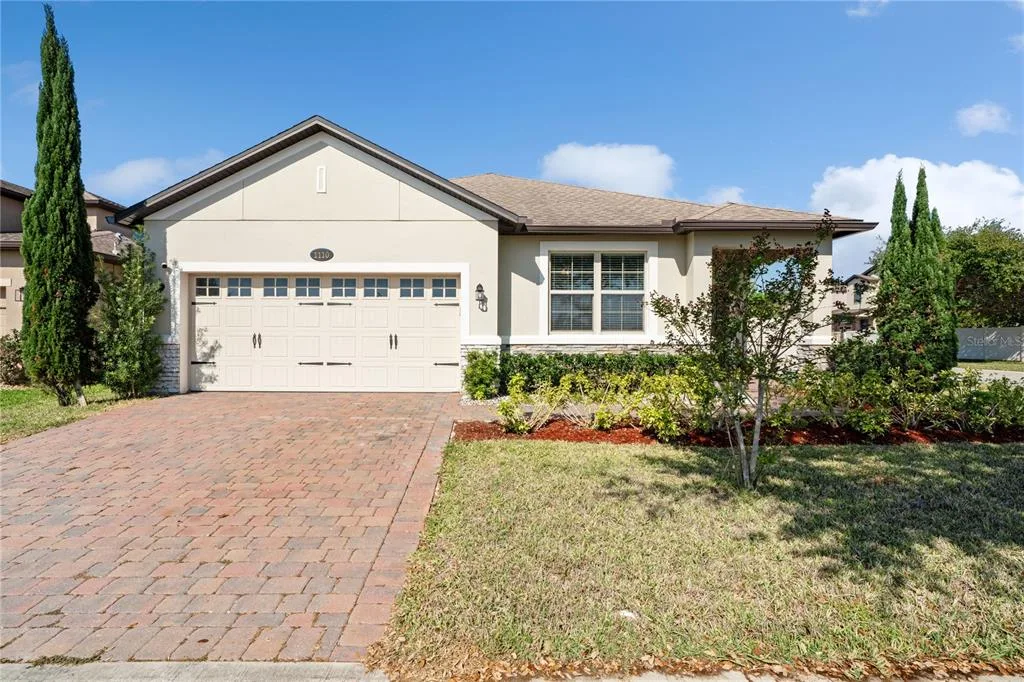
House for Sale
$447,000
4 bd · 2 ba · 2,092 sqft
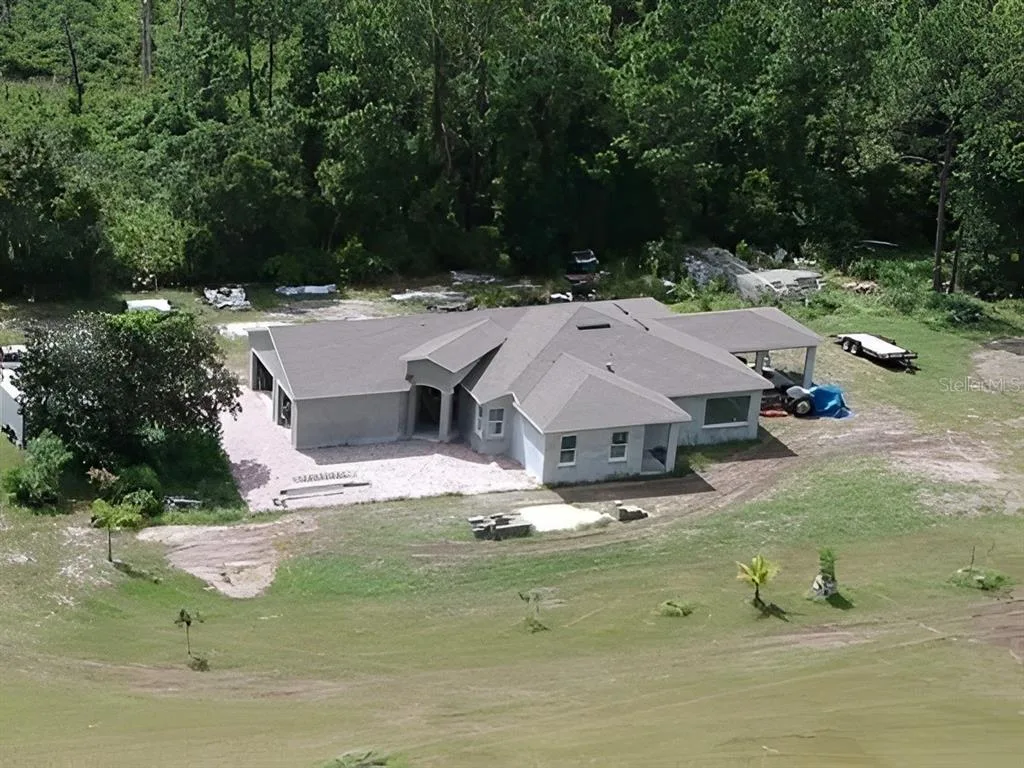
House for Sale
$750,000
4 bd · 3 ba · 2,607 sqft
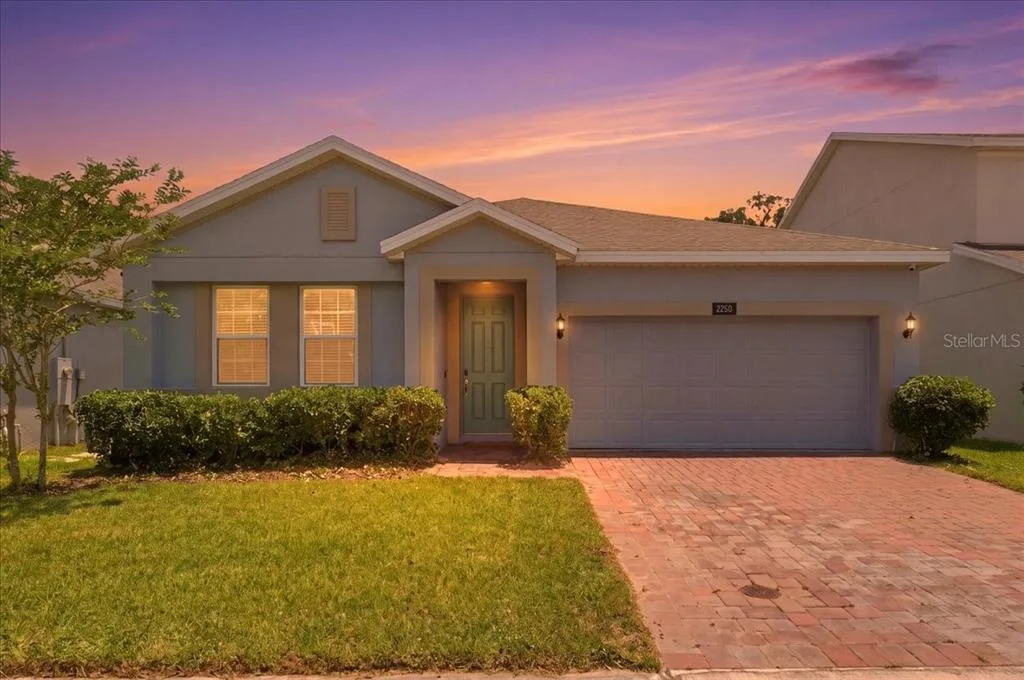
House for Sale
$455,000
4 bd · 2 ba · 2,080 sqft
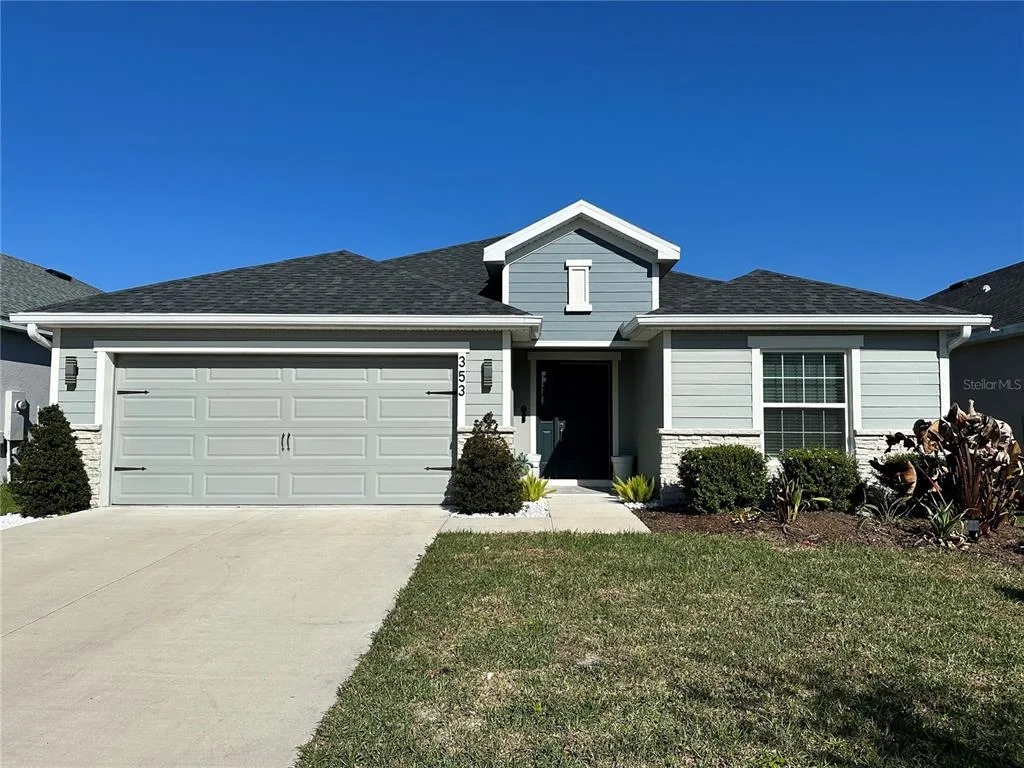
House for Sale
$469,000
3 bd · 2 ba · 1,990 sqft
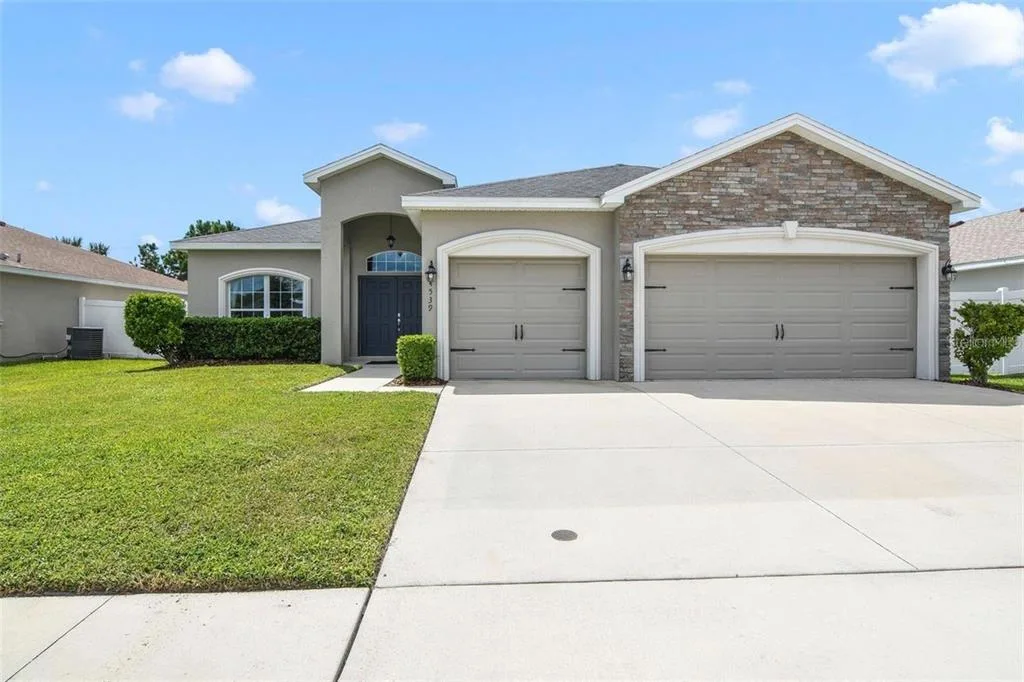
House for Sale
$470,000
4 bd · 3 ba · 2,339 sqft
2777 CHERRY BLOSSOM LOOP is a single family home for sale in ST CLOUD, FL 34771. This property was listed for sale on June 22, 2026 by ORLANDO REGIONAL REALTY, it's currently listed at $644,800. This listing's school district is Osceola Public Schools. 2777 CHERRY BLOSSOM LOOP is a 2-bed, 3-bath, 2,321 sqft single family home built in 2021.