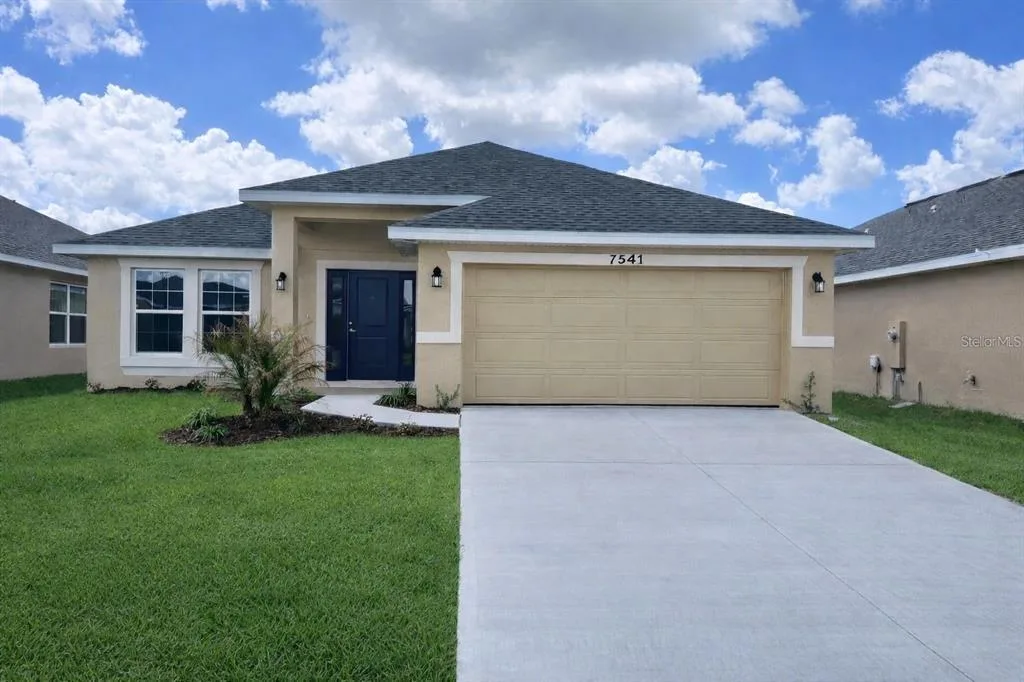
188 Days on Market
House for Sale
$416,900
4 bd · 3 ba · 2,200 sqft
ST CLOUD, FL 34771 · MLS# O6385532 · Active · SPLIT OAK RESERVE
Welcome to this beautifully built 2021 two-story home offering 3 bedrooms, 2.5 bathrooms, and a thoughtfully designed layout perfect for modern living. Located in a highly desirable school district and just minutes from Downtown Lake Nona, this home combines convenience with a peaceful setting tucked away from the hustle and bustle. Step inside to soaring high ceilings and an abundance of natural light that fills the open-concept living spaces. The spacious floor plan seamlessly connects the living, dining, and kitchen areas—ideal for both everyday living and entertaining. Upstairs, you’ll find a versatile layout featuring a convenient second-floor laundry room and a private balcony, perfect for enjoying your morning coffee or unwinding in the evening. The oversized primary suite is a true retreat, complete with a huge spa-like bathroom offering generous space and comfort. With ample storage, modern finishes, and room to grow, this home provides everything a new homeowner could want. Enjoy the perfect balance of being close to vibrant dining, shopping, and entertainment while living in a quiet, off-the-beaten-path community. Don’t miss this opportunity to own a nearly new home in one of the area’s most sought-after locations.
School assignments are provided by the listing and should be independently verified.
Estimate only — actual rates, taxes and insurance vary. Not a loan offer or financial advice. Financing through Matthew Gromadzki, NMLS #2560919 · Innovative Mortgage Services, Inc., NMLS #250769.
2769 FRANKLIN ROAD, ST CLOUD, FL 34771 · See all St. Cloud homes for sale
House for Sale
$416,900
4 bd · 3 ba · 2,200 sqft
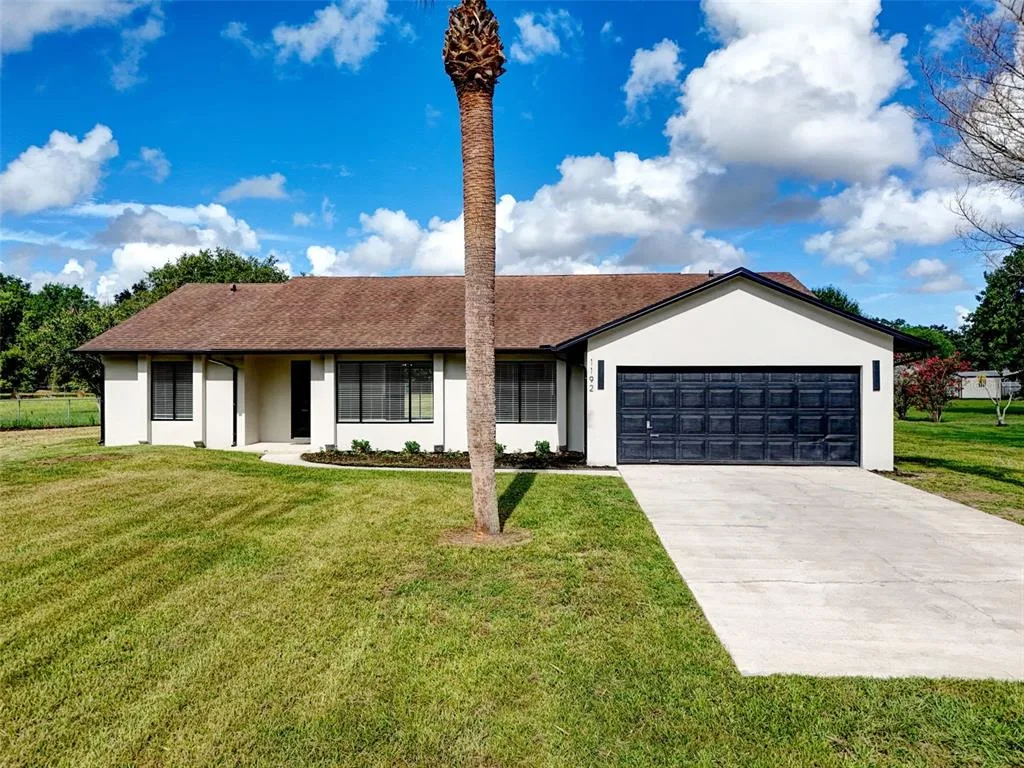
House for Sale
$499,999
4 bd · 2 ba · 1,770 sqft
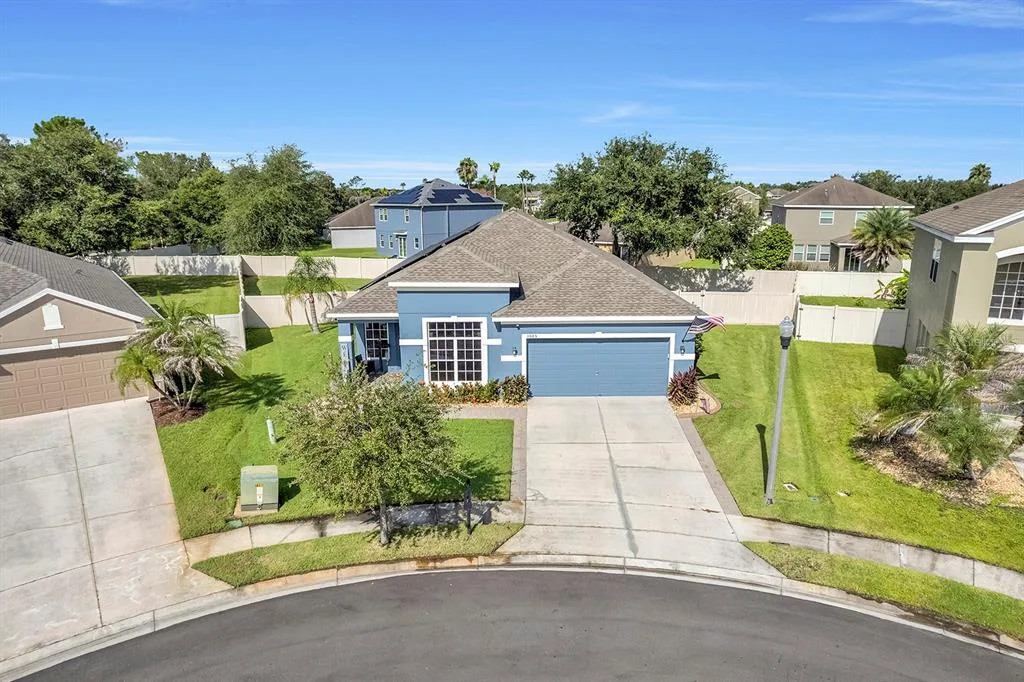
House for Sale
$450,000
5 bd · 2 ba · 2,028 sqft
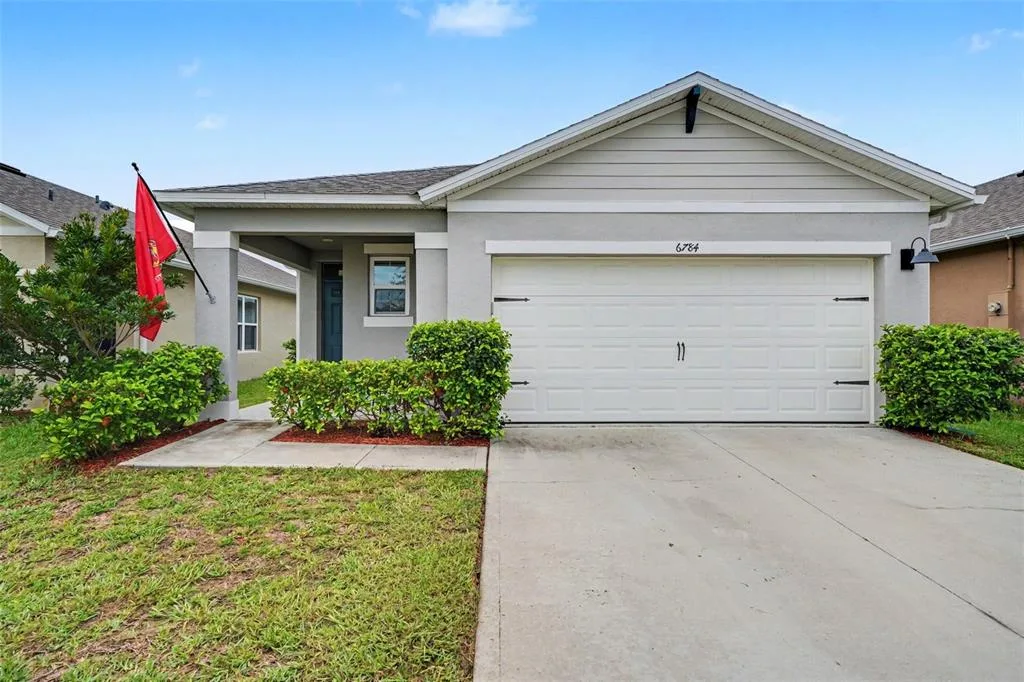
House for Sale
$329,900
3 bd · 2 ba · 1,620 sqft
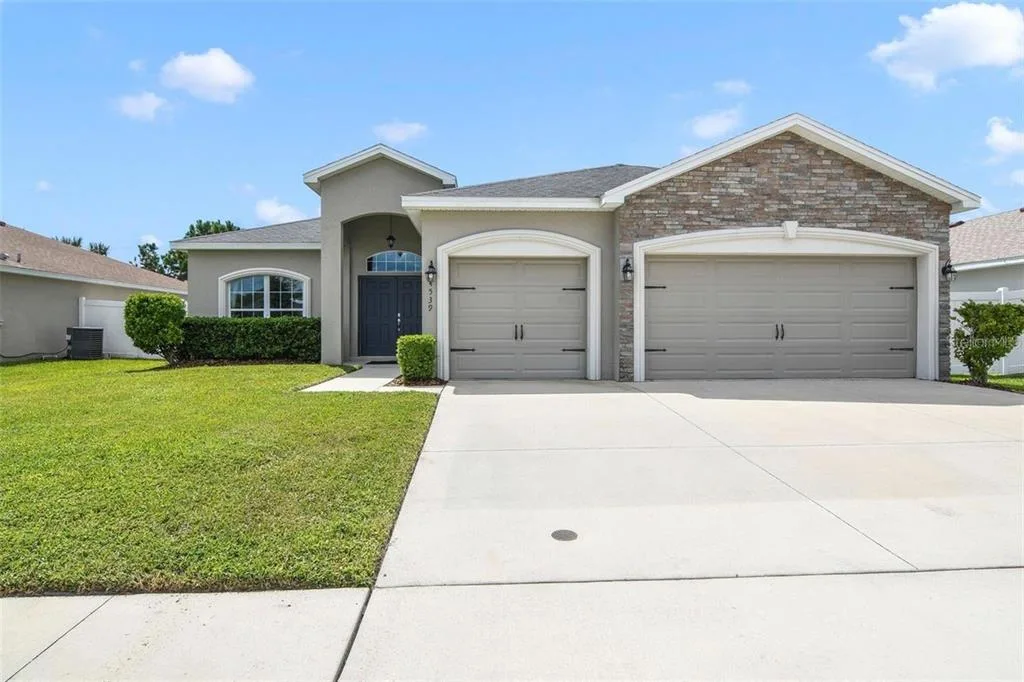
House for Sale
$470,000
4 bd · 3 ba · 2,339 sqft
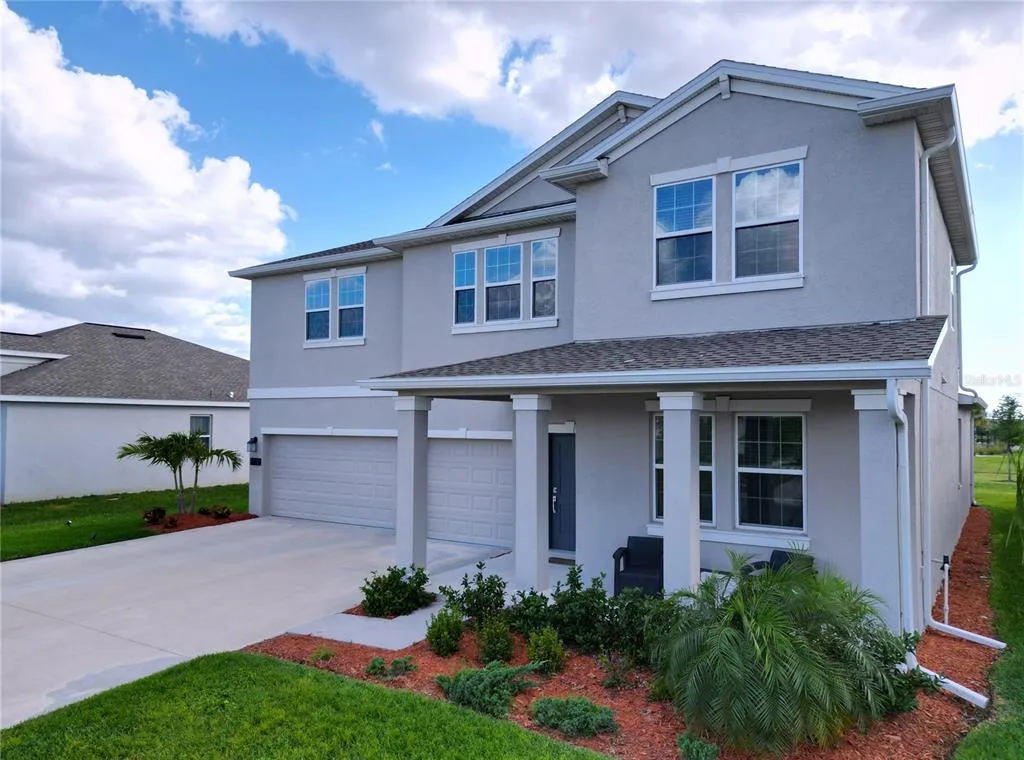
House for Sale
$540,000
5 bd · 4 ba · 3,266 sqft
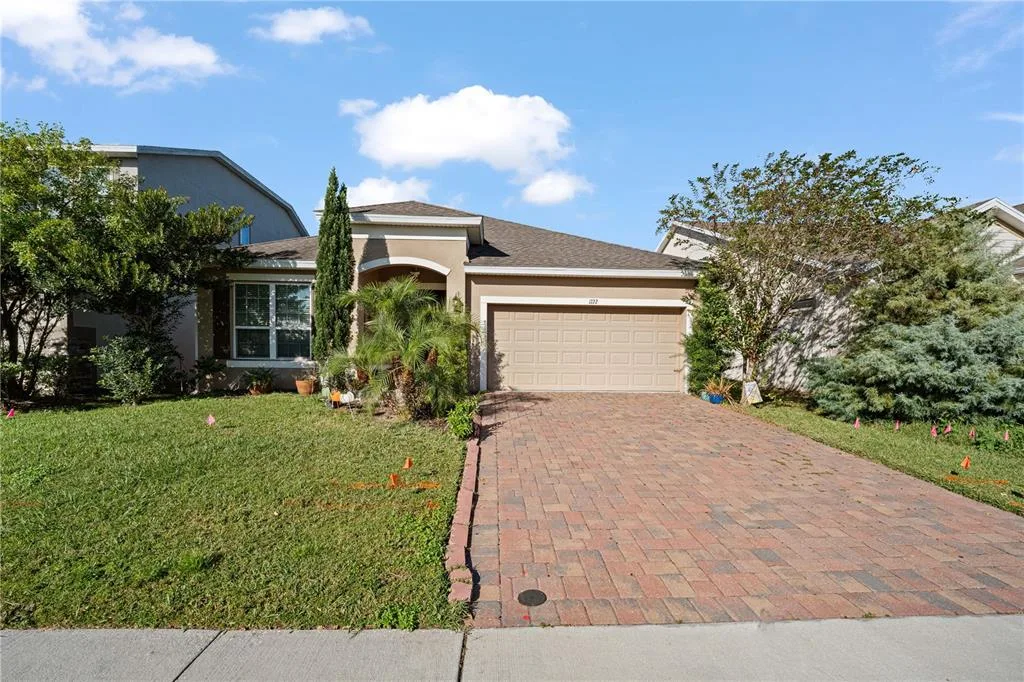
House for Sale
$410,000
3 bd · 2 ba · 2,028 sqft
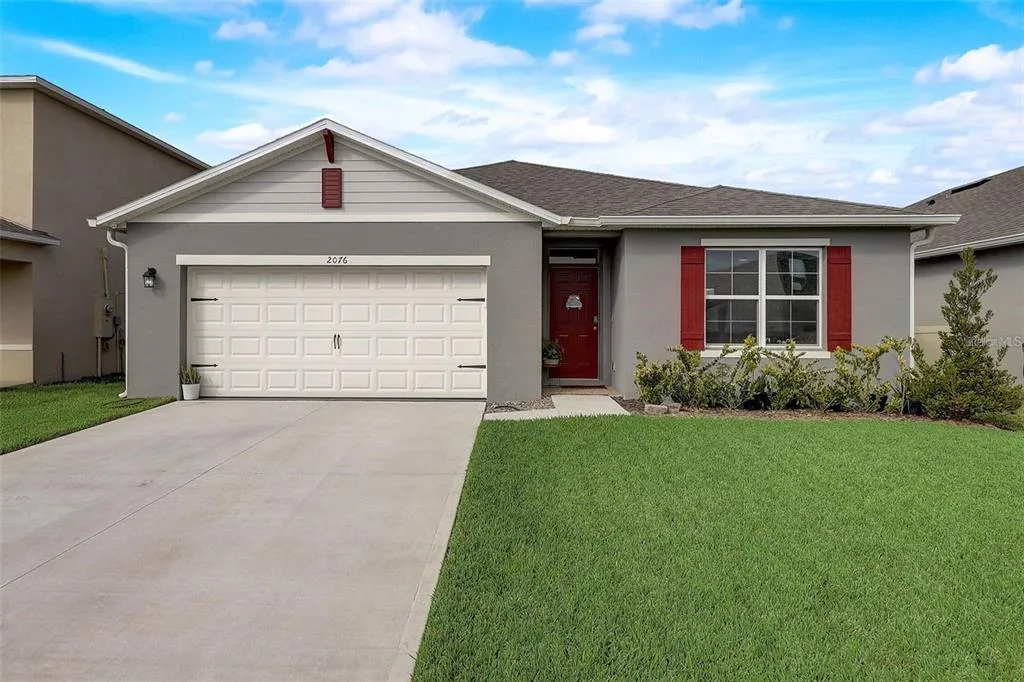
House for Sale
$404,995
4 bd · 2 ba · 1,830 sqft
2769 FRANKLIN ROAD is a single family home for sale in ST CLOUD, FL 34771. This property was listed for sale on February 26, 2026 by CHARLES RUTENBERG REALTY ORLANDO, it's currently listed at $429,000. This listing's school district is Osceola Public Schools. Nearby schools include VOYAGER K-8, VOYAGER K-8 and Tohopekaliga High School. 2769 FRANKLIN ROAD is a 3-bed, 3-bath, 1,748 sqft single family home built in 2021.