
41 Days on Market
House for Sale
$328,000
5 bd · 3 ba · 2,072 sqft
PLANT CITY, FL 33566 · MLS# O6401540 · Active · WHISPERING WOODS PH 1
Welcome to one of the LARGEST homes in the Walden Woods community. This 2909 sq. ft home is backed up to a wooded lot. Please notice the mature landscaping as you arrive at the property. When you enter the door, you will notice a formal dining area or a second living area to your right. You will then pass the kitchen which is open to the living area. Once you enter the living area, please take a look out back to see the privacy and the wooded lot separated by the vinyl fence. Great for outside barbeques or just some privacy with a glass of wine after a long day. The kitchen has a large island for those busy mornings and plenty of cabinet space along with stainless steel appliances and an eating space as well. The LARGE primary bedroom also includes a VERY large Primary bathroom with double sinks, garden tub, walk-in shower. This primary has a VERY large walk-in closet to accommodate any amount of clothes you have. The best part of this home is upstairs. There is a HUGE room for a play area for the family, a 5th bedroom or a home office. The rest of the bedrooms are to your right. This well-maintained home and community are away from the hustle and bustle but close to everything. Major highways, restaurants and shopping. Roof is only 1 year old. This home is a must see!!!
School assignments are provided by the listing and should be independently verified.
Estimate only — actual rates, taxes and insurance vary. Not a loan offer or financial advice. Financing through Matthew Gromadzki, NMLS #2560919 · Innovative Mortgage Services, Inc., NMLS #250769.
2721 WALDEN WOODS DRIVE, PLANT CITY, FL 33566 · See all Plant City homes for sale
House for Sale
$328,000
5 bd · 3 ba · 2,072 sqft
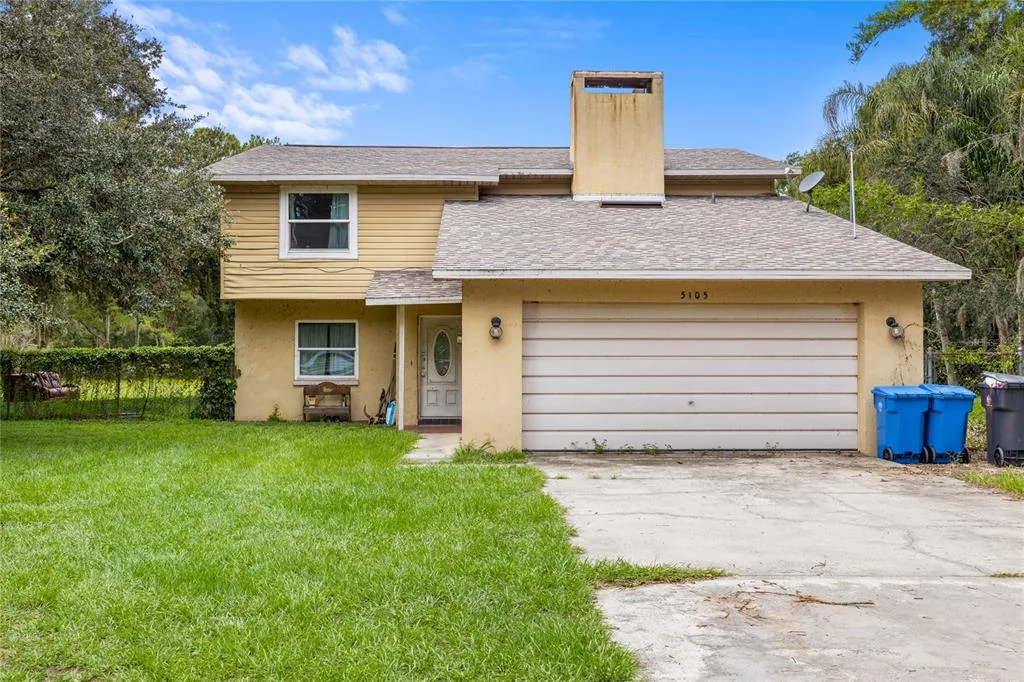
House for Sale
$450,000
3 bd · 2 ba · 1,908 sqft
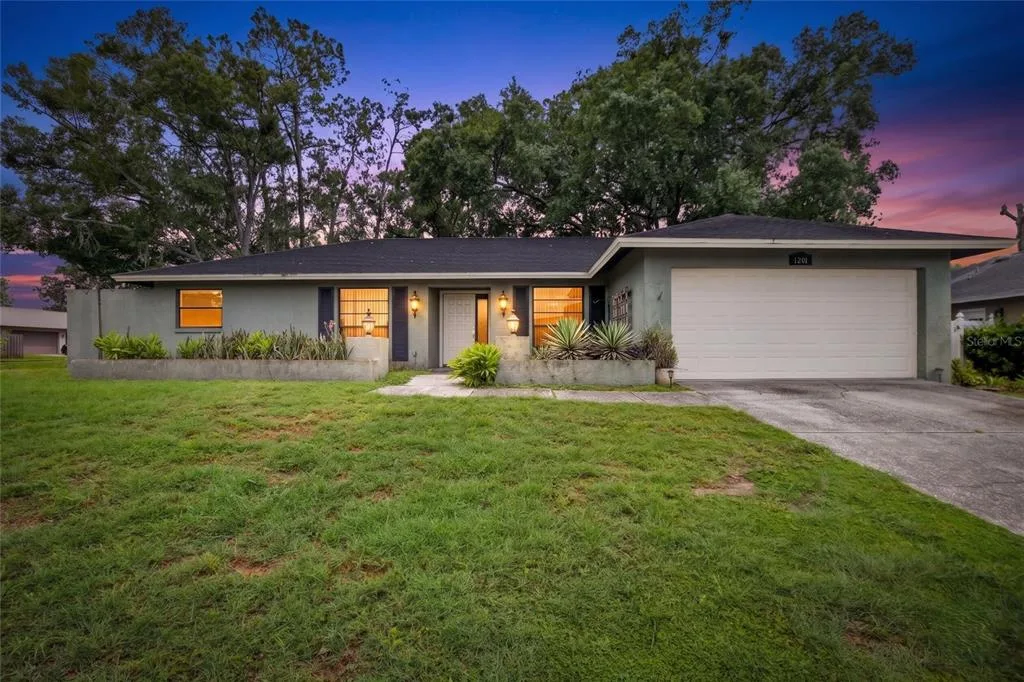
House for Sale
$345,000
4 bd · 2 ba · 1,907 sqft
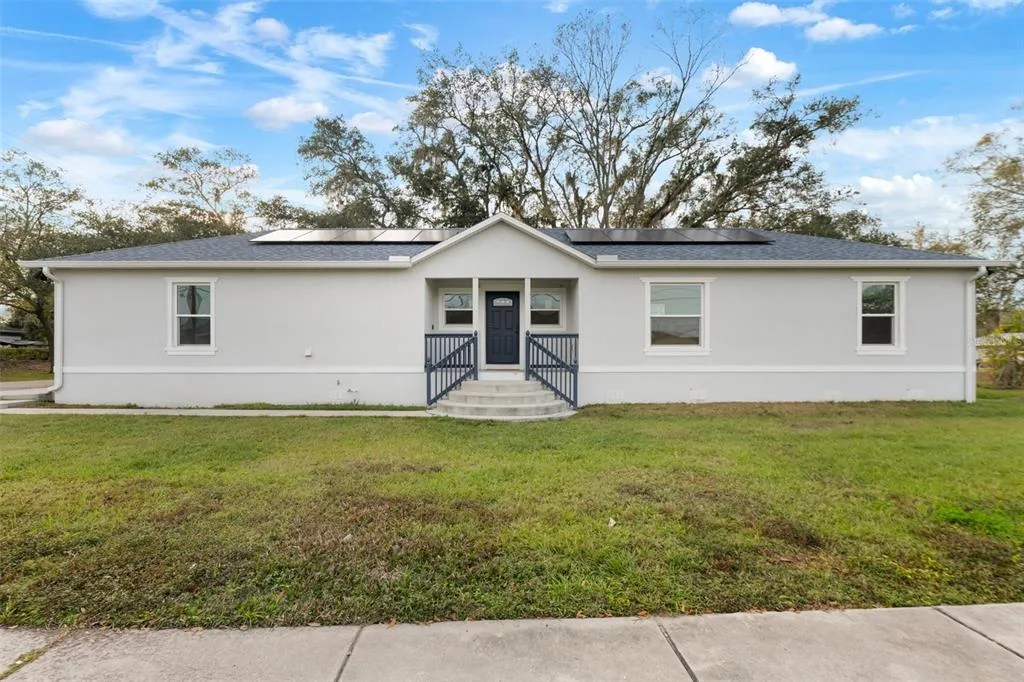
House for Sale
$385,000
3 bd · 2 ba · 1,460 sqft
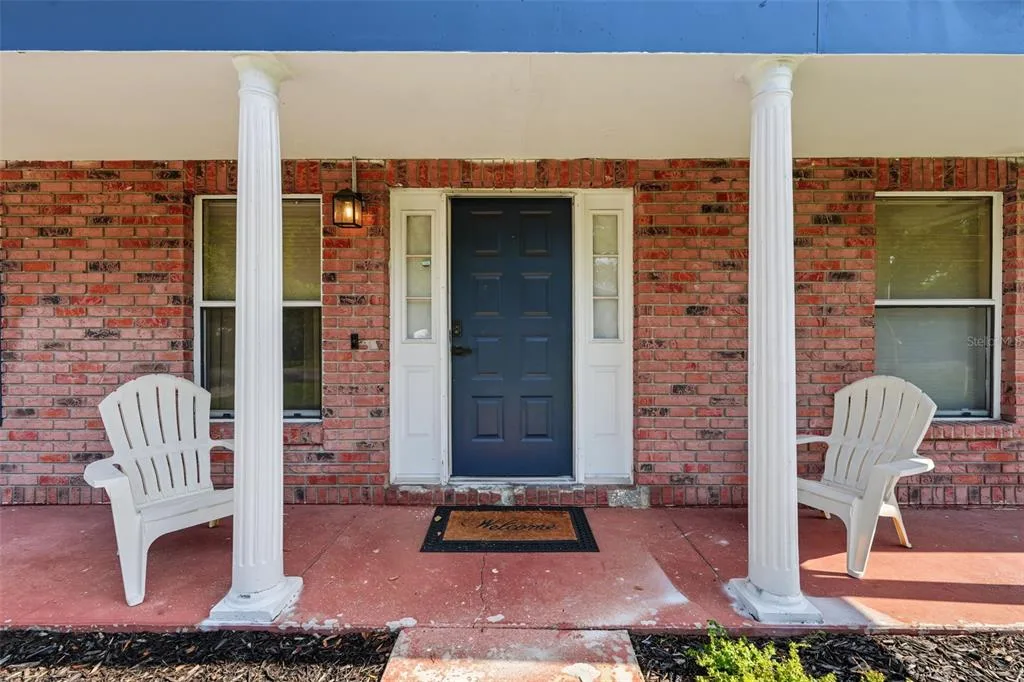
House for Sale
$380,000
3 bd · 2 ba · 1,961 sqft
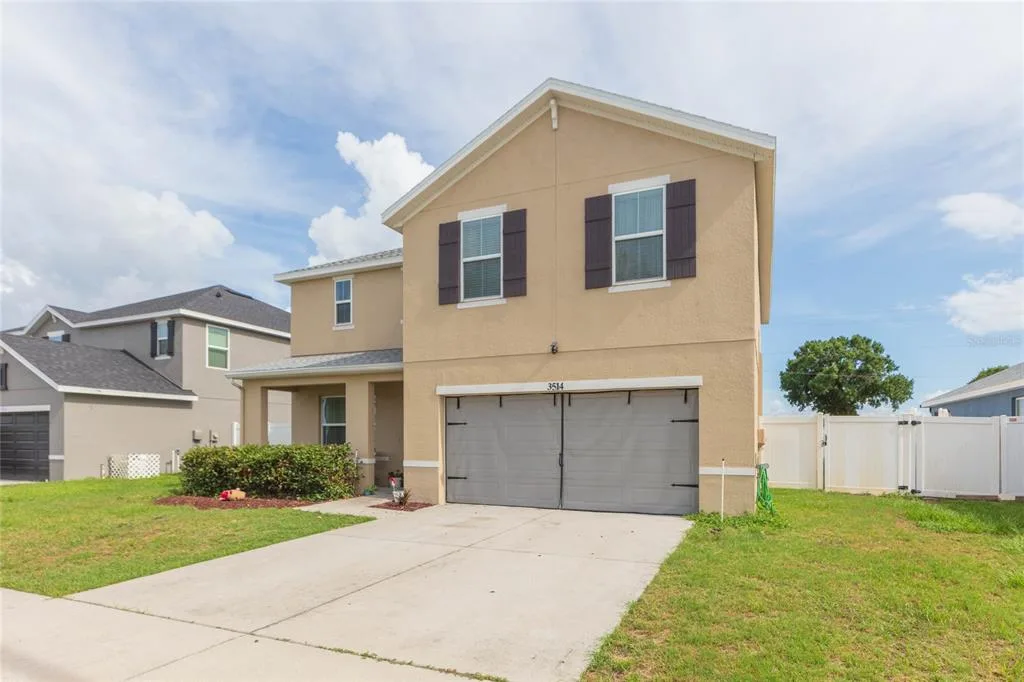
House for Sale
$380,000
4 bd · 3 ba · 2,505 sqft
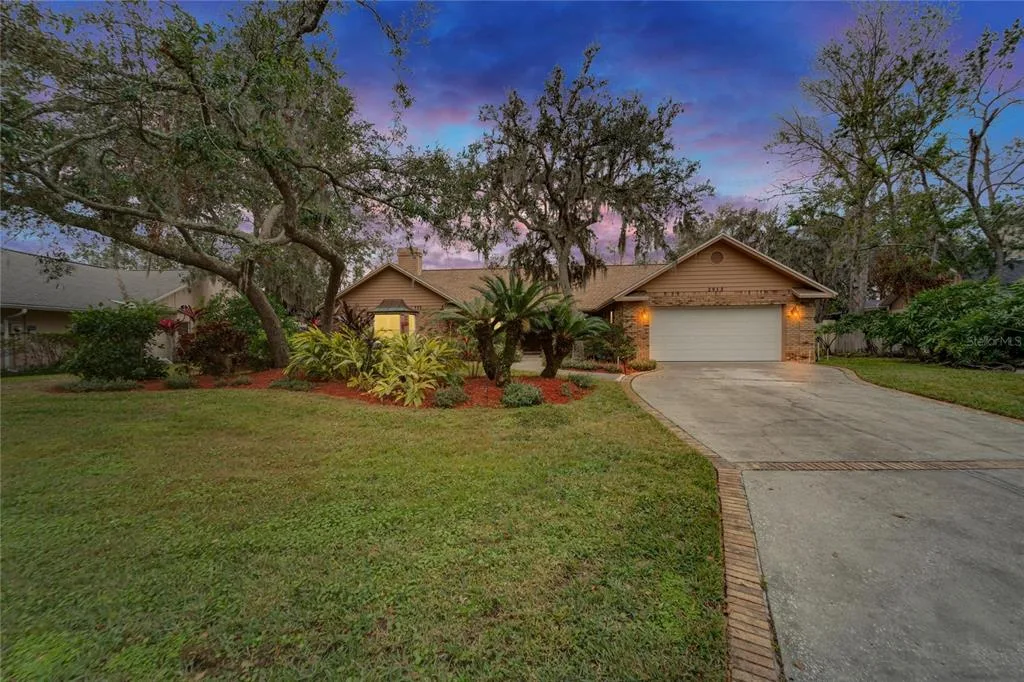
House for Sale
$485,000
4 bd · 3 ba · 2,653 sqft
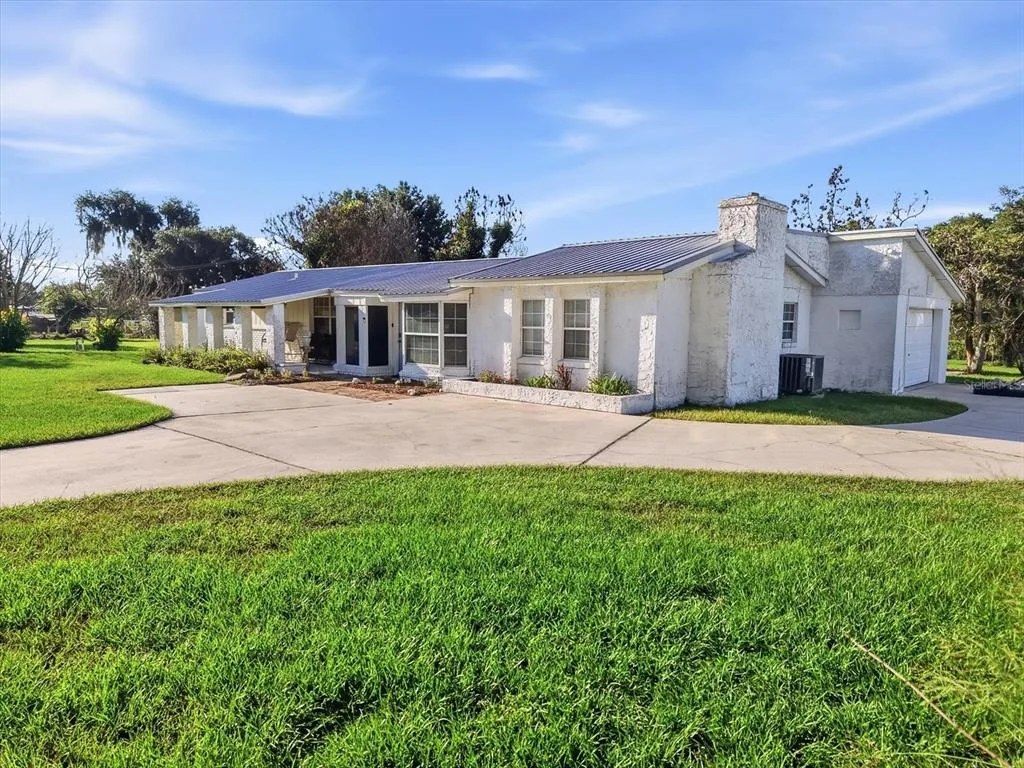
House for Sale
$465,000
4 bd · 2 ba · 1,760 sqft
2721 WALDEN WOODS DRIVE is a single family home for sale in PLANT CITY, FL 33566. This property was listed for sale on April 17, 2026 by HOME REALTY GROUP LLC, it's currently listed at $470,000. This listing's school district is Hillsborough Public Schools. Nearby schools include Trapnell-HB, Tomlin-HB and Plant City-HB. 2721 WALDEN WOODS DRIVE is a 4-bed, 3-bath, 2,909 sqft single family home built in 2010.