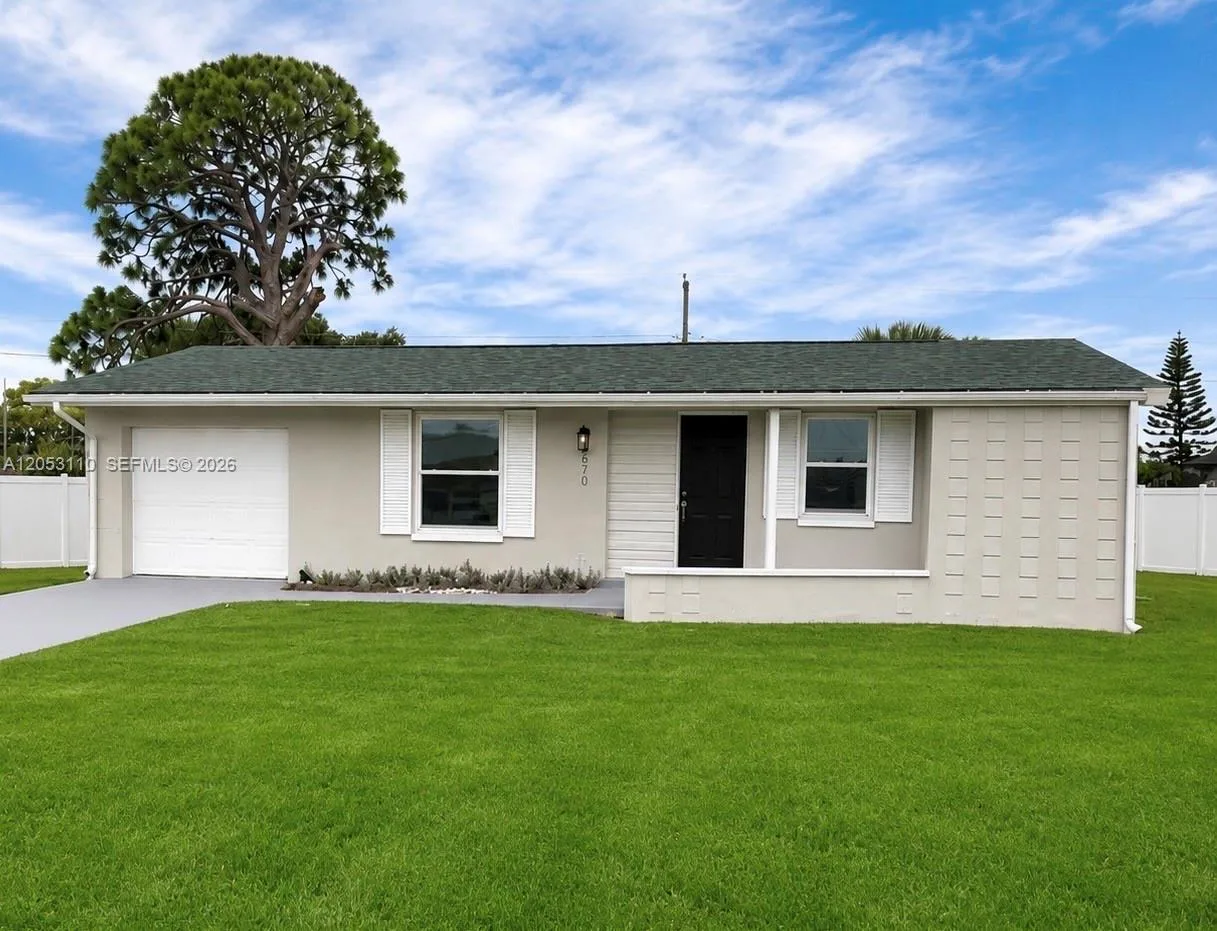
112 Days on Market
House for Sale
$294,500
3 bd · 2 ba ·
670 Bliue Lane, Port Charlotte, FL 33952
CHARLOTTE HARBOUR
PORT CHARLOTTE, FL 33980 · MLS# A4694821 · Active · PORT CHARLOTTE SEC 020
Virtually Staged. Under Construction. NEW CONSTRUCTION WITH WARRANTY! Estimated delivery September 2026. SPECIAL INCENTIVES: Up to $16k toward closing costs, rate buydowns, and prepaids when using preferred lender and title. The Cayo Costa combines open-concept living with a smart split-bedroom layout, offering three bedrooms plus a den and two bathrooms. Perfectly designed for entertaining, the main living area showcases a soaring vaulted ceiling that seamlessly connects the kitchen, dining area, and expansive Great Room. A large freestanding island provides the ideal centerpiece for both casual meals and social gatherings, while sliding glass doors extend the living space to a covered lanai for effortless indoor-outdoor living. The private Primary Suite is a true retreat, featuring two spacious walk-in closets and a well-appointed en-suite bathroom. On the opposite side of the home, two comfortable guest bedrooms share a full bath, ensuring both privacy and convenience. A versatile den with French doors offers the perfect space for a home office, study, or creative flex room. Highlights of the Cayo Costa include: Quartz countertops in kitchen and baths, designer cabinetry with soft-close doors, stainless steel kitchen appliance package, upgraded plank tile flooring in main living areas, hurricane-impact windows and doors, attached 2-car garage with direct laundry access, and more! Pictures, renderings, & virtual tour are of similar home & are used for display purposes only.
Estimate only — actual rates, taxes and insurance vary. Not a loan offer or financial advice. Financing through Matthew Gromadzki, NMLS #2560919 · Innovative Mortgage Services, Inc., NMLS #250769.
2172 SHILO STREET, PORT CHARLOTTE, FL 33980 · See all Port Charlotte homes for sale
House for Sale
$294,500
3 bd · 2 ba ·
CHARLOTTE HARBOUR
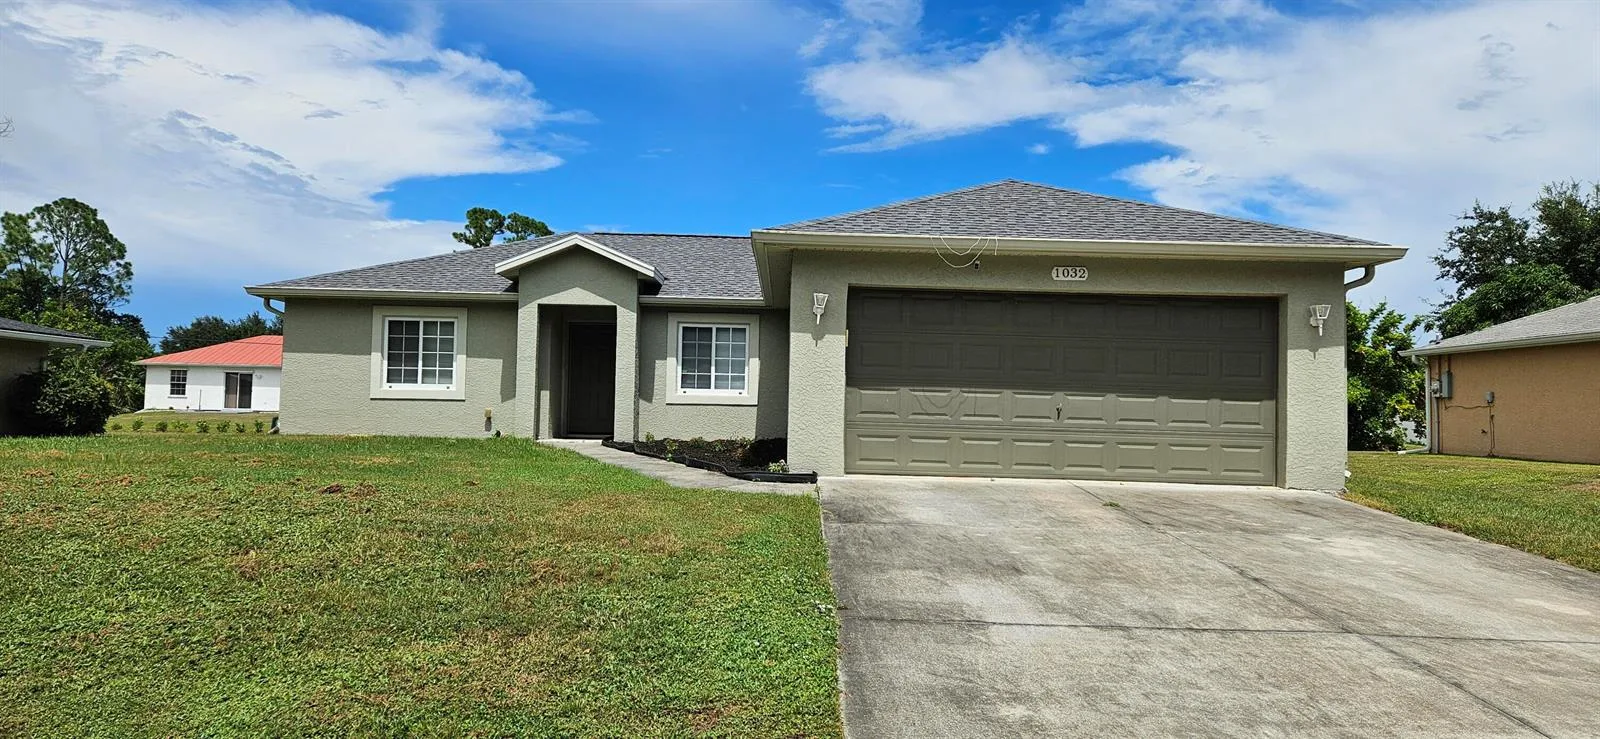
House for Sale
$265,000
3 bd · 2 ba · 1,216 sqft
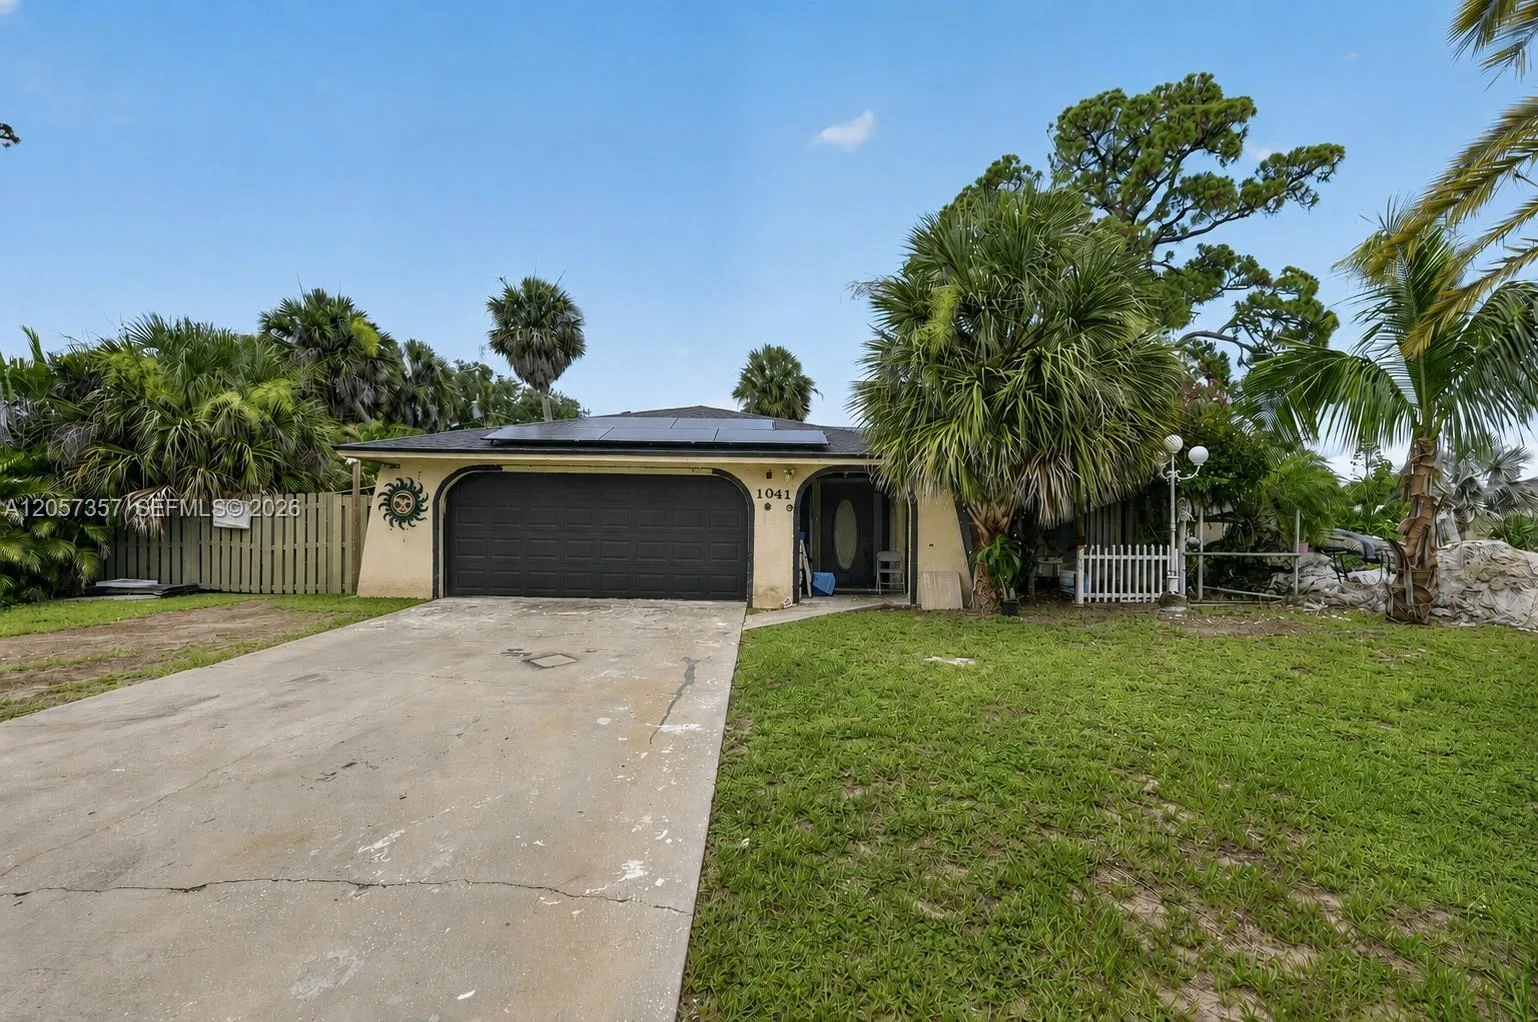
House for Sale
$200,000
3 bd · 2 ba · 1,528 sqft
PORT CHARLOTTE SEC 26

House for Sale
$265,000
3 bd · 2 ba · 1,370 sqft

House for Sale
$375,000
3 bd · 2 ba · 1,920 sqft
Rotonda Sands Unit 1

House for Sale
$329,950
4 bd · 3 ba · 1,836 sqft

House for Sale
$319,000
4 bd · 2 ba · 1,803 sqft

House for Sale
$295,000
4 bd · 2 ba · 1,943 sqft
PORT CHARLOTTE SEC 006
2172 SHILO STREET is a single family home for sale in PORT CHARLOTTE, FL 33980. This property was listed for sale on May 26, 2026 by CHRISTOPHER ALAN REALTY, LLC, it's currently listed at $304,990. This listing's school district is Charlotte Public Schools. 2172 SHILO STREET is a 3-bed, 2-bath, 1,469 sqft single family home built in 2026.