$725,000
3 bd · 2 ba · 1,775 sqft
2488 NW South Manor Avenue, Stuart, FL 34994
Stuart, FL 34997 · MLS# R11157518 · Closed · LAKE TUSCANY,Lake Tuscany
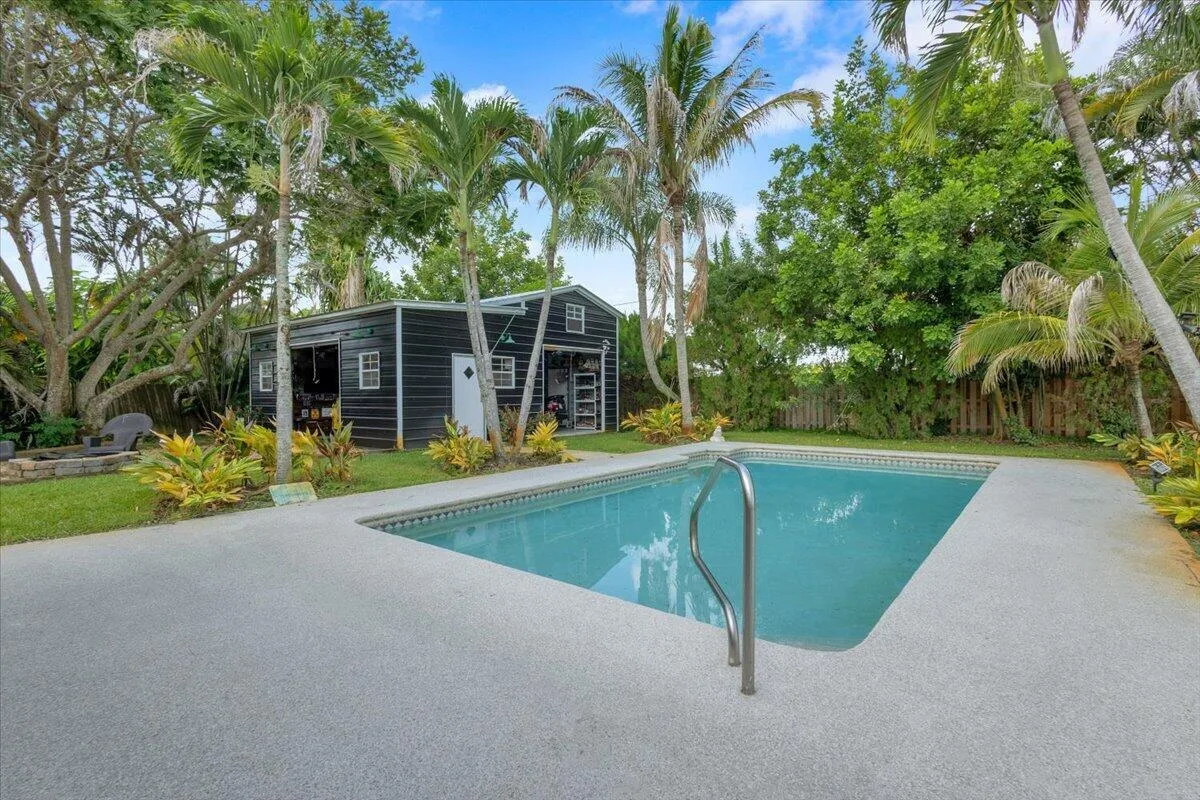
A rare find, this spacious five-bedroom, three-bath home showcases thoughtful upgrades, an open and airy layout, and a generous quarter-acre-plus lot designed for relaxed living and entertaining. The main floor offers four bedrooms and two full baths, including a convenient cabana bath with private access to the patio and pool. Generous kitchen features stunning quartz countertops, Bosch stainless-steel appliances, an induction range, a convection oven, and 42-inch wood cabinetry. This kitchen is a chef's dream. Upstairs, a private suite with its own full bath and walk-in closet provides an ideal retreat for guests, in-laws, or young adults. Outdoor living shines with a screened enclosure, pool, and spa, and a spacious, fully fenced backyard that offers exceptional privacy. The backyard features mature lemon and lime trees, adding both charm and fresh citrus appeal to the outdoor space. Impact windows provide added peace of mind during hurricane season. Situated in the gated community of Lake Tuscany, this home features low HOA fees, zoning for A-rated schools, and convenient access to shopping, dining, and Stuart's renowned beaches. Phipps Park,less than a mile away,offers a boat ramp and fishing pier, while quick access to I-95 makes commuting effortless. Truly one of a kind, this home is ready to impress at every turn.
School assignments are provided by the listing and should be independently verified.
2136 SW Panther Trace, Stuart, FL 34997 · See all Stuart homes for sale
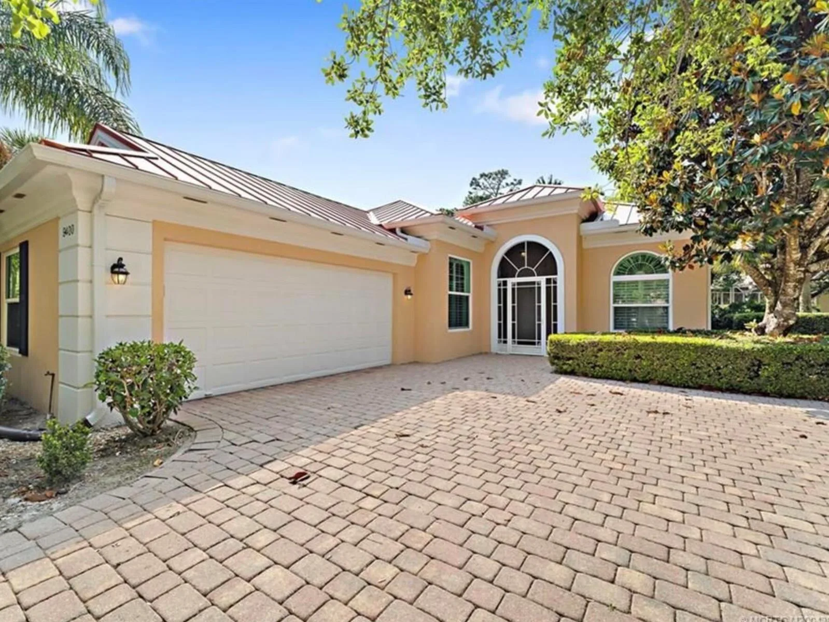
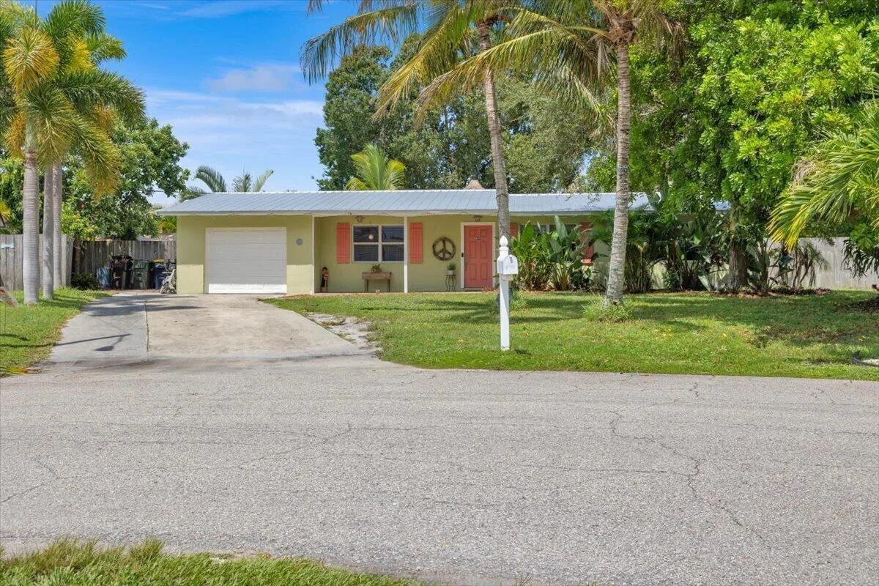
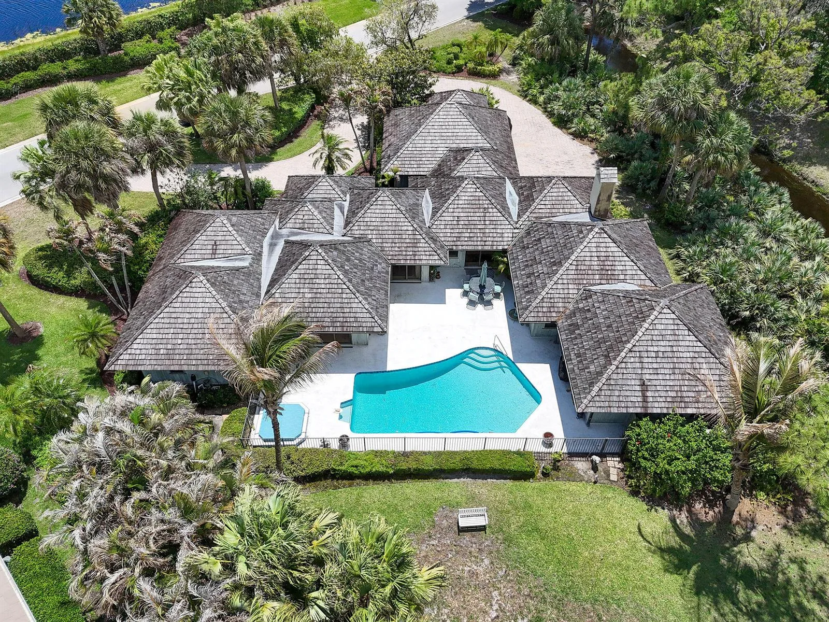
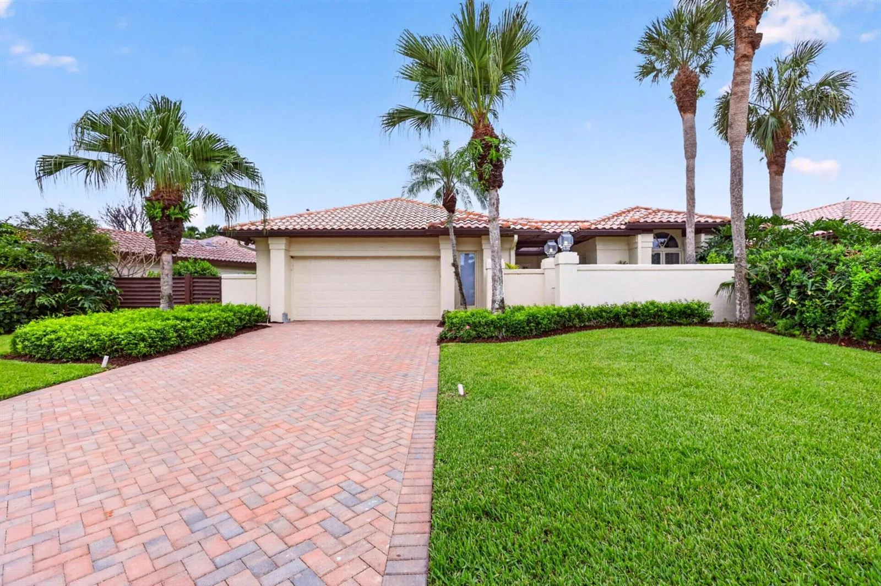
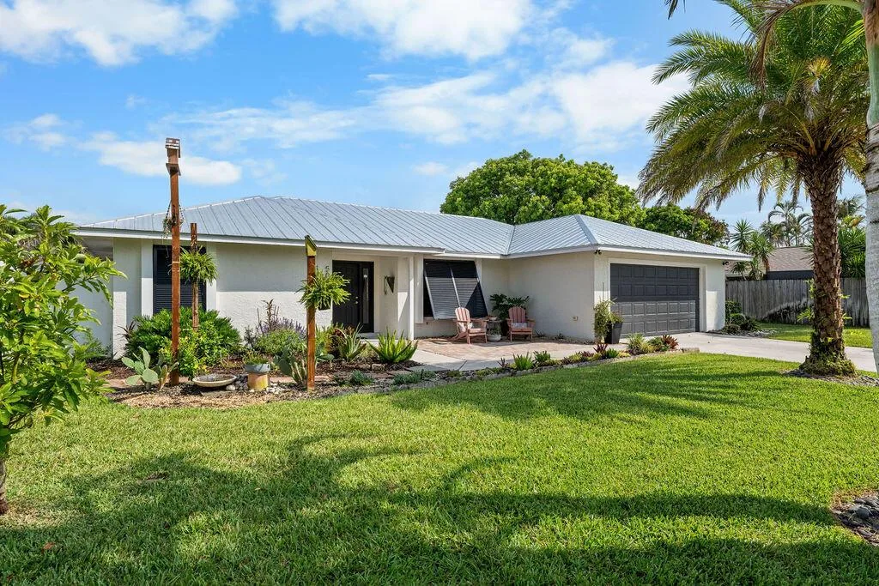
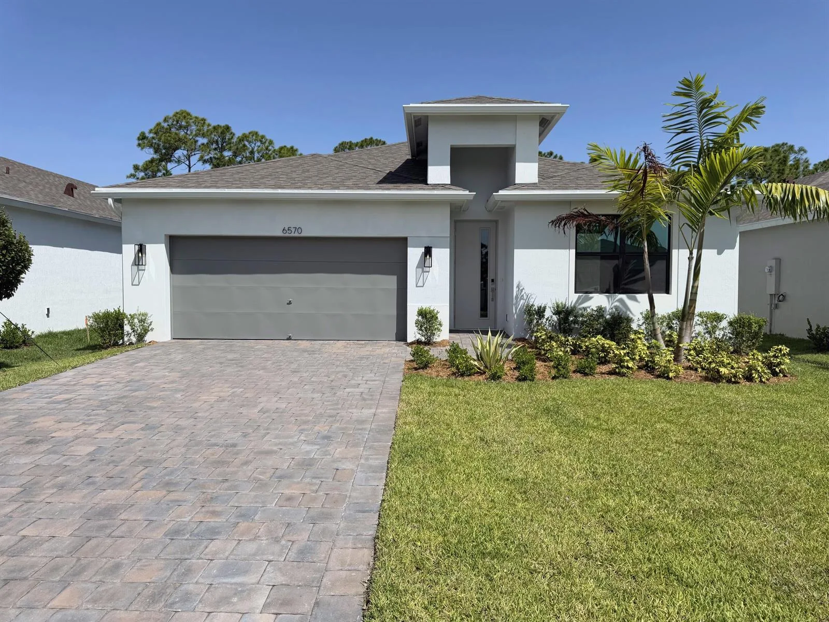
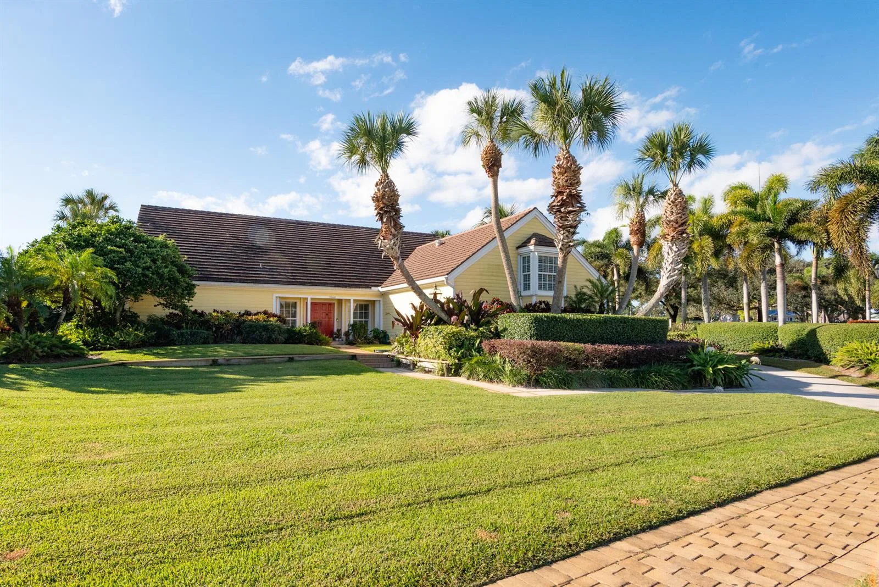
2136 SW Panther Trace is a single family home for sale in Stuart, FL 34997. This property was listed for sale on January 24, 2026 by William Raveis Florida, LLC, it's currently listed at $739,000. This listing's school district is Martin County Public Schools. Nearby schools include Crystal Lake, Dr. David L. Anderson and South Fork. 2136 SW Panther Trace is a 5-bed, 3-bath, 2,737 sqft single family home built in 2005.