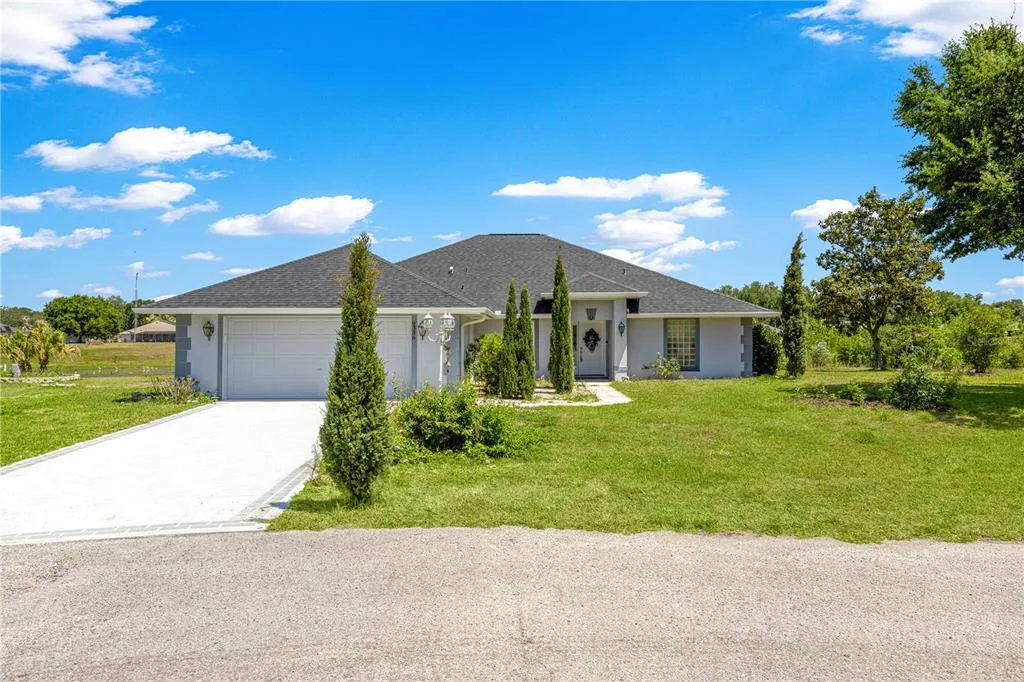
176 Days on Market
House for Sale
$485,000
4 bd · 2 ba · 2,126 sqft
WILDWOOD, FL 34785 · MLS# G5113294 · Active · OAK HILL
Welcome to an exceptional custom-built estate, completed in 2023 and thoughtfully designed for those who appreciate superior craftsmanship, modern luxury, and effortless comfort. Nestled on a sprawling 1.3-acre homesite in the desirable golf cart community of Oak Hill, this stunning residence offers 3 bedrooms, 2 baths, a private office, and an impressive bonus room, blending elegance with functionality at every turn. From the moment you arrive, the home's striking curb appeal captivates with decorative stone accents, a custom-crafted front entry door flanked by sidelights, and meticulously designed architectural details. Step inside to soaring 10-foot ceilings, 8-foot interior doors, and a dramatic 12-foot tray ceiling that creates a grand sense of space and sophistication. The heart of the home is the spectacular gourmet kitchen, featuring granite countertops, a massive 9-foot granite island, custom 42-inch cabinetry with soft-close doors and drawers, double ovens, and a premium suite of Bosch appliances including a 30-inch five-burner gas cooktop, convenient pot filler, 650 CFM exhaust hood, dishwasher, and microwave drawer, and custom walk in pantry with designer wood shelving and premium wallcoverings. The spacious great room is anchored by a beautiful stone wood-burning fireplace with custom hearth and mantel, while a whole-home KLIPSCH multi-room surround sound system elevates everyday living. Expansive 12-foot-wide triple sliding glass doors seamlessly connect the indoor living space to the oversized screened lanai. Retreat to the luxurious owner's suite, complete with tray ceilings, a designer 65-inch fan, double French doors with built-in blinds leading to the backyard, and an extraordinary custom walk-in closet with 11' x 6' wood shelving system. The spa-inspired primary bath offers dual granite vanities, a relaxing Jacuzzi soaking tub, and an oversized designer shower featuring a rainfall showerhead, handheld sprayer, body jets, built-in bench, glass enclosure, and custom waterfall tile design. Designed for versatility, the home also includes a dedicated office and an impressive 11' x 20' bonus room with a private entrance and plumbing already installed for a future sink—ideal for a guest suite, studio, or hobby space. Additional premium features include: • Central vacuum system • 80-gallon hybrid water heater • 16-SEER HVAC system with variable-speed air handler • Return air vents in every room for superior comfort • Indoor 6' x 6' storage room with custom shelving • Laundry area with granite-topped sink and gas or electric dryer hookup • Spray foam insulation in trusses and core-filled block walls for outstanding energy performance Outdoor living is equally impressive. The expansive 12' x 39' screened lanai is equipped with three DC motor fans, ceiling speakers, and is pre-plumbed with water and electric for a future use. The fully fenced backyard features four-board fencing and ample room to create your dream outdoor oasis. For hobbyists, or workshop needs, the 12' x 24' detached insulated building is pre-wired and finished with insulated walls and ceilings. This remarkable custom residence combines luxury finishes, advanced energy efficiency, exceptional storage, and flexible living spaces—all set on a private 1.3-acre homesite- a rare opportunity to own a truly one-of-a-kind Florida estate where every detail has been carefully curated for luxury, comfort, and lasting value.
School assignments are provided by the listing and should be independently verified.
Estimate only — actual rates, taxes and insurance vary. Not a loan offer or financial advice. Financing through Matthew Gromadzki, NMLS #2560919 · Innovative Mortgage Services, Inc., NMLS #250769.
2075 COUNTY ROAD 243F, WILDWOOD, FL 34785 · See all Wildwood homes for sale
House for Sale
$485,000
4 bd · 2 ba · 2,126 sqft
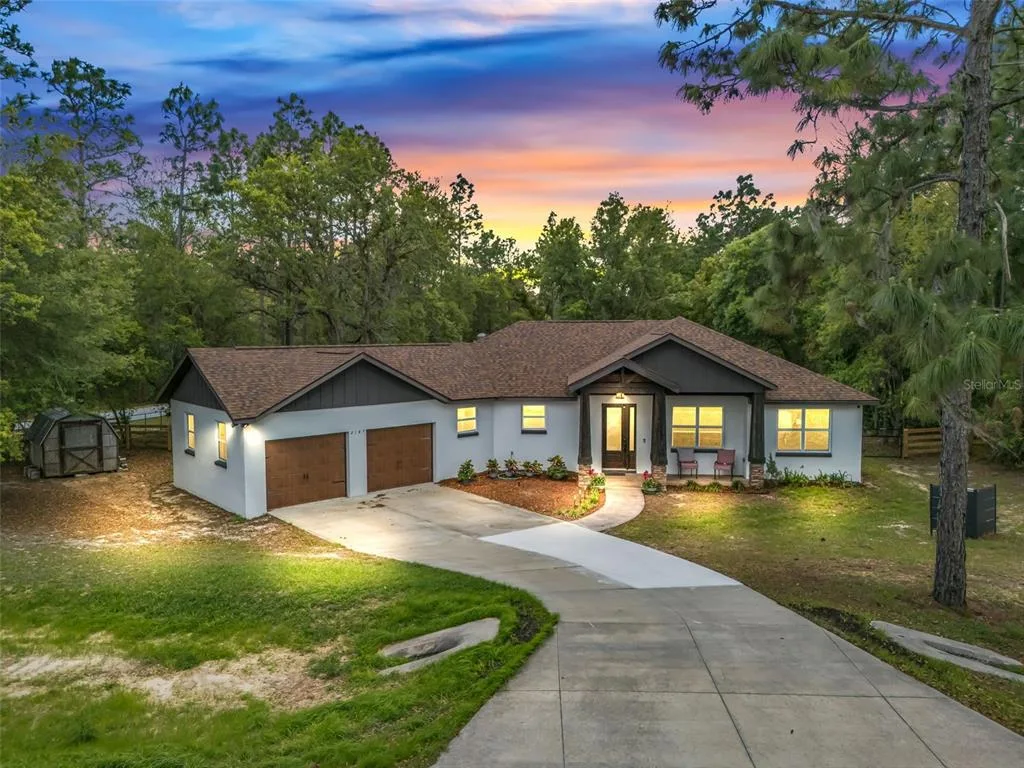
House for Sale
$598,000
3 bd · 3 ba · 1,957 sqft
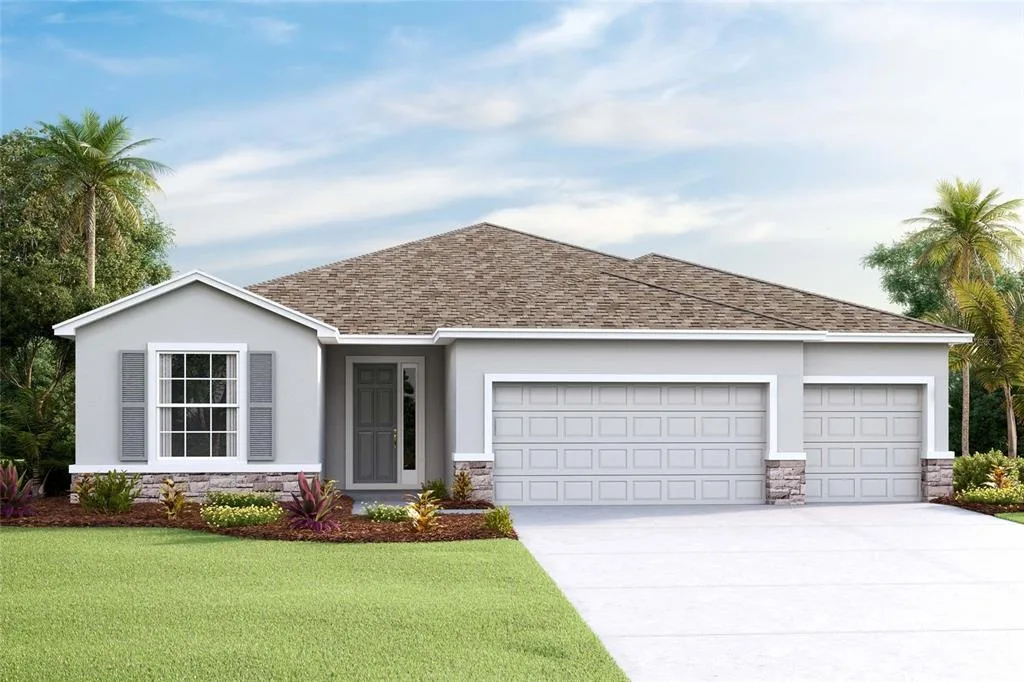
House for Sale
$452,990
4 bd · 3 ba · 2,558 sqft
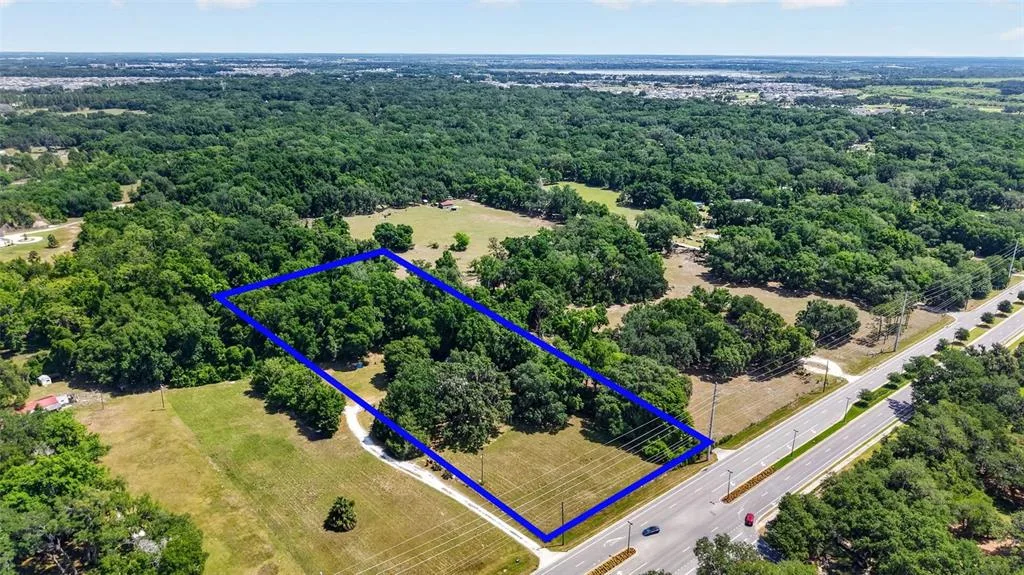
House for Sale
$779,000
3 bd · 2 ba · 1,620 sqft
House for Sale
$755,000
2 bd · 2 ba · 1,404 sqft
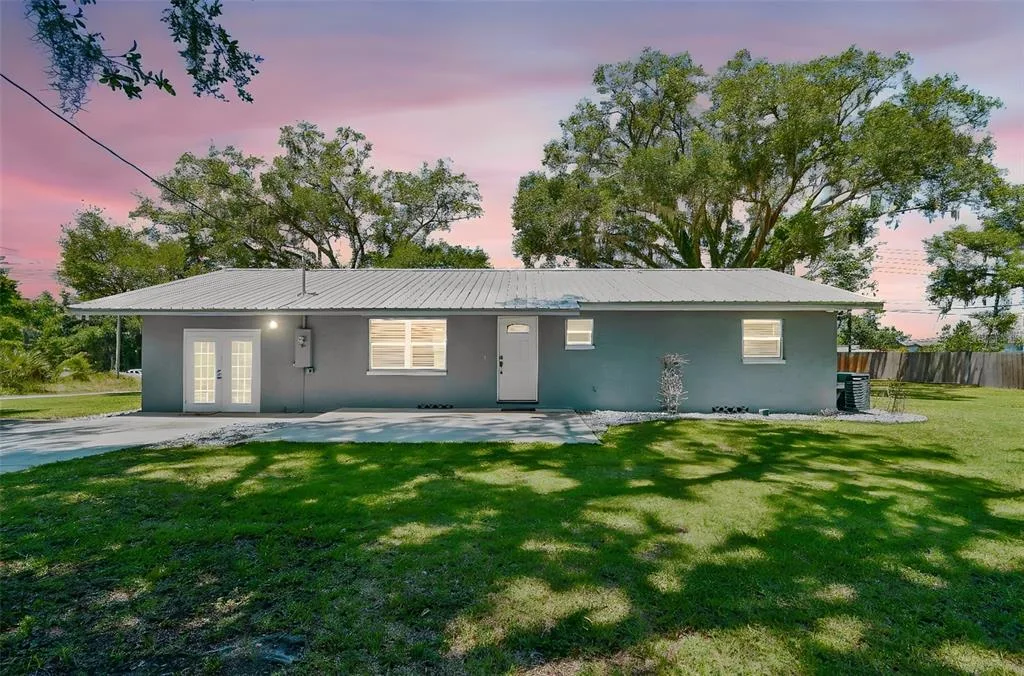
House for Sale
$599,000
4 bd · 3 ba · 2,649 sqft
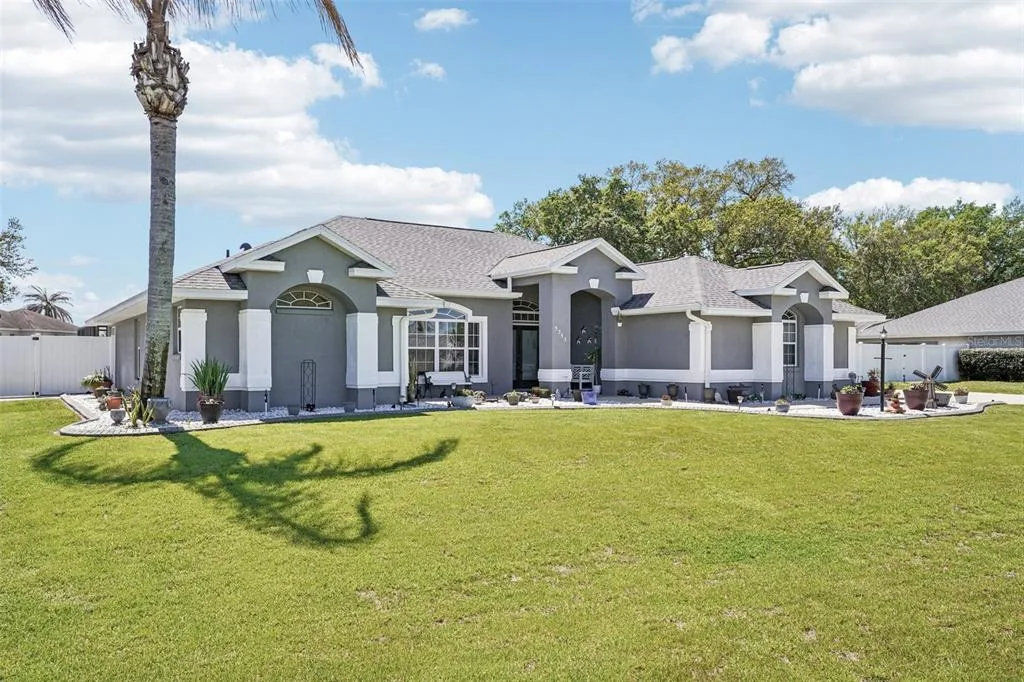
House for Sale
$650,000
4 bd · 3 ba · 2,876 sqft
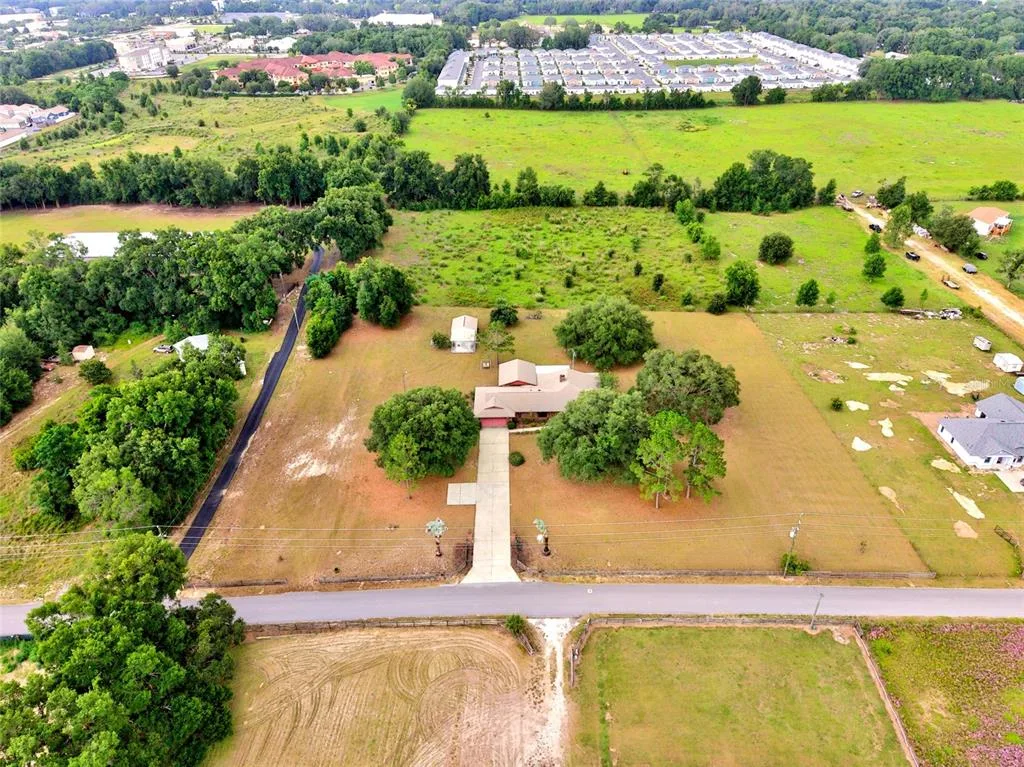
House for Sale
$585,000
3 bd · 2 ba · 2,329 sqft
2075 COUNTY ROAD 243F is a single family home for sale in WILDWOOD, FL 34785. This property was listed for sale on June 3, 2026 by RE/MAX PREMIER REALTY, it's currently listed at $689,900. This listing's school district is Sumter Public Schools. Nearby schools include Wildwood Elementary, Wildwood Middle and Wildwood High. 2075 COUNTY ROAD 243F is a 3-bed, 2-bath, 2,368 sqft single family home built in 2023.