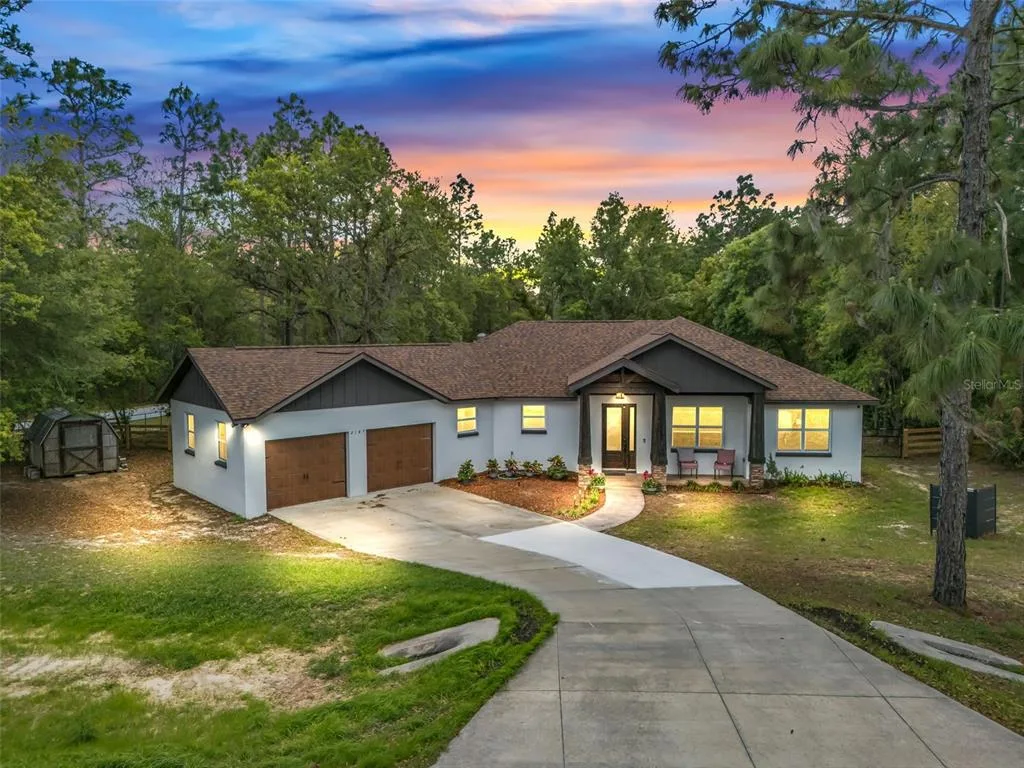
119 Days on Market
House for Sale
$598,000
3 bd · 3 ba · 1,957 sqft
WILDWOOD, FL 34785 · MLS# OM718359 · Active · FAIRWAYS AT ROLLING HILLS FIRST ADD
4 BEDROOM *TOTAL PRIVACY* WATER VIEW* ROOM FOR A POOL* WATER SOFTENER* SEPARATE IRRIGATION WELL*GLASS ENCLOSED LANAI* Newly available in the highly sought-after Fairways of Rolling Hills community in convenient Wildwood, Florida, this well-maintained 4-bedroom, 2-bath single-family residence is ideally located on a quiet cul-de-sac in a family-friendly neighborhood with a low HOA of only $400 per year. Situated on one of the largest homesites in the community, the property offers 3,114 total square feet (2,126 under air) and a full two-car garage.This home features a bright open-concept floor plan with luxury finishes, including granite countertops, a gourmet kitchen, and a beautiful fireplace that creates a warm focal point in the main living area—perfect for both everyday living and entertaining. Major updates include a new roof (2019), HVAC (2018), and water heater (2023). Additional features include a water softener and a separate irrigation well for efficient landscape watering.Enjoy total backyard privacy with stunning pond and island water views, abundant wildlife, and ample room to add a pool, creating the perfect outdoor retreat. This exceptional property offers the ideal setting to raise a family or enjoy retirement, combining privacy, scenic beauty, and an outstanding location close to shopping, dining, schools, and major roadways.
Estimate only — actual rates, taxes and insurance vary. Not a loan offer or financial advice. Financing through Matthew Gromadzki, NMLS #2560919 · Innovative Mortgage Services, Inc., NMLS #250769.
9336 COUNTY ROAD 125D, WILDWOOD, FL 34785 · See all Wildwood homes for sale
House for Sale
$598,000
3 bd · 3 ba · 1,957 sqft
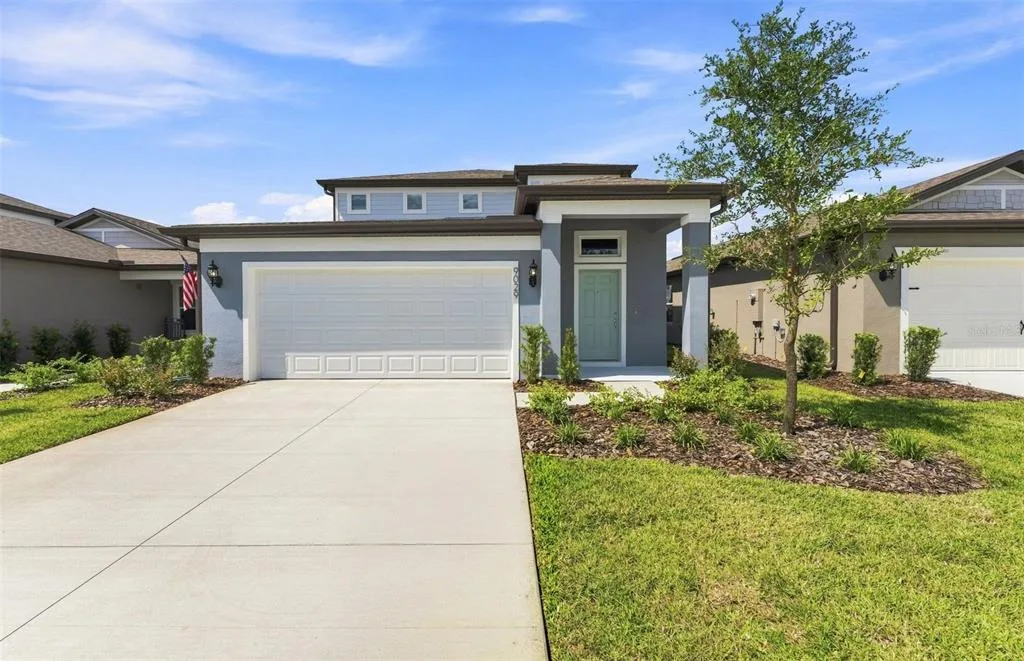
House for Sale
$356,730
4 bd · 3 ba · 2,262 sqft
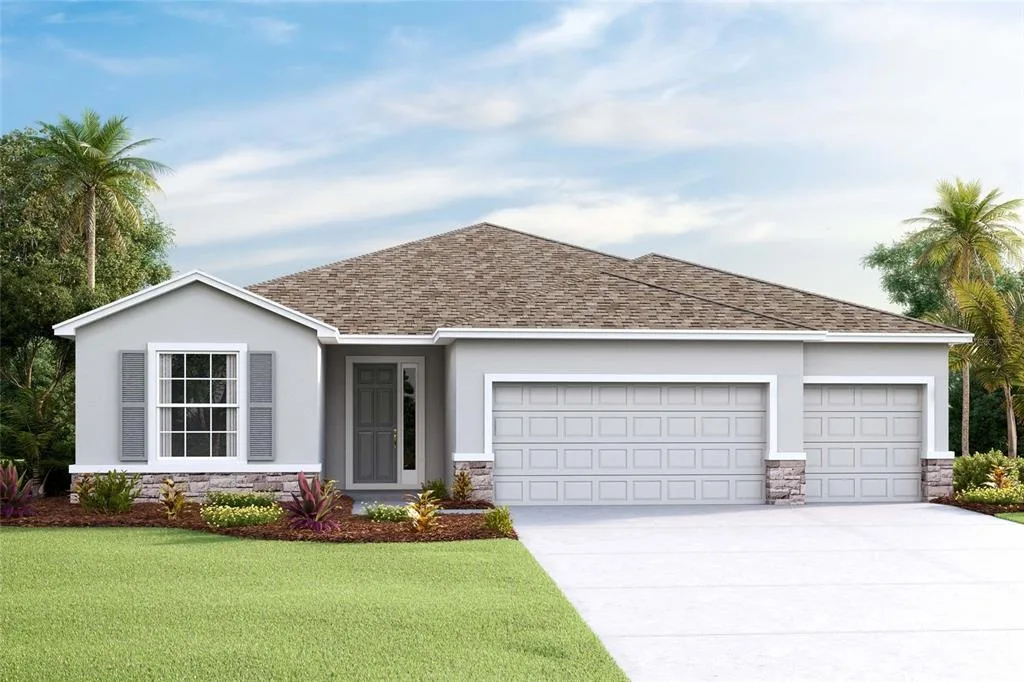
House for Sale
$452,990
4 bd · 3 ba · 2,558 sqft
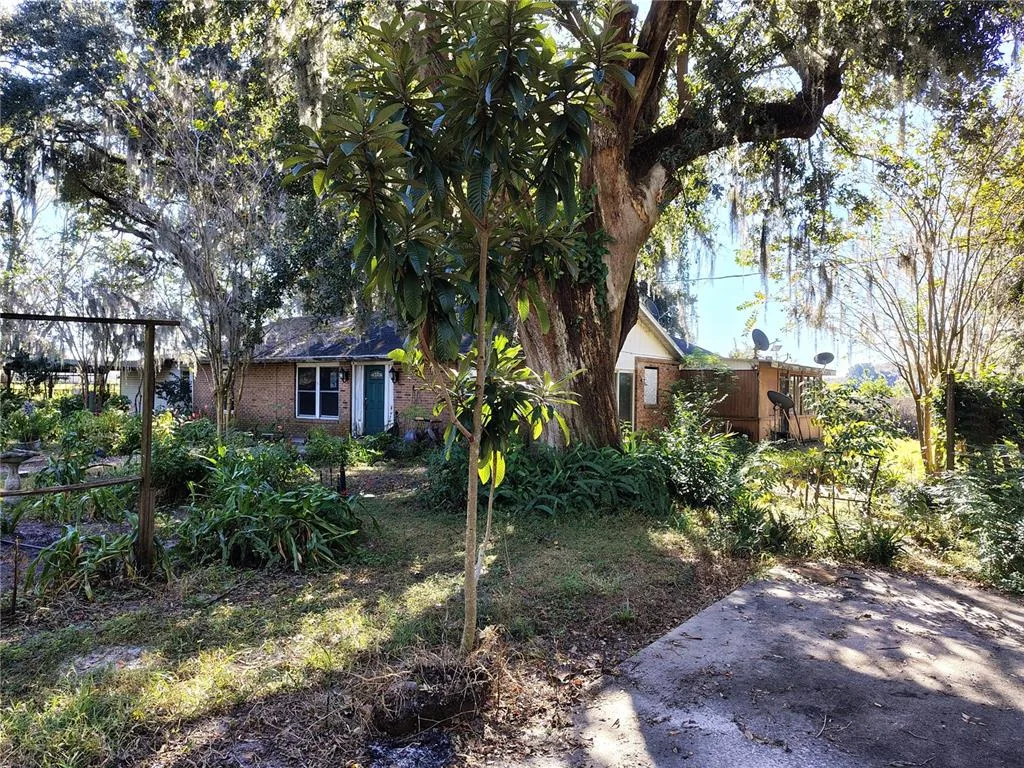
House for Sale
$369,000
3 bd · 2 ba · 1,500 sqft
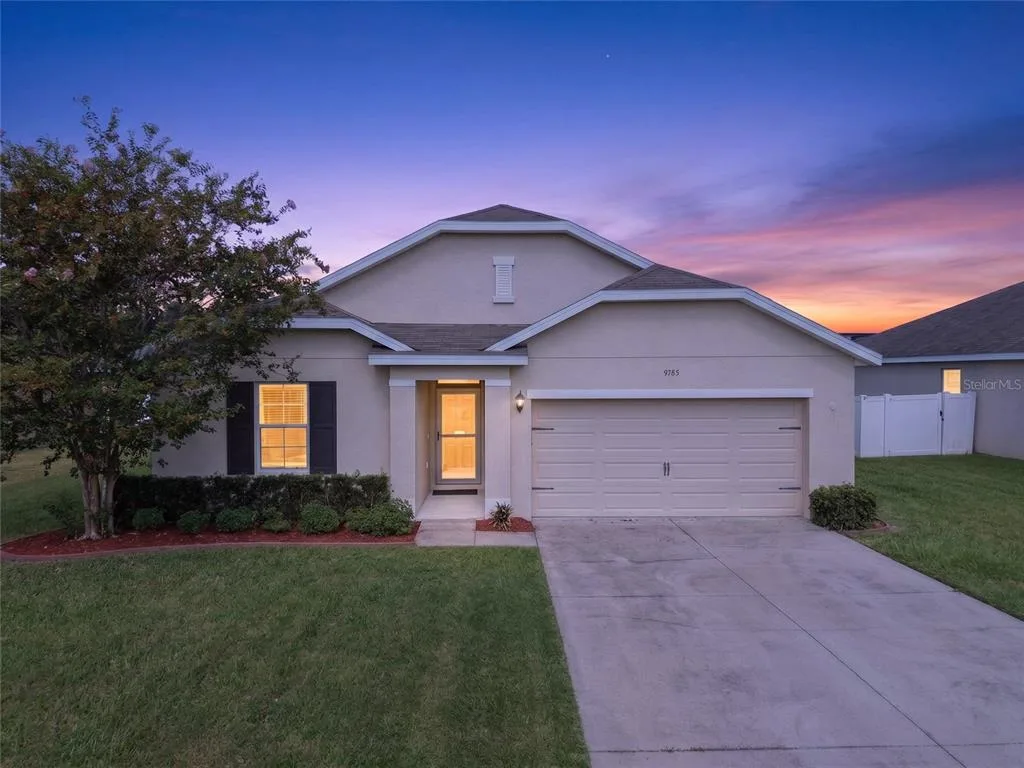
House for Sale
$368,900
4 bd · 2 ba · 2,083 sqft
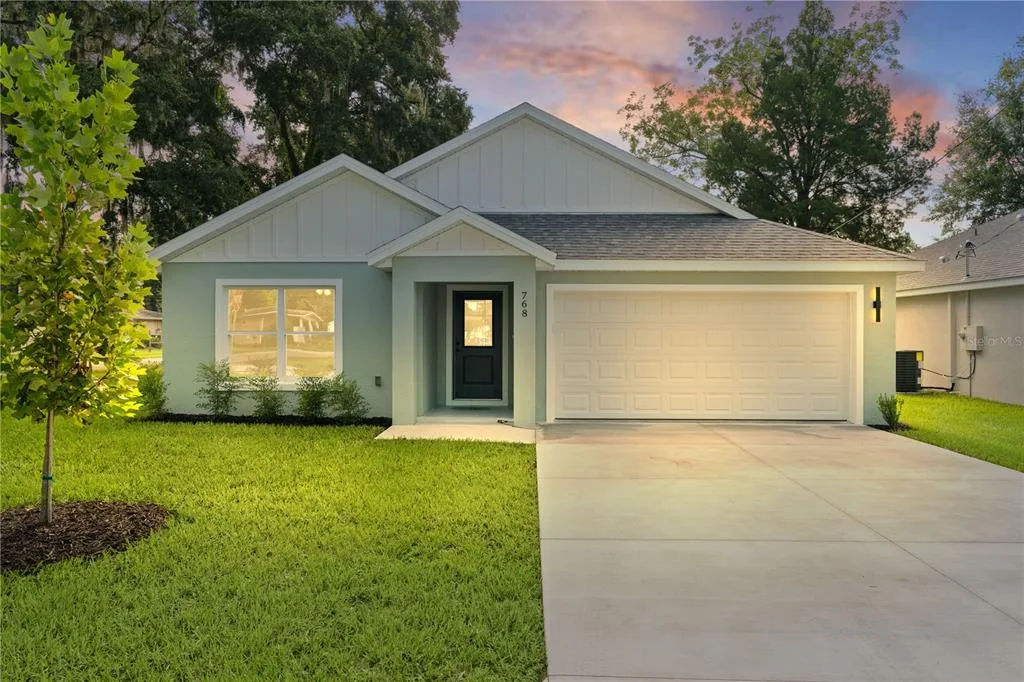
House for Sale
$325,000
3 bd · 2 ba · 1,579 sqft
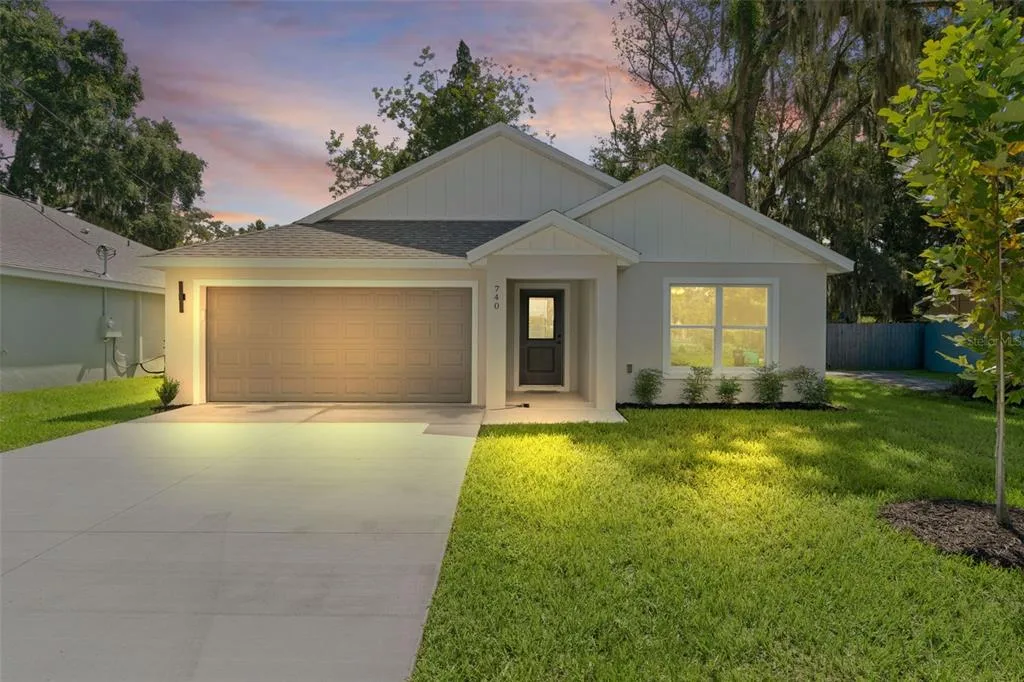
House for Sale
$325,000
3 bd · 2 ba · 1,579 sqft
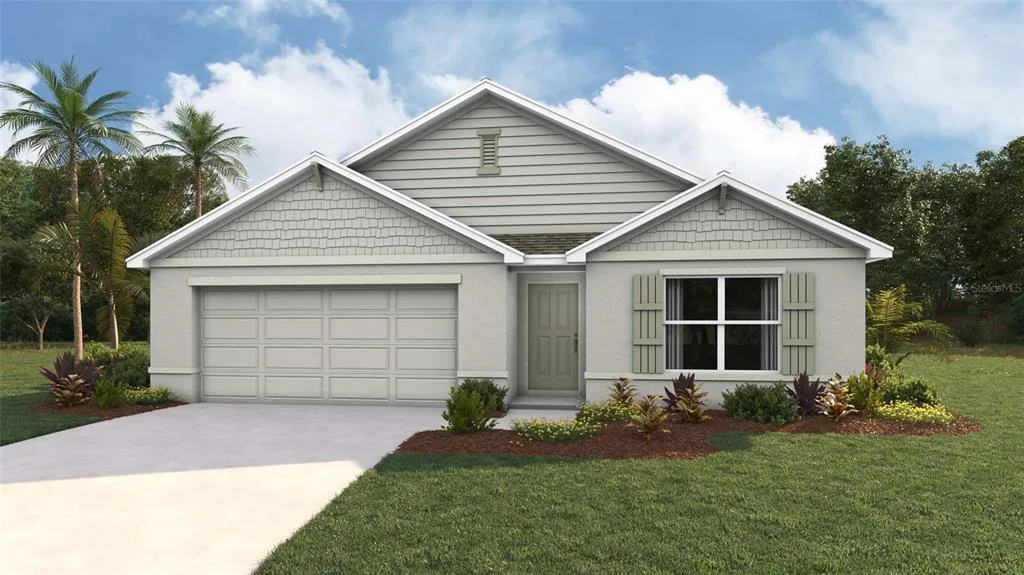
House for Sale
$322,990
4 bd · 2 ba · 1,828 sqft
9336 COUNTY ROAD 125D is a single family home for sale in WILDWOOD, FL 34785. This property was listed for sale on February 7, 2026 by LPT REALTY, LLC, it's currently listed at $485,000. This listing's school district is Sumter Public Schools. 9336 COUNTY ROAD 125D is a 4-bed, 2-bath, 2,126 sqft single family home built in 1997.