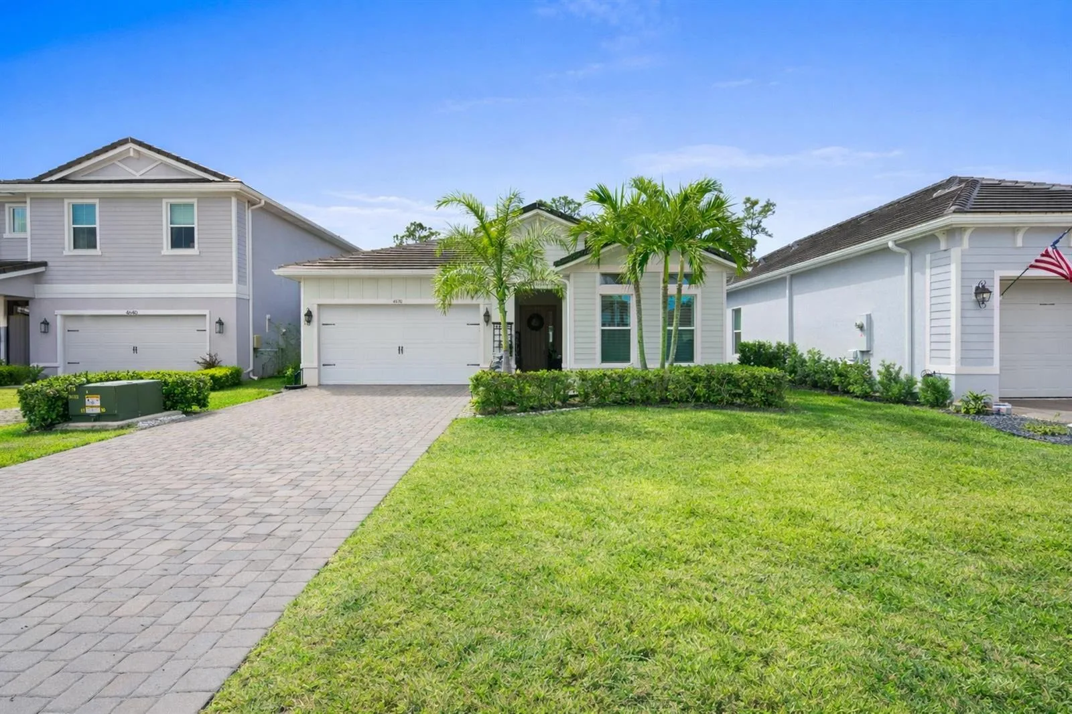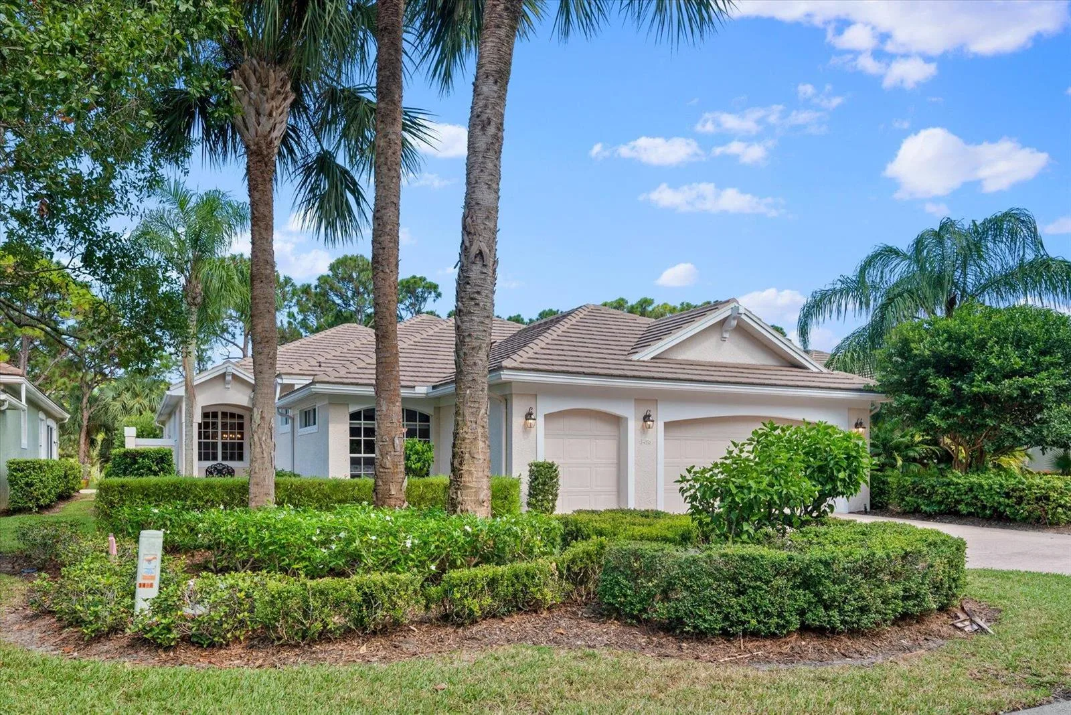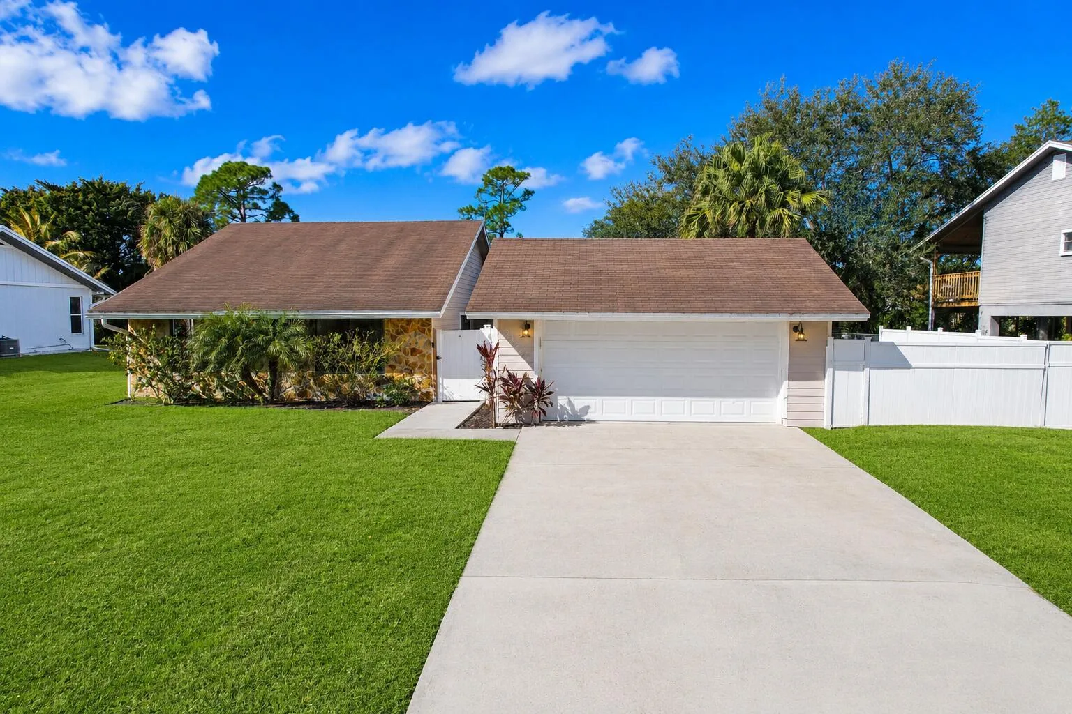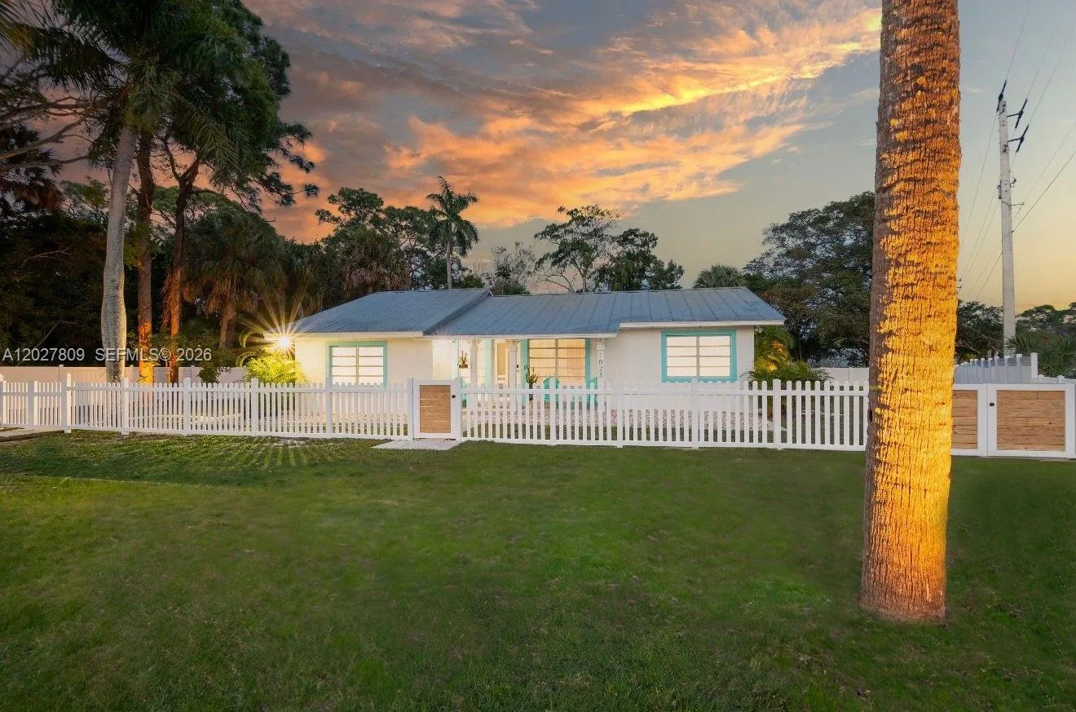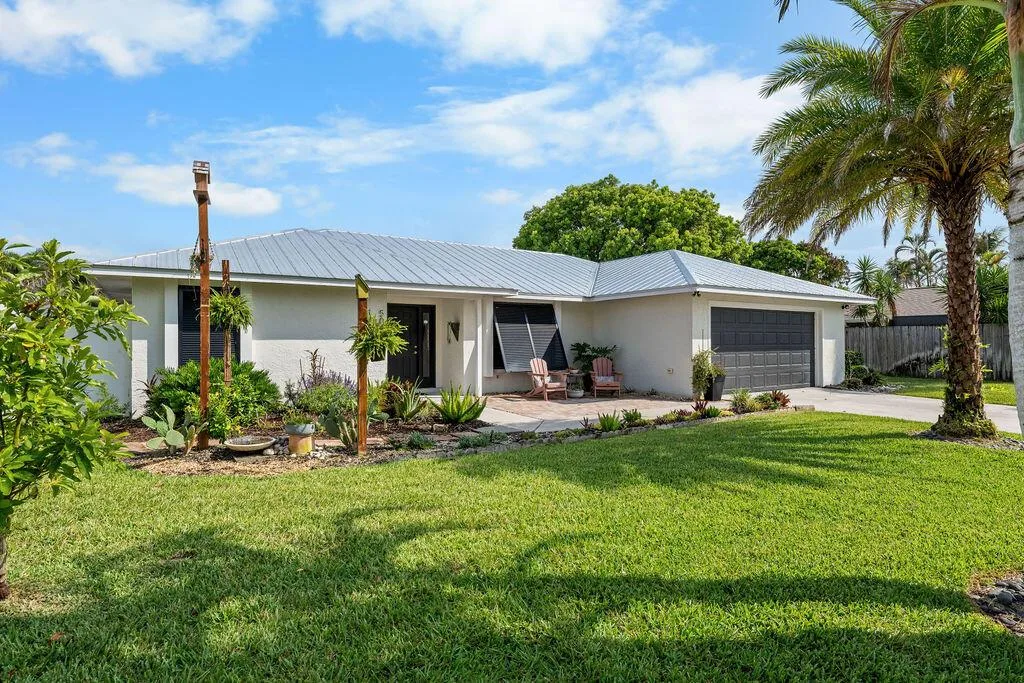
2041 SW Panther Trace, Stuart, FL 34997
Stuart, FL 34997 · MLS# B26004287 · Closed · LAKE TUSCANY,Lake Tuscany
Description of 2041 SW Panther Trace, Stuart, FL 34997
Priced to sell! Welcome to this beautiful 4-bedroom, 2-bath home in the gated community of Lake Tuscany offering a spacious design, comfortable living areas, and a private backyard retreat. Step inside to an open floor plan featuring a large living and dining room that flows effortlessly into the heart of the home. The kitchen is designed for both everyday living and entertaining, complete with granite countertops, rich wood cabinetry, stainless steel appliances, and a large center island with bar seating. A bright breakfast room sits just off the kitchen, while the spacious family room provides relaxing views of the pool and backyard. The primary suite is a peaceful retreat with double-door entry, wood flooring, a walk-in closet, and sliding glass doors leading to the pool area. The spa like primary bath features double vanities, a soaking tub, and a large walk-in shower. Three generously sized guest bedrooms offer ample closet space and flexibility for family, guests, or a home office. Step outside to enjoy Florida living at its finest with a covered lanai, pool and spa, and a large fully fenced backyard surrounded by lush tropical landscaping, providing exceptional privacy and space to relax or entertain. Lake Tuscany is a gated community conveniently located near shopping, dining, schools, and major highways, offering easy commuting and access to everything the area has to offer.
Property Details for 2041 SW Panther Trace, Stuart, FL 34997
- Bathrooms Full
- 2
- Bathrooms Half
- 0
- Interior Features
- Built-in Features, Cooking Island, French Doors, Pantry, Roman Tub, Split Bedroom, Vaulted Ceiling(s), Volume Ceilings, Walk-In Closet(s)
- Appliances
- Electric Water Heater, Dishwasher, Disposal, Dryer, Ice Maker, Microwave, Electric Range, Refrigerator, Self Cleaning Oven, Wall Oven, Washer
- Flooring
- Carpet, Tile, Wood
- Heating
- Central
- Cooling
- Ceiling Fan(s), Central Air, Electric
- Furnished
- Unfurnished
- Architectural Style
- Ranch, One Story
- Garage Spaces
- 2
- Attached Garage
- Yes
- Parking Features
- 2 Or More Spaces, Driveway, Parking Garage
- Pool Features
- Fenced, Equipment Stays, Hot Tub, Private, Pool/Spa Combo
- Pool Private
- Yes
- Year Built Details
- Resale
- Direction Faces
- South
Building Information for 2041 SW Panther Trace, Stuart, FL 34997
- Building Area Total
- 2781
- Building Area Units
- Square Feet
- Stories
- 1
- Stories Total
- 1
- Association
- Yes
- Association Fee
- $140
- Association Fee Frequency
- Monthly
- Association Amenities
- Billiard Room, Gated, Pool Table, Private Pool
- Pets Allowed
- Yes
Property Information for 2041 SW Panther Trace, Stuart, FL 34997
- Lot Features
- 1/4 To Less Than 1/2 Acre Lot, Less Than 1 Acre, Fenced, Sidewalk
- Lot Size Square Feet
- 11,534
- Waterfront
- No
- View
- Garden, Pool
- Construction Materials
- CBS Construction, Slab Construction, Stucco
- Roof
- Barrel, Tile, Barrel Roof, Tile Roof
- Exterior Features
- Barbeque
- Sewer
- At Site, Public Sewer, Other, Public Sanitation, Sewer
- Water Source
- Public
- New Construction
- No
Public Records for 2041 SW Panther Trace, Stuart, FL 34997
- Parcel Number
- 063941010000007900
- Tax Annual Amount
- $3,937
- Tax Year
- 2,025
- Tax Legal Description
- LOT 79 - LAKE TUSCANY PUD (PB 15 PG 60)
- Zoning
- RES
- County Or Parish
- Martin County
Schools Near 2041 SW Panther Trace, Stuart, FL 34997
- Elementary School
- Crystal Lake
- Middle School
- Dr. David L. Anderson
- High School
- South Fork
School assignments are provided by the listing and should be independently verified.
Location
2041 SW Panther Trace, Stuart, FL 34997 · See all Stuart homes for sale
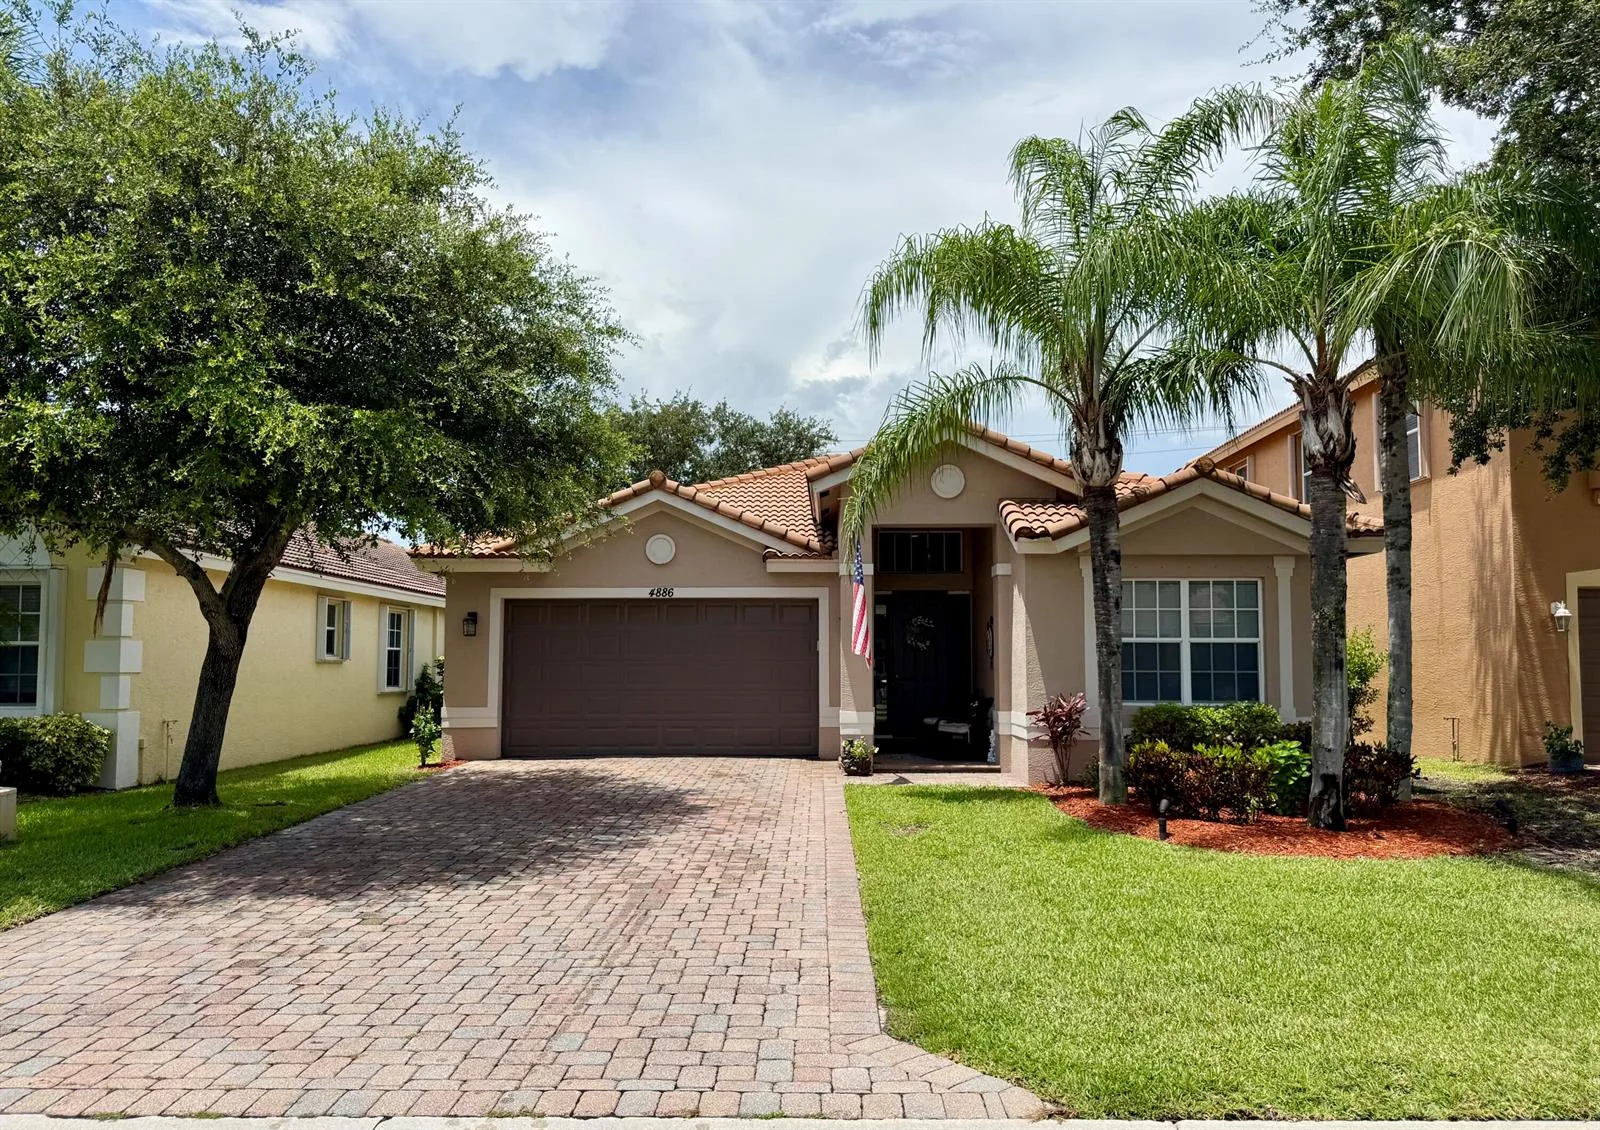
Similar Homes in Stuart


More information about 2041 SW Panther Trace, Stuart, FL 34997
2041 SW Panther Trace is a single family home for sale in Stuart, FL 34997. This property was listed for sale on March 18, 2026 by RE/MAX of Stuart, it's currently listed at $600,000. This listing's school district is Martin County Public Schools. Nearby schools include Crystal Lake, Dr. David L. Anderson and South Fork. 2041 SW Panther Trace is a 4-bed, 2-bath, 2,117 sqft single family home built in 2004.