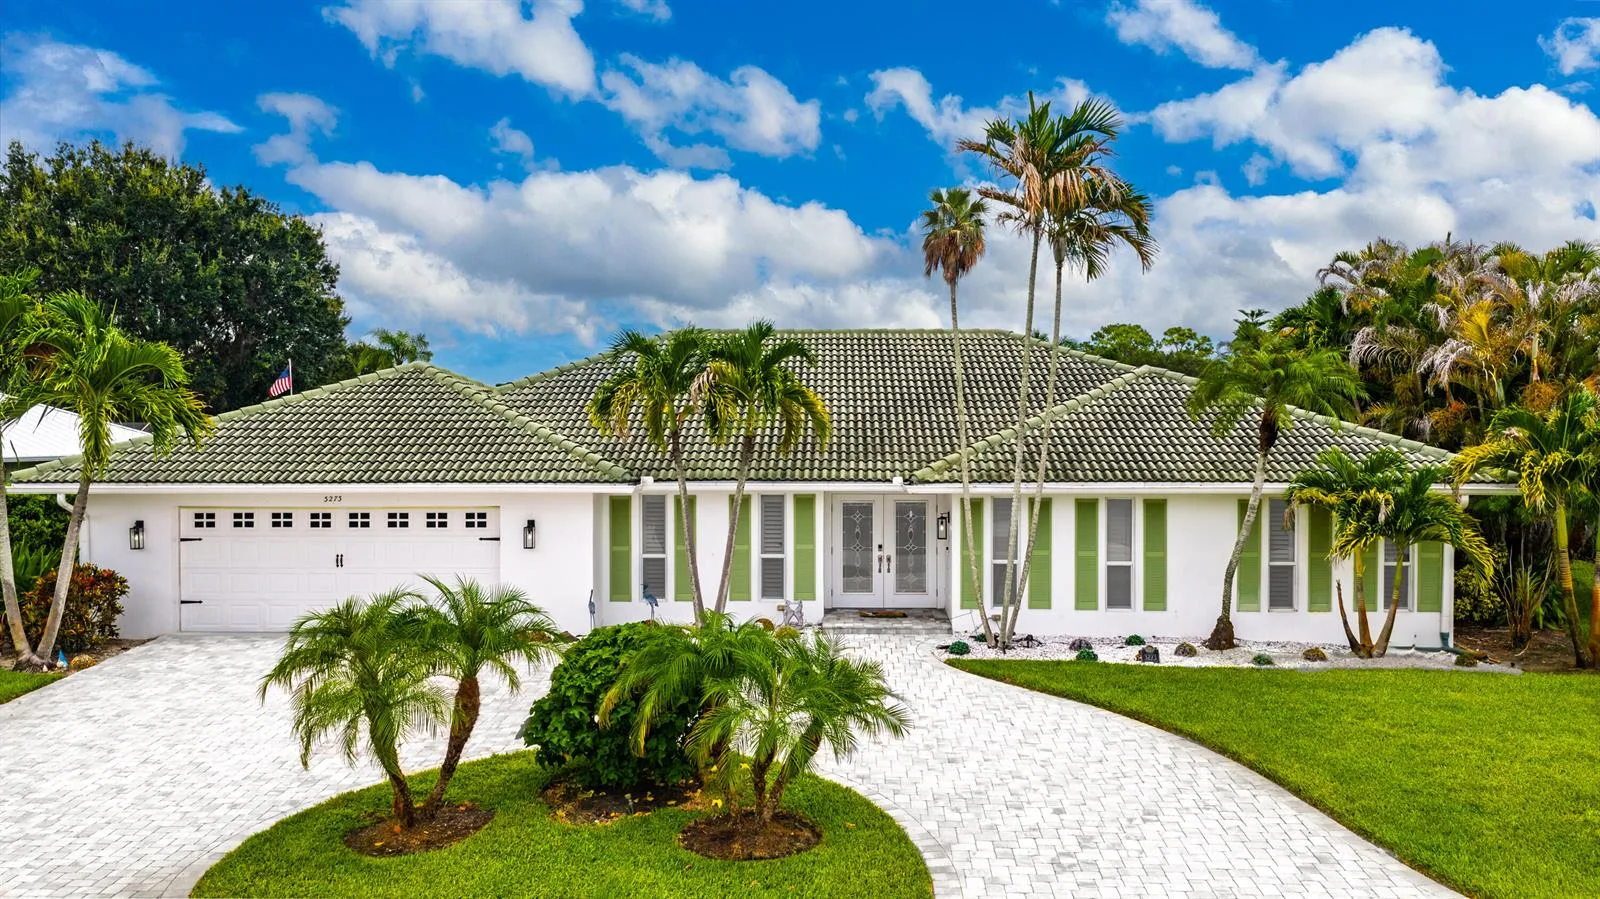
$1,400,000
5 bd · 4 ba · 3,787 sqft
3273 SE FAIRWAY E, Stuart, FL 34997
Stuart, FL 34997 · MLS# R10838572 · Closed · LAKE TUSCANY A PUD,Lake Tuscany
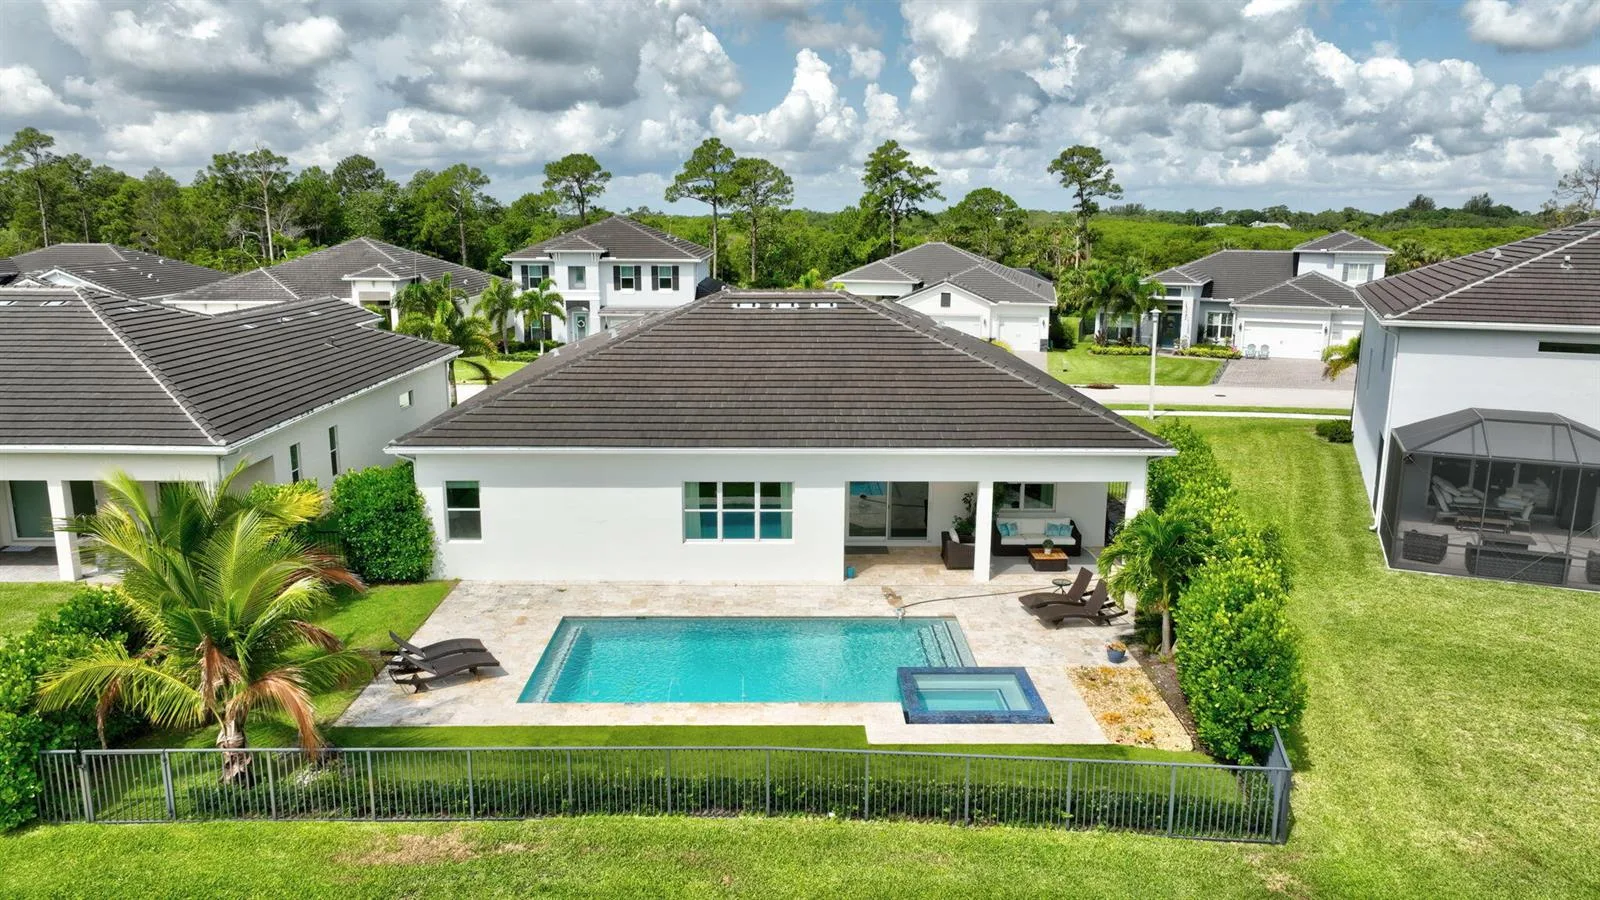
Completely renovated and upgraded Lake Tuscany home featuring elegance, automation and convenience. This home has been remodeled with fine living in mind. This family spared no expense in this complete home renovation. Plans change bringing this home to market sooner than expected. The welcoming foyer entrance greets you with an inviting and open feel leading to a formal living room on the right, family room straight ahead. A bedroom and full bath is located to the left through an open archway. The family room is the centerpiece of this exquisitely decorated home with a built in wine closet and clear view to the covered lanai and pool. From the family room you can enter your custom designed kitchen featuring all new Chef level appliances including your Bluestar 6 burner gas range w/ stainless steel hood, Thermador Dishwasher, Bosch Refrigerator, Sharp in drawer microwave and spacious Cambria Countertops. The Italian style cabinetry and decorative lighting add a flavor of elegance to this elegantly designed kitchen. The family room and kitchen both lead to the outdoor family play area. Enjoy your brand new 15x30 pool/spa surrounded by lush landscaping, Sonos Speakers and lighting. Barbecue on your new built in grill area while dining under your covered lanai. All new Travertine decking throughout. Mosquito system is also keeping you comfortable. The main floor also features the Master Suite and one additional bedroom. The master suite includes a beautiful chandelier and sconces, built-in closets and remote controlled curtains. The ensuite master bathroom has been completely remodeled to include Cambria countertops, mother of pearl shower and a free standing tub. The second story is accessed via two sweeping staircases leading from the family room as well as the Dining room. A spacious loft overlooks the family room and is adjoined by 4 bedrooms and a massive movie/bonus room. Built in cabinetry/desk area is a conveniently located beside the movie/bonus room. Finally, your new garage is newly outfitted with cabinets and epoxy floors to finish the whole home remodel. Highlights of this estate include: All impact windows Whole house Generator Gas Stove 500 gallon propane tank Tankless water heater Italian style cabinets Cambria countertops throughout LG Stacking Washer/Dryer Whole house WIFI extenders (Comcast business) Alarm System Ring camera and sensors Wine closet All new curtains Entire home has been newly painting less than a year ago Nest A/C Controllers 2 new A/C units installed during remodel
School assignments are provided by the listing and should be independently verified.
1969 SW Panther Trace, Stuart, FL 34997 · See all Stuart homes for sale
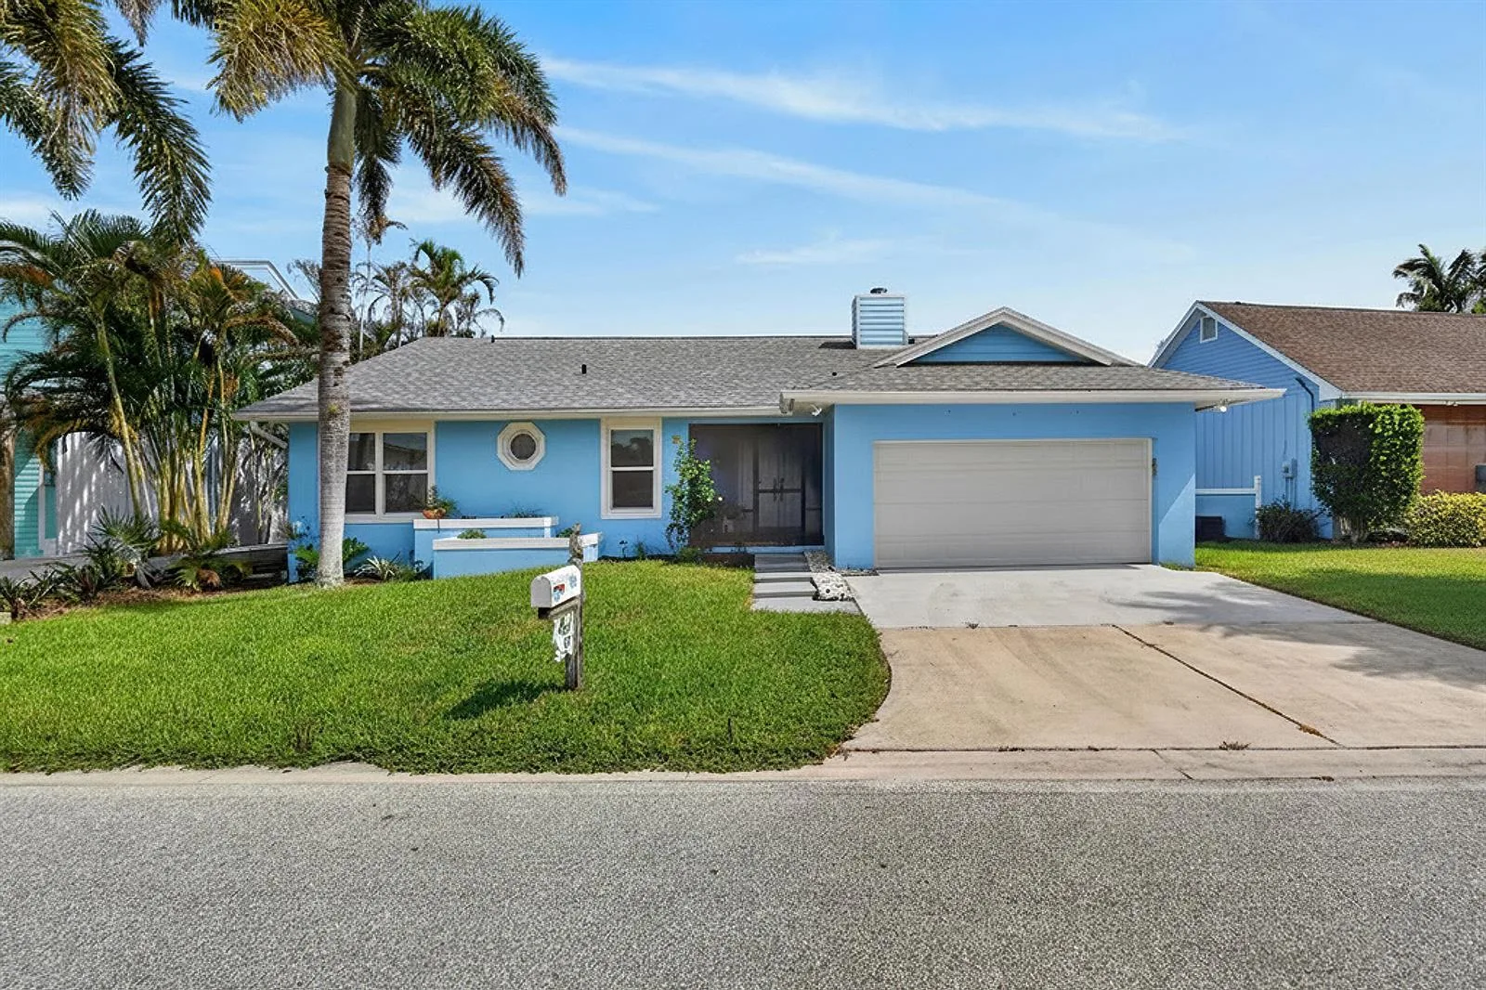
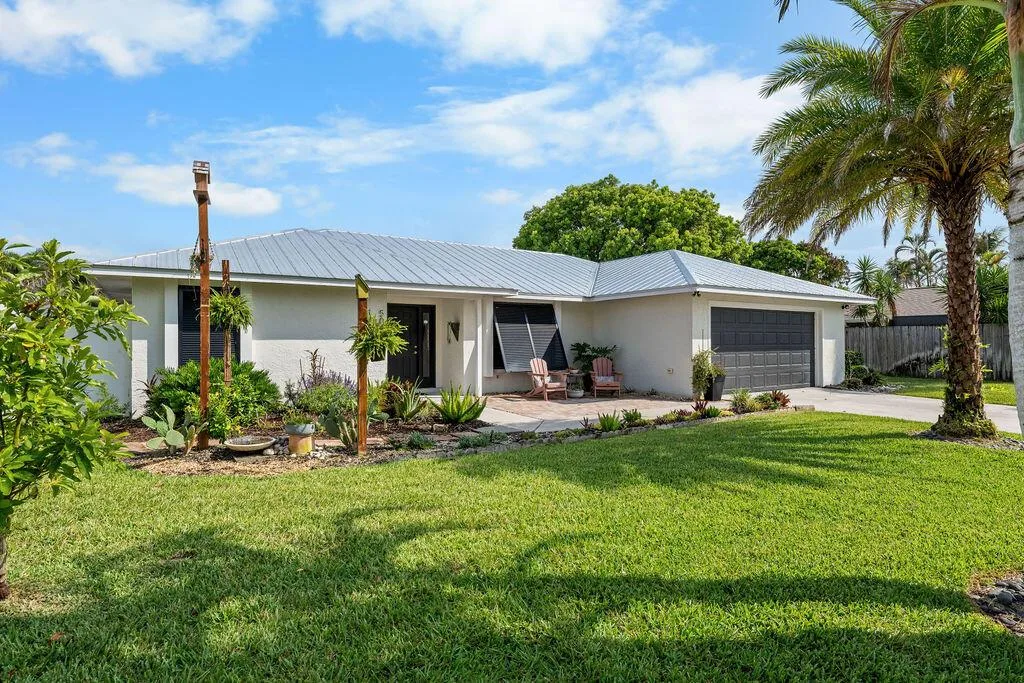
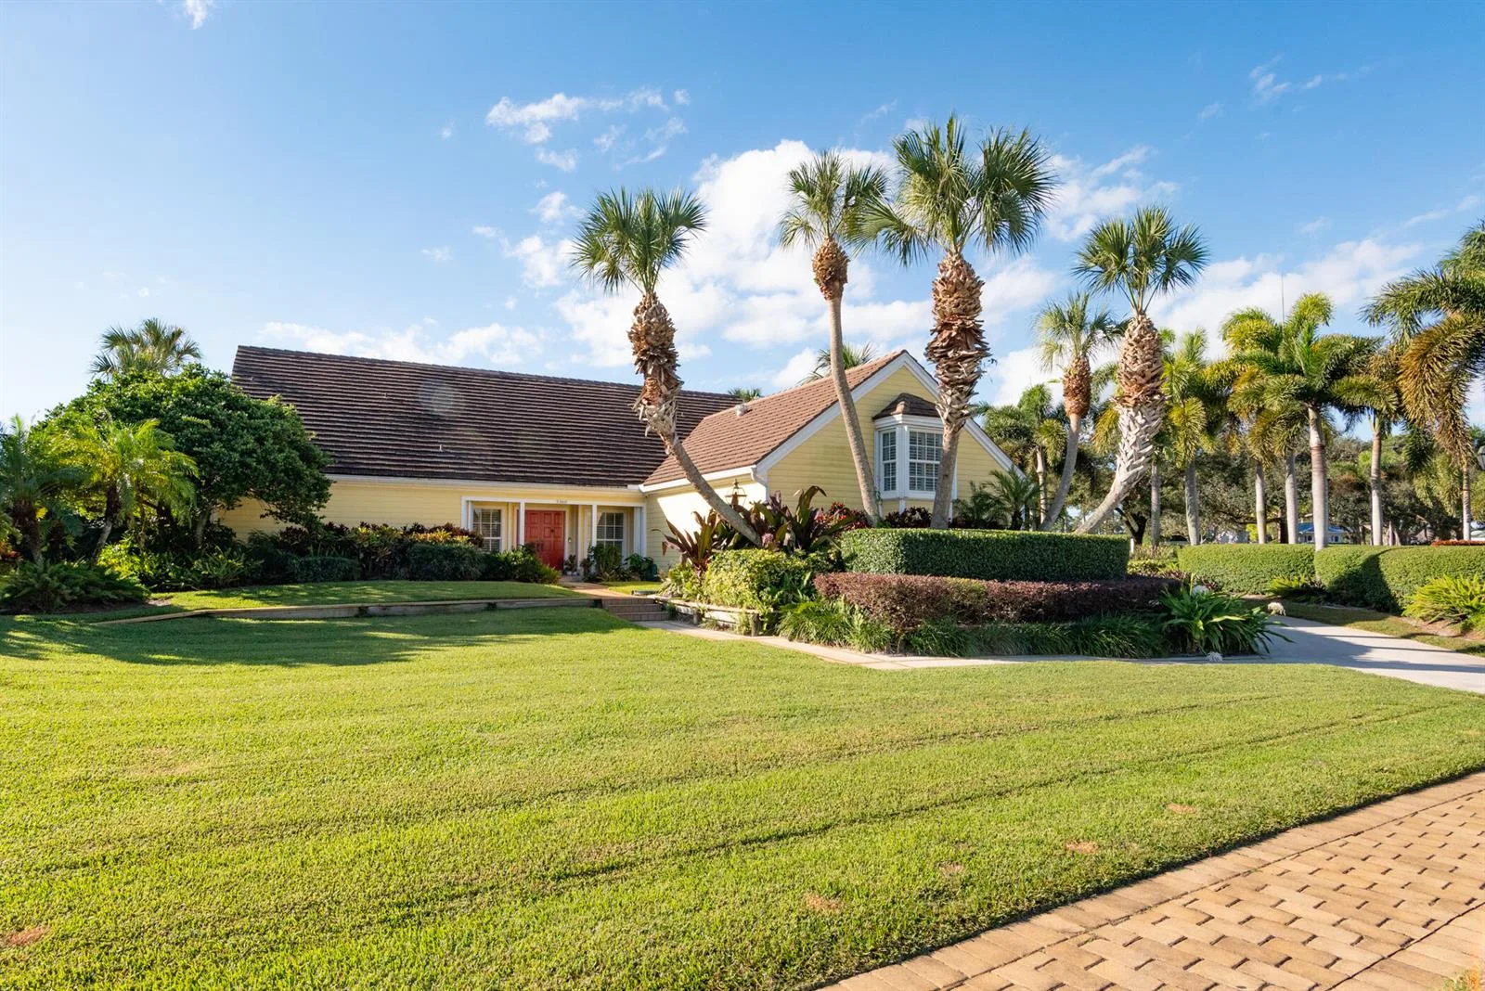
1969 SW Panther Trace is a single family home for sale in Stuart, FL 34997. This property was listed for sale on October 13, 2022 by The Sheehan Agency, it's currently listed at $1,125,000. This listing's school district is Martin County Public Schools. Nearby schools include Crystal Lake, Dr. David L. Anderson and South Fork. 1969 SW Panther Trace is a 6-bed, 4-bath, 4,323 sqft single family home built in 2004.